6204 Circleview Dr, Haltom City, TX 76180
- $335,000
- 3
- BD
- 2
- BA
- 1,871
- SqFt




- List Price
- $335,000
- Price Change
- ▼ $10,000 1784424220
- MLS#
- 21308170
- Status
- ACTIVE
- Type
- Single Family Residential
- Subtype
- Residential
- Style
- Mid-Century Modern, Detached
- Year Built
- 1969
- Construction Status
- Preowned
- Bedrooms
- 3
- Full Baths
- 2
- Acres
- 0.42
- Living Area
- 1,871
- County
- Tarrant
- City
- Haltom City
- Subdivision
- Diamond Oaks East Add
- Number of Stories
- 1
- Architecture Style
- Mid-Century Modern, Detached
Property Description
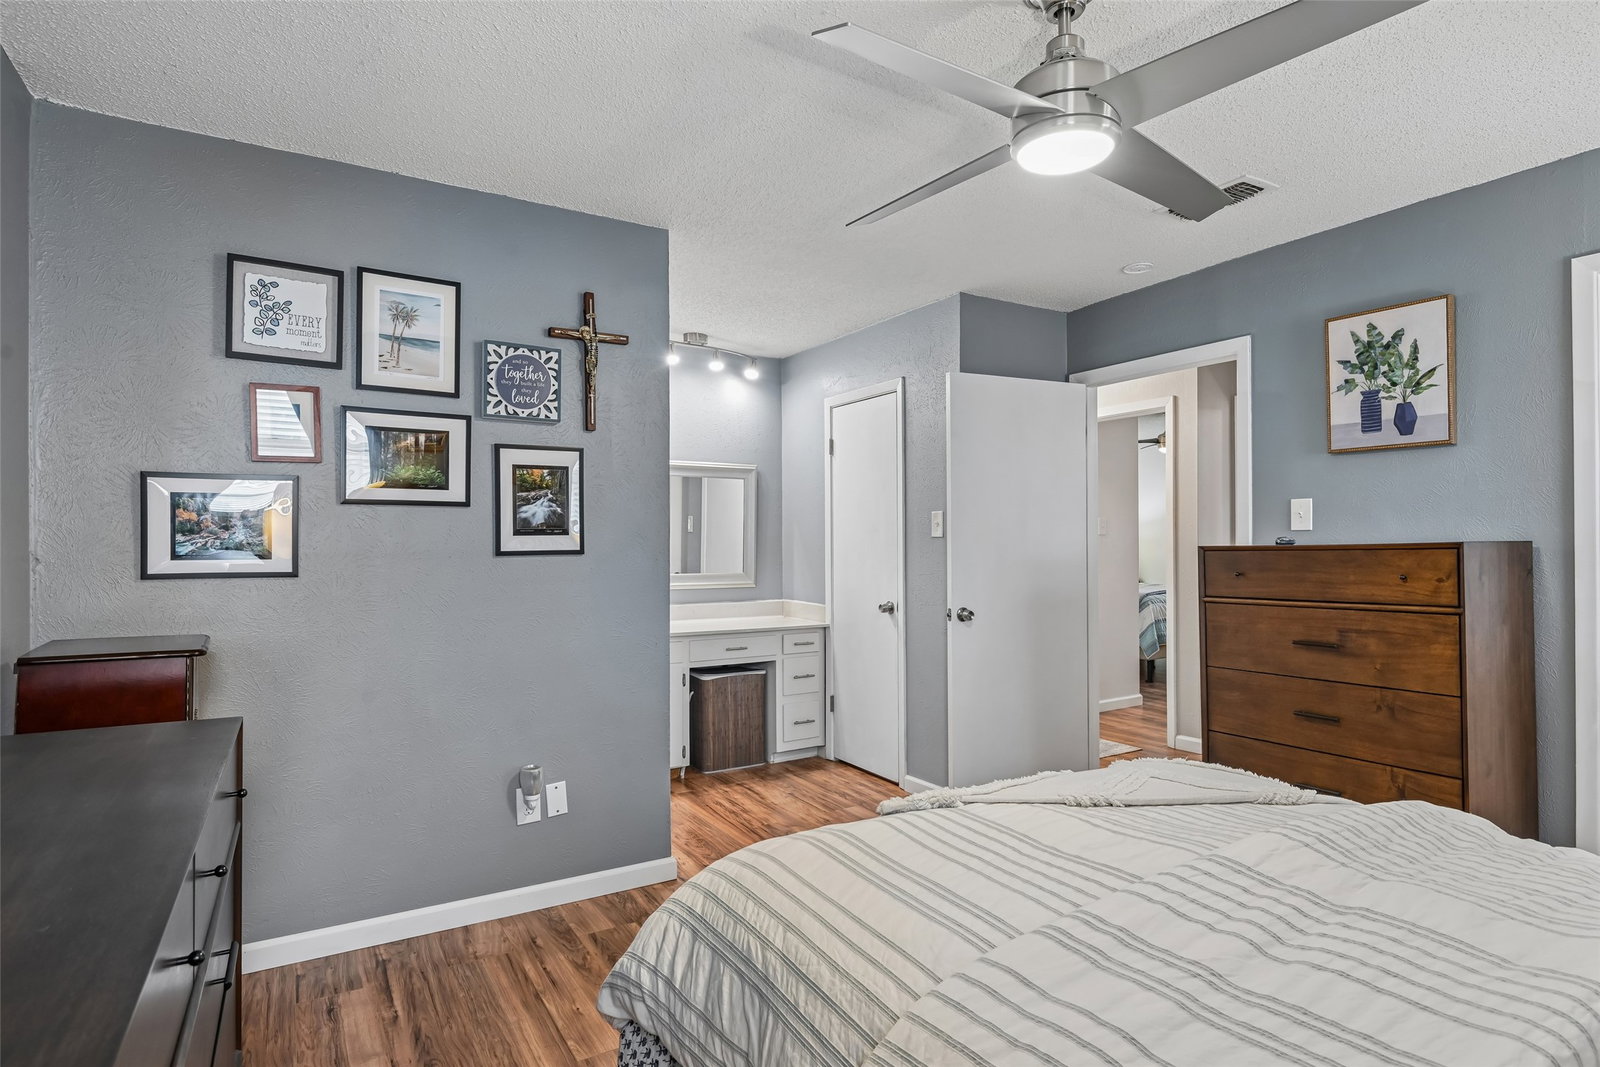
The owners have spent the last few months getting this home ready for you to move into... A tastefully updated mid-century modern home with 3 bedrooms, 2 full bathrooms, 2 living and 2 dining areas. Roof replaced 2023. The combination living & dining room was remodeled in 2020 including adding French doors, crown molding & engineered wood flooring. This room can also be used for a home office. Baseboards replaced in the living & dining rooms and entry way. Blinds, plumbing fixtures, light fixtures, & ceiling fans replaced. Interior painted. Kitchen updated with smooth electric cooktop and vent hood. Enjoy the beautiful Texas weather with a covered patio with a reclaimed tin roof. More areas for outdoor living include a uncovered deck, patio and firepit. Wood on the exterior repaired and painted. Wood fence with metal posts. Private backyard. Walking distance to the JoAnn Johnson Trail (hiking and biking). 2 miles from North Richland Hills TexRail train depot (park and ride to Fort Worth, Grapevine, and the DFW airport). Birdville ISD.
/u.realgeeks.media/homesdallasfortworth/TPRG_RGTest.png)
Additional Information
- Unexempt Taxes
- $6,055
- Amenities
- Fireplace
- Lot Size
- 18,208
- Acres
- 0.42
- Lot Description
- Back Yard, Irregular Lot, Lawn, Landscaped, Level, Subdivision
- Interior Features
- Eat-In Kitchen, High Speed Internet, Pantry, Tile Counters, Vaulted/Cathedral Ceilings, Natural Woodwork
- Flooring
- Tile, Hardwood, Laminate, Terrazzo
- Foundation
- Slab
- Roof
- Composition
- Stories
- 1
- Pool Features
- None
- Fireplaces
- 1
- Fireplace Type
- Family Room, Masonry, Raised Hearth, Wood Burning
- Exterior
- Storage
- Garage Spaces
- 2
- Parking Garage
- Garage - Single Door, Driveway, Garage Faces Front, Garage, Inside Entrance, Kitchen Level
- School District
- Birdville Isd
- Elementary School
- Snowheight
- Middle School
- Norichland
- High School
- Richland
- Possession
- Negotiable
- Community Features
- Curbs
Mortgage Calculator
Listing courtesy of Sabrina Fernando from Berkshire HathawayHS PenFed TX. Contact: