3924 Eaglerun Dr, Fort Worth, TX 76262
- $489,998
- 4
- BD
- 3
- BA
- 3,397
- SqFt




- List Price
- $489,998
- Price Change
- ▼ $10,002 1784154872
- MLS#
- 21308713
- Status
- ACTIVE
- Type
- Single Family Residential
- Subtype
- Residential
- Style
- Detached
- Year Built
- 2006
- Bedrooms
- 4
- Full Baths
- 2
- Half Baths
- 1
- Acres
- 0.13
- Living Area
- 3,397
- County
- Denton
- City
- Fort Worth
- Subdivision
- Chadwick Farms Add
- Number of Stories
- 2
- Architecture Style
- Detached
Property Description
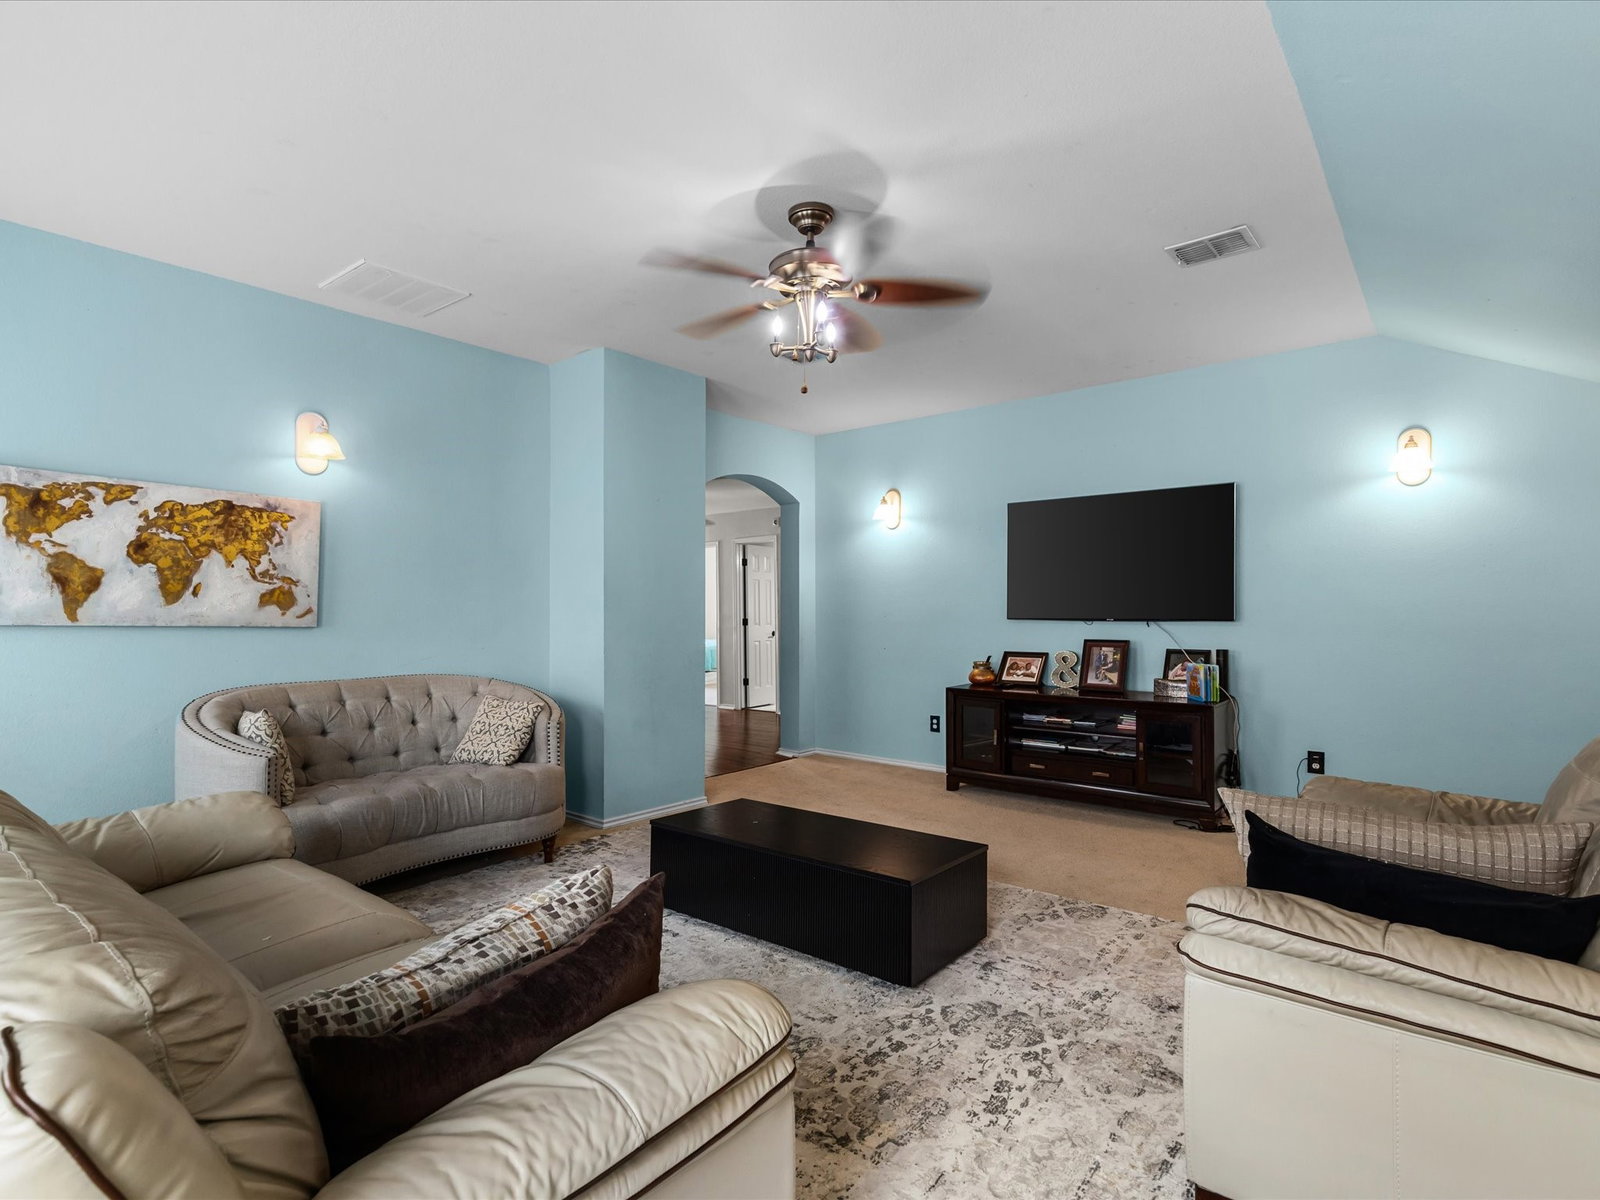
Motivated sellers!!! Bring in your offers! Welcome to 3924 Eaglerun Drive, a beautifully maintained home nestled in one of Roanoke's most desirable master-planned communities. Built in 2006, this spacious residence offers a functional layout designed for both everyday living and entertaining. The open-concept floor plan features expansive living and dining spaces filled with natural light, creating a warm and inviting atmosphere throughout. The well-appointed kitchen serves as the heart of the home, offering abundant cabinetry, generous counter space, and a seamless connection to the main living area. The private primary suite provides a relaxing retreat with a spacious bedroom, large walk-in closet, and ensuite bath. Additional bedrooms and flexible living spaces provide room for a home office, game room, media room, or guest accommodations. Step outside to enjoy a private backyard with ample space for outdoor dining, entertaining, or simply relaxing. The home is located within the highly regarded Northwest ISD and offers convenient access to shopping, dining, parks, major highways, and the employment centers of Alliance, Southlake, and the greater Dallas–Fort Worth Metroplex. Community amenities include neighborhood parks, walking trails, playgrounds, and a community pool.
/u.realgeeks.media/homesdallasfortworth/TPRG_RGTest.png)
Additional Information
- Unexempt Taxes
- $9,566
- HOA Fees
- $605
- HOA Freq
- Annually
- Amenities
- Fireplace
- Lot Size
- 5,488
- Acres
- 0.13
- Interior Features
- Eat-In Kitchen, Granite Counters, High Speed Internet, Kitchen Island, Open Floor Plan, Pantry, Cable TV, Walk-In Closet(s), Wired Audio
- Flooring
- Carpet, Tile
- Foundation
- Slab
- Roof
- Shingle
- Stories
- 2
- Pool Features
- None, Community
- Fireplaces
- 1
- Fireplace Type
- Living Room
- Garage Spaces
- 2
- Parking Garage
- Paved
- School District
- Northwest Isd
- Elementary School
- Wayne A Cox
- Middle School
- John M Tidwell
- High School
- Byron Nelson
- Possession
- CloseOfEscrow
- Community Features
- Pool, Curbs, Sidewalks
Mortgage Calculator
Listing courtesy of Angie Moreno from Su Kaza Realty, LLC. Contact: 817-889-3522