836 Haynie Dr, Runaway Bay, TX 76426
- $299,900
- 4
- BD
- 2
- BA
- 1,756
- SqFt




- List Price
- $299,900
- MLS#
- 21313848
- Status
- ACTIVE UNDER CONTRACT
- Type
- Single Family Residential
- Subtype
- Residential
- Style
- Traditional, Detached
- Year Built
- 2023
- Construction Status
- Preowned
- Bedrooms
- 4
- Full Baths
- 2
- Acres
- 0.24
- Living Area
- 1,756
- County
- Wise
- City
- Runaway Bay
- Subdivision
- Runaway Bay
- Number of Stories
- 1
- Architecture Style
- Traditional, Detached
Property Description
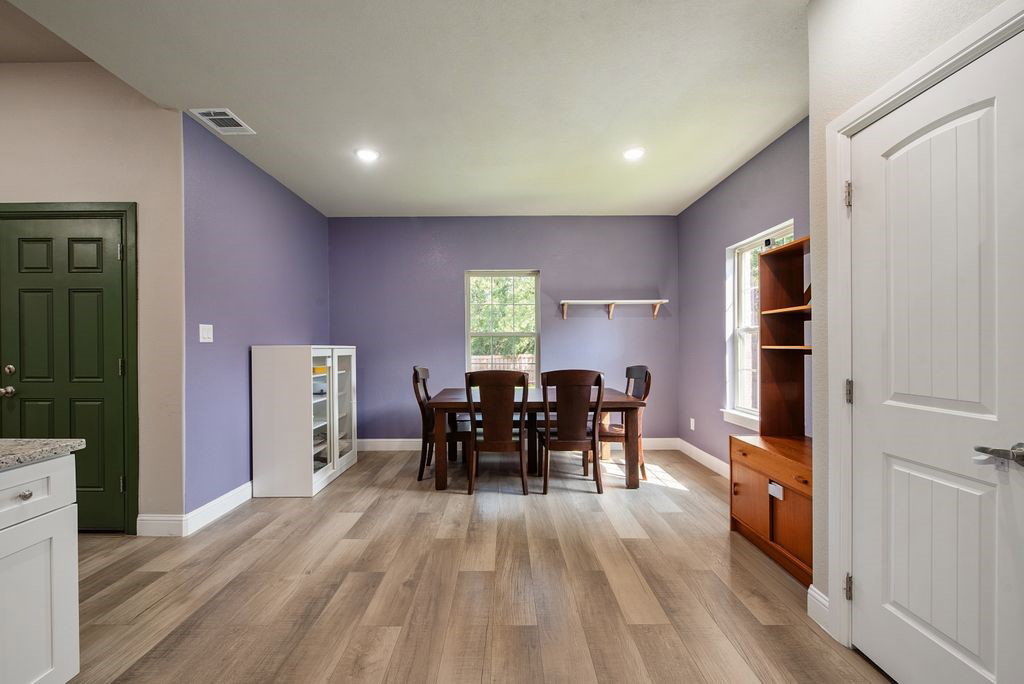
Added value items: Sprinkler System, Full Gutters, Brand New Roof, 6 inch custom caseboards throughout and much more! Amazing 4 Bedroom, 2 Bath home at an exceptional price point featuring a BRAND NEW ROOF! This beautifully maintained one story offers an open-concept floor plan with a spacious living room anchored by a cozy wood-burning fireplace and custom wood-stained mantel. The stunning kitchen is sure to impress with white cabinetry, gorgeous quartz countertops, a farmhouse sink, stainless steel appliances, subway tile backsplash, abundant counter space, and a generous pantry for exceptional storage. Privately tucked away, the spacious primary suite features elegant tray ceilings and a great ensuite bath with dual vanities,quartzlike vanity, a soaking tub, separate shower, and large walk-in closet. The split-bedroom layout provides added privacy, while the secondary bedrooms each include ceiling fans. The secondary bath offers dual sinks and quartz-style countertops. Designer touches throughout include 6-inch custom high profile baseboards, wood look tile flooring in select areas, abundant recessed lighting, and tasteful finishes that create a warm, modern feel. Step outside to enjoy the extended covered patio overlooking a private, fenced backyard with a lush lawn. The curb appeal is outstanding with a brick-and-stone elevation, a beautiful wood stained front door with decorative wrought iron that covers the door's glass insert, coach lights, and landscape uplighting. Additional features include a sprinkler system, gutters, a wood privacy fence with steel posts, and a brand-new roof for added peace of mind. Lovingly cared for and gently lived in, this move-in-ready home is ready for its next owners to make lasting memories.
/u.realgeeks.media/homesdallasfortworth/TPRG_RGTest.png)
Additional Information
- Unexempt Taxes
- $4,322
- Amenities
- Fireplace
- Lot Size
- 10,323
- Acres
- 0.24
- Lot Description
- Landscaped, Sprinkler System-Yard
- Interior Features
- Decorative Designer Lighting Fixtures, Eat-In Kitchen, Open Floor Plan, Cable TV, Walk-In Closet(s)
- Flooring
- Carpet, Tile, Vinyl
- Foundation
- Slab
- Roof
- Composition
- Stories
- 1
- Pool Features
- None
- Fireplaces
- 1
- Fireplace Type
- Wood Burning
- Exterior
- Rain Gutters
- Garage Spaces
- 2
- Parking Garage
- Garage Faces Front, Garage, Garage Door Opener
- School District
- Bridgeport Isd
- Elementary School
- Bridgeport
- Middle School
- Bridgeport
- High School
- Bridgeport
- Possession
- ClosePlus30To60Days
Mortgage Calculator
Listing courtesy of Janice Fritchen from CMT Realty. Contact: 972-333-6178