807 Glen Rose Dr, Allen, TX 75013
- $998,000
- 4
- BD
- 4
- BA
- 4,363
- SqFt




- List Price
- $998,000
- MLS#
- 21314513
- Status
- ACTIVE UNDER CONTRACT
- Type
- Single Family Residential
- Subtype
- Residential
- Style
- Traditional, Detached
- Year Built
- 1998
- Construction Status
- Preowned
- Bedrooms
- 4
- Full Baths
- 3
- Half Baths
- 1
- Acres
- 0.33
- Living Area
- 4,363
- County
- Collin
- City
- Allen
- Subdivision
- Twin Creeks Ph 5a
- Number of Stories
- 2
- Architecture Style
- Traditional, Detached
Property Description
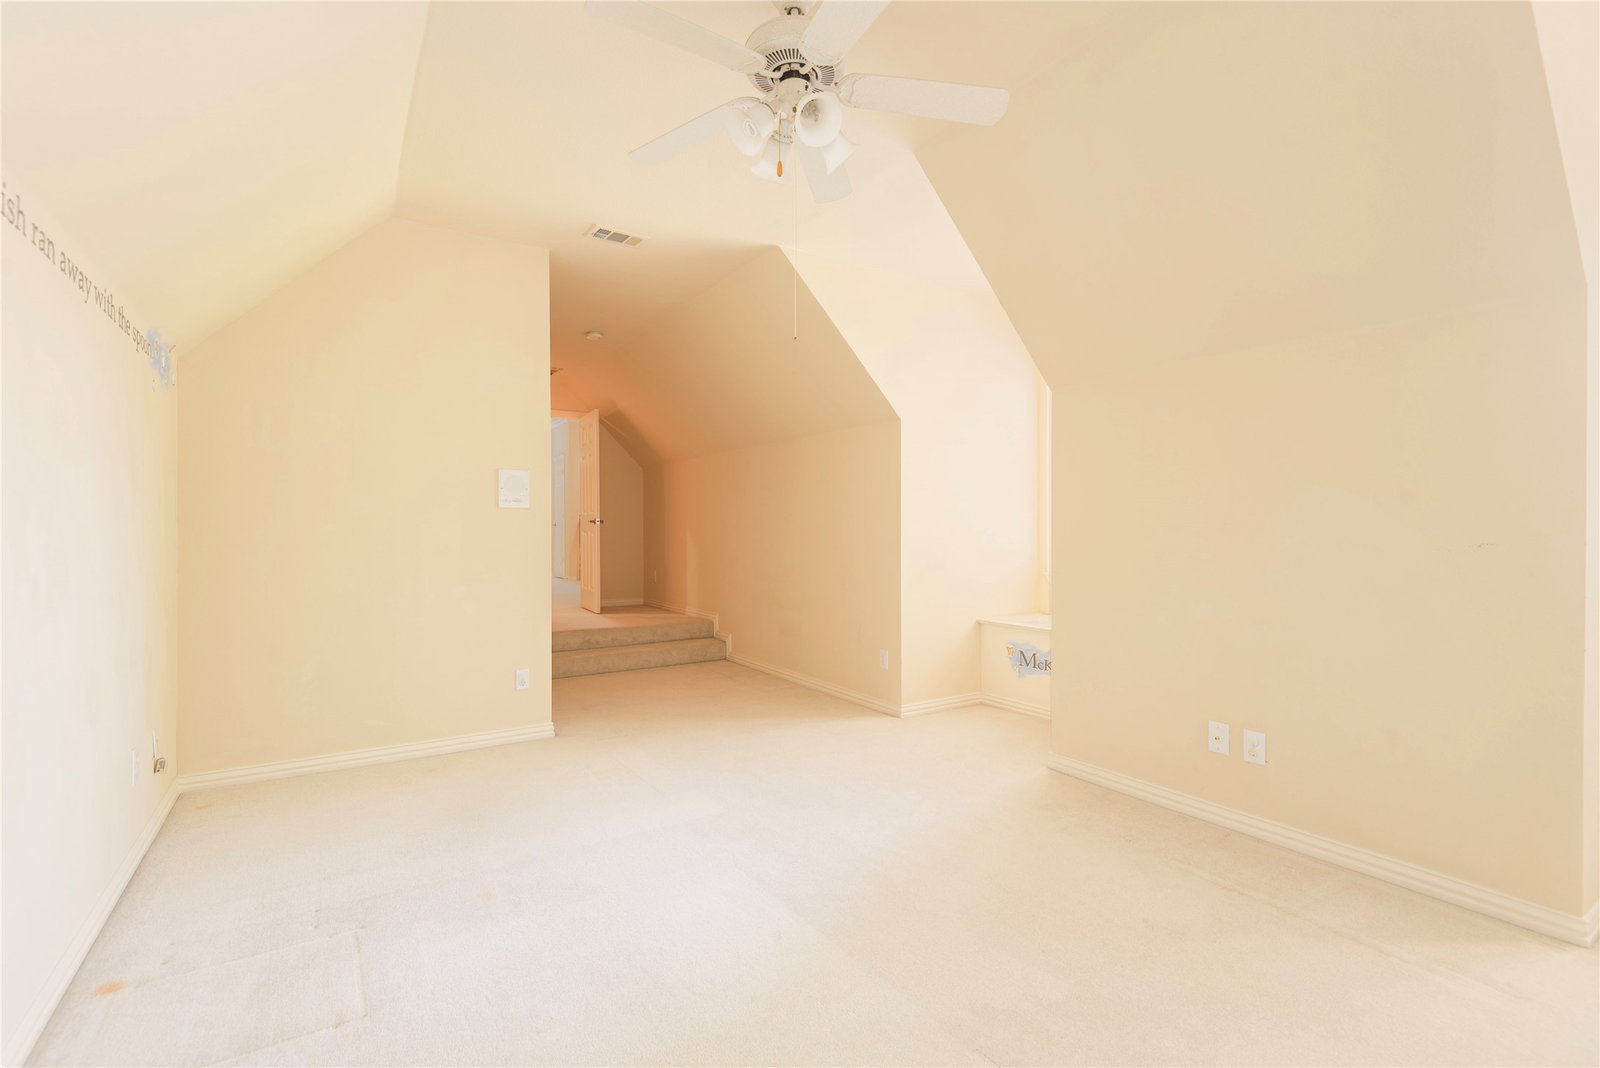
Soak up the magnificent panoramic views of lush golf course and lake from your back patio or balcony of this incredible Michael Marlow custom home. Backyard oasis with sparkling pool with waterfall, spa and lush landscape and yard space to enjoy the glorious views and sunsets. Ideal floor plan for living and entertaining with open floor plan in kitchen and large family room with abundance of windows to take in the gorgeous backyard and golf views. Executive study with French doors along with large formal dining area and formal living area downstairs. Spacious primary suite downstairs also features views of backyard and golf course and ensuite bath with walkin closet. Upstairs features 3 additional large bedrooms, 2 baths and a large game room that boasts a large balcony ideal for enjoying stunning sunsets and taking in the spectacular views. Custom, quality features throughout this incredible one-of-a-kind home from extensive molding and trim, top grade woodwork and cabinetry, wet bar with storage just off the kitchen, brick outliner adds a unique touch to the wonderful kitchen. Lots of recent improvements including 2022 dishwasher & disposal, 2021 microwave, 2024 roof, 2023 water heaters, 2025 AC unit, 2 AC units June 2026. Be the envy of your friends when you entertain in this fantastic home on spectacular golf lot with stunning views.
/u.realgeeks.media/homesdallasfortworth/TPRG_RGTest.png)
Additional Information
- Unexempt Taxes
- $18,336
- HOA Fees
- $477
- HOA Freq
- SemiAnnually
- Amenities
- Fireplace, Pool
- Lot Size
- 14,374
- Acres
- 0.33
- Lot Description
- Irregular Lot, Landscaped, Golf, Subdivision, Sprinkler System-Yard
- Interior Features
- Granite Counters, Multiple Staircases, Open Floor Plan, Pantry, Walk-In Closet(s)
- Flooring
- Carpet, Tile, Wood
- Foundation
- Slab
- Roof
- Composition
- Stories
- 2
- Pool
- Yes
- Pool Features
- Gunite, In Ground, Pool, Pool/Spa Combo, Waterfall, Water Feature, Community
- Fireplaces
- 2
- Fireplace Type
- Family Room, Gas, Great Room, Living Room, Masonry, Raised Hearth
- Exterior
- Balcony, Rain Gutters
- Garage Spaces
- 3
- Parking Garage
- Circular Driveway, Garage Faces Side
- School District
- Allen Isd
- Elementary School
- Green
- Middle School
- Ereckson, Lowery Freshman Center
- High School
- Allen
- Possession
- CloseOfEscrow
- Community Features
- Club House, Fishing, Golf, Lake, Playground, Park, Pool, Restaurant, Tennis Court(s), Near Trails/Greenway
Mortgage Calculator
Listing courtesy of Rhonda Childress from Coldwell Banker Apex, REALTORS. Contact: 972-741-9582