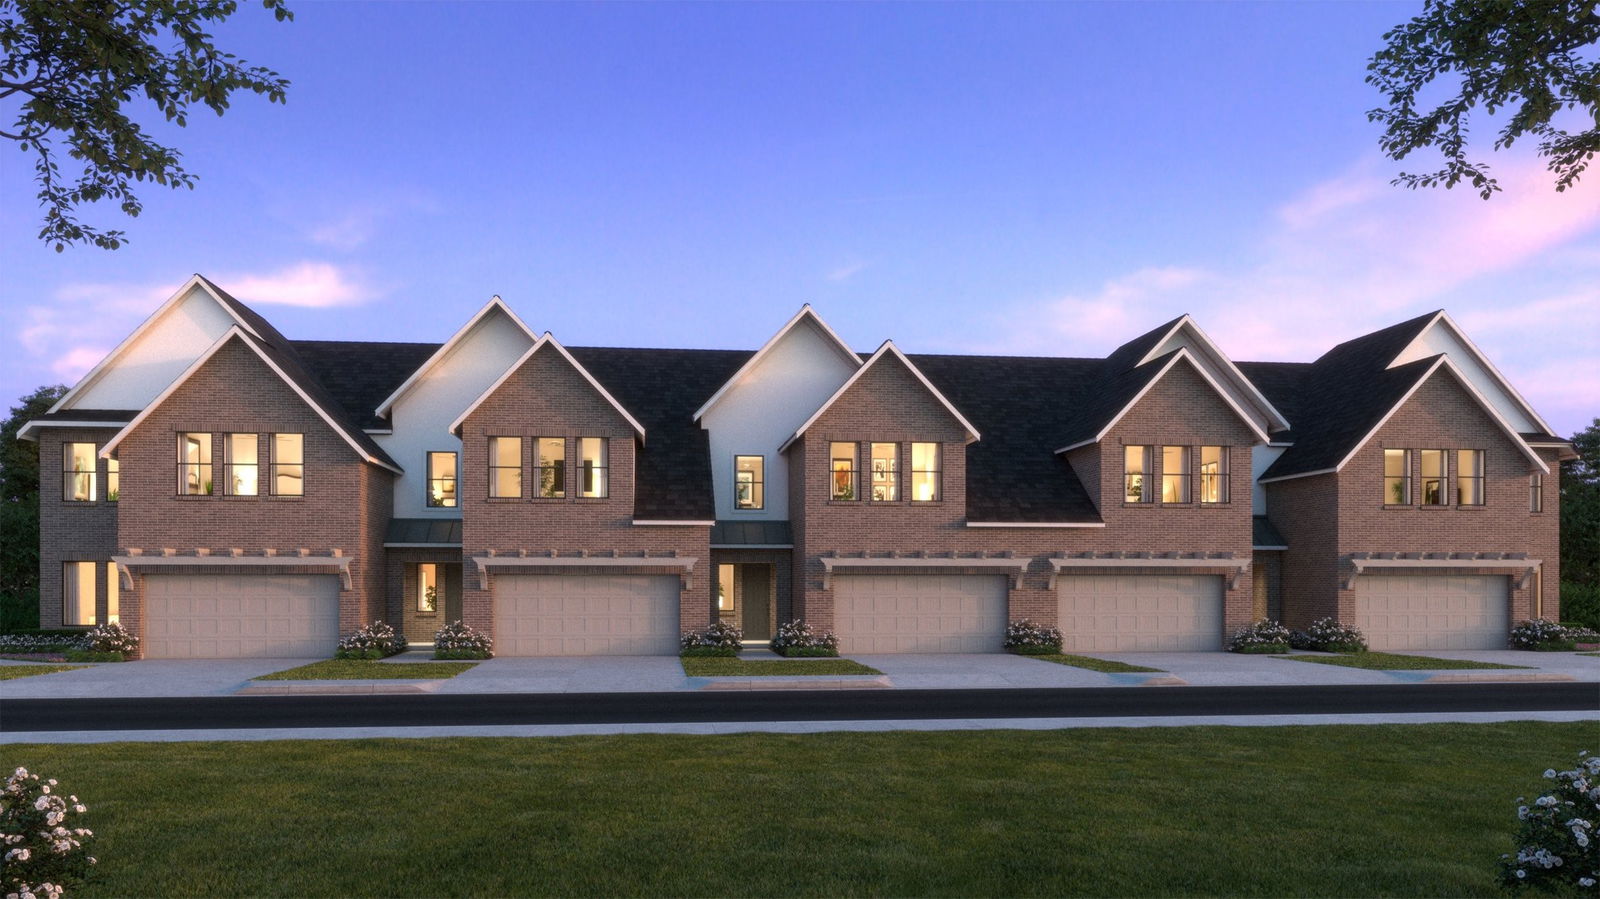
3561 Pierce Ln, Grand Prairie, TX 75052
- $414,640
- 3
- BD
- 3
- BA
- 2,184
- SqFt


- List Price
- $414,640
- MLS#
- 21318015
- Status
- ACTIVE
- Type
- Townhome
- Subtype
- Residential
- Style
- Traditional
- Year Built
- 2025
- Construction Status
- New Construction - Incomplete
- Bedrooms
- 3
- Full Baths
- 2
- Half Baths
- 1
- Acres
- 0.08
- Living Area
- 2,184
- County
- Dallas
- City
- Grand Prairie
- Subdivision
- Midtown GP Townhomes
- Number of Stories
- 2
- Architecture Style
- Traditional
Property Description
CB JENI HOMES FARLEY floor plan. This beautifully designed FARLEY floor plan offers 3 bedrooms, 2.5 baths, and a highly desirable downstairs primary suite. A dramatic vaulted ceiling in the living room enhances the open-concept layout, filling the home with abundant natural light. The main level features stylish hard-surface flooring, an expansive living area, and a gourmet kitchen perfect for entertaining. The kitchen is appointed with a large island, elegant quartz countertops, stainless steel appliances, a gas range, and exterior venting. The spacious primary suite on the main level provides a private retreat, complete with an elegant ensuite bathroom featuring dual vanities, a large walk-in shower, and an oversized walk-in closet. Upstairs, enjoy a generous game room, two well-appointed guest bedrooms—both with walk-in closets—and a large shared bathroom with double vanity. Thoughtful storage solutions are incorporated throughout the home. Complete with a fenced backyard and oversized patio, this home offers exceptional comfort, functionality, and modern style, with numerous upgrades throughout.
/u.realgeeks.media/homesdallasfortworth/TPRG_RGTest.png)
Additional Information
- HOA Fees
- $300
- HOA Freq
- Monthly
- Lot Size
- 3,310
- Acres
- 0.08
- Lot Description
- Irregular Lot, Landscaped, Subdivision, Sprinkler System-Yard
- Interior Features
- Decorative Designer Lighting Fixtures, Open Floor Plan, Pantry, Smart Home, Cable TV, Wired for Data, Walk-In Closet(s)
- Flooring
- Carpet, Tile, Vinyl
- Foundation
- Slab
- Roof
- Composition
- Stories
- 2
- Pool Features
- None
- Exterior
- Rain Gutters
- Garage Spaces
- 2
- Parking Garage
- Additional Parking, Garage - Single Door, Driveway, Garage Faces Front, Garage, Garage Door Opener, Inside Entrance, Kitchen Level, Lighted
- School District
- Grand Prairie Isd
- Elementary School
- Mooresally
- Middle School
- Jackson
- High School
- South Grand Prairie
- Possession
- CloseOfEscrow
- Community Features
- Park, Near Trails/Greenway, Curbs, Sidewalks
Mortgage Calculator
Listing courtesy of Carole Campbell from Colleen Frost Real Estate Serv. Contact: 469-280-0008