346 Rock Acre Dr, Lavon, TX 75166
- $355,000
- 5
- BD
- 3
- BA
- 2,847
- SqFt

- List Price
- $355,000
- MLS#
- 21328028
- Status
- ACTIVE
- Type
- Single Family Residential
- Subtype
- Residential
- Style
- Detached
- Year Built
- 2022
- Bedrooms
- 5
- Full Baths
- 3
- Acres
- 0.17
- Living Area
- 2,847
- County
- Collin
- City
- Lavon
- Subdivision
- Lakepointe Ph Iia
- Number of Stories
- 1
- Architecture Style
- Detached
Property Description
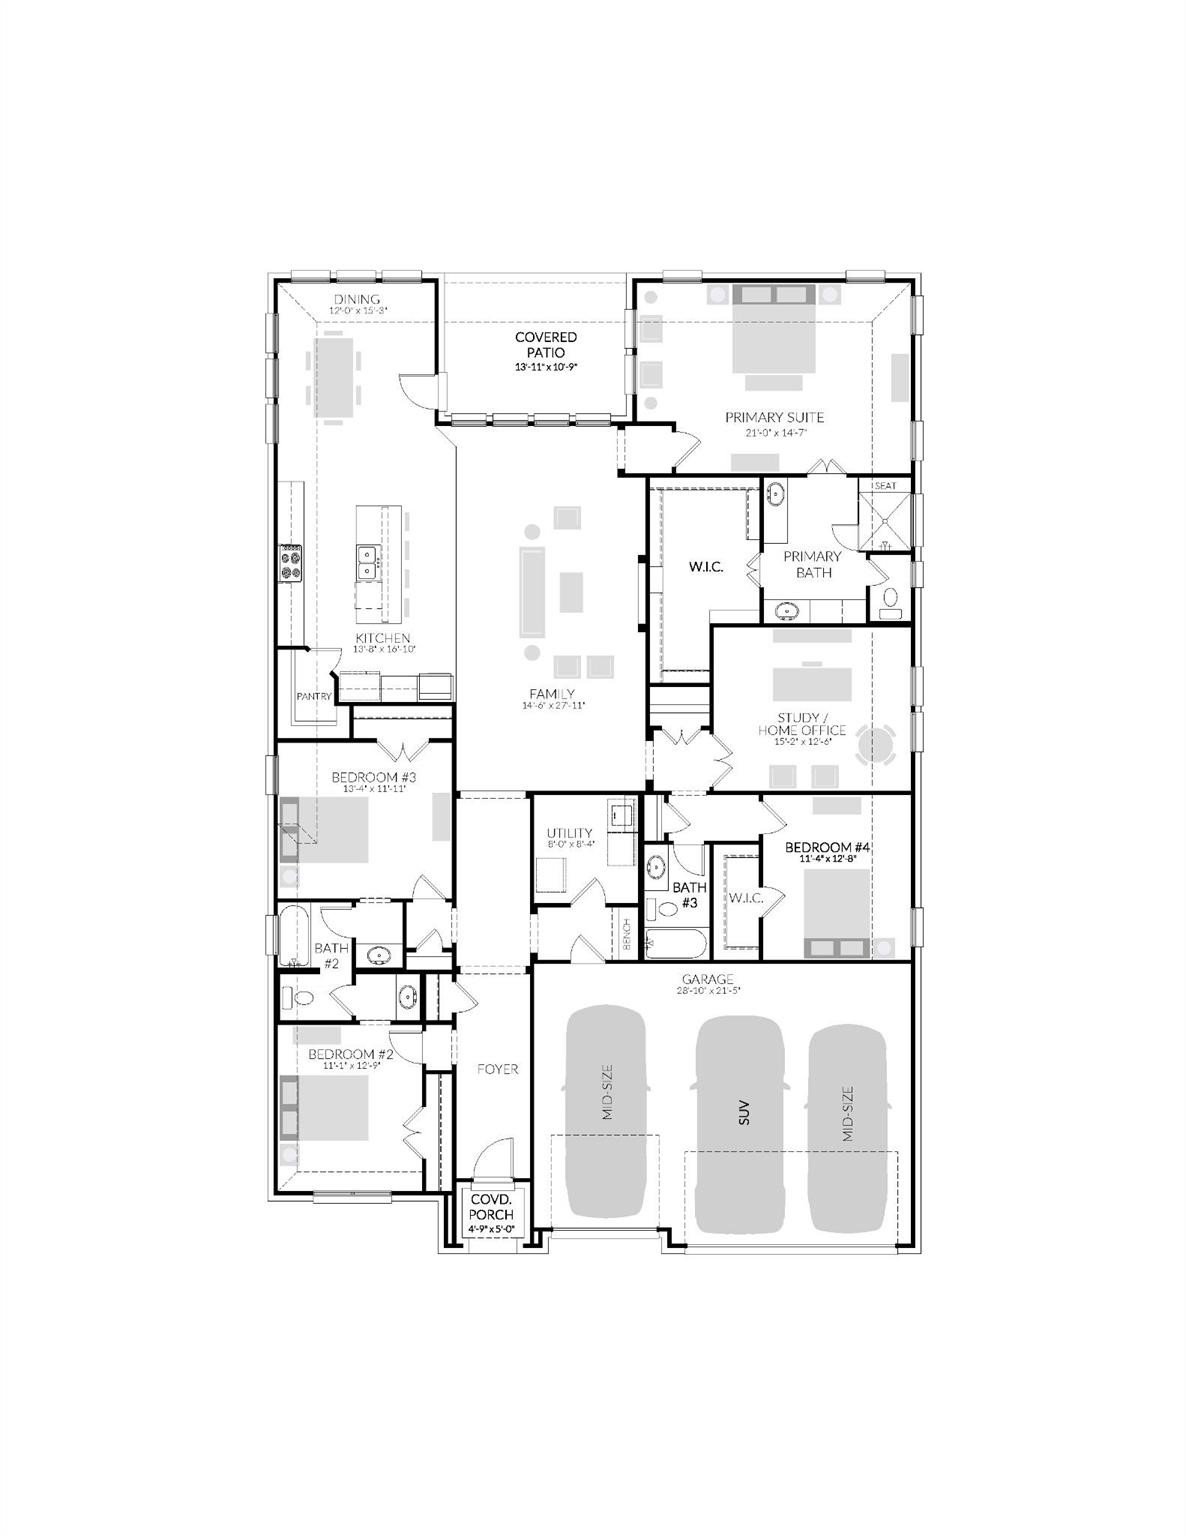
Welcome to this stunning single-story home offering **4 spacious bedrooms, 3 full bathrooms, a private study, and a 3-car garage**. Thoughtfully designed with an open-concept floor plan, this home features soaring ceilings, abundant natural light, and generous living spaces that are perfect for both everyday living and entertaining. The gourmet kitchen is the heart of the home, showcasing a large granite island, ample cabinetry, stainless steel appliances, and an inviting layout that flows seamlessly into the spacious family room. A wall of windows fills the living area with natural light, creating a bright and welcoming atmosphere. The private primary suite offers a peaceful retreat with a spa-inspired ensuite featuring dual vanities, a walk-in shower, and an oversized walk-in closet. Three additional bedrooms and two full baths provide flexibility for family, guests, or multi-generational living, while the dedicated study is ideal for working from home. Step outside to enjoy the covered patio and fenced backyard, perfect for relaxing or entertaining year-round. Built with modern energy-efficient features and smart home technology, this home combines style, comfort, and functionality. Conveniently located in the desirable LakePointe community, residents enjoy easy access to schools, shopping, dining, parks, and major commuter routes. This move-in-ready home offers the perfect blend of contemporary design and everyday convenience—don't miss your opportunity to make it yours!
/u.realgeeks.media/homesdallasfortworth/TPRG_RGTest.png)
Additional Information
- Unexempt Taxes
- $7,823
- HOA Fees
- $750
- HOA Freq
- Annually
- Lot Size
- 7,187
- Acres
- 0.17
- Interior Features
- Smart Home
- Stories
- 1
- Pool Features
- None
- Garage Spaces
- 3
- Parking Garage
- Garage - Single Door, Garage Faces Front, Garage, Garage Door Opener
- School District
- Community Isd
- Elementary School
- Nesmith
- Middle School
- Leland Edge
- High School
- Community
- Possession
- CloseOfEscrow
Mortgage Calculator
Listing courtesy of Madiha Asif from HSN Realty LLC. Contact: 214-263-6530