4108 Miscellany Ln, Celina, TX 75078
- $699,990
- 4
- BD
- 4
- BA
- 3,485
- SqFt


- List Price
- $699,990
- Price Change
- ▼ $108,279 1784328172
- MLS#
- 21332420
- Status
- ACTIVE
- Type
- Single Family Residential
- Subtype
- Residential
- Style
- Traditional, Detached
- Year Built
- 2026
- Construction Status
- New Construction - Incomplete
- Bedrooms
- 4
- Full Baths
- 4
- Acres
- 0.22
- Living Area
- 3,485
- County
- Denton
- City
- Celina
- Subdivision
- Mosaic
- Number of Stories
- 2
- Architecture Style
- Traditional, Detached
Property Description
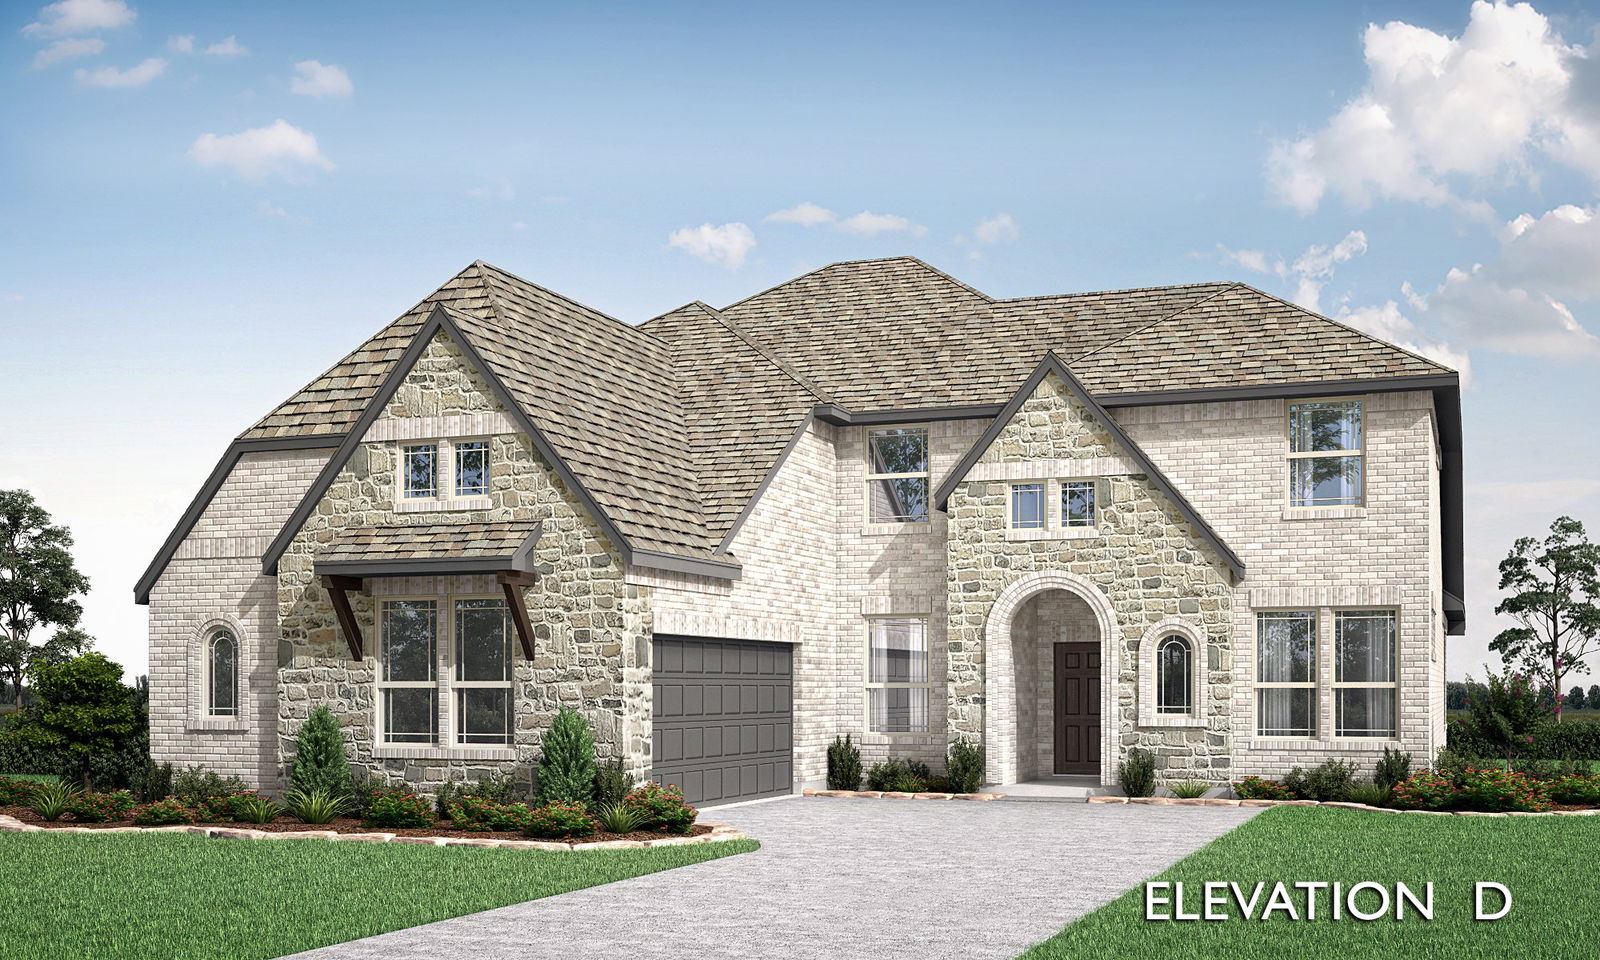
NEW! NEVER LIVED IN. Bloomfield Homes has built the Seaberry II, a two-story plan with 4 bedrooms, 4 baths, a study, and a 2-car garage. This is a lot of house on an oversized interior homesite, and it faces north, so the front stays out of the direct afternoon sun. Two bedrooms sit downstairs including the primary; upstairs there are two more, along with a game room and a separate media room. A custom 8' front door opens the entry, and the family room rises to soaring ceilings with a fireplace anchoring the space. A formal dining room and a study round out the main floor. The gourmet kitchen has quartz counters, a gas cooktop, and an electric oven. Wood floors run through the main areas, and window seats are built in throughout. Out back, a covered patio opens onto the yard with a gas stub for the grill. Gutters and the energy-efficient features standard in every home Bloomfield Homes builds round it out. Come see the Seaberry II at the Bloomfield Homes model in Mosaic.
/u.realgeeks.media/homesdallasfortworth/TPRG_RGTest.png)
Additional Information
- HOA Fees
- $148
- HOA Freq
- Monthly
- Amenities
- Fireplace
- Lot Size
- 9,569
- Acres
- 0.22
- Lot Description
- Back Yard, Irregular Lot, Lawn, Landscaped, Subdivision, Sprinkler System-Yard, Few Trees
- Interior Features
- Decorative Designer Lighting Fixtures, Double Vanity, Eat-In Kitchen, High Speed Internet, Kitchen Island, Open Floor Plan, Pantry, Cable TV, Vaulted/Cathedral Ceilings, Walk-In Closet(s), Wired Audio
- Flooring
- Carpet, Hardwood, Tile
- Foundation
- Slab
- Roof
- Composition
- Stories
- 2
- Pool Features
- None
- Fireplaces
- 1
- Fireplace Type
- Family Room
- Exterior
- Private Yard, Rain Gutters
- Garage Spaces
- 2
- Parking Garage
- Covered, Direct Access, Driveway, Enclosed, Garage, Garage Door Opener, Garage Faces Side
- School District
- Prosper Isd
- Elementary School
- Virgie Witt Smothermon
- Middle School
- William Rushing
- High School
- Richland
- Possession
- CloseOfEscrow
- Community Features
- Playground, Curbs
Mortgage Calculator
Listing courtesy of Marsha Ashlock from Visions Realty & Investments. Contact: 817-288-5510