Refine Search
Sort by
1225 Dublin Ln, Princeton
$336,640
4 Beds ⋅ 3 Baths ⋅ 21357020 MLS
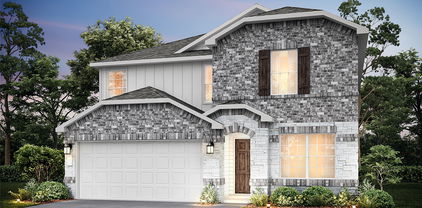
NEW CONSTRUCTION Welcome to Ashford Crossing by Centex in Princeton, where your dream home awaits! Introducing the Sandalwood plan. a stunning blend of elegance and comfort. This 4-bedroom, 3-bathroom 2,142 square ft home is thoughtfully designed with every detail in mind. Imagine unwinding on your charming, covered patio or retreating to your oversized owner’s suite, complete with a stylish tray ceiling. The upgraded secondary bedrooms and premium finishes in the bathrooms add a touch of luxury while the sun-drenched loft on the second level offers a perfect space for relaxation or play. Perfect for active families, this neighborhood provides a warm, close-knit atmosphere. Don’t miss the opportunity to make this exquisite home yours— Available November 2026!

1225 Dublin Ln, Princeton

1518 Wilson Way, Princeton
$548,500
4 Beds ⋅ 3 Baths ⋅ 21356769 MLS
Welcome home to beautiful new construction situated on one acre in a highly sought-after area near Lake Lavon! This stunning builder home combines modern finishes, an open-concept design, and the extra space of country-style living while keeping you conveniently located to nearby amenities. Step inside to a bright and inviting interior, abundant natural light, and stylish finishes throughout. The spacious kitchen is designed to be the heart of the home, showcasing a large center island, beautiful countertops, crisp cabinetry, stainless steel appliances, and plenty of workspace and storage. Walk in pantry, with plenty of shelves, also open the open layout flows effortlessly into the living and dining area with views of the backyard. Then there's a large bonus room upstairs that's perfect for a game room or flex room, making it ideal for everyday living and entertaining. Enjoy the fireplace from the living room or the views from the kitchen as well. Lots of windows for the natural light. One of the biggest highlights is the one-acre lot, giving you room that is becoming increasingly difficult to find in high-demand areas. Imagine creating the backyard you've always wanted, adding outdoor entertaining space, a garden, pool, or possibly a shop or additional improvements where allowed. There is plenty of room to spread out and enjoy a little country atmosphere. Come take a look and call this YOUR HOME.

1518 Wilson Way, Princeton

1209 Sweetgum St, Princeton
$349,999
4 Beds ⋅ 2 Baths ⋅ 21355734 MLS
Beautiful 4-bedroom, 2-bath single-story home in the desirable Arcadia Farms community of Princeton! Bright and inviting with abundant natural light throughout, this home features a well-appointed kitchen with white cabinetry, quartz countertops, gas range, stainless steel appliances, and a large pantry. Spacious living area with a cozy fireplace provides the perfect gathering space. Private primary suite offers an ensuite bath with double vanity, garden tub, and separate shower. Enjoy the covered patio and low-maintenance backyard, ideal for relaxing or entertaining. Ideally located directly across from a neighborhood park with basketball court! Arcadia Farms residents enjoy an array of amenities including a community pool, park, and sports facilities. Conveniently located near top-rated schools, parks, dining, shopping, and entertainment. A fantastic opportunity to enjoy comfort, convenience, and community in one of Princeton’s most desirable neighborhoods!

1209 Sweetgum St, Princeton

2203 Washington St, Princeton
$345,000
4 Beds ⋅ 2 Baths ⋅ 21354595 MLS
MLS# 21354595 - Built by Ashton Woods Homes - Oct 2026 completion! ~ New one-story home by Ashton Woods. Designed with the Luxe Collection, this home showcases stunning greens and luxury finishes. At the front of the home, three secondary bedrooms share a full bathroom. Leading into the open kitchen-living-dining area you will find an eat-in kitchen island and storage pantry. The primary suite features a tile walk-in shower, linen closet and an expansive walk-in closet. This new home is complete with a landscaping package, sprinkler system, dual pane energy efficient windows, energy efficient HVAC, and much more! Representative images and renderings are for illustrative purposes. Actual structural options and design finishes of home may vary.

2203 Washington St, Princeton

408 Riverside Dr, Princeton
$220,000
3 Beds ⋅ 2 Baths ⋅ 21351014 MLS
408 Riverside Dr is a one-story Princeton home built in 2023 with a covered front entry and a two-car garage. The kitchen features a center island, granite countertops, stainless steel appliances, and ample cabinetry that opens toward the dining and living areas. Tile flooring runs through the main spaces, while the bedrooms include ceiling fans, neutral carpet, and generous windows. The bathrooms offer granite-topped vanities with a tub and shower combination, and one includes an extended double-sink vanity. A fully fenced backyard with an open lawn provides usable outdoor space, completing this well-maintained residence with practical amenities throughout every room. This home has been virtually staged to illustrate its potential. Home comes with a 100-Day Home Warranty.

408 Riverside Dr, Princeton

1613 Grand Villa St, Princeton
$349,000
4 Beds ⋅ 3 Baths ⋅ 21347255 MLS
Discover this thoughtfully designed two-story home with both comfort and functionality in mind. A 4-bedroom, 3-bathroom home features soaring ceilings, an open-concept layout, and a spacious loft that adapts to your lifestyle. Luxury vinyl plank flooring extends throughout the main living areas, while the kitchen serves as the heart of the home with stainless steel appliances, a walk-in pantry, generous storage, and seamless flow into the dining and living spaces. The private first-floor primary suite offers a relaxing retreat complete with dual vanities, a walk-in closet, a spacious shower, and additional storage. A secondary bedroom and full bathroom downstairs provide the flexibility today's buyers appreciate, ideal for guests, multigenerational living, or a dedicated home office. Upstairs, two additional bedrooms accompany a versatile loft perfect for a media room, playroom, home gym, or second living area. Step outside to a fully fenced backyard with a covered patio, creating an inviting space for outdoor dining, entertaining, or quiet evenings at home. Residents of Winchester Crossing enjoy neighborhood parks, walking trails, and a resort-style pool, all while being conveniently located near Highway 380 with quick access to McKinney, Allen and an easy 30 minute commute to Dallas. As Princeton continues to experience remarkable growth with expanding retail, dining, and entertainment, this home offers not only everyday comfort but also the advantage of owning in one of North Texas' most exciting communities. Schedule your showing today! Click the Virtual Tour link to view the 3D walkthrough. Discounted rate options and no lender fee future refinancing may be available for qualified buyers of this home.

1613 Grand Villa St, Princeton

2200 Franklin St, Princeton
$439,000
5 Beds ⋅ 4 Baths ⋅ 21345023 MLS
MLS# 21345023 - Built by Ashton Woods Homes - Oct 2026 completion! ~ New two-story home by Ashton Woods located in Princeton, TX features the Serene Collection, showcasing muted earth tones and natural textures. Enjoy the open kitchen-living-dining in the heart of the home plus a formal dining room just off the foyer. An eat-in island with abundant countertop space, stainless steel appliance package, and a walk-in storage pantry face the breakfast nook and family room with views of the covered patio and backyard. First-floor primary suite with vestibule entry and backyard views features a spacious walk-in shower with glass enclosure, a large linen closet, dual sink vanities, and an ample walk-in closet. The enormous game room takes center stage upstairs surrounded by four, secondary bedrooms each with their very own walk-in closet, and two full bathrooms. A full sprinkler system, landscaping package, and much more are all included in this new energy efficient home by Ashton Woods. Representative images and renderings are for illustrative purposes. Actual structural options and design finishes of home may vary.

2200 Franklin St, Princeton

2206 Franklin St, Princeton
$399,000
4 Beds ⋅ 3 Baths ⋅ 21345008 MLS
MLS# 21345008 - Built by Ashton Woods Homes - Ready Now! ~ Welcome to this new two-story home plan by Ashton Woods. Designed with the Timeless Collection, this home features crisp whites and soft neutrals. At the front of the home, you’ll find a secondary bedroom and full bath just off the elongated foyer, offering privacy and convenience. At the heart of the home is an open kitchen, living, and dining area designed for both entertaining and cozy nights in. The chef-inspired kitchen boasts a large island for casual dining, tile backsplash, luxury vinyl plank flooring, LED disc lighting, and a spacious walk-in pantry. Just steps from the family room, the primary suite offers a serene retreat with a walk-in shower with glass enclosure and a generous walk-in closet. Upstairs, a large loft space complements two additional secondary bedrooms and a full bathroom. A mudroom with a drop zone and a utility room complete this thoughtfully designed Carson home plan. Representative images and renderings are for illustrative purposes. Actual structural options and design finishes of home may vary.

2206 Franklin St, Princeton

2204 Franklin St, Princeton
$361,300
3 Beds ⋅ 2 Baths ⋅ 21344979 MLS
MLS# 21344979- Built by Ashton Woods Homes - Oct 2026 completion! ~ Welcome to this brand-new, thoughtfully designed one-story home by Ashton Woods. Designed with the Harmony Collection, this home showcases polished whites and iron finishes. A charming front porch opens to an elongated foyer with a convenient coat closet, setting a warm and welcoming tone. At the heart of the home is a bright, open-concept kitchen, living, and dining area, ideal for both daily life and gatherings. The gourmet kitchen impresses with a large eat-in island, tile backsplash, ample cabinetry, stainless steel appliances, and a spacious walk-in pantry. The open family room flows into a cozy breakfast nook that leads directly to the covered patio and backyard—offering seamless indoor-outdoor living. Privately tucked away at the rear of the home, the primary suite features a dual sink vanity, walk-in shower with tile surround and glass enclosure, a linen closet, and a generously sized walk-in closet. At the front of the home, two secondary bedrooms—each with their own closet—share a stylish full bathroom. Energy-efficient features include a high-performance HVAC system, double-pane windows, LED lighting, and more. Additional highlights such as professional landscaping, a sprinkler system, and gutters complete this beautifully crafted home, offering comfort, style, and exceptional curb appeal. Representative images and renderings are for illustrative purposes. Actual structural options and design finishes of home may vary.

2204 Franklin St, Princeton

2722 Eastridge Blvd, Princeton
$654,900
5 Beds ⋅ 4 Baths ⋅ 21337302 MLS
Welcome to this beautifully crafted home in Princeton Lakeside Estates, offering modern luxury on a private 1-acre lot with NO HOA, NO MUD, NO PID, and NO PUD, plus a low 1.48% tax rate. Just minutes from Lake Lavon, enjoy peaceful country living with easy access to shopping, dining, and schools. The open-concept floor plan is filled with natural light and features a spacious family room anchored by a dramatic floor-to-ceiling fireplace and expansive windows overlooking the backyard. The chef-inspired kitchen showcases an oversized island, upgraded granite countertops, stainless steel appliances, designer lighting, and abundant cabinetry—perfect for entertaining and everyday living. The first floor also includes a private study, a powder bath, and in addition, a large versatile flex room ideal as a media room, game room, home gym, or second office. Builder will close wall, and convert into a 5th bedroom if buyer chooses. Two bedrooms have a dedicated bath with double sinks The primary suite offers a spa-inspired bath with a soaking tub, oversized walk-in shower, dual vanities, and a spacious walk-in closet. Upstairs offers a large game room and full bath and closet. Perfect for guests, a media room, playroom, or optional 4th bedroom with its own dedicated HVAC zone.. Three car garage has a separate 220v outlet. Designer finishes throughout include warm oak-inspired LVP flooring, matte black fixtures and hardware, upgraded lighting, and stylish ceiling fans. Enjoy morning coffee or sunsets from the covered patio overlooking the expansive backyard—ready for a pool, workshop, outdoor kitchen, or your dream oasis. Located in Princeton ISD, this exceptional property combines luxury finishes, flexible living spaces, and outstanding value. Don't miss your opportunity to make this beautiful home yours!

2722 Eastridge Blvd, Princeton

601 Colgate Cir, Princeton
$339,900
5 Beds ⋅ 3 Baths ⋅ 21339075 MLS
***$7,500 Buyer Incentive***Phenomenal floorplan!***HUGE Rear covered Patio with Cedar plank ceiling and trim!***Full YouTube Video Tour available, search by address***Great home with plenty of room to spread out. Seller relocated out of state. This corner lot home in Monticello Park feels so much larger than its square footage! LARGE open Living, Dining, & Kitchen! Kitchen features a large island, slab granite counters, stainless appliances including the refrigerator, and a wonderful corner pantry. There is a full bedroom bathroom on the first floor which adds so much flexibility to the floorplan. Upstairs, the Primary Suite has an enormous closet, roomy en suite bath, and a generous bedroom size. A large Gameroom separates spaces upstairs. There are three other good sized bedrooms with a shared bath. The Utility room is oversized and has a window, too! The rear yard is good sized and has a nice shed in the rear corner. The garage has additional overhead storage and is about a foot wider and a foot deeper than builders typically build. The corner lot and full width covered porch are really unique!

601 Colgate Cir, Princeton

807 Sicily Blvd, Princeton
$359,000
4 Beds ⋅ 3 Baths ⋅ 21339472 MLS
** 2.99% Rates (5.80% APR)* Plus, Receive $10,000 Toward Closing Costs & $700 Per Month For a Minimum of 2 Years After Closing When You Make Your Payments Through MegPrime Pay. Starting October 1st, Limited Time Only. Terms and Conditions Apply ** Brand New Construction by Megatel Homes! Our Aurora plan is a two-story, 2,438 square foot home featuring 4 inviting bedrooms, 2.5 bathrooms, a welcoming entry foyer, a convenient utility room, a game room, a covered patio, and a two-car garage. The open-concept living areas offer a natural place to gather for family meals, relaxed evenings, and time with friends. Upstairs, the game room gives everyone extra room for movie nights, hobbies, or a comfortable spot to hang out. The covered patio extends the living space outdoors, making it easy to enjoy weekend cookouts, morning coffee, or peaceful evenings in the backyard. Situated on a corner 40 ft lot, this home features elevation B, with distinctive exterior details that add character and curb appeal. Move-In Ready & Never Occupied! Lagoon life is coming to Princeton ISD! Introducing Sicily, a tranquil community found in the heart of Princeton, Texas. Our master-planned community is designed to elevate your quality of life with beautifully landscaped spaces dedicated to fitness, wellness, and relaxation. Whether you’re enjoying a drink at the swim-up bar, breaking a sweat in the state-of-the-art fitness center, or engaging in some friendly competition at our sixteen-lane bowling alley, coming home here is a daily retreat. Why settle for the hustle and bustle when you can embrace the tranquility? Join us in a place where community bonds are strong, schools excel, and family life thrives!

807 Sicily Blvd, Princeton

2205 Pioneer Dr, Princeton
$285,000
3 Beds ⋅ 3 Baths ⋅ 21338990 MLS
MLS# 21338990 - Built by Starlight Homes - Ready Now! ~ The Voyager Home Plan Monticello Park Princeton, Texas Single Family Home 3 Beds 2.5 Baths 1,826 sq. ft. 2 Stories 2 Car Garage About this Home Plan Step into your next home through the foyer from the front porch and continue down the hall to the main living space, passing a convenient powder bath along the way. The kitchen, dining area, and family room form an open - concept space, with stairs to the second floor nearby and access to the two - car garage just off the kitchen. Upstairs, a loft connects two additional bedrooms—one with a walk - in closet—that share a bath. As you head toward the primary bedroom, you’ll pass the laundry room before arriving at the spacious primary suite, complete with a walk - in closet and private primary bath.

2205 Pioneer Dr, Princeton

3010 Isla Ter, Princeton
$299,000
3 Beds ⋅ 3 Baths ⋅ 21338652 MLS
** 2.99% Rates (5.80% APR)* Plus, Receive $10,000 Toward Closing Costs & $700 Per Month For a Minimum of 2 Years After Closing When You Make Your Payments Through MegPrime Pay. Starting October 1st, Limited Time Only. Terms and Conditions Apply ** Brand New Construction by Megatel Homes! Our Dawson plan is a two-story, 1,793 square foot home featuring 3 inviting bedrooms, 2.5 bathrooms, a welcoming entry foyer, an open floor plan, a convenient utility room, a covered patio, and a two-car garage. The open living spaces create a comfortable setting for family dinners, catching up after a long day, or having friends over. The two-story layout offers a nice balance of shared spaces and private bedrooms, giving everyone room to settle in and feel at home. Step outside to the covered patio for morning coffee, weekend cookouts, or a relaxing evening in the backyard. Situated on a 40 ft lot, this home features elevation C, with distinctive exterior details that add charm and curb appeal. Move-In Ready & Never Occupied! Lagoon life is coming to Princeton ISD! Introducing Sicily, a tranquil community found in the heart of Princeton, Texas. Our master-planned community is designed to elevate your quality of life with beautifully landscaped spaces dedicated to fitness, wellness, and relaxation. Whether you’re enjoying a drink at the swim up bar, breaking a sweat in the state-of-the-art fitness center, or engaging in some friendly competition at our sixteen-lane bowling alley, coming home here is a daily retreat. Why settle for the hustle and bustle when you can embrace the tranquility? Join us in a place where community bonds are strong, schools excel, and family life thrives!

3010 Isla Ter, Princeton

1221 Dublin Ln, Princeton
$349,990
4 Beds ⋅ 3 Baths ⋅ 21338340 MLS
NEW CONSTRUCTION Welcome to Ashford Crossing by Centex in Princeton, where your dream home awaits! Introducing the Dinero plan. a stunning blend of elegance and comfort. This 4-bedroom, 2.5-bathroom home is thoughtfully designed with every detail in mind. Imagine unwinding on your charming, uncovered patio or retreating to your oversized owner’s suite. The upgraded secondary bedrooms and premium finishes in the bathrooms add a touch of luxury while the sun-drenched loft on the second level offers a perfect space for relaxation or play. Perfect for active families, this neighborhood provides a warm, close-knit atmosphere. Don’t miss the opportunity to make this exquisite home yours— Available October 2026!

1221 Dublin Ln, Princeton

322 Ashbrook Way, Princeton
$235,000
3 Beds ⋅ 2 Baths ⋅ 21312824 MLS
Welcome home to this charming one-owner residence in the sought-after Bridgewater community of Princeton! This well-maintained 3-bedroom, 2-bath home features an open-concept floor plan designed for comfortable everyday living and effortless entertaining. The spacious kitchen flows seamlessly into the living and dining areas, creating a warm and inviting atmosphere. Step outside to enjoy the large backyard, offering plenty of space for outdoor activities, gardening, or future customization. Located within Princeton ISD, this home is part of the vibrant Bridgewater community, where residents enjoy exceptional amenities including community pools, hike and bike trails, parks, playgrounds, and more. Move-in ready and available just in time to enjoy summer in your new home! Contact Blair Abbott for more information or a showing. All required documents in Transaction Desk

322 Ashbrook Way, Princeton

Listings provided by North Texas Real Estate Information Systems (NTREIS). Listing data has been deemed reliable but is not guaranteed to be accurate by the MLS.

Last updated:

How much is your home worth?

Get instant property value now!