Refine Search
Sort by
16400 Flatlands Way, Celina
$649,900
5 Beds ⋅ 4 Baths ⋅ 21362913 MLS
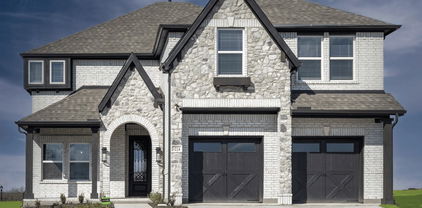
MLS# 21362913 - Built by Sandlin Homes - Nov 2026 completion! ~ Built on a larger corner lot, this Silverstone plan features 5 bedrooms and 4 bathrooms. 2 beds and 2 full baths are located on main floor. A 3 - car garage, a formal dining room, game room with refreshment center, and a Jack & Jill bathroom upstairs. The gourmet kitchen is equipped with a 36 gas cooktop, wood bonnet hood, under counter lights, 3cm quartz countertops, light stained cabinets with a darker stain on the wrapped kitchen island and oven tower, a trash can pull out drawer, satin brass cabinet hardware, champagne bronze kitchen faucet, and an undermount sink. Throughout the home enjoy upgraded carpet, laminate and tile flooring, matte black hardware, gold designer light fixtures, dark blue wall tiles at the kitchen backsplash and primary bathroom, and a beautifully tiled fireplace. Nestled in the desirable city of Celina, Green Meadows is a beautiful new master planned community with access to highly rated Celina ISD schools. Enjoy community amenities including a community pool, pond, gym, playground, bee hive and pavilion. Located minutes from Frisco, McKinney and major highways, you can enjoy the many restaurants and shops nearby.

16400 Flatlands Way, Celina

2649 Buckingham Ln, Celina
$649,900
4 Beds ⋅ 4 Baths ⋅ 21357899 MLS
Two-story entry leads past a home office with French doors and the staircase to the main living areas. An inviting kitchen offers a 5-burner gas cooktop, a generous island with seating space, and a corner walk-in pantry. The two-story dining area flows between the kitchen and two-story family room with a wood mantel fireplace and a wall of windows. A secluded primary bedroom highlights a wall of windows overlooking the backyard. Double doors lead to the primary bath with dual vanities, a garden tub, a glass-enclosed shower, and two walk-in closets. A half bath and a guest suite with a private full bath complete downstairs. Upstairs hosts a game room, a media room, two secondary bedrooms, and a full bath. Covered backyard patio. A mud room is off the three-car garage.

2649 Buckingham Ln, Celina

1816 Bistineau Ct, Celina
$649,900
4 Beds ⋅ 5 Baths ⋅ 21286288 MLS
Step off the front porch into the extended entryway with a 12-foot rotunda ceiling. Off of the main hallway are two secondary bedrooms which offer full bathrooms and walk-in closets. Adjacent is a private guest suite featuring a full bathroom, walk-in closet and linen closet. As you enter into the vast family room you are greeted by a wood mantel fireplace and sliding glass doors. French doors open into the game room which is located off of the dining area. The kitchen hosts an island with built-in seating, ample counterspace, and a walk-in pantry. The primary bedroom offers three large windows. The primary bathroom hosts dual vanities, a freestanding tub, large glass enclosed shower, and two walk-in closets. Covered backyard patio. The mud room and utility closet are off of the three-car garage.

1816 Bistineau Ct, Celina

609 Rangeland Rd, Celina
$649,600
5 Beds ⋅ 5 Baths ⋅ 21383528 MLS
What's Special: Dedicated Home Office - Game Room & Media - Close to Trails. New Construction – January Completion! Built by Taylor Morrison, America's Most Trusted Home Builder. Welcome to the Larimar at 609 Rangeland Road in The Ranch at Uptown Celina! This spacious new home is designed for both everyday comfort and effortless entertaining. The open-concept layout showcases a bright great room with a cozy fireplace that flows seamlessly into the dining area and kitchen, complete with a large island, walk-in pantry, and convenient butler’s pantry. The first floor features a luxurious primary suite, a private guest suite with its own bathroom, and a dedicated study. Upstairs, you'll find three additional bedrooms, a game room, and a media room, offering plenty of space for relaxation, recreation, and hosting guests. Step outside to the covered patio and enjoy seamless indoor-outdoor living. Enjoy planned amenities like a pool, dog park, hiking and biking trails, and two air-conditioned community centers. Students thrive in the highly regarded Celina ISD. With easy access to the Dallas North Tollway and Preston Road, The Ranch at Uptown Celina offers smooth commutes and everyday convenience. Additional Highlights Include: Tub at primary bath, tiled shower in place of tub and shower at bath four, tiled shower floor at primary shower, tile to second floor ceiling for fireplace, brick from porch, and upgraded front door. Photos are for representative purposes only. MLS#21383528

609 Rangeland Rd, Celina

2209 Essex Ct, Celina
$649,000
3 Beds ⋅ 3 Baths ⋅ 21419864 MLS
Light, bright, and open, this north facing Coventry home in Cambridge Crossing offers high ceilings, engineered hardwood floors, and inviting spaces for gathering and everyday living. Great location within walking distance to Tommie Dobie Boswell Elementary on an expansive, pie-shaped cul-de-sac lot spanning almost one-third of an acre. This 3 bedroom, 2.5 bath home also features a dedicated office and media room. At the heart of the home, the kitchen showcases stainless steel appliances, a gas cooktop, and a generous quartz island overlooking the living and breakfast rooms. A wall of windows fills these connected spaces with natural light while framing views of the sprawling backyard and greenbelt beyond. A stone-surround gas fireplace adds warmth and character to the living room. The spacious primary suite offers a relaxing retreat with an ensuite bath featuring dual sinks, a separate shower, and a generous walk-in closet. Enjoy popcorn-filled movie nights in the media room, prewired for a projector. A convenient mudroom leads to the spacious laundry room, while the three-car tandem garage provides room for vehicles and storage. Step outside to a covered patio and an oversized backyard overlooking the open greenbelt and walking trails, with ample space to bring your outdoor vision to life. HOA dues include front-yard mowing, giving you more time to enjoy Cambridge Crossing’s lap pool, fitness center, pickleball and basketball courts, scenic walking trails, and clubhouse.

2209 Essex Ct, Celina

509 Carlow Way, Celina
$649,000
4 Beds ⋅ 5 Baths ⋅ 21381751 MLS
The brand new Albany plan brings together the best features of our most popular plans, thoughtfully combined into efficient, highly livable spaces at an exceptional value. A generous front porch sets a welcoming tone, while inside, an elegant curved staircase and soaring ceilings in the entry, casual dining area, and family room create an immediate sense of openness. Nail down wood flooring anchors the main living areas with warmth and character. The kitchen impresses with a large pantry, ceiling height cabinetry, and quartz countertops. Every bedroom enjoys its own bath, a rare and appreciated feature, along with the addition of a powder bath for guests. A media room off the gameroom adds versatility for family living. Modern colors and finishes lend a fresh, contemporary feel throughout, complemented by an upgraded lighting package. Nestled in a boutique community with low HOA dues, this home offers exceptional livability at a thoughtful price.

509 Carlow Way, Celina

3312 Santolina Way, Celina
$649,000
4 Beds ⋅ 5 Baths ⋅ 21366670 MLS
This outstanding 2-story home features 4 bedrooms, 4.5 bathrooms, 2 dining areas, study, game room, step-up media room and 3-car tandem garage. As you enter the foyer, you will immediately notice the gorgeous curved staircase that leads to the second floor. Opposite the stunning staircase sits the oversized study with a walk-in closet, perfect for a home office or exercise room. The open and inviting family room sits at the heart of the home and offers views of the outdoor living space. The kitchen is a chef's dream complete with a center island, lots of counter space, large corner pantry and a butler's pantry that offers easy access to the formal dining area. Adjacent to the family room lies a secluded secondary bedroom with a walk-in closet and full-size bathroom. Ideally situated at the back of the home for maximum privacy, the main bedroom retreat boasts a huge walk-in closet and en-suite bathroom with dual vanities, walk-in shower and soaking tub. On the second floor, you will find a spacious game room for entertaining, two secondary bedrooms with walk-in closets and two full-size bathrooms. This home also showcases a tandem garage perfect for all of your storage needs! This home also includes many options to make it the home of your dreams! A must see!!! Available NOW!

3312 Santolina Way, Celina

2722 Burnely Ct, Celina
$649,000
4 Beds ⋅ 4 Baths ⋅ 21350903 MLS
EXCEPTIONALLY PRICED- One of Cambridge Crossing’s Most Compelling Values. Seller relocating internationally. Offering a $15k FLEX CASH credit PLUS $35,000+ full premium furniture package, appliances, and mounted TVs are also negotiable to convey with an acceptable offer—making this a perfect turnkey relocation. What's special?? 4 Bedrooms -3.5 Baths -Rare TWO bedrooms on the main level -Executive Study + Media Room -Stunning multi-slide glass wall -Extended covered patio -Beautiful designer upgrades -Premium Café appliances -Move-in ready Better than new and ready for immediate occupancy. Completed in late 2025 and first occupied in January 2026, this pristine UnionMain Homes residence in Cambridge Crossing blends modern luxury with thoughtful upgrades A dramatic foyer opens to soaring ceilings, abundant natural light, and an open-concept living area. The chef’s kitchen features white cabinetry, quartz countertops, an expansive island, walk-in pantry, and premium Café stainless steel appliances. A standout multi-slide glass wall connects the living area to an extended covered patio and spacious private backyard, ideal for entertaining. The main-floor primary suite features dual vanities, an oversized walk-in shower, and generous walk-in closet. A second downstairs ensuite bedroom offers flexibility for guests or private quarters. Upstairs are two additional bedrooms, a full bath, game room, and dedicated media room. Enjoy Cambridge Crossing’s resort-style amenities with community pools, athletic club, pickleball and basketball courts, scenic trails, and beautifully planned spaces. Why wait for new construction and out-of-pocket upgrades? Move in, unpack, and enjoy from day one. Schedule your tour today.

2722 Burnely Ct, Celina

3703 Wagon Wheel Way, Celina
$649,000
4 Beds ⋅ 4 Baths ⋅ 21349656 MLS
Welcome to this beautifully maintained American Legend home in the award-winning Light Farms community! Situated on a rare oversized corner lot with turf, this spacious 4-bedroom, 3.5-bath residence offers approximately 3,415 square feet of thoughtfully designed living space with timeless finishes and exceptional natural light. The open-concept floor plan features hand-scraped hardwood floors, soaring ceilings, abundant windows, and a gourmet kitchen complete with granite countertops, knotty alder cabinetry, and an oversized island that’s perfect for entertaining. The private primary suite is a true retreat, highlighted by charming bay windows overlooking the backyard and a luxurious ensuite bath. Upstairs offers generous secondary bedrooms and flexible living space ideal for a game room, media room, or home office to fit your lifestyle. Every detail has been carefully maintained, creating a move-in-ready home that blends comfort with elegance. Enjoy all the incredible amenities that make Light Farms one of North Texas’ most sought-after master-planned communities, including miles of hike and bike trails, multiple pools, fitness center, tennis, pickleball and basketball courts, parks, dog park, playgrounds, community events, and an on-site Prosper ISD elementary school. Conveniently located near shopping, dining, and major commuter routes, this home offers the perfect combination of luxury, lifestyle, and location.

3703 Wagon Wheel Way, Celina

2208 Atlas Dr, Celina
$648,900
4 Beds ⋅ 5 Baths ⋅ 21327900 MLS
Step off the front porch into the extended entryway with a 12-foot rotunda ceiling. Hardwood floors throughout living areas. Off of the main hallway are two secondary bedrooms which offer full bathrooms and walk-in closets. Adjacent is a private guest suite featuring a full bathroom, walk-in closet and linen closet. As you enter into the vast family room you are greeted by a wood mantel fireplace and wall of windows. French doors open into the game room which is located off of the dining area. The kitchen hosts an island with built-in seating, ample counterspace, 5-burner gas cooktop, double wall oven and a walk-in pantry. The primary bedroom offers three large windows. The primary bathroom hosts dual vanities, a garden tub, large glass enclosed shower, and two walk-in closets. Covered backyard patio. The mud room and utility closet are off of the three-car garage.

2208 Atlas Dr, Celina

2813 Genuine Risk Ct, Celina
$648,472
4 Beds ⋅ 3 Baths ⋅ 21217793 MLS
Exceptional craftsmanship and sophistication combine with genuine comforts to make each day delightful in The Lavender floor plan by David Weekley Homes in Mustang Lakes. Flex your interior design skills in the limitless lifestyle potential of the sunny family and dining area. Birthday cakes, impressive dinners, and shared memories of holiday treats all begin in the tasteful kitchen nestled at the heart of this home. Craft an inviting lounge in the upstairs and achieve new goals in the front study. A pair of upstairs bedrooms and a first-floor guest room provide wonderful spaces for growing residents to thrive. Retire to the sanctuary of your private Owner’s Retreat, which includes a contemporary en suite Owner’s Bath and walk-in closet. David Weekley Homes’ World-class Customer Service will make the building process of your impressive new home in the Celina, Texas, community of Mustang Lakes a delight.

2813 Genuine Risk Ct, Celina

2017 Pedernales Ln, Celina
$645,623
4 Beds ⋅ 3 Baths ⋅ 21403858 MLS
Exceptional craftsmanship and sophistication combine with genuine comforts to make each day delightful in The Lavender by David Weekley Homes in The Parks at Wilson Creek. Flex your interior design skills in the limitless lifestyle potential of the sunny family and dining area. Birthday cakes, impressive dinners, and shared memories of holiday treats all begin in the tasteful kitchen nestled at the heart of this home. Craft an inviting lounge in the upstairs and achieve new goals in the front study. A pair of upstairs bedrooms and a first-floor guest room provide wonderful spaces for growing residents to thrive. Retire to the sanctuary of your private Owner’s Retreat, which includes a contemporary en suite Owner’s Bath and walk-in closet. Want to get away from it all and enjoy movie night, come step inside the expansive media room ready for your surround sound or maybe spend time outside on the extended covered patio. Either way, we have the right space for you. David Weekley Homes’ World-class Customer Service will make the building process of your impressive new home in the Celina, Texas, community of Wilson Creek a delight.

2017 Pedernales Ln, Celina

503 Connemara Ct, Celina
$645,000
5 Beds ⋅ 4 Baths ⋅ 21343103 MLS
4.5% Interest Rate Your First Year! Seller is offering a 3-2-1 Interest Rate Buydown, plus the home is already priced below market value—giving you two reasons to take a serious look. Welcome to your BACKYARD PARADISE! This desirable north-facing home sits on a Texas-sized lot and features a 30,000-gallon heated saltwater pool, spa with waterfall, tiki hut, fire pit and an expansive stained concrete patio with synthetic turf inlays—creating the ultimate low-maintenance outdoor oasis. Inside, the fun continues with a dedicated media room complete with theater-style seating and a snack bar, plus an upstairs loft that makes the perfect second living area, teen hangout, or homework space. In addition to the five bedrooms, you'll also find a private office with French doors just off the front entry, making working from home a breeze. The Scandinavian-inspired interior showcases new light hardwood flooring throughout the second level and wood-look tile throughout the first floor. The oversized primary suite overlooks the backyard and pool, while the beautifully updated ensuite offers dual vanities, a freestanding soaking tub with waterfall faucet, a walk-in rainfall shower, and designer finishes throughout. The freshly painted kitchen adds a bright, coastal-inspired touch and features a gas cooktop, stainless steel appliances, shaker-style cabinetry with pot drawers, black granite countertops, and ample prep space for entertaining. Recent improvements include a 1-year-old roof, 4-year-old HVAC units, a water softener, a whole-home water filtration system, and an extended low-maintenance hardscape patio. The oversized three-car garage is finished with epoxy flooring, wall-mounted pegboard storage, and even has room for your golf cart. Located within walking distance of highly rated O'Dell Elementary and the beautiful community lake perfect for your morning jogs, this home also offers a low tax rate with no MUD or PID. Vacation at home every day—you may never want to leave.

503 Connemara Ct, Celina

16420 Freshwater Dr, Celina
$644,900
4 Beds ⋅ 4 Baths ⋅ 21384791 MLS
MLS# 21384791 - Built by Sandlin Homes - Nov 2026 completion! ~ Our gorgeous Dublin plan built with 4 bedrooms, 3.5 bathrooms, a 2-car garage, a study with built-ins, game room and a media room with refreshment center. The gourmet kitchen features a 36 inch gas cooktop and wood vent hood, 3cm quartz countertops, stained cabinets, painted cabinets on the wrapped island, beautiful green backsplash tiles, black cabinet hardware, matte black kitchen faucet, and a black kitchen sink. Throughout the home enjoy upgraded carpet, laminate and tile flooring, black light and plumbing fixtures, and a tiled fireplace. Nestled in the desirable city of Celina, Green Meadows is a beautiful new master planned community with access to highly rated Celina ISD schools. Enjoy community amenities including a community pool, pond, gym, playground, bee hive and pavilion. Located minutes from Frisco, McKinney and major highways, you can enjoy the many restaurants and shops nearby.

16420 Freshwater Dr, Celina

2029 Pedernales Ln, Celina
$642,979
4 Beds ⋅ 3 Baths ⋅ 21335963 MLS
Exceptional craftsmanship and sophistication combine with genuine comforts to make each day delightful in The Lavender by David Weekley Homes in The Parks at Wilson Creek. Flex your interior design skills in the limitless lifestyle potential of the sunny family and dining area. Birthday cakes, impressive dinners, and shared memories of holiday treats all begin in the tasteful kitchen nestled at the heart of this home. Craft an inviting lounge in the upstairs and achieve new goals in the front study. A pair of upstairs bedrooms and a first-floor guest room provide wonderful spaces for growing residents to thrive. Retire to the sanctuary of your private Owner’s Retreat, which includes a contemporary en suite Owner’s Bath and walk-in closet. Want to get away from it all and enjoy movie night, come step inside the expansive media room ready for your surround sound or maybe spend time outside on the extended covered patio. Either way, we have the right space for you. David Weekley Homes’ World-class Customer Service will make the building process of your impressive new home in the Celina, Texas, community of Wilson Creek a delight.

2029 Pedernales Ln, Celina

16724 Flatlands Way, Celina
$639,900
4 Beds ⋅ 4 Baths ⋅ 21383743 MLS
MLS# 21383743 - Built by Sandlin Homes - Nov 2026 completion! ~ This gorgeous Cedarwood II plan features 4 bedrooms, 3.5 baths, a 3-car garage, beamed ceilings in the living area, bench with storage in the mudroom, a study, and a secluded bonus room and bedroom upstairs. The gourmet kitchen is equipped with a 36 gas cooktop and wood hood vent, 3cm quartz countertops, stained cabinets, white paint on the upper cabinets, a wrapped island, satin brass cabinet hardware, a champagne bronze kitchen faucet and a stainless steel sink. Throughout the home enjoy upgraded carpet, laminate and tile, satin black lighting fixtures, matte black fixtures, and upgraded wall tiles in wet areas. Nestled in the desirable city of Celina, Green Meadows is a beautiful new master planned community with access to highly rated Celina ISD schools. Enjoy community amenities including a community pool, pond, gym, playground, bee hive and pavilion. Located minutes from Frisco, McKinney and major highways, you can enjoy the many restaurants and shops nearby.

16724 Flatlands Way, Celina

1541 Clouseau Ln, Celina
$638,190
4 Beds ⋅ 5 Baths ⋅ 21418761 MLS
Welcome to your dream home at Pinnacle at Legacy Hills in Celina! This stunning Ferris plan offers 4 bedrooms, 3 bathrooms, 2 half-baths and spans 3,809 square feet of thoughtfully designed living space. Available January 2027 for move-in, * This home has everything you need and more. The first floor boasts an owner's suite, an expansive gathering room, and dining room providing ample space for entertainment and relaxation. The sunlit gathering room, with large windows invites natural light, while the expansive kitchen shines with premium finishes, including quartz countertops, and built-in stainless-steel appliances. The second floor offers a large game room and media room, ideal for entertaining, along with the secondary bedrooms. The future amenity center includes a planned resort-style pool and more!

1541 Clouseau Ln, Celina

2700 Creekdale Dr, Celina
$633,940
5 Beds ⋅ 5 Baths ⋅ 21413951 MLS
NEW CONSTRUCTION: Wilson Creek Meadows in Celina. Two-story Gillett plan. Available January 2027 for move-in. 4,003sq. ft. 5 bedroom, 4.5 bath. Spacious upstairs media room + Roomy kitchen designed for functionality and comfort, with plenty of workspace + Designer inspired backsplash + Sunlit gathering room designed for relaxation and entertainment + Roomy secondary bedrooms with extensive closet storage + Spacious owner's suite highlighted by large windows + Sleek luxury vinyl plank throughout + Beautiful Quartz Countertops + Built-in stainless appliances + Community features a refreshing pool and scenic park areas. Open concept layout with a spacious owner's suite and four secondary bedrooms. This home is perfect for a growing family, or entertaining guests.

2700 Creekdale Dr, Celina

1320 Periwinkle Dr, Celina
$629,990
4 Beds ⋅ 5 Baths ⋅ 21294957 MLS
MLS# 21294957 - Built by Coventry Homes - Nov 23 2026 completion! ~ Experience elevated living in this beautifully designed Coventry home featuring the Goodlow floor plan, ideally situated on a premium homesite in the highly sought-after Ramble community! With 4-bedrooms, 4-baths, and thoughtfully selected upgrades throughout, this exceptional home blends sophisticated style with everyday comfort. At the heart of the home, the gourmet kitchen showcases designer finishes, abundant workspace, and seamless flow into the spacious living area, where a cozy fireplace creates the perfect setting for gathering and entertaining. The luxurious primary suite offers a spa-inspired retreat with a freestanding soaking tub, while generously sized secondary bedrooms, private baths, and a dedicated media room provide the space and flexibility to fit your lifestyle. Set within one of Ramble’s most desirable locations, homeowners enjoy access to scenic trails, tranquil lakes, open green spaces, and future resort-style amenities designed for connection and outdoor living. Schedule your tour today and discover everything this exceptional home has to offer!

1320 Periwinkle Dr, Celina

2711 Woodside Rd, Celina
$629,500
4 Beds ⋅ 4 Baths ⋅ 21381607 MLS
SPECIAL INCENTIVE WITH ACCEPTABLE OFFER. Contact Agent for more information! POOL SIZED LOT! With over .3 acres & a spacious 3 car garage, this northeast facing custom Celina home will surrounded you in nature & with private views in both the front & back. Located on a curved, green space view lot, this prestigious modern home has a gorgeous drive up appeal with black exterior window & an inviting front porch. Enter the upgraded front door to wide plank LVP flooring throughout most of the downstairs. Custom woodwork, vaulted ceilings & accent walls grace the home adding endless charm. The designer lighting welcomes you inside. With 2 bedrooms located downstairs, it is the perfect floor plan for multi-generational living. The spacious kitchen with a generous amount of cabinetry, an oversized island, gourmet cooktop & glass cabinetry create all the space needed to entertain. The extended bar area is perfect for a beverage center or to display your delicious creations. The office is privately located on the side of the home with a beautiful green space view. The mud area & extra storage room provide additional space for your items. The soaring 2 story ceilings in the living room overlook the extended patio & custom sand box in the back. The primary bedroom is a sanctuary & the primary bathroom has separate vanities, upgraded tile & shower & a large closet. Upstairs is a game room & media with 2 additional bedrooms, each having their own bathrooms. Celina Hills is conveniently located near Collin College & Preston Road. Amenities include a pool, walking trails, green space, parks & this premium lot has endless green space views. The extended back patio include a custom sand pit for volleyball or play. This pool sized lot is one of a few zoning to the prestigious Celina ISD.

2711 Woodside Rd, Celina

4201 Harper Ave, Celina
$629,000
4 Beds ⋅ 3 Baths ⋅ 21350111 MLS
Welcome to 4201 Harper Avenue in the highly sought-after Light Farms community, where style, comfort, and convenience come together. Situated on an oversized corner lot, this beautifully maintained home offers 4 bedrooms, 3 bathrooms, and nearly 3,400 square feet of thoughtfully designed living space. Step inside to an open-concept floor plan filled with natural light, soaring ceilings, and spacious living areas perfect for everyday living and entertaining. The chef-inspired kitchen features a large center island, abundant cabinetry, and seamless flow into the inviting family room, creating the ideal gathering space. The private primary suite offers a relaxing retreat with a spa-like ensuite bath and generous walk-in closet, while the additional bedrooms provide flexibility for family, guests, or a home office. Upstairs, you’ll find additional living space that can serve as a game room or second living area. Outside, the oversized backyard and covered patio provide plenty of room to relax, entertain, or create your dream outdoor oasis. Living in Light Farms means enjoying resort-style amenities including multiple pools, miles of walking and biking trails, parks, playgrounds, tennis and pickleball courts, a fitness center, and year-round community events. Located within highly acclaimed Prosper ISD and just minutes from the Dallas North Tollway, shopping, dining, and entertainment, this home offers the perfect blend of peaceful suburban living and everyday convenience. Don’t miss your opportunity to own this exceptional home in one of North Texas’ most desirable master-planned communities.

4201 Harper Ave, Celina

Listings provided by North Texas Real Estate Information Systems (NTREIS). Listing data has been deemed reliable but is not guaranteed to be accurate by the MLS.

Last updated:

How much is your home worth?

Get instant property value now!