Refine Search
Sort by
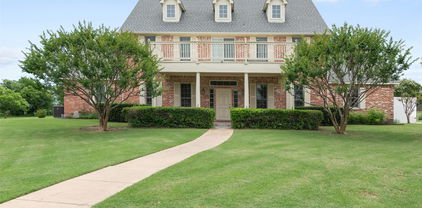
3114 Beacon Dr, Rockwall
$810,508
4 Beds ⋅ 3 Baths ⋅ 21431383 MLS
Discover luxury living at 3114 Beacon Drive in Emerson Farms, a beautiful new construction home situated on a spacious 1-acre homesite in Rockwall, TX. Featuring the Quartz floor plan by Lillian Homes, this thoughtfully designed single-story home offers 4 bedrooms, 3 bathrooms, a 3-car garage, and plenty of room to entertain. Step inside to an inviting open-concept living area featuring a cozy fireplace in the family room and a spacious kitchen with an island offering additional cabinet storage. A versatile flex room can serve as a formal dining room, home office, or creative space, while a separate game room provides even more room to relax. The luxurious primary suite features a stunning cathedral ceiling, oversized his-and-hers walk-in closets, and a spa-inspired bathroom with a freestanding soaking tub, double vanity, and walk-in shower. Enjoy outdoor living with a welcoming covered front porch and covered back patio. Energy-efficient spray foam insulation adds year-round comfort. Experience spacious, single-story living at Emerson Farms in Rockwall, Texas. Schedule your tour today!

3114 Beacon Dr, Rockwall

620 Ozark St, Mclendon Chisholm
$805,973
5 Beds ⋅ 5 Baths ⋅ 21372078 MLS
MLS# 21372078 - Built by Altura Homes - Jan 2027 completion! ~ Discover sophisticated two - story living in the Katherine, an expansive 3,392 - square - foot home designed with flexibility, privacy, and elevated everyday living in mind. Featuring 5 bedrooms, 4.75 baths, and a 4 - car garage with Shop, this thoughtfully planned home offers an exceptional layout for both family life and entertaining. The first - floor features two bedrooms, each with its own ensuite, along with a private study and open - concept living spaces that create an inviting heart of the home. Upstairs, three additional bedrooms are complemented by a dedicated children’s retreat and game room, creating plenty of space to gather, play, or unwind. Generous room sizes, carefully curated finishes, and refined architectural details add an upscale feel throughout. With multiple living spaces and an ideal balance of privacy and connection, the Katherine delivers the space, versatility, and sophisticated design that define the new generation of Altura Homes.

620 Ozark St, Mclendon Chisholm

111 Endowment Ln, Mclendon Chisholm
$799,956
5 Beds ⋅ 5 Baths ⋅ 21366258 MLS
MLS# 21366258 - Built by Altura Homes - Dec 2026 completion! ~ The Winchester II delivers an impressive combination of space, comfort, and thoughtful design with 3,922 square feet of living space situated on a generous 1-acre homesite in McLendon-Chisholm. This beautifully designed home features 5 bedrooms, 4.5 baths, and a spacious 3-car garage, offering plenty of room for both everyday living and entertaining. The open-concept layout centers around a well-appointed kitchen with abundant counter space and a large island that flows seamlessly into the main living and dining areas. The private primary suite offers a relaxing retreat with an ensuite bath and two generous walk-in closets, while the secondary bedrooms provide comfortable accommodations for family or guests. With expansive indoor and outdoor space and convenient access to nearby shopping, dining, and amenities, The Winchester II offers the perfect balance of peaceful living and modern convenience.

111 Endowment Ln, Mclendon Chisholm

2027 Benedetto Way, Mclendon Chisholm
$799,900
4 Beds ⋅ 5 Baths ⋅ 21352512 MLS
Featured on a one-acre homesite. Step off the front porch into the grand entryway boasting a curved staircase and a 19-foot ceiling. The formal dining room is at the entrance of the home. Adjacent to the dining room is the home office which includes double doors for additional privacy. A secluded guest suite down the hallway with a full bathroom allows for guests to have their own space. The two-story family room boasts hardwood floors throughout main living area, sliding glass doors, and warming fireplace. The extended backyard covered patio is just off the morning area. The kitchen features an island with built-in seating, ample counter space, a 6-burner gas range, and an oversized walk-in pantry with plenty of storage. The primary bedroom offers ample natural light from its wall of windows. Double doors lead into the bathroom which features a freestanding tub, glass enclosed shower, dual vanities, two walk-in closets, and dual access to the utility room for conveniency. Up the stairs you are greeted by an overlooking view of the first floor. The large game room provides space for entertainment along with the adjoining loft area. Two secondary bedrooms with full bathrooms and walk-in closets and a media room complete the second level. A three-car split garage completes the home.

2027 Benedetto Way, Mclendon Chisholm

520 Birthright Ln, Mclendon Chisholm
$799,760
4 Beds ⋅ 4 Baths ⋅ 21393229 MLS
MLS# 21393229 - Built by Kindred Homes - Nov 2026 completion! ~ The Reid combines spacious design with thoughtful functionality in this 4-bedroom, 3.5-bath home offering 3,657 square feet. An expansive covered entry leads into a foyer with soaring 13-foot ceilings before opening to the family room and covered outdoor living area. The gourmet kitchen features an oversized island, breakfast bar, abundant cabinetry, and walk-in pantry, creating a natural gathering space for everyday living.The owner's suite includes a bay window, generous walk-in closet connected to the laundry room, and luxurious bath. A private study, formal dining area, media room, mudroom, second-floor game room, and potential in-law suite make this home especially versatile, while the spacious outdoor living area provides another place to gather.

520 Birthright Ln, Mclendon Chisholm

312 Ledstone Ct, Rockwall
$798,999
5 Beds ⋅ 4 Baths ⋅ 21318826 MLS
Price Reduced!!! Experience refined country living in this stunning custom home on 2.162 beautifully maintained acres in the prestigious Wellington Manor community. Built in 2021, this exceptional 3,731-square-foot residence blends timeless elegance, modern luxury, and functional design just minutes from Lake Ray Hubbard and an easy commute to the Dallas metroplex. Designed for entertaining and everyday living, the thoughtfully crafted floor plan offers five spacious bedrooms, 3.5 bathrooms, a dedicated office, media room, separate family and living rooms, and an oversized three-car garage. The chef-inspired kitchen features a built-in gas range, expansive center island, abundant cabinetry, premium finishes, and a bright breakfast nook overlooking the backyard. The open-concept design flows effortlessly into the main living areas, creating an inviting space for gatherings. The luxurious primary suite offers a spa-like bath with an oversized walk-in shower, soaking tub, dual vanities, and an impressive walk-in closet. A second private primary suite with its own full bath provides excellent flexibility for multigenerational living or guests.Relax on the expansive covered patio overlooking the peaceful acreage with plenty of room for a future pool, outdoor kitchen, or workshop. Wellington Manor is known for estate-sized homesites, beautifully maintained properties, and scenic green spaces, offering the perfect balance of luxury and tranquility just minutes from boating, dining, shopping, and recreation at Lake Ray Hubbard. This is more than a home—it's a lifestyle defined by space, comfort, and exceptional quality.

312 Ledstone Ct, Rockwall

2629 Mercers Colony Ave, Rockwall
$797,000
4 Beds ⋅ 5 Baths ⋅ 21418281 MLS
Better than new and loaded with upgrades! This stunning 1.5 year old Grand Home on a corner lot offers 4 bedrooms, 5 baths, and a spacious open-concept floor plan, with approximately $88,000 in designer upgrades. The beautifully appointed kitchen features a built-in French-door refrigerator, 36-inch stainless induction range, 30 inch stainless French-door oven, stainless dishwasher, and nugget ice maker. Upgraded paint, designer hardware, and motorized shades throughout add style, comfort, and convenience. Enjoy added peace of mind with approximately 8.5 years remaining on the builder’s warranty and a premium HomePro home security system. The roof was replaced in 2026 following the recent hailstorm, providing another significant update to this nearly new home. Thoughtfully upgraded and exceptionally well-appointed, this home offers the benefits of newer construction with the upgrades already completed and ready to enjoy.

2629 Mercers Colony Ave, Rockwall

4660 Greenbriar Ct, Rockwall
$795,000
4 Beds ⋅ 3 Baths ⋅ 21393532 MLS
A Home Where Memories Are Made, Custom Built and Lovingly Maintained in Rockwall Some homes are more than walls, rooms, and square footage. They are where life happens, traditions are created, and lasting memories are made. Welcome to 4660 Greenbriar Ct. a custom built home lovingly maintained by its original owners and ready to welcome its next chapter. Offering four bedrooms, three full baths, a dedicated home office, and two dining areas, this thoughtfully designed home provides the space and flexibility today's buyers appreciate. Whether working from home, gathering around the dinner table, celebrating holidays, or hosting friends for the big game, there is room for everyday living and special occasions alike. Outside, mature trees create a beautiful setting and add to the home's established neighborhood appeal. Its desirable Rockwall location places you near Lake Ray Hubbard, where boating, fishing, and beautiful waterfront sunsets are part of the local lifestyle. Enjoy the dining, shopping, and entertainment at The Harbor, along with convenient access to grocery stores, medical facilities, professional services, parks, and recreation. For years, this home has been the setting for birthday celebrations, holiday traditions, Christmas gatherings, Super Bowl parties, quiet evenings, and countless moments that make a house feel like home. It has been thoughtfully cared for, and now it is ready for someone new to make it their own. Come see the possibilities and imagine the memories waiting to be made in your next home.

4660 Greenbriar Ct, Rockwall

180 Settlement Ln, Mclendon Chisholm
$794,000
5 Beds ⋅ 5 Baths ⋅ 21393311 MLS
**Estate Life Elegance Meets Tranquil Living in McLendon-Chisholm** Discover luxury and comfort in this exquisite 5-bedroom, 4.5-bathroom residence, perfectly positioned on a sprawling 1-acre lot in a serene and sought-after community in Rockwall County, TX. Thoughtfully designed with both style and functionality in mind, this home offers an unparalleled living experience that blends modern amenities with timeless elegance. As you step inside, you are welcomed by a spacious and light-filled open floorplan that effortlessly flows throughout the main living areas. The heart of the home is undoubtedly the expansive kitchen, featuring a huge island that invites culinary exploration and entertaining. Premium cabinetry, high-end appliances, and tasteful finishes create an inviting atmosphere for both casual family meals and sophisticated gatherings. The primary suite on the main level is a sanctuary in itself, offering a private retreat with a luxurious en-suite bathroom, complete with dual vanities, a soaking tub, and a separate tiled shower. Additional bedrooms are generously sized, providing ample space for relaxation and privacy. The home boasts a versatile layout with multiple living areas that can be tailored to fit a variety of needs, whether it be a home office, media room, or playroom. The four and a half well-appointed bathrooms ensure comfort and convenience for all occupants. Outside, the expansive 1-acre lot offers abundant space for outdoor activities, while the large driveway provides ample parking options alongside the 3-car garage, accommodating both vehicles and storage needs effortlessly. The expansive grounds are a blank canvas for creating your dream outdoor oasis, whether that includes a sparkling pool, garden, or outdoor entertainment area. This property embodies a harmonious balance of luxury and practicality, and convenience. Making it a perfect haven for those seeking a refined lifestyle in a peaceful setting.

180 Settlement Ln, Mclendon Chisholm

4125 Selborne Dr, Rockwall
$789,468
5 Beds ⋅ 5 Baths ⋅ 21194272 MLS
Just completed Grand Home in Somerset Park on an east-facing homesite, ideally located within walking distance to the neighborhood pool and scenic greenbelts near Lake Ray Hubbard. Perfect for outdoor enthusiasts and active families, this home is zoned to highly sought-after Rockwall ISD, including Rockwall-Heath High School. Designed with an open-concept layout, this spacious home offers 5 bedrooms and 4 living areas, including a vaulted family room with fireplace and dry bar, formal living and dining areas, media room, and game room. Quality craftsmanship is evident throughout with extensive wood flooring, full oak staircase with modern iron spindles, double front doors, 8-foot interior doors, and rocker switches. The bright kitchen features Omegastone slab countertops, two-tone Shaker cabinetry, stainless steel appliances, a 5-burner gas cooktop, a large island with pendant lighting, a huge walk-in pantry, and a convenient butler’s pantry area. The covered back patio provides the perfect setting for outdoor entertaining. The private primary suite offers tall ceilings, an extensive sitting area, and a spa-inspired bath complete with a freestanding garden tub, separate vanities, frameless glass tiled shower, and his & her walk-in closets. A downstairs guest suite can also function as a home office, while three additional bedrooms are located upstairs. Additional highlights include a spacious laundry room, R38 insulation, and double-insulated vinyl windows for energy efficiency. This newly completed home combines space, style, and an exceptional location close to recreation, schools, and everyday conveniences.

4125 Selborne Dr, Rockwall

527 Birthright Ln, Mclendon Chisholm
$789,370
4 Beds ⋅ 4 Baths ⋅ 21393238 MLS
MLS# 21393238 - Built by Kindred Homes - Nov 2026 completion! ~ The Harris brings impressive scale and thoughtful design to this 4-bedroom, 4-bath home with 3,485 square feet of living space with over $73k in designer upgrades. Double front doors open to a covered entry and soaring 13-foot foyer, leading into a family room with 12-foot ceilings and a gas fireplace. The gourmet kitchen features a large island, breakfast bar, upgraded appliances, abundant cabinetry, and walk-in pantry.The private owner's suite includes a box ceiling, large walk-in closet connected to the laundry room, and spa-like bath. A study, media room, mudroom, second-floor game room, and additional bedroom provide flexibility throughout the home, while the covered outdoor living area creates an inviting extension of the main living spaces.

527 Birthright Ln, Mclendon Chisholm

413 Cattle Barron Dr, Mclendon Chisholm
$785,000
4 Beds ⋅ 4 Baths ⋅ 21346478 MLS
SELLER PAID CLOSING COSTS OFFERED! Come see this turnkey maintenance free home in Rockwall-Heath ISD with a resort-style backyard, before it's gone. From the manicured landscaping to the elegant custom iron front door by Love That Door, every detail reflects pride of ownership. This one-owner home was built with soaring ceilings, abundant natural light, and beautiful wood flooring, but it’s the thoughtful upgrades after that create a warm yet sophisticated atmosphere. A private study with French doors provides an ideal home office, while the upgraded open arches of the formal dining room make hosting holidays and special gatherings intimate. The open-concept living room is anchored by a stunning stone fireplace and offers picturesque views of the backyard oasis. Designed with entertaining in mind, the gourmet kitchen features granite countertops, an oversized stone island with seating, extensive custom cabinetry, a gas cooktop, walk-in pantry, and abundant prep and storage space. The private primary suite serves as a peaceful retreat with tranquil views of the pool and spa, dual vanities, a soaking tub, oversized walk-in shower, and an expansive walk-in closet. Step outside and experience your own private resort. The heated saltwater pool features an integrated spa, custom slide, dramatic grotto with a cascading weeping stone wall, and a granite swim-up bar with built-in underwater barstools, creating an outdoor living experience controlled directly from your smartphone while enjoying the premium Sonos outdoor sound system. Professionally designed landscape lighting and irrigation extend throughout the property, creating unmatched curb appeal. So many upgrades we included a list in the transaction desk. Complete with a spacious 3-car garage, just minutes from shopping, dining, and Lake Ray Hubbard, this extraordinary home offers luxury living, thoughtful upgrades, and an unbeatable lifestyle in one of Rockwall's most desirable neighborhoods and school districts.

413 Cattle Barron Dr, Mclendon Chisholm

107 Sceptre Dr, Rockwall
$780,000
4 Beds ⋅ 4 Baths ⋅ 21314046 MLS
Welcome to luxury lakeside living in one of Rockwall's most sought-after gated and guarded communities! This exceptional 4-bedroom, 3.5-bath custom home with a 3-car garage offers the perfect blend of elegance, comfort, and thoughtful updates. Rich wood tones, high-end custom finishes, and impeccable craftsmanship create a warm and inviting atmosphere throughout. Designed with entertaining in mind, the open-concept floorplan seamlessly connects the spacious living areas, gourmet kitchen, and dining spaces, making gatherings with family and friends effortless. The expansive primary suite is a true retreat, offering plenty of room to unwind and featuring a spa-inspired ensuite bath designed for relaxation with luxurious finishes and a peaceful ambiance. Upstairs is thoughtfully designed to provide the perfect balance of privacy and functionality. A spacious game room and dedicated media room create the ultimate entertainment hub, while the generously sized secondary bedrooms ensure everyone has their own space. A second primary suite offers exceptional flexibility, making it ideal for multigenerational living, extended guests, or older children seeking a private retreat. This home has also been extensively updated with major mechanical improvements for peace of mind, including a Class 4 impact-resistant roof, new custom metal turret and chimney cap, oversized energy-efficient water heater, built-in side-by-side stainless steel refrigerator, and custom gutters with premium stainless steel leaf guard mesh and fresh epoxy floors in garage. Outside your front door, enjoy an unmatched resort-style lifestyle in this exclusive lakeside community featuring a marina, multiple parks and ponds, scenic walking and biking trails, The Five 01 restaurant, sparkling pools, tennis courts, golf cart-friendly streets, and countless family-friendly activities year-round.

107 Sceptre Dr, Rockwall

442 Palmetto St, Mclendon Chisholm
$778,876
5 Beds ⋅ 5 Baths ⋅ 21372055 MLS
MLS# 21372055 - Built by Altura Homes - Jan 2027 completion! ~ Discover sophisticated two - story living in the Katherine, an expansive 3,392 - square - foot home designed with flexibility, privacy, and elevated everyday living in mind. Featuring 5 bedrooms, 4.75 baths, and a 3 - car garage, this thoughtfully planned home offers an exceptional layout for both family life and entertaining. The first - floor features two bedrooms with their own ensuite, along with a private study, game - room and open - concept living spaces. Upstairs, three additional bedrooms are complemented by a dedicated children’s retreat creating plenty of space to gather, play, or unwind. Generous room sizes, carefully curated finishes, and refined architectural details add an upscale feel throughout. With multiple living spaces and an ideal balance of privacy and connection, the Katherine delivers the space, versatility, and sophisticated design that define the new generation of Altura Homes.

442 Palmetto St, Mclendon Chisholm

206 Cedar Tree Ln, Heath
$775,000
4 Beds ⋅ 5 Baths ⋅ 21427285 MLS
Sitting on a full acre with NO HOA, this beautifully updated home offers over 4,200 square feet of living space and endless possibilities! Step inside to an impressive two-story entry that welcomes you into a home designed with room to spread out. The beautifully updated kitchen is a standout, while the thoughtful floor plan offers a spacious primary suite and a second bedroom downstairs. Upstairs, you'll find two additional bedrooms connected by a Jack-and-Jill bathroom, an expansive second living area with a nearby half bath, and a separate flex space perfect for a homework station, study area, or creative retreat. Storage is abundant throughout! Major recent improvements include 2021 tankless water heater, 2021 wood floors, 2026 class 3 impact resistant roof, gutters, and windows. Car enthusiasts and hobbyists will appreciate the five garage spaces, including a three-car attached garage and a two-car garage within the detached shop. Outside, the sprawling acre offers a blank canvas for whatever you envision. Whether it's cars, hobbies, outdoor entertaining, or simply enjoying the extra breathing room, this property offers the space and flexibility to truly make it your own. And did we mention NO HOA?

206 Cedar Tree Ln, Heath

404 High Meadow Ln, Heath
$775,000
4 Beds ⋅ 4 Baths ⋅ 21367069 MLS
Must-see! Pictures can't fully capture all the updates and special features of this custom built, one-owner home nestled in a quiet, fully mature subdivision. Situated on one acre, the backyard is a true oasis featuring a custom-built pool and lush trees that create a private, serene setting. Inside, you'll find four large bedrooms, including a spacious primary suite on the first floor. The primary bathroom boasts double 5 ft vanities, a jacuzzi tub, a rain-head shower, and heated tile flooring. This home offers three full bathrooms and one half-bath, all thoughtfully updated. New carpet has been installed in the bedrooms and family room, while select white oak hardwood floors add elegance to various spaces. The modern kitchen includes a large breakfast room, new dishwasher and refrigerator, and granite countertops. Solar panels are paid off and will remain with the home which is a valuable energy saving feature. A list of additional upgrades is available in the attached documents for your review. Schedule a private tour to truly appreciate the meticulous care and high-end updates the original homeowner has poured into this exceptional property.

404 High Meadow Ln, Heath

503 Birthright Ln, Mclendon Chisholm
$774,990
5 Beds ⋅ 5 Baths ⋅ 21358245 MLS
MLS# 21358245 - Built by Altura Homes - Dec 2026 completion! ~ The Sterling is thoughtfully designed with families in mind, offering 5 spacious bedrooms, 4.5 bathrooms, and flexible living spaces for every stage of life. A dramatic two-story foyer opens to a bright, open-concept living space, creating the perfect gathering place for family and friends. The private home office provides a quiet space for work or study. The first-floor primary suite offers a relaxing retreat with dual vanities, a freestanding soaking tub, oversized shower, and an expansive walk-in closet. Upstairs, generously sized secondary bedrooms and a spacious loft provide plenty of room for kids to play, relax, and grow. Complete with a convenient first-floor laundry room, The Sterling delivers the perfect balance of comfort, functionality, and elegant family living.

503 Birthright Ln, Mclendon Chisholm

123 Ranch House Rd, Rockwall
$769,000
4 Beds ⋅ 4 Baths ⋅ 21300901 MLS
INVESTORS ONLY! OWNER FINANCING AVAILABLE! Discover the perfect blend of luxury, privacy, and wide-open space in sought-after Chisholm Ranch Estates. Nestled on 1.5 acres, this stunning 4-bedroom, 4-bath home offers over 3,200 square feet of thoughtfully designed living space and an exceptional backyard retreat. The open-concept floor plan features soaring ceilings, abundant natural light, hardwood floors, and spacious living areas ideal for entertaining. The chef's kitchen is equipped with granite countertops, a large center island, double ovens, gas cooktop, ample cabinetry, and a walk-in pantry. The private primary suite offers a spa-inspired bath with dual vanities, garden tub, separate shower, and walk-in closet. Upstairs, a versatile game room provides additional space for recreation, media, or a home office. Step outside to your own backyard oasis featuring a sparkling saltwater pool, expansive covered patio, and plenty of room to relax, entertain, or enjoy peaceful Texas sunsets. A long driveway and oversized 3-car garage provide ample parking and storage. Enjoy the tranquility of country-style living while remaining just minutes from downtown Rockwall, shopping, dining, and Rockwall ISD schools. Rare owner-financing opportunity available—contact listing agent for details. This property qualifies for a lender paid 2-1 buy down for qualified buyers, ask agent for info!

123 Ranch House Rd, Rockwall

438 Palmetto St, Mclendon Chisholm
$764,971
4 Beds ⋅ 4 Baths ⋅ 21372209 MLS
MLS# 21372209 - Built by Altura Homes - Jan 2027 completion! ~ Step into elevated single - story living with the Victoria, an impressive 3,038 - square - foot home designed to offer space, sophistication, and exceptional versatility. Featuring 4 bedrooms, 3.75 baths, a private study, game room, children’s retreat, and an expansive 4 - car garage, the Victoria provides thoughtfully designed spaces for every part of daily life. The open - concept kitchen, dining, and living areas create an inviting centerpiece for gathering and entertaining, while multiple secondary living spaces offer flexibility for work, play, and relaxation. Carefully curated finishes and refined architectural details enhance the home’s upscale character throughout. With generous accommodations, multiple lifestyle spaces, and the convenience of everything on one level, the Victoria represents a distinctive combination of luxury, functionality, and modern Texas living from Altura Homes.

438 Palmetto St, Mclendon Chisholm

3808 Majesty Ct, Heath
$759,900
4 Beds ⋅ 4 Baths ⋅ 21396975 MLS
*MOVE-IN READY IN HEATH GOLF & YACHT CLUB* $105K+ BUILDER UPGRADES + ADDITIONAL IMPROVEMENTS!* Why wait for new construction when you can enjoy the upgrades, space, and lifestyle you want today? Located at 3808 Majesty Court in Heath, TX, this beautifully appointed home features more than $105,000 in builder upgrades plus additional post-construction improvements on cul de sac lot!. If you're searching for a move-in-ready home in Heath, TX, with designer finishes and room to live, work, and entertain, this home deserves a closer look. Soaring two-story ceilings create a memorable first impression, while wood flooring throughout the majority of the first level adds warmth & continuity to the inviting open-concept floor plan. The kitchen, dining, and living areas flow together beautifully for comfortable everyday living and effortless entertaining.The chef-inspired kitchen features quartz countertops, stainless steel appliances, a gas cooktop, custom Vent-A-Hood, designer backsplash, & an island with breakfast bar seating. A walk-in pantry and butler's pantry provide valuable storage and serving space, making everything from busy mornings to holiday gatherings easier.Two bedrooms on the first floor include a spacious primary suite, offering convenience and flexibility. A dedicated study provides an ideal home office, reading room, or quiet retreat.Upstairs, two additional bedrooms offer comfortable space for family or guests, while a spacious game room and separate media room set the stage for movie nights, game-day gatherings, and entertaining. A wrought-iron overlook adds architectural character and an elegant connection between levels.Step outside to the covered patio, where morning coffee, outdoor dining, and relaxing Texas evenings become part of your daily routine.Located in the sought-after Heath Golf & Yacht Club community, this home offers a lifestyle centered around golf, recreation, social opportunities, and a lake-inspired setting.

3808 Majesty Ct, Heath

628 Ozark St, Mclendon Chisholm
$750,102
4 Beds ⋅ 4 Baths ⋅ 21372166 MLS
MLS# 21372166 - Built by Altura Homes - Feb 2027 completion! ~ Step into elevated single - story living with the Victoria, an impressive 3,038 - square - foot home thoughtfully designed to balance luxury, versatility, and everyday comfort. Featuring 4 bedrooms, 3.75 baths, and a spacious 3 - car garage, the Victoria offers an exceptional collection of spaces for living, working, and entertaining. At the heart of the home, expansive open - concept living, dining, and kitchen spaces provide a natural setting for entertaining. The experience continues outdoors with an extended covered back patio and outdoor fireplace, creating an inviting extension of the home for year - round enjoyment. With everything conveniently arranged on one level, generous room sizes, and carefully curated finishes throughout, the Victoria delivers refined Texas living with the craftsmanship and thoughtful design that define Altura Homes.

628 Ozark St, Mclendon Chisholm

221 Carriage Hill Ln, Heath
$750,000
4 Beds ⋅ 3 Baths ⋅ 21359911 MLS
FALL in love with timeless Texas charm, cozy fireplaces and inviting spaces. The perfect HOME for the HOLIDAYS on 1.18 private acres in one of Rockwall-Heath's sought-after lakeside communities! Permanent exterior holiday lighting already in place! Inspired by Southfork Ranch, this distinctive estate offers room to celebrate together and peaceful spaces to unwind. Imagine curling up with a good book beside the fireplace while the kids enjoy games and laughter in another room. Thoughtfully defined living spaces offer the luxury of privacy, peaceful retreats and places to come together. A graceful curved staircase welcomes you inside, while a wall of windows frames views of the sparkling pool, spa and outdoor living areas. The light-filled kitchen connects to a breakfast nook, formal dining room with fireplace and outdoor deck, creating inviting spaces for everything from quiet mornings to festive celebrations. Multiple living areas and a private study offer flexibility for work, relaxation and entertaining. Upstairs, the owner's retreat features a cozy fireplace, dressing area with makeup vanity and sun-filled bath with garden tub. Three additional bedrooms, a spacious game room and an upper deck with beautiful sunset views provide plenty of room for family and guests. Thoughtfully priced to allow for your personal touches and updates, this home offers the freedom to create something uniquely yours. Enjoy expansive green space, room for a boat trailer and Lake Ray Hubbard just minutes away! HOLIDAY SPECIAL! Ask about Supreme Home Lending's lender-paid temporary buydown, with payments based on a rate 1% lower for the first 12 months! Offer valid for loans locked before December 31, 2026. Make this holiday season the beginning of your next chapter in a place where there’s space for togetherness and room to unwind.

221 Carriage Hill Ln, Heath

2409 Legend Dr, Heath
$750,000
5 Beds ⋅ 5 Baths ⋅ 21359047 MLS
Nestled on a quiet cul-de-sac in the established Buffalo Creek Country Club Estates community, this spacious 5-bedroom, 4.5-bath home offers a beautiful setting surrounded by mature trees and peaceful views of the green pasture beyond the backyard. Inside, a welcoming floor plan provides generous spaces for both everyday living and entertaining. A striking double-sided fireplace connects the front living areas, creating warmth and character, while a wet bar complete with refrigerator and wine cooler makes entertaining effortless. A dedicated office with built-in bookshelves provides an inviting space for working from home, reading, or study. The dining area offers plenty of room for gatherings, while the spacious kitchen features a large center island, abundant workspace, and decorative lighting. Thoughtful details throughout include ceiling fans and generous walk-in closets. Enjoy the charm and character of an established Heath neighborhood with mature landscaping, nearby recreation, and convenient access to Lake Ray Hubbard, shopping, dining, and I-30—all while coming home to a quiet cul-de-sac and relaxing pasture views.

2409 Legend Dr, Heath

3106 Fisher Rd, Rockwall
$749,990
5 Beds ⋅ 6 Baths ⋅ 21396388 MLS
MLS# 21396388 - Built by Drees Custom Homes - January 2027 completion ~ 5 BR,5,1.5 BA ranch-style home design in Rockwall, TX. Welcome to The Davis, a stunning new construction home by Drees Custom Homes in the highly desirable Homestead community of Rockwall, Texas, served by acclaimed Rockwall ISD. This thoughtfully designed two-story floor plan combines timeless style, modern comfort, and everyday functionality. Step inside to discover a bright, open-concept layout with spacious living areas ideal for entertaining and family gatherings. The gourmet kitchen serves as the heart of the home, seamlessly connecting to the dining and family room spaces. Upstairs and downstairs living areas provide flexibility for work, relaxation, and hosting guests. With quality craftsmanship, designer finishes, and an exceptional location near shopping, dining, parks, and top-rated schools, The Davis offers the perfect blend of luxury living and convenience in one of Rockwall's premier master-planned communities.

3106 Fisher Rd, Rockwall

Listings provided by North Texas Real Estate Information Systems (NTREIS). Listing data has been deemed reliable but is not guaranteed to be accurate by the MLS.

Last updated:

How much is your home worth?

Get instant property value now!