Refine Search
Sort by
225 Parkwood Dr, Lakewood Village
$999,900
5 Beds ⋅ 6 Baths ⋅ 21369139 MLS
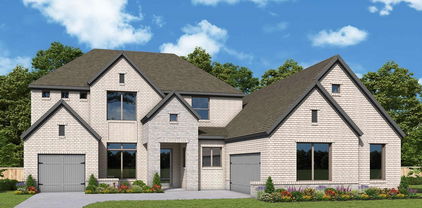
A private guest suite with full bathroom is located right off the mud room that opens into the two-car split garage. An adjacent home office with French doors is located off the front entryway, which features hardwood floors that extend to the main living areas and select spaces. The dining room opens into the curved staircase leading up to the second level. The open concept family room boasts a 21-foot ceiling, a wood mantel fireplace, and a wall of windows enhanced by a sliding glass door that opens to the extended covered backyard patio. The morning area connects the space to the kitchen which features a 6-burner gas rangetop, double wall ovens, ample counter space, an island with built-in seating, butler's pantry, and a walk-in pantry. The primary bedroom offers a private hallway lined with windows allowing in an abundance of natural light. Double doors lead into the primary bathroom which features dual vanities, a freestanding tub, glass enclosed shower, two walk-in closets, and dual access to the utility room. Upstairs you are greeted by a game room and adjoining media room. Two guest suites with private full baths, one secondary bedroom, and a full bath complete the upper level. An additional mud room off the kitchen leads into the second split two-car garage.

225 Parkwood Dr, Lakewood Village

540 Aqua Marine, Oak Point
$998,000
4 Beds ⋅ 4 Baths ⋅ 21388842 MLS
Space is the luxury here—2 fully fenced, treed acres, a 4 stall barn, 3 car garage with extra storage space, and 4,352 square feet in Emerald Sound at Lake Lewisville. Inside, hand-scraped wood floors and custom beams bring warmth and character to the home, while a second primary bedroom creates flexibility for multigenerational living, long-term guests, or a private retreat. The spacious primary suite includes an expansive walk-in closet with an additional attached bonus area—ideal for extra storage, a hobby space, dressing room, or future closet expansion. Outside, the acreage gives you the privacy and breathing room that's hard to find, with mature trees, full fencing, and a 4 stall barn complete with tack room ready for horses, equipment, or your next project. The 3 car garage provides plenty of room beyond everyday parking, with space for additional vehicles, a boat, recreational toys, workshop setup, or the extra storage that acreage living often calls for. There’s a sense of freedom that comes with a property like this—the privacy to slow down, the flexibility to live the way you want, and endless potential to make it distinctly yours.

540 Aqua Marine, Oak Point

2324 Northshore Trl, Lakewood Village
$994,821
4 Beds ⋅ 5 Baths ⋅ 21092790 MLS
Discover the perfect balance of style, function, and serenity with The Brant by David Weekley Homes—designed for modern living in the peaceful lakeside community of Northshore at Lakewood Village. From the moment you step inside, you’re welcomed by elegant family and dining spaces that flow seamlessly from the front door to a tranquil covered porch, perfect for enjoying evening breezes or morning coffee. The heart of the home is the stunning kitchen, where a generous center island overlooks the open-concept living areas—making it easy to stay connected while cooking, entertaining, or enjoying everyday moments. Whether you need a dedicated workspace or a quiet spot to unwind, the front study and upstairs retreat offer versatile spaces tailored to your lifestyle. Unwind in the spacious Owner’s Retreat featuring a spa-inspired bath and dual walk-in closets, providing both comfort and convenience. Three private secondary suites each come with their own bath, giving family members and guests the privacy and space they deserve. Set within Lakewood Village, just moments from the shores of Lake Lewisville, this home combines refined interior design with the natural beauty and outdoor recreation North Texas is known for. With walking trails, lake access, and a welcoming small-town feel, Northshore is where your next chapter begins. Build your future with confidence—backed by David Weekley’s industry-leading warranty and an unmatched commitment to quality craftsmanship and customer care.

2324 Northshore Trl, Lakewood Village

660 Alexandrite Dr, Oak Point
$950,000
4 Beds ⋅ 4 Baths ⋅ 21398056 MLS
Welcome to this one of a kind Colonial estate tucked away on 2 private acres in the exclusive Emerald Sound community, offering a peaceful, serene setting surrounded by mature trees. From the moment you arrive through the gated entrance, you’ll appreciate the charm and timeless architecture, complete with a balcony showcasing beautiful views! This home is filled with warmth and character, featuring wood floors throughout the downstairs, wood stairs, and three fireplaces that create inviting spaces to relax and entertain. Pocket doors and lots of built in book shelves in the living room add to the thoughtful design, while the open and functional layout is ideal for both everyday living and hosting. The recently remodeled kitchen is a true showpiece, designed for both beauty and function. It features a huge island, breakfast bar, additional dining area, a wall of custom cabinetry for abundant storage, a 6-burner gas cooktop, pot filler, double ovens. The spacious primary retreat offers a relaxing escape with a beautifully updated bathroom and a huge shower and vanity area. Step outside to enjoy your private backyard oasis with a swimming pool, surrounded by trees, perfect for quiet evenings or entertaining guests. One of the most unique features of this property is the separate living quarters. The additional space includes a full kitchen, laundry room, full bath, and bedroom (currently used as an office), along with a 2-car garage that has been converted into a climate-controlled workout room. This flexible space is ideal for guest quarters, mother-in-law suite, home office, or a work shop. Includes a 4-car garage and emergency generator, offering both comfort and peace of mind. This is a rare opportunity to own a truly special property with acreage, character, and unmatched versatility, all in a prime location near the lake, boating, and outdoor recreation. Located near Lake Lewisville and the Dallas Corinthian Yacht Club

660 Alexandrite Dr, Oak Point

2308 Northshore Trl, Lakewood Village
$949,516
4 Beds ⋅ 4 Baths ⋅ 21268320 MLS
Discover the Memphis floor plan by David Weekley Homes, a beautifully designed home located in Northshore at Lakewood Village near the shores of Lake Lewisville. Thoughtful architecture and quality craftsmanship come together to create inviting living spaces designed for both everyday comfort and memorable gatherings. At the heart of the home, the open family and dining areas provide a welcoming place to relax or entertain. The kitchen features a spacious center island and clear sight lines to the main living areas, making it easy to stay connected while preparing meals or hosting guests. The private Owner’s Retreat offers a comfortable escape at the end of the day, complete with a well-appointed Owner’s Bath and a generous walk-in closet. A guest suite and two 2nd floor bedrooms provide flexible accommodations for family members or visitors. Two main-level studies offer ideal spaces for working from home, while the upstairs retreat creates an additional area for recreation, media or quiet relaxation. A covered porch extends the living space outdoors and offers a peaceful place to unwind. Located in the lakeside community of Northshore at Lakewood Village, residents enjoy a quiet setting near Lake Lewisville. Experience the craftsmanship, design and customer care that come with a new home by David Weekley Homes in Northshore at Lakewood Village.

2308 Northshore Trl, Lakewood Village

1200 Arbor Creek Dr, Lakewood Village
$948,900
4 Beds ⋅ 5 Baths ⋅ 21369039 MLS
The grand two-story entry welcomes you into this spacious home. The home office is just off the front door and has French doors for added privacy. A secluded guest suite with a full bathroom has a private hallway off the mud room and split two-car garage. The formal dining room is adjacent to the curved staircase. As you enter the family room you are greeted by an abundance of light from the sliding glass doors and a wood mantel fireplace. Hardwood floors throughout the main living area. The curved morning area is embraced by windows as well and allows access to the backyard covered patio. The kitchen boasts an island with built-in seating, a 6-burner commercial style gas range top, a built-in double wall oven, and a walk-in pantry. Hardwood floors throughout the main living area. The primary bedroom showcases a wall of windows. Double doors lead into the primary bathroom which boasts dual vanities, a freestanding tub, separate glass enclosed shower, an oversized walk-in closet, and dual access to the utility room for added convenience. Upstairs you will find a large game room and connecting media room. Two secondary bedrooms which feature their own bathrooms complete the second level. The home has an additional garage bay.

1200 Arbor Creek Dr, Lakewood Village

341 Onyx Dr, Oak Point
$925,000
4 Beds ⋅ 4 Baths ⋅ 21299837 MLS
Inside the desirable community of Emerald Sound at Lake Lewisville this exceptional custom family home exudes hard to find warmth and character. Situated on 1.79 acres with a sprawling fenced backyard and lush grass, the possibilities are endless for the outdoor space. Relax on your screened in sun porch and enjoy the privacy, trees, and the tranquility of nature in your own backyard. Ample room for kids and dogs to run and play, walkways around the property, gardens, sitting areas, a workshop or a pool. Inside you will find space for your entire family, a huge living room with fireplace and built-in bookshelves, open to oversized, updated kitchen with a large island, abundant cabinets and counter space so everyone can participate with the cooking. The pantry is oversized and quite impressive. Primary suite is downstairs as well as a secondary bedroom and bath, perfect for a guest room or mother in-law suite. Custom built in bookcases in the office make it an ideal work from home space. Upstairs you will find a second living space as well as two more bedrooms and a bath. The surprise upstairs is an enormous unfinished bonus room so don't miss it! It's just waiting for someone to create their personal living space. Every bedroom has a huge walk-in closet and the primary has two closets. Storage is plentiful in this home and you will find it wherever you turn. The oversized 3 car garage boasts 2 work areas; one has a sink and one is a true workbench. Fresh paint in several areas of the home, custom wood built ins throughout the home, carpet just replaced recently, granite in the kitchen and all of the baths, private water well and sprinkler system covering entire property. Access to Lake Lewisville, community parks, playgrounds, and nature trails, close to Prestonwood Polo Club and Dallas Corinthian Yacht Club plus access to boat ramps in Oak Point and nearby Little Elm. Close to recently opened retail and grocery as well as toll bridge to I35 and N Dallas Tollway.

341 Onyx Dr, Oak Point

6565 Shoreline Dr, Little Elm
$899,000
5 Beds ⋅ 4 Baths ⋅ 21395088 MLS
Welcome home to this picturesque private estate nestled on a heavily treed lot, just a stone throw from Lake Lewisville! Lake-area living, privacy, & space come together in this exceptional Little Elm property. Set on 1.22 acres & caddy corner to Army Corps property, this beautifully appointed home offers thoughtfully designed living spaces. A circular drive & porte-cochère create an impressive arrival, while double doors open to soaring cathedral ceilings, rich real hardwood flooring, freshly painted walls, & elegant formal living & dining spaces. Tucked away for privacy, the spacious primary suite boasts a comfortable sitting area & a wall of recently replaced windows overlooking the surrounding green space. The updated ensuite bath offers dual granite vanities, a deep freestanding soaking tub, oversized walk-in shower, and custom closet. The bright open-concept kitchen features freshly painted cabinetry, Colonial White countertops, 2 generously sized islands, stainless steel appliances, & a breakfast bar. The adjacent family room offers a warm gathering space anchored by a cozy wood-burning fireplace with peaceful views from newly replaced windows. A second bedroom with built in closet storage & a trundle bed centered around the window plus a nearby full bath are tucked away by the spacious laundry room, which features a sink & space for a refrigerator & additional pantry storage. A flexible workout room & half bath by the garages complete the first floor. Up the double staircase, 2 additional bedrooms, a full bath, & oversized game room with a closet provide plenty of space for family & guests. The game room features a balcony & could also serve as an additional bedroom. A detached office adds versatility & could be used as a private workspace, studio, fitness room, guest retreat, or converted to an air-conditioned 3rd-car garage! With expansive acreage, privacy, & serene views, this is a rare opportunity to experience the best of lake-area living in Little Elm!

6565 Shoreline Dr, Little Elm

1105 Brookwood Dr, Lakewood Village
$899,000
4 Beds ⋅ 4 Baths ⋅ 21302128 MLS
You’ll feel right at home in this gorgeous 1-story design with 4 bedrooms, 3 full baths, 1 powder bath, study and media room with a dry bar. At the front of the home you will find the laundry and mud rooms that connect to the 4-car swing-style garage. On the opposite side of the entryway you will find an ensuite bedroom and bath with a walk-in shower. As you make your way through the foyer you have a spacious media room with the private study across the extended entry. The formal dining is wide open to possibilities of a game room or flex space. The open-concept kitchen, family room and extended dining room is an entertainer’s dream with vaulted ceilings, an abundance of cabinetry, a large eat at island and a central fireplace. The family room is bright and open featuring a wall of slider glass doors that take you to the covered outdoor living. The main bedroom retreat is privately located at the back of the home and features 2 walk-in closets, dual vanities and a free standing tub and walk-in shower. The main suite is spacious and bright with an abundance of windows. Beautifully designed and spacious home to fit all of your needs on 1 level. The additional 2 bedrooms share a jack and jill bathroom. A private vanity for each bedroom with a shared tub & shower. The floor plan offers a sense of privacy to the bedroom spaces. The oversized estate lot is stunning.

1105 Brookwood Dr, Lakewood Village

721 Emerald Sound Blvd, Oak Point
$895,000
20941092 MLS
5 Acres Single Lot – 721 Emerald Sound Blvd, Oak Point, TX – Prime Vacant Land Near Lewisville Lake Welcome to 721 Emerald Sound Blvd, a rare opportunity to own a spacious 5-acre lot in the prestigious Emerald Sound subdivision of Oak Point, TX. This beautiful piece of vacant land offers the perfect canvas to build your dream single-family residence in a peaceful, upscale community just moments from the shores of Lewisville Lake. Enjoy the ultimate lake lifestyle with a public boat ramp nearby and easy access to Little Elm Beach—ideal for boating, fishing, swimming, and lakeside fun. The property is nestled in a well-established neighborhood with beautiful custom homes, mature trees, and plenty of privacy, yet remains close to shopping and dining options. Whether you're planning a custom-built retreat or a forever home, this super prime location offers it all: natural beauty, convenient access to the lake, and a tranquil setting that still keeps you connected to everything North Texas has to offer. Don’t miss this incredible opportunity to turn your vision into reality at 721 Emerald Sound Blvd. Lake life starts here.

721 Emerald Sound Blvd, Oak Point

4404 Lake View Rd, Oak Point
$885,000
4 Beds ⋅ 5 Baths ⋅ 21360979 MLS
Do not miss this RARE opportunity where refined LUXURY, exceptional PRIVACY and an incredible LAKESIDE LIFESTYLE come together. This stunning one-story Highland home is beautifully positioned on an irreplaceable premium homesite bordering protected Corps of Engineers land, with no side neighbor & a mature tree-lined backdrop toward Lake Lewisville. Thoughtfully designed & extensively upgraded, you are welcomed with rich wood flooring, sophisticated finishes & spaces created for both everyday living & memorable entertaining. The extended primary suite is a serene haven with a spa-inspired bath & custom closet, while an expanded secondary bedroom with private bath creates a true second suite. An elegant study, game room & entertainment room provide flexibility for work, relaxation and gathering. At the heart of the home, the beautifully appointed kitchen features upgraded cabinetry, quartz countertops and stainless steel appliances, complemented by a butler’s pantry and custom hutch. The striking cocktail lounge feels like a private destination, pairing a custom built-in bar and dramatic lighting with an intimate setting made for cocktails, conversation and entertaining. The main living area with soaring vaulted ceilings and a striking fireplace bring architectural drama, creating a space that feels both grand and inviting. A dramatic wall of sliding glass doors creates a seamless connection to the outdoor retreat featuring extended covered living, a custom pergola, full outdoor kitchen & fire-pit lounge—all framed by the peaceful natural setting. A rare FOUR-car tandem garage completes the home. Wildridge offers an exceptional resort-inspired lifestyle with 2 amenity centers and resort-style pools, 7 miles of hike & bike trails, 3 fishing ponds, canoe, kayak & mountain bike rentals, 9-hole disc golf, 2 playgrounds and Echo Summit Park. With nearby Lake Lewisville access, this is more than a beautiful home—it’s a lifestyle designed to be enjoyed by the whole family.

4404 Lake View Rd, Oak Point

1401 Hidden Cove Dr, Lakewood Village
$884,258
4 Beds ⋅ 4 Baths ⋅ 21403575 MLS
This spacious one-story plan design offers buyers the perfect place for entertaining as well as secluded spaces for each family member. Upon entry you will find a secondary bedroom with an attached bath, a home office or study and a powder bath. A formal dining room and media room with an AV closet sit across from one another further down the hallway. The main living space is open between the family room, kitchen and dining space, as well as giving you access from the multi-sliding door to the extended covered outdoor living area. A walk-in pantry, laundry room and the 3-car split garage are located right off of the kitchen for private entry. Behind the kitchen there are 2 more secondary bedrooms and a full bathroom. The main bedroom boasts numerous windows and has an amazing en-suite bathroom complete with dual vanities, center tub and walk-in closet with off-season storage.

1401 Hidden Cove Dr, Lakewood Village

13908 Signal Hill Dr, Little Elm
$875,000
5 Beds ⋅ 4 Baths ⋅ 21355056 MLS
You want an Elevated home offering Unexpected Luxury at Every Turn! This Frisco Hills beauty is it! It's Polished plus Aspirational with 5 beds, 4 baths, 4 cars, 6 living areas is proof that True Luxury isn't always about the price tag! Featuring a custom 300 square foot sunroom addition designed for year round enjoyment. The sunroom includes two 6 foot sliding glass doors on the east and west sides, high performance insulated glass, and six sliding glass windows with insect screens, creating a light filled retreat ideal for entertaining or relaxing. Interior upgrades include a custom knotty alder wood sliding barn door entrance to the media room with wrought iron hardware and clavos, Plantation Shutters throughout, oversized kitchen range hood, upgraded lighting throughout including foyer chandelier and formal dining fixtures, upgraded ceiling fans, and three quarter inch hand scraped hickory wood flooring upstairs. Exterior enhancements include cedar garage doors with wrought iron hardware, 31 inch exterior lantern lighting with matching entry fixtures, and a wrought iron and cedar side gate to the backyard. The fully equipped media room has built in cabinets with sink plus 85 inch Sony television that owner might convey, and three full reclining theater chairs can convey with acceptable offer. Conveniently located near Lake Lewisville, local parks, shopping, and dining, this home blends custom craftsmanship, modern upgrades, and flexible living space in a desirable Little Elm location.

13908 Signal Hill Dr, Little Elm

804 Yarrow St, Little Elm
$875,000
5 Beds ⋅ 5 Baths ⋅ 21287862 MLS
Welcome to this stunning home in Frisco Hills. This light-filled home welcomes you with soaring ceilings, rich floors, elegant architectural details, a grand foyer, a private study, and a formal dining room. The open-concept design is perfect for everyday living, featuring a dramatic two-story family room with a floor-to-ceiling stone fireplace and walls of windows that flood the home with natural light. The gourmet kitchen is a chef's dream, featuring a large center island, gas cooktop, double ovens, abundant cabinetry, and a spacious breakfast area overlooking the backyard. The luxurious primary suite offers a peaceful retreat with a sitting area, spa-inspired bath featuring a freestanding soaking tub, oversized walk-in shower, separate vanities, and generous closet space. A secondary bedroom downstairs provides ideal accommodations for guests. Upstairs, there is an expansive game room, a media room and three additional spacious bedrooms. Thoughtfully designed with ample storage throughout. The backyard offers plenty of room for play. Conveniently located near top-rated schools, parks, shopping, dining, don't miss this rare opportunity to own this beautifully maintained home in sought after Frisco Schools.

804 Yarrow St, Little Elm

711 Pearl Cv, Oak Point
$860,000
4 Beds ⋅ 3 Baths ⋅ 20914470 MLS
You'll love this spacious home in Oak Point, TX. Nestled on 1.65 heavily wooded acres in the prestigious Emerald Sound community, this custom 4-bedroom, 3-bath estate offers over 4,100 sq. ft. of living space with unlimited potential. Privately situated with a grand bridge walkway entry, the home is surrounded by a state-recognized wildflower landscape & meandering garden paths, creating a serene retreat reminiscent of old-world European charm. Inside, cathedral ceilings, Tiffany-style lighting, & rich wood flooring set an elegant tone, while natural light pours through expansive windows. The chef's kitchen is appointed with Corian countertops, a large island, & an abundance of built-in cabinetry. The primary suite features a private en-suite with a jetted tub, dual vanities, & custom closet system. Entertain effortlessly with a spacious living and dining area, a screened sunroom, built-in's throughout, & multiple balconies offering peaceful treetop views. The basement includes a bonus room, mudroom, & two additional bedrooms, perfect for guests or multigenerational living. Additional highlights include a 3-car oversized garage (24x41), central vacuum, propane fireplace, smart layout with dedicated office, and premium features throughout. Enjoy the peace of country living with the convenience of being near Lake Lewisville and top-rated Denton ISD schools. This unique home is ready for you to make it your own.

711 Pearl Cv, Oak Point

900 Coral Cv, Oak Point
$850,000
6 Beds ⋅ 4 Baths ⋅ 21324974 MLS
Nestled on a beautifully maintained, heavily treed one-acre homesite, this exceptional 6-bedroom residence offers the perfect blend of luxury, comfort, and functionality. A welcoming open floorplan is highlighted by a stunning living room featuring soaring two-story ceilings with rich wood beams and a dramatic floor-to-ceiling stone fireplace. The gourmet kitchen is designed to impress with a built-in refrigerator, double ovens, gas cooktop, expansive island, granite countertops, and charming brick accents that add warmth and character. The private primary suite is a true retreat, complete with its own fireplace, spacious walk-in closet, and luxurious ensuite bath. The main level also includes a formal dining room, dedicated office with French doors, and a convenient laundry room. One of the home's most remarkable features is the expansive, air-conditioned sunroom with skylights, a beautiful wood ceiling, and walls of windows overlooking the breathtaking park-like backyard. Upstairs, you'll find five additional bedrooms, two Jack-and-Jill baths, a spacious game room, and a truly one-of-a-kind soundproof recording studio with a dedicated control room. Whether you're a musician, content creator, or simply envision the ultimate media room, this versatile space offers endless possibilities. An extended third-car garage easily accommodates oversized vehicles, while the extended driveway provides abundant guest parking and doubles as an ideal sport court. The outdoor setting is nothing short of spectacular, with a perfect balance of mature trees, manicured lawns, natural landscape, and thoughtfully designed hardscapes, creating the feel of your own private park (full well water sprinkler system). Located just minutes from the Crescent Oaks Park boat ramp, you'll enjoy convenient access to Lake Lewisville for boating, fishing, and recreation. Offering space to live, entertain, create, and unwind, this extraordinary property delivers the lifestyle you've been searching for.

900 Coral Cv, Oak Point

14104 Signal Hill Dr, Little Elm
$849,900
5 Beds ⋅ 4 Baths ⋅ 21241036 MLS
This exceptional former model home showcases an impressive array of designer upgrades and high-end finishes throughout, featuring rich wood flooring, custom trim work, and thoughtfully curated details at every turn. The spacious five-bedroom layout is designed for both everyday living and entertaining, highlighted by a dramatic vaulted family room filled with natural light, elegant formal areas, a dedicated man cave, and an expansive game room. A convenient wet bar or butler’s pantry connects seamlessly to the family room and kitchen, while the gourmet kitchen itself boasts granite countertops, a large island, built-ins galore, and a commercial-grade gas range. Upstairs, a tech loft with a built-in desk provides the perfect workspace or study area. Every bathroom is appointed with granite slab vanities, and the luxurious primary suite offers a spa-like experience with a frameless glass shower and granite detailing on all ledges. Situated on a desirable north-facing lot, the exterior features lush landscaping, rock-edged flower beds, and a private backyard retreat complete with a sparkling swimming pool. Located near PGA Frisco and within highly acclaimed Frisco Independent School District, this home combines luxury, comfort, and convenience in one remarkable package.

14104 Signal Hill Dr, Little Elm

2111 Lakeside Dr, Lakewood Village
$849,458
4 Beds ⋅ 3 Baths ⋅ 21207877 MLS
Experience the perfect blend of comfort, style, and serenity in the thoughtfully designed Dabney floor plan by David Weekley Homes. Nestled in the scenic lakeside community of Lakewood Village, this innovative home offers not just beautiful living spaces, but a lifestyle enriched by nature, recreation, and peaceful surroundings. The open-concept family and dining areas are ideal for entertaining and everyday enjoyment, while the modern kitchen shines with a spacious center island, oversized pantry, and seamless views that connect you to the heart of the home. Whether you're preparing weeknight meals or hosting holiday gatherings, this culinary space is built to inspire. Retreat to your luxurious Owner’s Suite, complete with a contemporary en suite bath and generous walk-in closet. Secondary bedrooms and a private guest suite provide ample space, comfort, and privacy for family and visitors alike. A separate TV room, open study, and covered porch offer flexible areas to work, relax, or unwind—all thoughtfully designed for your evolving lifestyle. Located just moments from Lake Lewisville, Lakewood Village is a hidden gem in North Texas known for its small-town charm, natural beauty, and access to outdoor recreation. From boating and hiking to peaceful evening strolls, you’ll love coming home to this lakeside community. And with our industry-leading warranty, you can build your future here with lasting peace of mind.

2111 Lakeside Dr, Lakewood Village

3541 Pinnacle Bay Pt, Little Elm
$845,650
5 Beds ⋅ 3 Baths ⋅ 21423083 MLS
ONE ACRE, LAKE VIEWS AND RESORT-STYLE OUTDOOR LIVING. Discover exceptional living at 3541 Pinnacle Bay Point in Bay Ridge Estates, Little Elm. Situated on one acre, this custom home offers Lake Lewisville views, mature shade trees, and an expansive backyard featuring a private swimming pool, tropical-inspired landscaping, garden areas, green space, and a fire pit ideal for relaxing or entertaining. Inside, soaring ceilings, crown molding, hand-scraped hardwood floors, and a stone fireplace create a warm, inviting atmosphere. The spacious kitchen features granite countertops, knotty alder cabinetry, a center island, stainless steel appliances, double ovens, and a walk-in pantry. The thoughtfully designed five-bedroom floor plan includes three bedrooms downstairs, a primary suite with a jetted soaking tub and walk-in closet, and a flexible bedroom with French doors suitable for a home office. Upstairs, enjoy a spacious game room and balcony overlooking the backyard. Additional features include three full bathrooms, a three-car garage, fresh interior paint, custom gutters, and a roof replaced in April 2025. Enjoy convenient access to Lake Lewisville recreation, including boating, fishing, kayaking, walking trails, and nearby parks. Cottonwood Creek Marina, Little Elm Park, The Cove at The Lakefront, local dining, shopping, and Little Elm ISD schools are also nearby. Experience the space, privacy, lake views, and outdoor amenities that make this property a distinctive Little Elm retreat.

3541 Pinnacle Bay Pt, Little Elm

720 Yarrow St, Little Elm
$829,900
6 Beds ⋅ 4 Baths ⋅ 21304047 MLS
Experience the best of Texas living in this exquisite 4,287 square foot 6-bedroom, 4 bathroom home, minutes away from the new Universal Kids Resort, Little Elm, Texas. Imaging starting your morning in a spacious home filled with room to spread out, work and recharge. This thoughtfully designed home offers a flexible living space with open concept layout and high ceiling living room that is built for real life. Whether you're gathering with loved ones or enjoying a quiet moment, this home gives you the space and comfort to do both. It features 6 bedrooms, 3 living areas, 2 dining rooms, 4 bathrooms and heated pool at the backyard for all weather family relaxation. The spacious ensuite master’s bedroom and well distributed bedrooms have wood flooring that gives the home a trendy taste of luxury. The beautiful home is equipped with a fully paid solar system and two EV (Electric Vehicle) chargers in the garage that is transferable to the new owner. Seller is offering up to $15,000 towards buyer's incentive or interest rate buydown with acceptable offer. Bring your offer.

720 Yarrow St, Little Elm

802 E Eldorado Pkwy, Little Elm
$825,000
21381220 MLS
Prime Lakeside Development Opportunity on E. Eldorado Pkwy,Little Elm: This high-visibility parcel offers unparalleled exposure along Little Elm’s main east-west arterial and backs directly to scenic Lewisville Lake, combining everyday traffic counts of 39,000+ vehicles with a picturesque setting. Situated just minutes from Frisco, Denton, and The Colony, the site is zoned Commercial Retail and provides exceptional flexibility for an owner-user or developer. Ideal for retail shops, quick-service restaurants, office or even event venue use. Little Elm’s growth trajectory is evident in the wave of new development: a 225,000 SF Target-anchored shopping center is slated to open by summer 2026, a second Kroger grocery store is on the way to serve the expanding market, and the new Shops at Lakefront retail district recent debut. The town’s emergence as a regional destination is further underscored by hosting the inaugural IRONMAN 70.3 Dallas–Little Elm triathlon in 2026 and the recent opening of Little Elm’s first hotel, The Elm, a boutique lakeside hotel in the Lakefront district. With a residential base now surpassing 60,000 and climbing, fueling strong traffic and retail demand, this property presents a rare opportunity to capitalize on Little Elm’s booming growth and “lake town” appeal.

802 E Eldorado Pkwy, Little Elm

1101 Brookwood Dr, Lakewood Village
$819,000
4 Beds ⋅ 5 Baths ⋅ 21358101 MLS
This spacious single story plan design offers buyers the perfect places to entertain, as well as secluded spaces for every member of the family. Upon entering the home you'll find a secondary bedroom with an attached bath, a study, and media room along the extended foyer. The main living space between the family room, kitchen and dining space is open and airy and a luxurious multi sliding door provides convenient access to the extended covered outdoor living area. The main bedroom boasts a wall of windows for plenty of natural light and features an amazing en-suite bathroom complete with dual vanities, beautiful storage cabinetry, a freestanding tub and separate shower, plus a large walk-in closet. Off the garage is a private hallway leading to two additional secondary bedrooms, each with it's own bathroom, and the laundry room.

1101 Brookwood Dr, Lakewood Village

1231 Oak View Ct, Oak Point
$800,000
4 Beds ⋅ 4 Baths ⋅ 21412214 MLS
Bring your vision! Appraised for $1,008,000. Walk in with $200,000 in equity! Discover a rare opportunity to enjoy the beauty, privacy, and distinctive lifestyle of Oak Point's desirable Eagles Landing community, nestled along the shores of Lewisville Lake. Tucked at the end of a peaceful cul-de-sac, this spacious 4 bed, 2.5 bath, 3 car garage residence is located on 1.12 acre property only 300 steps from the lake. The fenced in back yard has gate access to the wooded Corps of Engineers land with path leading directly to the lake’s shoreline. The property is surrounded by mature trees and natural beauty while only being a few minutes from anything you need in Frisco and Little Elm. Enjoy the tranquility of an established lakeside neighborhood with access to Lewisville Lake through adjoining U.S. Army Corps of Engineers land. The exceptional location places you near two of North Texas's distinctive recreational destinations: the Dallas Corinthian Yacht Club, known for its sailing traditions and activities on Lewisville Lake, and the Prestonwood Polo & Country Club, offering polo matches, equestrian activities, and special events. Inside the home, generous living and entertaining spaces, and a versatile floor plan offer wonderful possibilities for personalizing the home. Upstairs there are 2 separate living areas, perfect for mutli-gen living! A balcony, Trex deck, and fenced backyard provide inviting outdoor spaces to relax, entertain, and enjoy the peaceful surroundings. Significant foundation improvements have been completed and are supported by a transferable lifetime warranty as well as completed hydrostatic testing. With its generous acreage, mature landscape, desirable cul-de-sac setting, and proximity to lake recreation, sailing, and equestrian activities, this distinctive property offers an exceptional opportunity to create your own private retreat. Bring your vision on how to make 1231 Oak View your own oasis! Being sold AS IS.

1231 Oak View Ct, Oak Point

1224 Shell Beach Dr, Little Elm
$799,900
4 Beds ⋅ 4 Baths ⋅ 21359814 MLS
Custom Contemporary Farmhouse on Nearly an Acre in a Lakefront Community Set on an expansive .938-acre homesite in a sought-after lakefront community, this distinctive custom-built residence blends Contemporary Farmhouse styling with refined Craftsman and subtle Prairie-inspired influences. Thoughtfully designed with character and functionality in mind, the home offers 4 bedrooms, including two private primary suites, and 3.5 baths. The striking exterior showcases clean architectural lines, classic gabled rooflines, a welcoming covered entry, and natural materials that create a timeless yet fresh aesthetic. Inside, the custom design continues with an emphasis on spacious living, natural light, and comfortable gathering spaces. Two primary suites provide exceptional flexibility for multigenerational living, guests, or a private retreat. The generous acreage offers room to enjoy the outdoors while providing a sense of privacy rarely found in a neighborhood setting. The property backs to Corps of Engineers land and the lake, creating a peaceful natural backdrop with no immediate development behind the property. Enjoy the nearby community trails leading to Cottonwood Creek Park, the lake, and Cottonwood Creek Marina, making it easy to take advantage of the area's outdoor and waterfront amenities. Adding to the home's appeal, paid-off solar panels provide an energy-conscious advantage. This is a truly special property where custom architecture, expansive land, and a lake-oriented lifestyle come together in one exceptional setting.

1224 Shell Beach Dr, Little Elm

300 Dogie Trl, Oak Point
$799,900
4 Beds ⋅ 6 Baths ⋅ 21313917 MLS
Builder incentives available. Calling all lake lovers! This is your opportunity to build your custom Admyers Realty home just steps from Lake Lewisville. Enjoy direct boat access and a community pool, all for an incredibly low $125 annual HOA fee. This spacious, modern farmhouse features an open floor plan designed for effortless entertaining. The oversized primary suite boasts a fireplace and direct walk-out patio access, leading to a luxury spa bathroom complete with a standalone tub, steam shower, double vanities, and a dedicated grooming station. The chef’s kitchen is a dream, featuring a pot filler, electric convection cooktop, energy-efficient appliances, and a hidden, walk-in butler’s pantry with a sink. Spacious second bedroom on first floor for guests, or grandparents. Another bonus, each bedroom has its OWN bathroom. Upstairs, the entertainment continues with a large game room, wet bar, and sliding glass doors that open to a balcony. Additionally, the second floor includes a spacious media room perfect for hosting. Completing this home is a highly functional laundry and mudroom area equipped with a convenient built-in pet station. USDA loan product (no money down) eligible lot. Prime location! 11 miles from PGA Headquarters, 13 miles Universal Kids Resort, and 6 miles from Lakefront Beach & Cove at Lakefront. Within 5 miles ofT arget, Kroger, Sprouts and many other shopping and dining options. Your dream home could be ready by September. You have the option to choose your fixtures, materials, finishes, hardware, colors, and more. The longer you wait the less you'll get to customize.* Virtually staged. This image has been digitally altered to showcase the property's potential and does not represent its actual condition. Floor plans are for illustrative purposes only. Layouts, dimensions, and features are conceptual and subject to change without notice. Renderings are artist conceptions. Final built details, landscaping, and exact features may vary.

300 Dogie Trl, Oak Point

1116 Brookwood Dr, Lakewood Village
$799,900
5 Beds ⋅ 6 Baths ⋅ 21280832 MLS
The grand two-story entry welcomes you into this spacious home. The home office is just off the front door and has French doors for added privacy. A secluded guest suite with a full bathroom has a private hallway off the mud room and split two-car garage. The formal dining room is adjacent to the curved staircase. As you enter the family room you are greeted by an abundance of light from the sliding glass doors and a wood mantel fireplace. Hardwood floors throughout the main living area. The curved morning area is embraced by windows as well and allows access to the backyard covered patio. The kitchen boasts an island with built-in seating, a 6-burner commercial style gas range top, a built-in double wall oven, and a walk-in pantry. Hardwood floors throughout the main living area. The primary bedroom showcases a wall of windows. Double doors lead into the primary bathroom which boasts dual vanities, a freestanding tub, separate glass enclosed shower, an oversized walk-in closet, and dual access to the utility room for added convenience. Upstairs you will find a large game room and connecting media room. Two secondary bedrooms which feature their own bathrooms complete the second level. The home has an additional garage bay.

1116 Brookwood Dr, Lakewood Village

Listings provided by North Texas Real Estate Information Systems (NTREIS). Listing data has been deemed reliable but is not guaranteed to be accurate by the MLS.

Last updated:

How much is your home worth?

Get instant property value now!