Refine Search
Sort by
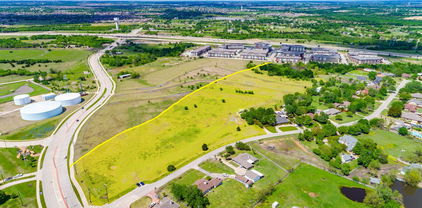
8614 Merritt Rd, Rowlett
$1,600,000
21114585 MLS
Discover an exceptional opportunity to own 4.65 acres of premium land in one of Rowlett’s most desirable and fastest-growing development corridors. Strategically positioned just off Merritt Road and the President George Bush Turnpike, this property sits within the coveted Northshore Mixed-Use District, offering outstanding potential for future commercial, residential, or mixed-use development. Fully equipped with all major utilities—including water, electricity, sewer, and storm drainage—this site provides a rare combination of immediate functionality and long-term development flexibility. Currently income-producing, the property includes a 4-bedroom, 2-bath residence of 2,145 sq ft of living space, along with additional revenue streams from storage units and land leases. This makes it an ideal buy-and-hold investment with solid cash flow while planning future development. Whether you’re a developer, investor, or visionary buyer, this property offers unmatched potential in a high-growth area surrounded by new infrastructure, expanding industrial and retail projects, and master-planned residential communities.

8614 Merritt Rd, Rowlett

9617 Shoal Creek Dr, Rowlett
$750,000
4 Beds ⋅ 5 Baths ⋅ 21428972 MLS
RARE FIND! GATED GOLF COURSE COMMUNITY! SPRAWLING SINGLE-STORY ON NEARLY HALF ACRE GOLF COURSE LOT WITH POOL, SPA & DIRECT VIEWS OF POND & TRANQUIL FOUNTAIN! Situated on an expansive .449-acre lot, this highly sought-after, hard-to-find 3,954-square-foot home with BONUS ROOM AND FULL BATH up offers an exceptional combination of space, versatility, and indoor-outdoor living in a desirable GATED COMMUNITY! Thoughtfully enhanced by the current owners, this home features REAL HARDWOOD FLOORING throughout the first floor living areas, complemented by distinctive brick paver flooring in the kitchen and family room. NO CARPET in this home! Versatile plan offers UPDATED KITCHEN, two spacious living areas down, formal dining, private office, and secluded primary suite designed for privacy and relaxation. Three additional bedrooms are located on the first floor, including two connected by a Jack and Jill bath. An additional full bath and half bath complete the downstairs layout, offering flexibility for family, guests, and entertainment. The versatile layout includes two spacious downstairs living areas, formal dining, private office and secluded primary suite. Expansive windows capture picturesque views and natural light. Beautiful hardwood stair treads lead to an AWESOME 12' x 19' UPSTAIRS BONUS ROOM WITH FULL BATH! Perfect as a teen retreat, private guest suite, game room, home theater, or additional living space, this flexible area adapts to your needs. SO MANY POSSIBILITIES! Step outside to your own BACKYARD OASIS WITH FRONT-ROW GOLF COURSE VIEWS! Spacious pergola-covered patio provides inviting setting for outdoor dining and relaxation while overlooking the sparkling pool, spa, and outdoor kitchen. A raised-bed garden with drip irrigation adds another thoughtful touch to this exceptional outdoor retreat. Completing the property is a J Swing 3-CAR GARAGE, providing generous parking and storage Hurry this won't last!

9617 Shoal Creek Dr, Rowlett

8507 Great Stone Trl, Rowlett
$649,778
5 Beds ⋅ 4 Baths ⋅ 21197916 MLS
Located in the highly desirable Cottonwood Creek community, this exceptional Grand Home offers access to neighborhood amenities including a swimming pool, scenic walking trails, and close proximity to Lake Ray Hubbard. This expansive five-bedroom home features a versatile downstairs guest suite that may also serve as a private home office. The impressive two-story family room showcases vaulted ceilings, rich hardwood flooring, and a dramatic fireplace that extends to the ceiling and opens to the covered rear patio—creating an ideal setting for indoor-outdoor entertaining. The gourmet kitchen is thoughtfully designed with a large island, custom cabinetry, slab countertops, a five-burner gas cooktop, and a convenient butler’s pantry. A formal living or dining area is positioned just off the entry, offering additional flexibility for gatherings. An elegant oak staircase leads to the upper level, where you’ll find a spacious game room complete with a dry bar or additional storage, a dedicated media room, and a bonus room that can function as a children’s retreat or multipurpose space. Notable interior details include eight-foot doors, thick moldings, and decorative lighting throughout. Situated within the Garland Independent School District, this home also delivers impressive energy efficiency with Energy Star features such as vinyl windows, R-38 insulation, and radiant barrier roof decking. A rare opportunity to enjoy space, style, and comfort in a prime location.

8507 Great Stone Trl, Rowlett

12808 Cedar Ridge Trl, Rowlett
$598,950
5 Beds ⋅ 5 Baths ⋅ 21272905 MLS
MLS# 21272905 - Built by First Texas Homes - Ready Now! ~ Discover the Duke R in Trails at Cottonwood Creek, a thoughtfully designed First Texas Homes plan in Rowlett, TX, offering 3,675 square feet of flexible living space. This two story home features 5 bedrooms, 4.5 bathrooms, and a 2 car garage, giving families the room they need to live, gather, and grow with ease. The Classic Series design blends everyday comfort with elevated style, including vaulted ceilings, a cozy fireplace, a covered patio, a playroom, and generous walk in closets. The main living areas are designed for connection, while the upstairs layout creates space for privacy, work, and play. Imagine slow weekend mornings in the open kitchen, then winding down in the evening on the covered patio as the day settles over your neighborhood. With the primary bedroom located upstairs, the Duke R offers a smart layout that supports both retreat and activity. If you are searching for a home that balances function, style, and room to personalize, the Duke R delivers. Contact First Texas Homes today to learn more about this available plan in Trails at Cottonwood Creek.

12808 Cedar Ridge Trl, Rowlett

8513 Cross Timber Trl, Rowlett
$569,950
3 Beds ⋅ 3 Baths ⋅ 21079052 MLS
MLS# 21079052 - Built by First Texas Homes - Ready Now! ~ Back on Market - Discover this stunning single-story home offering 2,288 sq ft of thoughtfully designed living space. Featuring 4 spacious bedrooms, 3 full bathrooms, and a versatile study with double French doors and a closet ideal as a home office or fourth bedroom. The open family room boasts a striking 5' linear fireplace and a multi-slide door to a large backyard oasis with a covered patio. The gourmet kitchen impresses with a large island, designer backsplash, shaker cabinets, double wall ovens, and a five-burner gas cooktop. The private master suite includes a coffered ceiling, freestanding tub, and large shower. Enjoy a spacious utility room with a mud cabinet and a 2-car garage. Experience serene country living with modern convenience at the Trails at Cottonwood Creek—schedule your tour today!

8513 Cross Timber Trl, Rowlett

8113 Evening Star Dr, Rowlett
$555,000
4 Beds ⋅ 3 Baths ⋅ 21376883 MLS
Welcome to 8113 Evening Star Dr, a beautifully situated home offering space, privacy, and an impressive outdoor setting in the gated Nest Ravens community of Rowlett. Situated on approximately half an acre, this 4-bedroom, 3-bathroom home features 2,849 square feet of living space and an exceptional combination of comfort and functionality. Inside, the traditional floor plan offers generously sized living spaces, a welcoming wood-burning fireplace, luxury vinyl plank flooring, and abundant natural light. The kitchen is designed for both everyday living and entertaining, featuring granite countertops, a large island, pantry, and ample cabinet space. The primary bedroom is located on the main level and includes a walk-in closet, while three additional bedrooms provide plenty of flexibility for family, guests, a home office, or hobbies. Step outside to enjoy your own private backyard retreat featuring a sparkling gunite pool with a waterfall feature and a spacious patio—perfect for relaxing, entertaining, and enjoying Texas summers. The fenced lot provides plenty of room to spread out while the gated community offers an added sense of privacy. One of the home's standout features is its impressive parking and garage capacity, with space for up to five vehicles along with additional driveway parking. An electric gate and well-designed exterior provide both convenience and security. Located in Rowlett with convenient access to major highways, shopping, dining, and area amenities, 8113 Evening Star Dr offers a rare opportunity to enjoy a spacious home on a large lot with a private pool in a desirable gated community. Come see everything this unique property has to offer!

8113 Evening Star Dr, Rowlett

9617 Peachtree Ln, Rowlett
$550,000
5 Beds ⋅ 4 Baths ⋅ 21297397 MLS
Back on market due to buyer financing. No fault of the seller or the home.Located in the highly sought-after Waterview master-planned community, this spacious 5-bedroom, 4-bath home offers an exceptional floor plan with two bedrooms on the main level, multiple living areas, and a private backyard retreat complete with a sparkling pool. Designed for both everyday living and entertaining, the home features expansive living spaces, a large open-concept kitchen, and flexible upstairs game room and media room options. The primary suite provides a private escape, while generously sized secondary bedrooms offer plenty of space for family and guests. Residents enjoy access to Waterview’s premier amenities, including a championship golf course, tennis courts, fishing ponds, playgrounds, walking trails, and a community waterpark. Conveniently located with easy access to President George Bush Turnpike and I-30, this home combines resort-style living with everyday convenience. A rare opportunity to own one of Rowlett’s most desirable lifestyle properties.

9617 Peachtree Ln, Rowlett

8100 Caprock Trl, Rowlett
$534,593
4 Beds ⋅ 3 Baths ⋅ 21369516 MLS
MLS# 21369516 - Built by First Texas Homes - Ready Now! ~ Discover the Halbert R plan at Trails at Cottonwood Creek in Rowlett, TX. This thoughtfully designed two-story home offers 2,731 sq ft of luxurious living space, featuring 4 bedrooms and 3 bathrooms. Perfect for family gatherings, the gourmet kitchen seamlessly connects to the dining and family areas, creating an inviting atmosphere for entertaining and everyday life. Unwind in the expansive game room upstairs, ideal for family fun or a quiet evening with friends. Consider enhancing your experience with the optional media room, perfect for movie nights or a private retreat. The owner’s suite serves as a tranquil escape, complete with a spa-inspired bath and generous walk-in closet, while additional bedrooms provide comfort and versatility for guests or a home office. With signature features like extensive trim work and durable tile flooring in wet areas, the Halbert R harmonizes elevated design with smart functionality. Experience the lifestyle you deserve with First Texas Homes, where every detail is crafted for you. Imagine cozy evenings by the fireplace, creating memories that last a lifetime in your new home.

8100 Caprock Trl, Rowlett

6715 Winding Valley Trl, Rowlett
$510,000
4 Beds ⋅ 3 Baths ⋅ 21416679 MLS
INCREDIBLE BUYER INCENTIVES: $8,000 MORTGAGE CONCESSION. Opendoor Home Loans will contribute up to $8,000 towards a permanent interest rate buy-down if you finance with Opendoor Home Loans LLC. 6715 Winding Valley Trl is a two-story Rowlett home with a fireplace living room, separate office and upstairs bonus room. With over 3,000 sq ft of living space, the home has four bedrooms and three bathrooms. The kitchen includes counter seating and a pantry beside the breakfast nook, while a separate dining area sits near the entry. The main-level primary suite includes a walk-in closet, two vanities, a tub and separate shower. A covered rear patio overlooks the fenced backyard, and an attached three-car garage provides parking. Home comes with a 100-Day Home Warranty

6715 Winding Valley Trl, Rowlett

4302 Founders Dr, Rowlett
$499,999
4 Beds ⋅ 4 Baths ⋅ 21344631 MLS
Welcome home to this beautifully maintained 4-bedroom, 4-bathroom residence with a 3 car garage nestled in a charming, small neighborhood in Rowlett. Designed with both comfort and entertaining in mind, this spacious home features an open-concept layout centered around a stunning kitchen with granite countertops, and plenty of space for gathering with family and friends. With three generously sized living areas, there’s room for everyone to relax, work, or play. Step outside to your own private backyard oasis featuring a sparkling pool—perfect for cooling off or hosting unforgettable get-togethers. Adding even more value and peace of mind, this home also boasts a brand-new roof installed in July 2026. Most furniture items are negotiable. Combining spacious living, thoughtful updates, and an unbeatable neighborhood setting, this is a home you won’t want to miss!

4302 Founders Dr, Rowlett

2406 Lucerne Dr, Rowlett
$499,900
3 Beds ⋅ 3 Baths ⋅ 21359692 MLS
Welcome to 2406 Lucerne, a spacious two-story brick home offering an open, light-filled floor plan and an incredible backyard built for entertaining. Inside, high ceilings, abundant windows and rich wood flooring create a warm and inviting feel. The kitchen opens to the living area and features granite countertops, an oversized breakfast bar, stainless steel appliances, gas cooktop, abundant cabinetry and a large pantry. A separate dining room with decorative wall detailing provides additional space for gatherings. The generous primary suite features vaulted ceilings, wood flooring and an ensuite bath with granite vanity, soaking tub and oversized walk-in tiled shower. Additional bedrooms plus a large upstairs family-game room provide plenty of flexible living space. The real showstopper is the oversized lot and expansive backyard. Enjoy a sparkling pool with sun shelf, huge covered patio with ceiling fans and plenty of room for outdoor living and dining, while still having a large grassy yard for play, pets or entertaining. The detached storage building with its own covered porch adds even more versatility and could be transformed into a home office, workshop, man cave or she-shed. BONUS-The large unfinished upstairs attic was originally designed by the builder as an optional 4th bedroom but was not completed during construction, offering excellent potential for a future bedroom, office or additional living space. Seller has the original builder rendering showing the intended 4th-bedroom configuration. Buyer to verify conversion requirements.

2406 Lucerne Dr, Rowlett

8613 Russell Dr, Rowlett
$480,000
5 Beds ⋅ 4 Baths ⋅ 21322295 MLS
Welcome to this perfect blend of luxury, comfort, and functionality put together in a beautifully upgraded 5-bedroom, 3.5-bath home offering over 3,166 square feet of living space. Featuring solid hardwood flooring throughout, two spacious living areas, Lovely Game room, a private study, and two dining areas. There’s room for everyone. The gourmet kitchen showcases granite countertops, a large center island, and abundant cabinetry, making it ideal for everyday living and entertaining. Step outside to a beautifully designed backyard with a charming gazebo, perfect for relaxing or hosting guests. Packed with premium upgrades and move-in ready. You and your clients will love this exceptional home. Don't miss it.

8613 Russell Dr, Rowlett

8506 Great Stone St, Rowlett
$454,987
3 Beds ⋅ 3 Baths ⋅ 21281109 MLS
MLS# 21281109 - Built by First Texas Homes - Ready Now! ~ Discover the Bachman 40 R-CW at Trails at Cottonwood Creek in Rowlett, TX, a thoughtfully designed single-family home in Dallas County that blends comfort, flexibility, and everyday ease. With 2,008 square feet, 3 bedrooms, 3 bathrooms, and a 2-car garage, this one-story layout offers the space you need with the convenience you want. The open, inviting design makes daily living feel effortless, from the fireplace that adds warmth to the main gathering space to the covered patio that extends your living area outdoors. The downstairs primary bedroom creates a private retreat, while walk-in closets provide practical storage throughout the home. Whether you are hosting friends, managing busy mornings, or enjoying a quiet evening at home, the Bachman 40 R-CW is designed to support the rhythm of real life. Picture a relaxed weekend morning with coffee on the covered patio before the day begins. That is the kind of comfort this plan makes possible. Explore the Bachman 40 R-CW at Trails at Cottonwood Creek and see how First Texas Homes can help you create a home that fits your lifestyle beautifully.

8506 Great Stone St, Rowlett

10417 Eastern Hills Ct, Rowlett
$450,000
4 Beds ⋅ 3 Baths ⋅ 21406054 MLS
Beautifully Updated Waterview Home with Standout Style & an Incredible Location! Bold black interior doors and trim, beautifully updated finishes, and a versatile floor plan make this home anything but ordinary! Situated on an interior corner lot on a quiet cul-de-sac, this impressive two-story brick home offers style, space, and convenience in Rowlett's sought-after Waterview community. A soaring entry welcomes you with fresh paint, distinctive marble-look hexagon tile flooring and contrasting black accents to create a striking first impression. Waterproof laminate flooring leads into the spacious family room featuring with a corner gas fireplace and abundant natural light. The stylishly updated kitchen showcases custom wood-grain cabinetry, quartz countertops, a hexagon tile backsplash, double ovens, a five-burner gas cooktop, and an oversized island with updated pendant lighting. A breakfast bar connects to the family room, while the sunny breakfast area features a curved wall of windows, backyard access, and a built-in desk. Tandem formals currently serve as an expansive game room, offering flexible entertaining space with crown molding and a built-in window seat with storage. A dramatic black powder bath with contemporary vanity adds unexpected personality. The spacious owner's suite offers a separate sitting area currently used as a home office, new carpeting, and a distinctive tray ceiling. The updated bath features quartz vanities, framed mirrors, modern lighting, a jetted garden tub with quartz surround, separate shower, and walk-in closet. Generously sized secondary bedrooms and an updated bath are found upstairs. Outside, enjoy a spacious fenced backyard with plenty of room for outdoor entertaining. Just five houses from Liberty Grove Elementary, with a pedestrian walkway at the end of the cul-de-sac! Waterview amenities include a private waterpark, tennis courts, parks, and a catch-and-release lake, with Lake Ray Hubbard nearby. Schedule a private tour!

10417 Eastern Hills Ct, Rowlett

7914 Kings Ct, Rowlett
$450,000
4 Beds ⋅ 3 Baths ⋅ 21390215 MLS
Welcome to this pristine two-story, 4-bedroom home nestled in the sought-after Waterview lakeside community on a premium lot directly across from the resort-style amenities. The thoughtfully designed open floor plan features three distinct living areas, including a formal living area, an impressive living room with soaring two-story ceilings and a stunning floor-to-ceiling white quartzite stone fireplace, and an upstairs game room—offering exceptional flexibility for everyday living and entertaining. Recent updates provide peace of mind, including new flooring and fresh interior paint completed in 2022, new AC units installed in 2022, a new water heater in 2025, and new garage doors in 2025. The dramatic two-story living room serves as the centerpiece of the home, highlighted by the floor-to-ceiling white quartzite stone fireplace, creating an elegant and inviting space for gathering and entertaining. The private split primary suite is conveniently located on the main level and features a spacious walk-in closet, dual vanities, walk-in shower, and large soaking tub—perfect for relaxing at the end of the day. Outside, the oversized, shaded backyard provides a comfortable retreat for outdoor dining, entertaining, or unwinding in the evening. The premium location puts you directly across from Waterview's tennis courts, parks, sand volleyball court, fishing pond, and resort-style swim park. Just minutes from Lake Ray Hubbard, enjoy easy access to boating, fishing, waterfront recreation, walking trails, playgrounds, and more. Golf enthusiasts will appreciate the nearby Waterview golf course. With its versatile floor plan, spacious backyard, numerous updates, and exceptional location within the community, this home offers a wonderful combination of comfort, convenience, and recreational amenities.

7914 Kings Ct, Rowlett

8409 Victory St, Rowlett
$449,900
4 Beds ⋅ 2 Baths ⋅ 21351292 MLS
MOTIVATED SELLER JUST REDUCED 30K!! THIS FULLY UPGRADED 4-BEDROOM HOME WITH POOL, STUDY & DREAM BACKYARD! With 4 bedrooms, 2 full bathrooms, a dedicated study, pool, artificial turf, and large driveway, this exceptional property is truly the best Rowlett has to offer! A spacious entry welcomes you into a thoughtfully designed floor plan featuring a separate study with elegant French doors. The 2-car J-swing garage provides additional convenience and plenty of parking. The heart of the home is the fully remodeled, custom-designed kitchen, featuring an oversized luxury island with Level 3 granite, a porcelain farmhouse sink, LED disc lighting, custom soft-close cabinetry, and a built-in wine rack. The kitchen opens seamlessly to the living room, complete with a wood-burning fireplace with a gas starter, creating the perfect space for entertaining and everyday living. The spacious primary suite offers bay windows overlooking the pool, direct access to the backyard, and a completely redesigned ensuite bathroom. The luxurious primary bath features two sets of custom cabinetry and a large walk-in closet. Three generously sized secondary bedrooms share a beautifully appointed full bathroom, providing plenty of room for family, guests, or flexible living arrangements. Major updates include a completely replaced HVAC system, water heater, and low-E windows, adding comfort and energy efficiency. The expansive outdoor living area features a custom covered patio with wood paneling and cedar posts, overlooking a stunning linear custom pool. Enjoy low-maintenance artificial turf, a custom BBQ and entertaining area, full irrigation, a 10x10 storage building, and plenty of space to relax or host unforgettable gatherings. From the extensive interior renovations to the resort-style backyard, this home offers an exceptional combination of luxury, functionality, and outdoor living. Don't miss this rare opportunity—schedule your private showing today!

8409 Victory St, Rowlett

6800 Elm St, Rowlett
$449,000
4 Beds ⋅ 3 Baths ⋅ 21273409 MLS
Pick me pick me! Seller is offering $10,000 toward seller concessions or rate buy down. Seller financing available. Step through the soaring two-story entry onto light oak hardwood floors with fresh paint and brand-new carpet. The open-concept great room features dramatic vaulted ceilings flowing into a chef's kitchen with quartz countertops, designer herringbone tile backsplash, an oversized island with bar seating, stainless steel appliances, and a gas range. A dedicated office with a bay window is ideal for remote work, and a separate formal dining room plus breakfast nook give you flexible living space. The primary suite is a true retreat — spa-style ensuite bath with dual vanities, a garden soaking tub, walk-in shower, and large walk-in closet. Upstairs offers a second living area perfect as a media room or lounge, plus three additional bedrooms. Energy-efficient tankless water heater, new fixtures throughout, full brick exterior, and a two-car garage round out the upgrades. Outside, enjoy a private backyard with a privacy fence and a bonus storage shed for tools, lawn equipment, or hobby space. Minutes from Lake Ray Hubbard for boating, fishing, and lakeside dining, with Harbor Bay Park, Rowlett Community Centre, and scenic trails nearby. Easy commute to Dallas via I-30 and the President George Bush Turnpike. Garland ISD schools, shopping, and dining all close by. Schedule your private showing today!

6800 Elm St, Rowlett

5806 Beacon Dr, Rowlett
$424,000
4 Beds ⋅ 3 Baths ⋅ 21383403 MLS
Tucked at the end of a quiet cul-de-sac in the Springfield neighborhood, this fully updated two-story home sits on an elevated lot and is flooded with natural light. Every major finish is new: kitchen cabinets, stainless appliances, flooring, carpet, and fixtures throughout, so it's truly move-in ready. A formal living room and dining area greet you off the foyer, and the kitchen opens to a large family room with a fireplace, giving you one big space for everyday living and hosting. The primary suite is downstairs with a walk-in closet and a spacious bath with double vanity, plus a half bath for guests on the main level. Upstairs, three additional bedrooms share a full bath, and an open landing overlooks the living areas below. Out back, the oversized yard is built for entertaining, with plenty of room for a patio setup, play space, or a future pool. A two-car garage and dedicated laundry room round out the practical side.

5806 Beacon Dr, Rowlett

5809 Petunia Ln, Rowlett
$399,900
3 Beds ⋅ 2 Baths ⋅ 21351198 MLS
Charming single-story home in the highly desirable Springfield Commons community! This beautifully maintained 3-bedroom, 2-bath home features an open-concept floor plan filled with natural light. The spacious kitchen boasts granite countertops, a large center island, and a walk-in pantry, making it perfect for both everyday living and entertaining. The private primary suite offers dual vanities, a relaxing garden tub, a separate shower, and a generous walk-in closet. Step outside to a covered patio and enjoy the peaceful fenced backyard with beautiful mature trees beyond the fence, creating a serene and private setting for morning coffee or evening relaxation. Ideally located just minutes from Lake Ray Hubbard with convenient access to President George Bush Turnpike, shopping, dining, and everyday amenities.

5809 Petunia Ln, Rowlett

7314 Westhaven Dr, Rowlett
$399,000
4 Beds ⋅ 4 Baths ⋅ 21303970 MLS
This spacious 4-bedroom, 3.5-bath home with a 2-car garage offers the perfect blend of space and comfort. Recent updates include fresh interior paint throughout and brand-new luxury vinyl plank (LVP) flooring in the primary bedroom, primary bathroom, and upstairs guest bathroom. Step inside to an inviting entry featuring an elegant staircase, formal living room, and formal dining room, all filled with natural light from an abundance of windows. Designed with both everyday living and entertaining in mind, the home offers two living areas and two dining areas, providing exceptional flexibility for family gatherings and special occasions. The chef-inspired kitchen features abundant cabinet space, a pantry, and an open layout that flows seamlessly into the spacious family room. A wall of windows fills the space with natural light while offering beautiful views of the oversized backyard. The private primary suite provides a relaxing retreat, while upstairs you'll find three generously sized secondary bedrooms connected by a convenient Jack-and-Jill bathroom, making the layout ideal for family or guests. A large game room offers endless possibilities for movie nights, a playroom, home office, or recreation. Located in one of Rowlett's most desirable neighborhoods, you'll enjoy easy access to Lake Ray Hubbard, Paddle Point Park, Pecan Grove Park, Rowlett Creek Preserve, and White Rock Lake. With no HOA, convenient access to shopping, dining, and entertainment, and zoning to highly rated Rockwall ISD schools, this home offers outstanding value in an exceptional location. Whether you're looking for your forever home or a fantastic investment opportunity, this property is full of potential. Schedule your private showing today!

7314 Westhaven Dr, Rowlett

7510 Handen Dr, Rowlett
$399,000
4 Beds ⋅ 2 Baths ⋅ 21280489 MLS
New Roof just installed! Exceptional opportunity in the heart of Rowlett! Situated in a highly convenient location with quick access to President George Bush Turnpike, shopping, dining and everyday conveniences, this spacious 2-story home offers 2,607 square feet of well-designed living space with 4 bedrooms, 2 baths, a true home office, formal dining area and an oversized upstairs flex space that could easily function as a game room, media room, second living area or potential 5th bedroom. The interior has been refreshed with fresh paint and updated flooring in select areas, creating a clean and inviting feel throughout. The primary suite features an updated bath with a more modern look and feel, offering a relaxing retreat after a long day. The functional floorplan provides flexibility for a variety of lifestyles including work-from-home setups, growing households or those needing additional entertaining space. The kitchen opens into the main living area creating an ideal layout for everyday living and gatherings alike. Large windows allow for abundant natural light while the private fenced backyard offers space to relax, entertain or let pets and kids play. Homes offering this much flexibility, square footage and convenience in Rowlett are hard to find at this price point. Conveniently located near major commuting routes, retail, restaurants and entertainment while still tucked into an established neighborhood setting. Don’t miss your opportunity to make this one your own!

7510 Handen Dr, Rowlett

7406 Westway Dr, Rowlett
$374,500
5 Beds ⋅ 4 Baths ⋅ 21410455 MLS
With no HOA, five bedrooms, and an expanded covered cedar patio, this spacious Rowlett home offers room to spread out and inviting spaces to gather indoors and out. Located in Princeton Park, the 2,817-square-foot layout features three full baths, one half bath, two living areas, and two dining areas. A stone fireplace with gas logs anchors the main living room, creating a comfortable setting for everyday relaxation. The kitchen features a gas cooktop, electric oven, breakfast bar, ample cabinetry, and a pantry, while a butler’s pantry and separate breakfast and formal dining areas add convenience for entertaining. Tucked downstairs, the primary suite includes a sitting area, walk-in closet, and private bath with dual sinks, a jetted garden tub, and a separate shower. Upstairs, four additional bedrooms with walk-in closets, two full baths, and a game room provide flexible space for guests, hobbies, or working from home. The backyard is a standout, featuring an enlarged covered cedar patio with stamped concrete, pistache and crape myrtle trees, and a storage shed. A fence encloses the entire backyard, with an automatic gate providing access to the alley driveway and rear-entry two-car garage. Front landscape lighting complement the exterior, while proximity to President George Bush Turnpike and I-30 offers convenient access around the area. Situated in Garland ISD with choice of schools, this home combines a versatile layout with outdoor spaces made for enjoying.

7406 Westway Dr, Rowlett

6310 Nueces Bay Dr, Rowlett
$364,900
4 Beds ⋅ 2 Baths ⋅ 21418697 MLS
Uncover the perfect mix of comfort and style in this charming 4 bedroom, 2 bathroom home located in a peaceful Rowlett, TX neighborhood. Inside, enjoy a bright open floor plan where natural light illuminates the space through large windows. The living area flows seamlessly into a kitchen equipped with updated appliances and cabinetry. Also featuring stylish, light colored granite counter tops and a breakfast bar. The primary suite is a serene haven featuring a modern, recently updated ensuite bathroom. Three additional bedrooms offer flexibility for guests, home offices, or personal retreats. The second bathroom is tastefully updated. The exterior impresses with well maintained lush landscaping on a generous lot. The backyard offers a custom, covered patio, ideal for gatherings or quiet evenings, with a spacious lawn perfect for play or gardening. Side yard most recently used for raised bed gardening. Additionally, you will find full guttering, sprinkler system, and board on board wood privacy fence. A 2-car garage provides ample storage and utility space. Situated in a friendly community near local amenities, schools, and parks, this home promises easy, connected living. Home conveniently located across the street from the community pool which also has a toddler pool area. Recent updates include new roof, HVAC, windows and doors have been replaced, newer water heater. Please see attached document for details. The home has been lovingly and meticulously maintained.

6310 Nueces Bay Dr, Rowlett

12408 Audubon Trl, Rowlett
$359,900
3 Beds ⋅ 3 Baths ⋅ 20978158 MLS
MLS# 20978158 - Built by Grenadier Investments - Ready Now! ~ Discover low-maintenance living in this expertly finished 3-bedroom, 3-bathroom attached villa offering 2,119 sq. ft. in the desirable Cottonwood Creek Villas community. Designed with a timeless transitional style, this home features impressive 12-foot ceilings in the main living areas and primary bedroom, a spacious upstairs game room, privately situated guest bedrooms, and an effortless flow between the living and dining spaces. The modern kitchen is ideal for everyday living and entertaining, while the covered outdoor living area provides a relaxing space to enjoy the beautifully manicured surroundings. Additional highlights include a private front entry, rear-entry 2-car garage with ample storage, and added privacy with a greenbelt located directly across the street. Conveniently located near Lake Ray Hubbard, Cottonwood Creek Villas offers access to miles of hike and bike trails, maintained green spaces, and a low-maintenance lifestyle. Exciting planned community amenities are coming soon, including additional green space, a playground, and a community pool area. Located within sought-after Garland ISD with Choice of School options available. These are fee-simple titled townhomes, providing ownership similar to a single-family home. Completed and ready for its first owner! See our Sales Counselors for current builder incentives and details.

12408 Audubon Trl, Rowlett

7005 Buckhorn Dr, Rowlett
$339,900
4 Beds ⋅ 2 Baths ⋅ 21348569 MLS
Spacious, flexible layout set on a large corner lot near Lake Ray Hubbard + all the outdoor recreation Rowlett has to offer! This single-story home combines unique features with highly functional amenities—4 bedrooms, multiple living & dining areas, dual fireplaces, wet bar, private outdoor space, rear-entry garage & carport—making this a great opportunity for a growing family or anyone looking for tons of flex room. Oversized windows & soaring vaulted ceilings allow in abundant natural light throughout. Charming built-ins & the first of two fireplaces in the front living room, flowing into a second living space that mirrors the first with the addition of wainscoting & a wet bar—creating another useful spot for serving or storage. Recently updated flooring across all 3 spaces! A central island anchors the kitchen, complete with gas fixtures, a NEW dishwasher, walk-in pantry & room for a breakfast nook. Formal dining room right off the kitchen connects back to the front living area. All 4 bedrooms sit on the opposite end of the home, with the oversized primary suite at the very back for max privacy—including an ensuite with his & hers walk-in closets, dual sinks, a jetted tub & glass shower. Remaining bedrooms provide flex space for families, hosting guest, dedicated office or workout space—endless options! Easy access to the second full bath from the bedrooms & main spaces, boasting updated tile & added shiplap (2020). Other updates include a NEW water heater, recent plumbing work (2026) & HVAC system (2021) with built-in UV air purification + carbon odor filtration for enhanced indoor air quality. Outside, enjoy an enclosed backyard with mature shade trees, patio space & room to play or relax. Rear-facing garage & attached carport offer added covered parking. All conveniently located in the established Springfield neighborhood (no HOA!) close to schools, parks, Firewheel shopping & dining, Rowlett Community Centre, Waterview Golf Club & PGBT for easy commuting.

7005 Buckhorn Dr, Rowlett

7502 Armstrong Ln, Rowlett
$335,000
4 Beds ⋅ 3 Baths ⋅ 21393863 MLS
A flexible two-story layout and welcoming outdoor space make 7502 Armstrong Ln an appealing place to settle into Rowlett. It offers 2,104 square feet with 4 bedrooms, 2 full baths, 1 half bath, and a two-car garage. Fresh paint throughout. Wood plank ceramic tile & wood flooring throughout the common areas with brand-new carpet in the bedrooms. Multiple living areas provide room for quiet evenings and lively gatherings, while two dining spaces adapt easily to casual breakfasts or celebratory meals. Granite counters and a pantry bring everyday function to the kitchen. Conveniently located downstairs, the primary suite features a spacious closet and a relaxing bath with dual vanities, a separate shower, and a jetted soaking tub. Three additional bedrooms extend the home’s versatility. Privacy fencing encloses the backyard, creating a comfortable setting for recreation, pets, or outdoor dining, with a storage shed for extra organization. Twin Star Park sits close by, putting neighborhood green space within easy reach. Schedule your showing today!

7502 Armstrong Ln, Rowlett

Listings provided by North Texas Real Estate Information Systems (NTREIS). Listing data has been deemed reliable but is not guaranteed to be accurate by the MLS.

Last updated:

How much is your home worth?

Get instant property value now!