Refine Search
Sort by
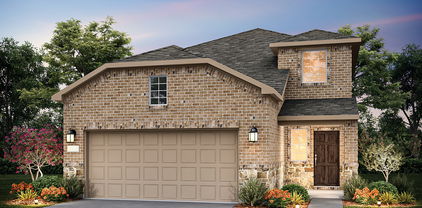
3505 Bastrop Dr, Farmersville
$308,549
4 Beds ⋅ 3 Baths ⋅ 21417041 MLS
BRAND NEW energy - efficient home Dec 2026! Sip your morning coffee at the Henderson's convenient kitchen island overlooking the dining and family rooms. White cabinets with veined white quartz countertops, light tan EVP flooring with light taupe carpet. Lakehaven is a master-planned community located at the edge of Lavon Lake, featuring all of the modern amenities. Family time will turn into lake time during the warm Texas summers. The Spring Series will boast six floorplans from our National Park Collection that range in size from approximately 1,270 sq. ft. to 2,255 sq. ft. Each of our homes is built with innovative, energy-efficient features designed to help you enjoy more savings, better health, real comfort and peace of mind.

3505 Bastrop Dr, Farmersville

3507 Bastrop Dr, Farmersville
$334,556
4 Beds ⋅ 3 Baths ⋅ 21417040 MLS
BRAND NEW energy - efficient home Dec 2026! Skip your commute and work from home in flex room turned home office of the Pearl. White cabinets with veined white quartz countertops, tan tone EVP flooring and light grey brown textured carpet. Lakehaven is a master-planned community located at the edge of Lavon Lake, featuring all of the modern amenities. Family time will turn into lake time during the warm Texas summers. The Spring Series will boast six floorplans from our National Park Collection that range in size from approximately 1,270 sq. ft. to 2,255 sq. ft. Each of our homes is built with innovative, energy-efficient features designed to help you enjoy more savings, better health, real comfort and peace of mind.

3507 Bastrop Dr, Farmersville

10620 Starpoint Rd, Fort Worth
$638,900
4 Beds ⋅ 3 Baths ⋅ 21417699 MLS
A game room with French doors is set at the entry overlooking the front yard. The extended entry opens into the main living areas. The kitchen hosts a generous island with built-in seating space, a 5-burner gas cooktop, ample countertop space, and a corner walk-in pantry. The dining area flows between the kitchen and family room, which features a wall of windows, a wood mantel fireplace, and access to the covered backyard patio. A secluded primary suite highlights a wall of windows in the bedroom and a double door entry to the primary bath with dual vanities, a freestanding tub, a glass-enclosed shower, two walk-in closets, and additional access to the utility room. Two secondary bedrooms, a full bath, and a guest suite with a private full bath complete this single-story design. A mud room is off the two-car garage.

10620 Starpoint Rd, Fort Worth

1032 Stonehaven Ln, Crowley
$379,338
3 Beds ⋅ 2 Baths ⋅ 21417671 MLS
MLS# 21417671 - Built by Risewell Homes - January 2027 completion ~ This beautifully designed single-story home offers three bedrooms, two baths, a dedicated study, and a two-car garage, combining thoughtful design with comfort and everyday functionality. The open-concept kitchen, dining area, and family room create an inviting central gathering space ideal for both everyday living and entertaining. A chef-inspired kitchen features a spacious center island and stylish finishes, while an electric fireplace adds warmth and character to the adjoining family room. Privately situated, the primary suite offers a relaxing retreat complete with a well-appointed ensuite bath featuring dual vanities and a generous walk-in closet. Two secondary bedrooms share a full bath, providing comfortable accommodations for family members or guests. A dedicated study offers a quiet and versatile space for working from home, reading, or pursuing hobbies. Just beyond the main living area, a covered patio extends the living space outdoors, creating an inviting setting for relaxation and entertaining. With its thoughtfully arranged layout, dedicated workspace, and welcoming gathering areas, this home delivers a balance of style, comfort, and practicality.

1032 Stonehaven Ln, Crowley

11228 Canyon Oak St, Aubrey
$309,000
3 Beds ⋅ 2 Baths ⋅ 21416744 MLS
Fresh, inviting, and full of charm—welcome home! Nestled in Aubrey's desirable Silverado community, this beautiful 3-bedroom, 2-bath home offers 1,790 square feet of thoughtfully designed living space. Enjoy an open-concept layout, a bright kitchen with a spacious island, well-maintained, and a cozy fireplace that makes relaxing feel effortless. The generous primary suite features dual vanities, a soaking tub, a separate shower, and a walk-in closet. But the real surprise? Step outside to a covered patio and a spacious backyard complete with raised garden beds and your very own vegetable garden! Whether you're entertaining, unwinding, or growing something delicious, this home offers room to do it all. **Comfort, charm, and a little homegrown happiness—this Silverado gem is ready to impress!**

11228 Canyon Oak St, Aubrey

317 Travis St, Roanoke
$1,088,800
4 Beds ⋅ 3 Baths ⋅ 21406092 MLS
Craftmanship, design and location combined to present your client's dream home. This beautiful home offers everything a family could want or need. Conveniently located in downtown Roanoke with quick access to 114 and only minutes away from DFW airport but with a country feel away from the normal congestion and bustle of the metroplex. No HOA but surrounded by a friendly well-maintained neighborhood. Spacious design with no wasted space to maximize day to day living. This home offers a beautiful master suite and bath, three additional bedrooms, game room and media room, chef's kitchen and natural light throughout. You may not want to leave your private retreat but you are within walking distance of Roanoke's entertainment district and adjacent to major highways for easy commuting throughout the metroplex. The detailed craftmanship and design will appeal to even those picky clients. Schedule an appointment today to experience this wonderful home as there are too many special features to list.

317 Travis St, Roanoke

3509 Bastrop Dr, Farmersville
$355,657
5 Beds ⋅ 3 Baths ⋅ 21417039 MLS
BRAND NEW energy - efficient home Dec 2026! Turn the kids loose in the Royal’s second-story media and game rooms while you entertain in the open concept great room. White cabinets with veined white quartz countertops, tan tone EVP flooring with gray beige tweed carpet. Lakehaven is a master-planned community located at the edge of Lavon Lake, featuring all of the modern amenities. Family time will turn into lake time during the warm Texas summers. The Spring Series will boast six floorplans from our National Park Collection that range in size from approximately 1,270 sq. ft. to 2,255 sq. ft. Each of our homes is built with innovative, energy-efficient features designed to help you enjoy more savings, better health, real comfort and peace of mind.

3509 Bastrop Dr, Farmersville

3612 Grapeseed Dr, Frisco
$710,000
3 Beds ⋅ 4 Baths ⋅ 21417611 MLS
Enjoy abundant natural light, added privacy, and exceptional community amenities in this desirable corner-lot home in Fields of Frisco. This thoughtfully designed two-story residence features 3 bedrooms, 3.5 bathrooms, and a 2-car attached garage, with a versatile layout that balances comfortable everyday living and entertaining. The first floor offers an open-concept kitchen, dining, and living area, creating a welcoming space to gather. The conveniently located downstairs primary suite provides a private retreat with dual sinks and generous walk-in closet space. Upstairs, two additional bedrooms and a spacious game room offer flexibility for guests, recreation, or an additional lounge area. The corner location enhances the home’s bright, airy feel while offering added privacy and openness. Beyond the home, enjoy the distinctive Fields lifestyle with scenic parks, hike-and-bike trails, and the impressive Brookside Club, featuring a resort-style pool, fitness center, tennis courts, pickleball courts, and gathering spaces. Nearby PGA Frisco and Omni PGA Frisco Resort provide outstanding golf, dining, and entertainment options. Convenient access to the Dallas North Tollway connects you to shopping, restaurants, and major employment centers. Experience the perfect blend of comfort, convenience, and community at 3612 Grapeseed Drive!

3612 Grapeseed Dr, Frisco

4120 Benbrook Dr, Farmersville
$374,857
5 Beds ⋅ 3 Baths ⋅ 21417038 MLS
BRAND NEW energy - efficient home Dec 2026! Turn the kids loose in the Royal’s second-story media and game rooms while you entertain in the open concept great room. White cabinets with veined white quartz countertops, muted beige EVP flooring with light taupe carpet. Lakehaven is a master-planned community located at the edge of Lavon Lake, featuring all of the modern amenities. Family time will turn into lake time during the warm Texas summers. The Spring Series will boast six floorplans from our National Park Collection that range in size from approximately 1,270 sq. ft. to 2,255 sq. ft. Each of our homes is built with innovative, energy-efficient features designed to help you enjoy more savings, better health, real comfort and peace of mind.

4120 Benbrook Dr, Farmersville

2411 Perdue Ave, Irving
$1,100,000
5 Beds ⋅ 4 Baths ⋅ 21409973 MLS
Welcome home! This spacious, highly customized and inviting home, boasts the most amazing, convenient location with easy access to both Love Field, DFW and the Dallas Metroplex. This stunning property offers plenty of space and comfort, featuring 5 generously sized bedrooms that provide the perfect layout for relaxation and functionality. Imagine the ease of converting that 5th bedroom on the first floor to your home office, craft room, in-law suite! The timeless design blends both style and practicality, ensuring it’s well-suited for a variety of lifestyles. As you step inside, you’ll be greeted by an open, versatile floor plan that maximizes natural light and creates a warm, welcoming atmosphere. Whether you’re hosting loved ones or enjoying a quiet evening at home, this property offers ample room for both entertaining and everyday living. Over $300,000 in upgrades were thoughtfully curated by the current owner. From the custom plantation shutters, custom drapes, designer wallpaper, engineered hardwoods, designer chandeliers, shiplap ceilings, upgraded cabinet hardware and so much more, you'll also appreciate that the home is ADA ready. Outside, the property provides ample potential for creating your own outdoor oasis. A covered patio and oversized lot offer room for outdoor living and the opportunity to add a future pool. Its prime location offers convenient access to shopping, dining, and major transportation routes, effortlessly combining suburban charm with modern convenience.

2411 Perdue Ave, Irving

928 Heart Reef Rd, Plano
$469,000
3 Beds ⋅ 3 Baths ⋅ 21417610 MLS
** 2.99% Rates (5.80% APR)* Plus, Receive $10,000 Toward Closing Costs & $700 Per Month For a Minimum of 2 Years After Closing When You Make Your Payments Through MegPrime Pay. Starting October 1st, Limited Time Only. Terms and Conditions Apply ** Brand New Construction! The Megatel Homes Baine plan is a two-story, 1,903-square-foot home featuring 3 inviting bedrooms, 2.5 bathrooms, a versatile flex space, a covered patio, and a 2-car garage. The open living and dining areas create a warm setting for family meals, entertaining guests, or relaxing at home. The kitchen offers ample cabinetry and plenty of space to prepare meals while staying connected with family and friends. Upstairs, two bedrooms feature walk-in closets, while the primary suite offers extra space and comfort for a relaxing retreat at the end of the day. The flex space provides added versatility for a home office, playroom, or hobby area. Step outside to the covered patio for weekend cookouts or a relaxing evening in the backyard. This home features elevation A, with distinctive exterior details that add charm and curb appeal. Move-In Ready & Never Occupied! Discover Villas of Middleton, an upscale townhome community in the heart of Plano offering refined living with unmatched convenience. Ideally located near the University of Texas at Dallas, the DART station, and the premier shopping and dining of Legacy West, these thoughtfully designed homes feature private backyards perfect for outdoor entertaining. An amenity center and pool will further elevate the lifestyle, blending comfort and sophistication. Visit our model home and experience why coming home to a Megatel residence at Villas of Middleton is truly exceptional.

928 Heart Reef Rd, Plano

1628 Gardendale Hollow Ln, Anna
$377,917
4 Beds ⋅ 3 Baths ⋅ 21417037 MLS
BRAND NEW energy - efficient home Dec 2026! Sip your morning coffee at the Henderson's convenient kitchen island overlooking the dining and family rooms. White cabinets with veined white quartz countertops, tan tone EVP flooring and light grey brown textured carpet. From the $300s - Escape the bustle of the city without being too far from the action. Beat the summer heat at the private neighborhood amenity center with a pool and playground. Look forward to a future public park, adjacent to the neighborhood, equipped with pickleball courts, soccer fields, and so much more. Zoned for Anna ISD, Parks at Foster Crossing offers 12 unique floor plans to fit any lifestyle. Contact a sales counselor to learn more. Each of our homes is built with innovative, energy-efficient features designed to help you enjoy more savings, better health, real comfort and peace of mind.

1628 Gardendale Hollow Ln, Anna

625 Brown Buck Ave, Justin
$530,600
3 Beds ⋅ 3 Baths ⋅ 21417584 MLS
MLS# 21417584 - Built by William Ryan Homes - February 2027 completion ~ With 2,383 sqft of living space, the one-story Odessa II plan checks all the boxes. The Odessa II plan features an abundance of space with its 3 bedrooms and 2.5 bathrooms plus additional study room, as well as the oversized 2 car garage with storage. The extra-large secondary bedrooms are split from the truly grand Owner’s suite with large spa-like walk-in shower, free standing tub and generous walk-in closet. The spacious Gourmet kitchen overlooks the dining area and spacious great room and includes a 5’x5’ walk-in pantry. The near 200+ square feet of space in the owner’s suite offers a spa-like ensuite bath with dual vanity sinks, walk-in shower and 15’x7’ walk-in closet.

625 Brown Buck Ave, Justin

2120 Prairie Dr Unit #601, Prosper
$525,000
21417557 MLS
Brand-new office space on a desirable corner lot, featuring extra windows and abundant natural sunlight. The property offers four spacious rooms, a dedicated break room, and sink rough-ins in three office rooms, providing flexibility for a variety of professional and commercial uses. Premium luxury vinyl plank (LVP) flooring and upgraded finishes add a modern, polished look throughout. Enjoy immediate access to the Dallas North Tollway (DNT) and Highway 380, providing excellent connectivity for clients, employees, and business operations. Strategically located near affluent residential communities and established retail destinations, the property is ideally positioned to benefit from the continued growth and development of Prosper and Celina. These rapidly expanding North Texas markets offer exciting opportunities for businesses looking to establish or expand their presence in a thriving commercial corridor. With new construction, modern upgrades, a flexible floor plan, abundant natural light, and convenient highway access, this office space is an excellent opportunity for professionals and businesses seeking a premium workspace in a high-growth location.

2120 Prairie Dr Unit #601, Prosper

7664 Regal Ln, North Richland Hills
$550,000
4 Beds ⋅ 3 Baths ⋅ 21409492 MLS
5K in seller concessions offered for rate buy down, closing costs or both! This beautiful low maintenance home is only 4 years old. It sits on a premium lot next to the neighborhood green space with a side yard that is the largest in this zero lot line community. Perfectly located in the DFW metroplex, minutes from the DFW airport and only 10 minutes from Iron Horse Golf Course. Walking distance the prestigious Fort Worth Christian School. It features an open floor plan, an eat in kitchen with double ovens, an office in the front of the house, and a full bedroom and bathroom on the first floor. Upstairs includes the huge primary bedroom that includes a sitting area and en suite bathroom. A large game room area at the top of the stairs with 2 additional bedrooms and a bath down the hall. The laundry room is also conveniently located upstairs with the bedrooms. This home is must see! Hurry and schedule your showing today!

7664 Regal Ln, North Richland Hills

4839 Prairie Sky Ln, Dish
$746,900
4 Beds ⋅ 3 Baths ⋅ 21417564 MLS
MLS# 21417564 - Built by Brookson Builders - Ready Now! ~ Ask Us About BROOKSON BUCKS 4839 Prairie Sky Lane is a spacious 5 bedroom, 3 bathroom home with 2,835 square feet and a 3 car garage, designed with a layout that gives everyone room to spread out while still keeping the main living areas connected. At the center of the home, the family room features a vaulted ceiling with a wood wrapped beam and a floor to ceiling painted brick fireplace that adds character and warmth to the space. The kitchen sits just off the living area and includes custom cabinetry that extends to the ceiling, a decorative backsplash, under cabinet lighting, a 36 inch gas cooktop, and a large island with seating and extra storage. The primary suite is set apart from the secondary bedrooms and includes a freestanding soaking tub, a large custom tiled shower, dual sinks, and a generous walk in closet. On the opposite side of the home you will find three additional bedrooms and two full bathrooms, along with a game room that offers flexible use. This space includes closet and bath access and can easily function as a fifth bedroom, media room, or second living area depending on your needs. A large covered patio extends the living space outdoors and includes its own fireplace, creating a comfortable spot to relax outside. A sliding glass door connects the patio to the main living area, making the transition between indoor and outdoor space feel natural and open. Located in Green Prairie Estates, this Brookson Builders home offers a well balanced layout with thoughtful custom touches throughout.

4839 Prairie Sky Ln, Dish

10653 Stag Ln, Fort Worth
$359,990
4 Beds ⋅ 3 Baths ⋅ 21417540 MLS
Love where you live in Deer Creek in Fort Worth, TX! Now featuring Legend’s NEW Smart Home package and Signature Design Collection! The Salerno floor plan is a spacious 2-story home with 4 bedrooms (2 down, 2 up), 3 baths, game room, and 2-car garage. This home has it all, including privacy blinds and vinyl plank flooring throughout the first-floor common areas! The first floor offers the perfect space for entertaining with an island kitchen open to expansive living and dining areas! The gourmet kitchen is sure to please with 42-inch cabinetry, silestone countertops, stainless-steel appliances, and a box window at the dining area! Retreat to the first-floor Owner's Suite featuring a beautiful bay window, double sinks with silestone countertops, a separate tub and shower, and a walk-in closet! Enjoy the great outdoors with a patio! Don’t miss your opportunity to call Deer Creek home, schedule a visit today!

10653 Stag Ln, Fort Worth

4722 Cowan Ave, Dallas
$1,749,000
4 Beds ⋅ 6 Baths ⋅ 21417208 MLS
A striking modern Mediterranean façade sets the tone for this exceptional new construction residence by SDG Home Concepts in Greenway Crest. Smooth stucco, graceful arches, steel-framed windows and a richly stained wood garage door create a distinctive exterior that feels both fresh and timeless. Inside, every detail has been thoughtfully considered, from the elegant curved staircase and custom trim work to elevated stone and tile selections and layered paint finishes that bring depth and texture to the home’s clean transitional design. Natural light fills the open floor plan, which flows seamlessly from indoors to out. The beautifully appointed kitchen features a breakfast nook, butler’s pantry and walk-in pantry and opens to a spacious living room overlooking the backyard. The first-floor primary suite enjoys peaceful yard views and a spa-inspired bath with dual vanities, a soaking tub and separate shower. A generous walk-in closet connects directly to the utility room, complete with full-size washer and dryer space, a sink and custom cabinetry. A private office and moody powder bath add both function and character to the main level. Upstairs, three additional guest suites each offer an en-suite bath and walk-in closet. An oversized game room opens to a covered balcony, while two additional flex spaces provide endless possibilities for a gym, playroom, secondary office or craft room. The turfed backyard is designed for effortless enjoyment with a gorgeous pool and generous space for outdoor living. Complete with a two-car garage, 4722 Cowan reflects a tremendous commitment to craftsmanship, livability and timeless design—making it a beautiful place to call home and a smart investment for years to come.

4722 Cowan Ave, Dallas

Listings provided by North Texas Real Estate Information Systems (NTREIS). Listing data has been deemed reliable but is not guaranteed to be accurate by the MLS.

Last updated:

How much is your home worth?

Get instant property value now!