Refine Search
Sort by
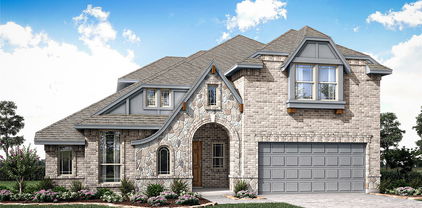
1336 Sherlynn Ct, Celina
$589,990
4 Beds ⋅ 4 Baths ⋅ 21422906 MLS
Built by M-I Homes. Located at 1336 Sherlynn Court in Celina, Texas, this new construction home for sale offers a thoughtfully arranged living space across 2 levels. The two-story design balances shared gathering areas with private retreats, giving each member of the household room to spread out. At the center of the home, an open-concept living space connects the main living area, dining space, and kitchen, creating a continuous area well suited to both everyday routines and entertaining. Large windows and clean architectural lines reflect the attention to detail found throughout the floorplan. Key features include: 4 bedrooms, including an owner's bedroom with an en-suite bathroom 3 full bathrooms plus 1 half bathroom for guests 2 above-ground levels Open-concept living, dining, and kitchen areas Covered patio extending the living space outdoors The covered patio provides a shaded spot for morning coffee, weekend meals, or simply relaxing outdoors, and it connects naturally to the interior gathering areas. Upstairs, additional bedrooms and bathrooms allow for flexible use as sleeping quarters, a home office, or a study area. With 4 bedrooms, 3 full bathrooms, 1 half bathroom, and a practical layout that supports daily living, this home delivers a well-built option for buyers seeking new construction with clear, functional design and durable craftsmanship throughout. Schedule your in-person visit today!

1336 Sherlynn Ct, Celina

2728 Shady Branch Ln, McKinney
$589,990
4 Beds ⋅ 4 Baths ⋅ 21419780 MLS
MLS# 21419780 - Built by Coventry Homes - Nov 27 2026 completion! ~ Step into this stunning 3,219 sq. ft. 2-story home that perfectly blends style and functionality. With 4 spacious bedrooms, 3 beautifully appointed bathrooms, and a 3-car garage, there’s room for everyone to spread out. The open-concept layout invites cozy nights by the fireplace in the great room, friendly competition in the game room, and cinematic experiences in the dedicated media room. At the heart of the home, the gourmet kitchen shines with sleek stainless steel appliances perfect for everything from quick breakfasts to dinner parties. Step outside to your very own outdoor kitchen, ideal for weekend BBQs and al fresco dining. With generous closets, modern finishes, and thoughtful touches throughout, this home is built for both everyday moments and unforgettable memories.

2728 Shady Branch Ln, McKinney

1005 1/2 W White Ave, McKinney
$589,990
4 Beds ⋅ 2 Baths ⋅ 21413697 MLS
**STUNNING FULLY REMODELED HOME INSIDE AND OUT, JUST MINUTES FROM HISTORIC DOWNTOWN McKINNEY!** Discover modern luxury and exceptional craftsmanship in this beautifully remodeled 4-bedroom, 2-bath home offering nearly 1,900 square feet on an oversized lot of almost 10,000 square feet! Located less than a mile from Historic Downtown McKinney Square, this move-in-ready gem features a spacious open-concept layout designed for modern living and entertaining. The completely redesigned kitchen showcases gorgeous quartz countertops, custom cabinetry, stainless steel appliances, stylish backsplash, gas range, and thoughtful storage upgrades. Enjoy luxury vinyl plank flooring throughout with NO CARPET, beautifully renovated bathrooms, and a stunning fireplace featuring floor-to-ceiling Taj Mahal-inspired quartz tile. The spacious primary suite is a true retreat, complete with a spa-inspired bathroom featuring dual vanities, a walk-in shower, soaking tub, and HIS & HER closets! Three generously sized secondary bedrooms offer flexibility for family, guests, or a home office. Step outside to an expansive backyard with endless possibilities for outdoor entertaining and relaxation. Beautiful, low-maintenance hardscaping throughout the front and perimeter of the home enhances curb appeal year-round. Just minutes from Downtown McKinney's vibrant dining, shopping, and entertainment, this exceptional home offers the perfect combination of luxury, location, and lifestyle. This home can be your forever home or your next Airbnb as an investment. **Schedule your private showing today!**

1005 1/2 W White Ave, McKinney

4308 Yellow Rose Rd, McKinney
$589,990
4 Beds ⋅ 4 Baths ⋅ 21381745 MLS
Built by M-I Homes. Welcome to 4308 Yellow Rose Road, McKinney, Texas — a beautifully crafted new construction home built by M-I Homes. This 2-story home offers a thoughtfully designed living space, featuring 4 bedrooms, 3 full bathrooms, and 1 half bathroom. Step inside to discover an open-concept living space that creates a seamless flow between gathering areas, perfect for everyday living and entertaining. The quality of design is evident throughout, with carefully selected finishes and a well-planned floorplan that maximizes both comfort and functionality. The owner's bedroom features a private en-suite bathroom, providing a relaxing retreat at the end of the day. Additional bedrooms offer generous space for family, guests, or a home office. Outside, a covered patio extends the living area and provides a shaded space to enjoy the outdoors. Home Highlights: New construction by M-I Homes 4 bedrooms 3 full bathrooms and 1 half bathroom 2-story floorplan Open-concept living space Owner's bedroom with en-suite bathroom Covered patio Quality design and finishes throughout This Quick Move-In home is situated in a well-established neighborhood with convenient proximity to parks, making it an ideal setting for an active lifestyle. The surrounding area offers a welcoming environment for families and individuals alike. Schedule your visit today!

4308 Yellow Rose Rd, McKinney

3224 Pimlico Ln, Celina
$589,990
3 Beds ⋅ 3 Baths ⋅ 21371408 MLS
Not your typical townhome. Step inside through the bright, soaring 18 Ft ceiling foyer and follow the beautiful wood floors into a main living space designed to make an impression. The kitchen takes center stage with crisp white cabinetry contrasted by a rich Urbane Bronze island, soft quartz countertops and a pearl-toned vertical backsplash. Matte black details pull the entire look together, while the open dining and family room make the space feel even larger. Upstairs, the game room gives you a whole second place to live, work or unwind. The primary suite adds another everyday luxury with two separate walk-in closets — no sharing required. Two additional bedrooms and an upstairs utility room plumbed for a future sink complete the second floor. Outside, enjoy covered outdoor living and your own private backyard. And with only two Villas per building, every home is a corner home — giving Shoreline Villas a completely different feel from the typical row of attached townhomes. Upscale Villa living, without giving up the feeling of home.

3224 Pimlico Ln, Celina

3212 Chippenham Dr, Plano
$589,900
5 Beds ⋅ 3 Baths ⋅ 21413396 MLS
Welcome to a light-filled, beautifully updated 5-bedroom, 3-bath home offering a wonderful combination of comfort, style, and functionality. From the moment you enter, you'll appreciate the bright, inviting atmosphere and numerous thoughtful upgrades throughout. The stunning kitchen, completely remodeled in 2018, features double ovens, new microwave , new stove top range, updated finishes, and a beautiful space for cooking and entertaining. Engineered hardwood floors installed throughout the first floor in 2018 add warmth and elegance, while a brand-new fireplace creates a welcoming focal point in the living area. Additional highlights include plantation shutters, decorative window treatments, and beautifully updated bathrooms remodeled in 2018. Upstairs features carpeting installed in 2025, providing comfort in the additional living spaces and bedrooms. Step outside to enjoy the backyard patio, perfect for relaxing or entertaining, along with a convenient yard sprinkler system. Located in a desirable Plano neighborhood with access to highly regarded schools, this spacious home offers the perfect blend of timeless charm and modern updates. This is a home you won't want to miss!

3212 Chippenham Dr, Plano

4017 Strattford Dr, Frisco
$589,900
3 Beds ⋅ 3 Baths ⋅ 21383254 MLS
This spacious 3 bedroom, 2.5 bath home offers approximately 2,800 square feet, multiple living and dining areas, a dedicated office and a backyard built for entertaining. The first floor features a flexible layout with a formal dining room, office with French doors, multiple living spaces and a double sided fireplace connecting the main gathering areas. The kitchen offers abundant cabinet and counter space, a center island, stainless steel appliances and an open connection to the surrounding living areas. The primary suite is privately located downstairs and features fresh paint, a large bedroom, dual vanities, soaking tub, separate shower and walk in closet. Upstairs you'll find a spacious family room along with two additional bedrooms connected by a Jack and Jill bathroom, with fresh paint throughout the upstairs bedrooms and family room. Outside, enjoy a private backyard with a sparkling pool, pergula and plenty of space to relax or entertain. The freshly stained fence gives the backyard a fresh finishing touch. Additional features include an oversized laundry room, attached garage and plenty of storage throughout. A versatile floor plan with room to spread out, work from home, entertain and enjoy the pool, with close proximity to the plethora of restaurants and retail along Preston Road and easy access to the Dallas North Tollway and Highway 121.

4017 Strattford Dr, Frisco

Lot Wp003 County Road 177, Anna
$589,900
21310605 MLS
Located in the growing Anna area of Collin County, this 11-acre property offers a versatile opportunity for buyers seeking land in North Texas. Whether your plans include building a custom home, starting a hobby farm, creating a homestead, running livestock, or holding as an investment, this tract provides flexibility in a prime location. Situated east of U.S. Highway 75, the property offers convenient access while maintaining a rural setting. The level topography and two ponds create a functional layout for agricultural, recreational, or residential use. The mostly flat terrain allows for easier site prep and multiple potential build sites. Water and electricity are available along the county road, giving buyers a head start on improvements. Partial 5-strand barbed wire fencing is in place for livestock or boundary definition. With no deed restrictions, the property offers freedom to develop based on your vision, subject to county regulations. The tract may qualify for an agricultural exemption, offering potential tax benefits for grazing, hay production, or other ag uses. The open ground is suitable for cattle, horses, goats, or small farming operations. For recreation, the property offers space for ATV riding, fishing, outdoor activities, and a private country retreat while staying close to major North Texas communities. Located near Celina, McKinney, Melissa, and Sherman, the tract benefits from strong long-term growth potential. Located in Van Alstyne ISD, this property combines rural functionality with convenient access to nearby shopping, dining, and services. A portion of the property lies within the 100-year floodplain, and buyers should conduct their own due diligence regarding floodplain boundaries and building requirements.

Lot Wp003 County Road 177, Anna

5729 Lunsford Rd, Plano
$589,900
3 Beds ⋅ 4 Baths ⋅ 21299716 MLS
Experience the pinnacle of sophisticated urban living in this stunning former model home, perfectly situated as a premier luxury end-unit townhome across from the vibrant pulse of The Shops at Legacy. From the moment you arrive, the incredible walkable lifestyle beckons, putting over 80 upscale restaurants, lively bars, and boutique shops right outside your door, while offering easy access to the DNT and 121 for a seamless daily commute. Step inside to find an exquisitely crafted interior showcasing extensive hand-scraped wood flooring, elegant crown molding, solid core doors, wrought iron spindles, decorative lighting, and gorgeous wood-beamed ceilings. Two versatile secondary bedrooms with attached baths, including one on the first floor perfect for a quiet home office, provide ultimate flexibility for guests or remote work. Upstairs, the spectacular second level unveils a fluid open-concept floor plan designed for effortless entertaining. A dramatic floor-to-ceiling stone fireplace serves as the anchor for the front living room, which opens directly to a balcony framing serene views of the peaceful tree-lined street. The gourmet kitchen boasts granite counters, white cabinets, stainless steel appliances, a pantry, and an expansive island with a breakfast bar for casual dining. Just beyond, the cozy family room offers an intimate space to unwind, opening to its own large balcony perfect for relaxing evenings. Ascend to the third level to discover a lavish primary suite that acts as your private sanctuary, complete with its own intimate balcony, a massive walk-in closet with built-ins, and a spa-like bath featuring separate vanities with a dedicated makeup area, a soaking tub, and a separate shower. A convenient laundry closet and a two-car garage with a storage area complete this low-maintenance masterpiece. Take a first-person look at this gorgeous home! Click the Virtual Tour link to see the 3D Tour! This listing includes virtually staged photos.

5729 Lunsford Rd, Plano

3402 Running Stream Way, Melissa
$589,847
5 Beds ⋅ 4 Baths ⋅ 21398250 MLS
NEW! NEVER LIVED IN AND READY TO CLOSE! Bloomfield Homes just finished building this picturesque Bayberry III, a two-story with a front balcony from the upstairs game room, and plenty of space for everyone with 5 bedrooms, 3.5 baths, and a massive main living space. Full 2-car garage behind a stained wood garage door compliments the brick and stone facade, further enhanced by uplighting, rain gutters, full bricked front porch, custom 8' front door with wrought iron accents, and a landscaping package to start off the curb appeal. The interior matches the outside elegance, with RevWood flooring lining all first-floor common areas, upgraded granite countertop selections, a private study behind glass French doors, and a stone-to-ceiling fireplace. Has a cedar mantel and raised hearth for that classic look and use, while a gas starter gets the wood fire going easily. More upgrades found in the kitchen, including hardware installed, glass front accents, pendant lighting above the California island, a wood vent hood above the gas cooktop, and a built-in microwave-oven tower featuring TWO ovens! Also, this home features Bloomfield's largest pantry! The primary suite is the lone bedroom on the first floor, with the other 4 located upstairs past the central game room. Two of the bedrooms upstairs share a convenient Jack-and-Jill bathroom. Primary bath has upgraded tile work and a drop-in, deck mount tub when you're wanting to relax; as well as a separate shower for quicker mornings. Residents in the community of Liberty love the resort-style amenities and on-site elementary school. Come see what this home and community are all about - Bloomfield's model is open daily to help!

3402 Running Stream Way, Melissa

3403 Abingdon Dr, Melissa
$589,846
4 Beds ⋅ 3 Baths ⋅ 21402220 MLS
NEW! NEVER LIVED IN. Estimated completion November 2026. Bloomfield Homes’ Carolina IV offers 4 bedrooms, 3 full baths, and a 2.5-car garage in a two-story layout at Liberty South. The rounded foyer sets the tone, giving the entry an architectural moment between the study and formal dining room. A custom 8-foot front door and covered porch introduce the brick-and-stone exterior, accented by exterior lighting. The primary suite occupies the rear of the first floor, with a sitting area and window seat adding another place to settle in. Its bath pairs granite counters and dual sinks with a garden tub, separate shower, and walk-in closet. Across the layout, 2 secondary bedrooms share a full bath with dual sinks, and the nearby laundry room includes a linen closet. Wood flooring brings warmth to the family room, where a stone fireplace rises to the ceiling above a raised hearth and includes a gas starter. The connected Deluxe Kitchen uses quartz counters and an island to define the prep space, with a gas cooktop, vent hood, electric oven, and pantry supporting everyday cooking. A breakfast area beside the covered patio complements the separate formal dining room. Upstairs changes the pace: a large game room, enclosed media room, and 4th bedroom with a nearby full bath give recreation its own setting. The patio’s gas stub makes a future grill connection convenient, while a wood fence, landscaping, and sprinkler system finish the interior lot. Contact Bloomfield Homes at the Liberty model today!

3403 Abingdon Dr, Melissa

2037 Hickory Chase Ln, Anna
$589,844
5 Beds ⋅ 5 Baths ⋅ 21437569 MLS
NEW! NEVER LIVED IN. Estimated completion December 2026. An 8-foot solid mahogany front door sets the tone for Bloomfield Homes’ Bellflower II, a two-story home with 5 bedrooms, 4 full baths, a powder bath, and a deep 2-car garage in Meadow Vista. The oversized interior lot makes room for a covered patio with a gas connection, while front uplights give the exterior an evening presence. The family room rises beneath a raised ceiling, with a tile-to-ceiling gas fireplace and cedar mantel. An open connection to the dining room expands the gathering space. The Deluxe Kitchen features Professional Series appliances, gas cooking, an electric oven, quartz counters, and a single-bowl sink. Raised-panel island ends, matte black pulls, and soft-close kitchen drawers add detail where it counts. Pendant lights above the island and under-cabinet lighting brighten the workspace. Glass French doors enclose the front study, and the primary suite occupies the rear of the main floor with separate vanities, a soaking tub, a shower, and a walk-in closet. A second bedroom and full bath are also on this level. Three more bedrooms and 2 full baths join the game room on the second floor, where metal railing opens the view to the family room below. Laminate flooring, upgraded tile and accents, and upgraded carpet give each space its own finish. Utility room upper cabinets and illuminated under-stair storage help keep everyday items organized. Blinds and gutters are included, and the garage’s added depth provides useful extra space. Visit the Bloomfield Homes model in Meadow Vista today. *Photos are a representation of finished product. Materials will vary.*

2037 Hickory Chase Ln, Anna

7309 Teakwood Dr, McKinney
$589,500
4 Beds ⋅ 3 Baths ⋅ 21313517 MLS
Big price adjustment! Stunning NORTH FACING Home Across from Gabe Nesbitt Park! This beautiful 4bd, 3ba home w OFFICE offers the perfect blend of style, comfort, & convenience. Home features chef’s kitchen w WHITE cabinets, GRANITE countertops, gas cooktop, SS appliances, island & sunny breakfast nook. Cozy family room w FIREPLACE overlooking the pool. Peaceful primary suite w garden tub, separate shower, double vanities, & large walk-in closet. Step outside into your own outdoor paradise, featuring HEATED POOL,SPA(2016) & EXTENDED patio, PERGOLA(2022) perfect for entertaining. Upstairs, you'll find 3 SPACIOUS bedrooms & MASSIVE GAME or MEDIA room. Situated directly across from the 160-acre Gabe Nesbitt Community Park, Apex centre, PSA McKinney, local schools, & the public library. Enjoy ultimate convenience with shopping, dining, retail, stores like HEB, Trader Joe's, & many other at your doorstep. Low HOA fee. Kitchen renovation(2021), entire home new paint(2022) tankless water heater(2021) backyard landscape(2019) roof & fence(2019), many more updates. WELCOME HOME!

7309 Teakwood Dr, McKinney

1420 Harrington Dr, Plano
$589,000
5 Beds ⋅ 4 Baths ⋅ 21433783 MLS
Welcome to this spacious Plano home, where soaring ceilings, an inviting layout, and thoughtful design make everyday living and entertaining a breeze! The open-concept family room flows seamlessly into the kitchen, while the connected living and dining areas provide plenty of space for gathering with family and friends. The kitchen features an efficient layout that keeps foot traffic out of the main cooking area. The first-floor primary suite offers convenience and privacy, while every bedroom features a walk-in closet and its own dedicated sink. Upstairs, a spacious bonus living area above the garage offers endless possibilities—game room, media room, home office, or whatever fits your lifestyle! Tucked away in an established neighborhood, this home offers a peaceful setting with easy access to US-75 and the President George Bush Turnpike. Enjoy the hike-and-bike trail entrance at the end of the block, plus convenient access to shopping, dining, parks, schools, and medical facilities. Space, flexibility, and a fantastic Plano location—this home has so much to offer!

1420 Harrington Dr, Plano

8909 Ponderosa Dr, McKinney
$589,000
4 Beds ⋅ 4 Baths ⋅ 21429038 MLS
Welcome to Your Home in Stonebridge! Located in the highly desirable Stonebridge Community in McKinney, this home offers the perfect blend of comfort, convenience, and top-tier education. Key Features: Move-In Ready: The home feels fresh and updated with new paint, new carpet, and a newly sodded lawn. Thoughtful Design & Natural Light: The south-facing backyard ensures plenty of sunshine. The family room and upstairs living area enjoy bright, southern and eastern exposures. Designed to avoid the harsh western sun, the home stays comfortable in the summer thanks to mature trees, while bare winter branches allow warm sunlight to filter through. Exclusive Community Amenities: Enjoy access to two neighborhood clubhouses, featuring one standard pool and a resort-style pool. Prime Location: You are just moments away from H-E-B, Trader Joe's, Kroger, the Apex Centre, and the public library, with Whole Foods just a short drive north. Outdoor Lifestyle: Conveniently located near beautiful green spaces including Falcon Creek Park, Aviator Park, and the nearby Gabe Nesbitt Community Park. Top-Rated Schools: Zoned for McKinney Boyd High School, recognized as one of the best high schools in the area.

8909 Ponderosa Dr, McKinney

8005 Strecker Ln, Plano
$589,000
5 Beds ⋅ 4 Baths ⋅ 21424350 MLS
$50K plus updates and upgrades! Stately model-like home in the highly sought-after Estates of Russell Creek! Boasting an expansive open floor plan with 5 bedrooms and 3.5 baths, this residence impresses from the moment you step into the grand entrance, showcasing a wrought iron staircase and elegant crown molding in the formal dining room. BRAND NEW UPGRADES INCLUDE: fresh custom Sherwin-Williams interior paint, stunning luxury waterproof vinyl plank flooring, plush carpet, Living rooms modern ceiling fans with remotes, and a freshly poured concrete driveway etc. The updated kitchen features rich granite countertops and a tumbled stone backsplash. Unwind in the private primary suite with a jetted tub and seamless glass shower. Step outside to a private outdoor entertainment oasis featuring a flagstone deck, a hot tub under a lighted arbor, a solid wooden shed, and a fully equipped outdoor kitchen with a gas grill, cooktop, water sink, built-in fridge, trash bin, and spacious granite counters! Some photos are virtually staged for illustrative purposes.

8005 Strecker Ln, Plano

621 Hummingbird Dr, Celina
$589,000
5 Beds ⋅ 3 Baths ⋅ 21347068 MLS
A rare lot and a floor plan that’s even harder to find. Set on a half cul-de-sac with green space and no home on one side, this Light Farms home gives you something buyers are always looking for: more privacy outside and room for everyone inside. Five bedrooms with two downstairs, a dedicated office, upstairs game room, and incredible closet space create a layout that works just as well for everyday life as it does for a full house. At the center of it all, vaulted ceilings and abundant natural light open up the kitchen and living areas, anchored by an oversized island with generous cabinetry, a gas cooktop, walk-in pantry, and plenty of space to gather. Outside, a covered patio and spacious backyard feel even more private with the open green space next door. And the location within Light Farms makes it even better. A neighborhood pool and park are just a short stroll away, with Light Farms Elementary and the main amenity center nearby. This is a community where golf carts are part of everyday life, neighbors become friends, and weekends can mean the pool, trails, dinner at the neighborhood restaurant, a concert, or one of the many community events held throughout the year. Add resort-style amenities, Prosper ISD, and convenient access to the Dallas North Tollway, and you have a combination of lot, layout, location, and lifestyle that is incredibly hard to duplicate.

621 Hummingbird Dr, Celina

2341 Monticello Cir, Plano
$589,000
4 Beds ⋅ 3 Baths ⋅ 21335004 MLS
Welcome to 2341 Monticello Cir, a beautifully renovated traditional tucked at the end of a peaceful circle in one of Plano’s most sought after neighborhoods. From the moment you arrive, the curb appeal and classic architecture set the tone for what is inside. This home blends old charm with modern finishes in a way that feels both warm and elevated. Step through the front door and you are immediately drawn to the unique curved fireplace, a stunning focal point that anchors the main living space. The open floor plan creates effortless flow while still offering architectural character, including charming brick arches that gracefully separate the dining and living areas. These thoughtful details add depth and personality while maintaining the light, connected feel today’s buyers love. The kitchen is truly the heart of the home. Designed for both everyday living and entertaining, it offers an oversized island with butcher block countertops, updated cabinetry, quartz counters, stylish tile backsplash, and abundant storage. There is generous counter space for meal prep, gathering with friends, or morning coffee, all within view of the main living areas. The flexible layout adapts beautifully to a variety of lifestyles, whether you need space for hosting, working from home, or quiet evenings in. The primary suite serves as a private retreat featuring a soaking tub, walk in shower, double vanity, and a spacious walk in closet. Renovated to the nines, this home combines timeless architectural details with thoughtful modern updates. If you are looking for character, functionality, and a prime Plano location all in one, 2341 Monticello Cir delivers.

2341 Monticello Cir, Plano

6027 Rivendell Dr, Frisco
$589,000
4 Beds ⋅ 3 Baths ⋅ 21263747 MLS
Welcome to this east-facing, move-in ready townhome in the heart of Frisco. 6027 Rivendell Dr offers easy, low-maintenance living with no lawn care required. The bright, open first floor features a spacious living area and a beautiful kitchen with stainless steel appliances and a large granite island—perfect for cooking, gathering, and everyday living. You’ll also find a bedroom and full bath downstairs, ideal for guests or a home office. Upstairs includes three additional bedrooms, two full baths, and a flexible second living space that can be used as a game room, media area, or workspace. Enjoy a prime location near walking trails, Collin College, and Frisco Athletic Center, with quick access to Sam Rayburn Tollway. Just approx. 2.5 miles to Stonebriar Mall and Walmart Supercenter, and about 4.7 miles to Legacy West—offering some of the area’s best shopping, dining, and entertainment. Major employers like Toyota, JP Morgan, and FedEx are also just minutes away. This one is a must-see!

6027 Rivendell Dr, Frisco

321 Beacon Hill Dr, Allen
$589,000
5 Beds ⋅ 3 Baths ⋅ 20869567 MLS
Home comes with a 100-Day Home Warranty and a 7-Day Home Test Drive to move in 7 days early for free..Fantastic home in sought after location! This home has Fresh Interior Paint, Partial flooring replacement in some areas. A fireplace and a soft neutral color palette create a solid blank canvas for the living area. You'll love cooking in this kitchen, complete with a spacious center island and a sleek backsplash. Relax in your primary suite with a walk in closet included. The primary bathroom is fully equipped with a separate tub and shower, double sinks, and plenty of under sink storage. Take it easy in the fenced in back yard. The sitting area makes it great for BBQs! Don't wait! Make this beautiful home yours. Included 100-Day Home Warranty with buyer activation.

321 Beacon Hill Dr, Allen

1474 New Forest Ln, Plano
$588,990
5 Beds ⋅ 5 Baths ⋅ 21441018 MLS
Discover Mustang Square, a D.R. Horton new home community in Plano, TX. These innovative new single family detached homes are designed to meet the needs of today’s busy homeowners. Featuring five different 2- and 3-story floor plans ranging from 1562 to 2246 square feet, 3 to 5 bedrooms, 3 to 3.5 baths, and 2 car rear entry garages, one is sure to meet your needs. Each home is crafted with timeless details and conveniences, featuring 42” kitchen cabinets, stainless-steel appliances, granite or quartz countertops, laminate flooring, and windows to fill the home with light. Ideally located just off Sam Rayburn Tollway at Hillcrest Rd. in the heart of thriving Collin County, residents have access to shopping, dining, recreation, and entertainment to their heart’s content. A shorter daily commute will increase time with family and friends enjoying all this Plano community in Frisco ISD has to offer. With its thoughtfully designed floor plans and convenient location, don’t let the opportunity to make Mustang Square your new home. Schedule your visit today!

1474 New Forest Ln, Plano

8935 County Road 623, Blue Ridge
$586,400
4 Beds ⋅ 3 Baths ⋅ 21209629 MLS
Estimated June 2026 completion! Ask us about our Trade In Trade Up program, we can buy your home!: Step into the Bluebonnet by Riverside Homebuilders and embrace a lifestyle of comfort and functionality. With 4 bedrooms and 3 bathrooms sprawled over 2,686 square feet, this single-story haven offers ample space for every member of the family. As you enter through the inviting porch, the airy foyer sets the tone for the home's open layout. To the left, a flex room awaits, beckoning to be transformed into your ideal space—whether you envision a home office, gym or hobby room. Continue through the foyer to discover the heart of the home—a luminous dining room bathed in natural light. Beyond lies the main living area, a seamless fusion of the expansive kitchen, cozy family room featuring a fireplace and a charming nook adorned with picturesque windows. On the right wing of the home, privacy awaits with three traditional bedrooms and a breathtaking owner's suite. The owner's retreat boasts a spacious walk-in closet and a spa-like bathroom, offering a sanctuary for relaxation. Convenience is paramount with the laundry situated just off the bedrooms, accompanied by a mud bench near the garage entrance. To embrace the beautiful DFW weather without having to leave your home, step outside to the generous covered patio—where endless possibilities for outdoor enjoyment await. With its thoughtful design and inviting atmosphere, the Bluebonnet embodies the epitome of charming Texas living for all families alike.

8935 County Road 623, Blue Ridge

308 East St, Nevada
$586,000
21354520 MLS
OWNER FINANCING AVAILABLE! LOT 2 ONLY — APPROXIMATELY 7.825 ACRES WITH EXISTING AGRICULTURAL VALUATION. This sale includes only Lot 2, identified in listing photos, survey, and recorded Minor Plat. Other lots and adjoining acreage are excluded. For farmers, livestock owners, and acreage buyers in Collin County, Lot 2 offers existing 1-d-1 open-space agricultural valuation. Qualified land is appraised on agricultural productivity rather than market value, potentially reducing property taxes and holding costs. Buyers continuing qualifying agricultural use may preserve this benefit, subject to their application and appraisal district approval. Located in Nevada, Texas, near Lake Lavon, Lot 2 includes a sheep barn, livestock shelters, fencing, gates, and feeding troughs. Existing improvements and agricultural use history appeal to farmers seeking additional acreage, small livestock operators, and country-property buyers. Explore sheep, goats, horses, cattle, pasture, or other agricultural uses suited to the acreage and applicable requirements. A future country homesite may be possible, subject to buyer verification of building, access, utility, and land-use requirements. FM 6 and Highway 78 provide access to Nevada, Lavon, Wylie, Farmersville, and surrounding North Texas communities. Nearby Lake Lavon offers boating, fishing, and outdoor recreation. Lot 2 has been established through a recorded Minor Plat. The survey and recorded plat are available. Owner financing is available, subject to Seller approval and agreed terms. Seller’s sheep and donkeys are excluded from the sale. An opportunity to own agricultural acreage with existing farm improvements, favorable agricultural valuation, and owner-financing flexibility in a growing area of North Texas.

308 East St, Nevada

1908 Beavers Bend Dr, Celina
$585,899
4 Beds ⋅ 3 Baths ⋅ 21403906 MLS
Exceptional craftsmanship and sophistication combine with genuine comforts to make each day delightful in The Lavender by David Weekley Homes in The Parks at Wilson Creek. Flex your interior design skills in the limitless lifestyle potential of the sunny family and dining area. Birthday cakes, impressive dinners, and shared memories of holiday treats all begin in the tasteful kitchen nestled at the heart of this home. Craft an inviting lounge in the upstairs and achieve new goals in the front study. A pair of upstairs bedrooms and a first-floor guest room provide wonderful spaces for growing residents to thrive. Retire to the sanctuary of your private Owner’s Retreat, which includes a contemporary en suite Owner’s Bath and walk-in closet. Want to get away from it all and enjoy movie night, come step inside the expansive media room ready for your surround sound or maybe spend time outside on the extended covered patio. Either way, we have the right space for you. David Weekley Homes’ World-class Customer Service will make the building process of your impressive new home in the Celina, Texas, community of Wilson Creek a delight.

1908 Beavers Bend Dr, Celina

1227 Stone Cliff Dr, Lucas
$585,176
4 Beds ⋅ 4 Baths ⋅ 21326970 MLS
MLS# 21326970 - Built by First Texas Homes - Ready Now! ~ Explore the Mockingbird F Floor Plan – New Home Design Available in Lucas, TX. This customized Mockingbird F offers 4 bedrooms, 3.1 bathrooms, and 2355 sq. ft. of thoughtfully designed living space that adapts to your needs. From everyday routines to special moments, this layout is built to support how you live — with comfort, functionality, and style in mind. With features like an expanded utility room, reimagined primary bedroom layout – improved functionality and flow, and a powder bath included – ideal for guests and entertaining that provide the perfect foundation for personalization and everyday convenience. Whether you're relaxing, hosting, working from home, or simply enjoying daily life, the Mockingbird F provides the right spaces in the right places. Available in select First Texas Homes communities across DFW, this plan can be tailored with a variety of structural options and design finishes. Explore the Mockingbird today and discover how First Texas Homes makes it easy to create a home that feels truly yours. Speak with the Sales Consultant about community plan-specific features.

1227 Stone Cliff Dr, Lucas

11821 Stephenville Dr, Frisco
$585,000
4 Beds ⋅ 4 Baths ⋅ 21438248 MLS
Welcome to this inviting 4-bedroom home in Frisco's popular Panther Creek community! This is a one owner - and one occupant - home and has been meticulously maintained! Conveniently located within walking distance of Sem Elementary and served by Frisco ISD, this spacious Meritage home offers a versatile layout and comfortable living spaces designed to fit a variety of needs. Enjoy easy access to neighborhood parks, shopping, restaurants, and major roadways. Inside, the home features an impressive two-story entry with a curved staircase and an abundance of natural light. Formal living and dining areas provide additional space for entertaining, while a separate study near the front of the home offers the flexibility to work from home or create a dedicated hobby or play space. The heart of the home brings everyone together, with an open kitchen featuring granite countertops, a generous island, ample cabinetry, and a sunny breakfast area that connects seamlessly to the family room. The primary bedroom is conveniently located downstairs, offering a private escape with separation from the additional bedrooms. Upstairs, three well-sized bedrooms provide plenty of room for family or guests, while the game room adds another flexible gathering space for relaxing, entertaining, or enjoying movie nights. With its functional floor plan, desirable school zoning, and convenient Panther Creek location, this home is a wonderful opportunity to enjoy all that Frisco has to offer! Of note, updated paint throughout, non-smoking and no pets,; upstairs was barely used. Roof replaced 2023; dishwasher 2022; foundation work with transferrable warranty.

11821 Stephenville Dr, Frisco

1805 Emerald Vista Blvd, Wylie
$585,000
4 Beds ⋅ 3 Baths ⋅ 21433932 MLS
Exceptional Comfort, Thoughtful Upgrades & Modern Convenience in Emerald Vista! Welcome to 1805 Emerald Vista Blvd, where timeless design meets modern functionality! This beautifully appointed two-story home offers 4 bedrooms, 2.5 bathrooms, 2,822 square feet of inviting living space, and a spacious 3-car garage. Step inside to discover an open-concept floor plan featuring beautiful wood flooring, a cozy fireplace, dedicated home office, and an upstairs game room. The inviting living room features concealed electrical wiring for a seamless, wall-mounted television setup. The beautifully designed kitchen is the heart of the home, showcasing granite countertops, stainless steel appliances, generous pantry space, soft closing cabinetry, and elegant over- and under-cabinet lighting. A whole-home water softener and kitchen reverse osmosis drinking water system add everyday convenience. Enjoy elevated comfort with motorized window shades in the primary bedroom, dining room, and living room. Additional shades in the office and game room along with blackout shades in three upstairs bedrooms, provide privacy and light control throughout. Major improvements offer added value and peace of mind, including a NEW ROOF AND GUTTERS (May 2025), NEW ELECTRICAL BREAKER PANEL (July 2026), garage wiring for electric vehicle charging, and security cameras positioned at both the front and rear of the home. Step outside to your own backyard retreat! The expansive stamped concrete patio creates a beautiful setting for outdoor entertaining, weekend gatherings, or simply enjoying a peaceful evening outdoors. The spacious, fully fenced backyard features enhanced landscaping, added trees, and a 10' x 10' storage shed for added convenience. A dedicated fenced pet area with dog-door access provides a thoughtfully designed space for four-legged companions. The spacious 3-car garage features convenient overhead storage racks, providing additional room for seasonal items and everyday essentials.

1805 Emerald Vista Blvd, Wylie

Listings provided by North Texas Real Estate Information Systems (NTREIS). Listing data has been deemed reliable but is not guaranteed to be accurate by the MLS.

Last updated:

How much is your home worth?

Get instant property value now!