Refine Search
Sort by
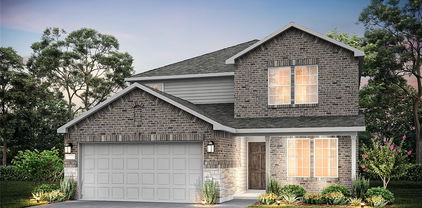
1128 Hyssop Dr, Celina
$369,750
4 Beds ⋅ 3 Baths ⋅ 21383261 MLS
What's Special: Game Room - Covered Patio - Flat Lot - Larger Lot. New Construction – November Completion! Built by Taylor Morrison, America's Most Trusted Home Builder. Welcome to the Walton at 1128 Hyssop Drive in Cross Creek Meadows! This thoughtfully designed new home has an open-concept layout featuring a gourmet kitchen with a large island that flows seamlessly into the dining area and great room, creating the perfect gathering space. The first-floor primary suite provides a private retreat with a spacious walk-in closet and en-suite bathroom, while an additional first-floor bedroom offers flexibility for guests or a home office. Upstairs, two secondary bedrooms, a full bathroom, and a versatile game room provide room to spread out and relax. Unwind outdoors on the covered patio, the perfect spot for morning coffee or evening gatherings. Celina is a true gem with a charming downtown, access to major employment hubs, and community events that bring the area to life. At Cross Creek Meadows 40s, amenities include a shimmering pool and cabana, amenity center, green space, hike and bike trails, a playground, and a dog park. Homes are zoned to the highly rated Celina ISD, making it easy to put down roots with confidence. Additional Highlights Include: full bath in place of powder room, upgraded 8' contemporary front door, GE energy star refrigerator, and GE top load washer and dryer package. Photos are for representative purposes only. MLS#21383261

1128 Hyssop Dr, Celina

1406 Petunia Dr, Allen
$369,700
3 Beds ⋅ 2 Baths ⋅ 21374326 MLS
Welcome to this beautifully updated 3-bedroom, 2-bathroom home in the heart of Allen! Fully remodeled in 2019, this move-in-ready home features durable LVP flooring throughout with no carpet, an updated kitchen, modern bathrooms, and fresh interior paint completed in 2025. Additional updates include an HVAC system installed in 2021 and a new roof installed in March 2026, offering added comfort and peace of mind. The washer, dryer, and refrigerator are included with the sale, making moving in even easier! Conveniently located just minutes from Ford Middle School and Celebration Park, with easy access to schools, outdoor recreation, and community events. Don’t miss your chance to own this charming, low-maintenance home in a prime Allen location!

1406 Petunia Dr, Allen

2213 Moore Dr, Plano
$369,000
4 Beds ⋅ 2 Baths ⋅ 21423787 MLS
Freshly Updated, Thoughtfully Designed, and Ready to Feel Like Home! Where modern updates meet everyday comfort! Step inside to discover a light and inviting interior featuring fresh finishes, beautiful light-toned flooring, and a bright, airy atmosphere throughout. The living area makes a lasting impression with its charming whitewashed brick fireplace and warm wood mantel, creating the perfect focal point for cozy evenings or gathering with family and friends. The updated kitchen offers crisp white cabinetry, elegant gold-tone hardware, sleek countertops, a stylish backsplash, and stainless steel appliances. Whether you're preparing weeknight dinners or entertaining guests, this space blends style and functionality beautifully. Looking for extra room to make your own? The versatile bonus room offers endless possibilities for a home office, creative studio, hobby room, or additional living space. Step outside to enjoy the covered back porch, an inviting extension of the home where you can sip your morning coffee, unwind after a long day, or entertain while overlooking the fenced backyard. Conveniently located in Plano, this home offers access to nearby parks, neighborhood amenities, shopping, dining, and major commuting routes. Enjoy outdoor recreation at nearby A.R. Schell Park, with additional opportunities to explore the trails and natural spaces around Oak Point Park and Nature Preserve. Historic Downtown Plano also offers local restaurants, shops, and entertainment for a fun night out. Freshly updated, full of character, and offering flexible spaces to fit your lifestyle, this Plano home is ready for its next chapter. Come see the possibilities and imagine making it yours!

2213 Moore Dr, Plano

5800 Tribune Way, Plano
$369,000
3 Beds ⋅ 2 Baths ⋅ 21418429 MLS
Welcome to this charming single-story home in the desirable Fairfield of Plano community! Offering 3 bedrooms, 2 full bathrooms, and approximately 1,798 square feet of living space, this home features a functional layout designed for comfortable everyday living. The inviting living area features a cozy fireplace, while bay windows add character and natural light to the home. The spacious primary suite offers a relaxing retreat with separate walk-in closets. Situated on a generous corner lot of approximately 9,148 square feet, the property features a large backyard with room to relax, entertain, or enjoy outdoor activities. A covered front porch, sprinkler system, and oversized two-car garage add to the home's convenience and appeal. Enjoy easy access to President George Bush Turnpike, shopping, dining, and the beautiful Breckinridge Park, offering nearby opportunities for walking, biking, and outdoor recreation. Located in Plano ISD, this home combines comfortable living, a spacious lot, and convenient access to everyday amenities. Don't miss the opportunity to make this wonderful home your own!

5800 Tribune Way, Plano

2906 Holly Ln, Wylie
$369,000
4 Beds ⋅ 2 Baths ⋅ 21256121 MLS
Beautifully updated single-story home in the desirable Sage Creek community with Wylie ISD schools. This 4-bedroom, 2-bath home offers a comfortable layout, thoughtful updates, and a warm, inviting feel from the moment you enter. Inside, the home features luxury vinyl plank floors, fresh interior paint, upgraded molding, designer touches such as an attractive accent wall in one of the secondary bedrooms, and a spacious living area anchored by a fireplace. The open flow between the living room and kitchen creates a connected, functional layout for everyday living or entertaining. The kitchen has been tastefully refreshed with updated countertops, stylish backsplash, generous cabinet space, and a breakfast bar that serves as an easy gathering spot. The former dining room has been thoughtfully converted into a flexible office, ideal for working from home, studying, hobbies, or a quiet sitting area. The private primary suite offers a relaxing retreat with a walk-in closet and large bathroom vanity. The fenced backyard extends the living space outdoors with room to relax, play, garden, or enjoy weekend cookouts on the large patio. Sage Creek residents enjoy numerous HOA amenities including parks, clubhouse, gated pool with guard, gated playground, basketball, tennis, pickleball, and volleyball courts. With its single-story design, 4-bedroom layout, flex office, stylish renovations, Wylie schools, and sought-after Sage Creek location, this home offers a great blend of comfort, updates, and neighborhood appeal. New roof installed April 2026 with Class 3 shingles; check with insurance for possible discounts. A 3D online tour is available if you are ready to virtually tour the home now.

2906 Holly Ln, Wylie

4501 Snead St, Celina
$364,990
2 Beds ⋅ 2 Baths ⋅ 21344812 MLS
NEW CONSTRUCTION Welcome to Del Webb at Legacy Hills, an active adult community, where your dream home awaits! Introducing the Compass plan - a stunning blend of elegance and comfort. This 2-bedroom, 2-bathroom home is thoughtfully designed with every detail in mind. Imagine unwinding in your bright sunroom or retreating to your oversized owner’s suite. The upgraded secondary bedroom and premium finishes in the bathrooms add a touch of luxury while the sun-drenched gathering offers a perfect space for relaxation or entertaining. With a sunbathed sunroom, this home is as beautiful as it is functional. Set in the heart of the community, you'll enjoy easy access to all the amenities Del Webb Legacy Hills has to offer. Perfect for active adults 55+, this neighborhood provides a warm, close-knit atmosphere. Don’t miss the opportunity to make this exquisite home yours—Available now!

4501 Snead St, Celina

1113 Windermere Way, Princeton
$364,900
4 Beds ⋅ 3 Baths ⋅ 21367701 MLS
Discover the perfect blend of comfort, space, and style in this thoughtfully designed two-story home, located in a vibrant, amenity-rich neighborhood. Featuring four spacious bedrooms plus a versatile flex space, this home offers room to grow and adapt to your family’s lifestyle. Whether you're preparing meals in the chef-ready kitchen, gathering in the formal dining room, or relaxing in the expanded family room, this home is designed to keep everyone connected and make everyday moments unforgettable. Modern upgrades come standard and include a full suite of stainless steel Whirlpool® appliances (including the refrigerator), quartz countertops, LED flush mount ENERGY STAR® lighting, 2” faux wood blinds on all operable windows, two-tone interior paint, and a Wi-Fi-enabled garage door opener, all at no additional cost. With designer finishes and functional features already included, this home is truly move-in ready. This lot enjoys a prime location directly across from the neighborhood park and playground, with the dog park just a short walk away. This unbeatable proximity to outdoor amenities offers endless opportunities for family fun, play, and exercise for both kids and pets, making it an ideal spot for active lifestyles and community connection. Schedule your tour today and come see why it’s the perfect place to call home.

1113 Windermere Way, Princeton

1909 Fair Parke Ln, Wylie
$364,900
3 Beds ⋅ 2 Baths ⋅ 21280638 MLS
Welcome home to this absolutely stunning one story gem in the highly sought after Woodbridge Golf Club community where charm, comfort, and pride of ownership shine from the moment you walk in the door. This light filled KHOV home offers the perfect open concept layout designed for both everyday living and entertaining, featuring 3 spacious bedrooms, 2 full baths, and an inviting eat in kitchen complete with a breakfast bar overlooking the warm and welcoming family room with a cozy wood burning fireplace. The private primary retreat feels like a true escape with dual sinks, a relaxing garden tub, separate shower, and a generous walk in closet. Every space feels bright, fresh, and move in ready making it easy to picture yourself settling in immediately. Located in an incredible golf course community with pools, parks, trails, and top rated amenities, this is the kind of home buyers wait for and fall in love with the second they see it.

1909 Fair Parke Ln, Wylie

3729 Pitchfork Ter, Anna
$363,990
5 Beds ⋅ 3 Baths ⋅ 21241877 MLS
This stunning single-story DRB Home offers 2,168 sq ft of thoughtfully designed living space in the award-winning Juniper floor plan. Inside, you'll be greeted by a spacious foyer with 3 tray ceilings reaching 11 ft in height! The kitchen is equipped with more than enough cabinets, a large pantry, and a grand island that opens to the dining area and great room, perfect for both daily living and entertaining. Large windows overlook the patio and add natural light throughout the home. The primary suite is a private retreat with a soaking tub, a separate shower, and a huge closet. The four additional secondary bedrooms provide ample space and privacy. Churchill is set to feature an array of amenities for the whole family, including a proposed on-site elementary school, a picturesque lake, scenic walking trails, and a state-of-the-art amenity center boasting a sparkling swimming pool and inviting cabana, ideal for relaxing weekends and vibrant community gatherings. Living in Churchill means having the best of both worlds. You can enjoy the tranquility of small-town living while within reach of urban amenities. Take advantage of local attractions, including Forrest Moore Park and Slayter Creek Park, where outdoor enthusiasts can enjoy recreational activities like disc golf, basketball, and tennis. The Central Social District provides a vibrant hub for gathering that features a stage, farmer's market, and splash pad, fostering a sense of community and connection among neighbors. Churchill's prime location places it within close proximity to Anna and McKinney, offering residents the convenience of nearby urban amenities.

3729 Pitchfork Ter, Anna

6312 Candletree Ln, McKinney
$363,000
3 Beds ⋅ 2 Baths ⋅ 21395945 MLS
INCREDIBLE BUYER INCENTIVES: $5,000 MORTGAGE CONCESSION. Opendoor Home Loans will contribute up to $5,000 towards a permanent interest rate buy-down if you finance with Opendoor Home Loans LLC. 6312 Candletree Ln is a single-story McKinney home built in 2002, with 1,787 square feet of living area. The kitchen includes a range, microwave, refrigerator, pantry, and breakfast bar. A corner fireplace anchors the main living area, with a separate front room providing additional living and dining space. The primary bedroom has a walk-in closet and an adjoining bathroom with dual vanities, a tub, and a separate shower. Additional bedrooms are arranged along the hallway. A rear patio connects the home to the backyard, while an attached two-car garage opens to the rear driveway. The layout separates gathering areas from the bedrooms. Home comes with a 100-Day Home Warranty

6312 Candletree Ln, McKinney

4104 Benbrook Dr, Farmersville
$362,398
4 Beds ⋅ 3 Baths ⋅ 21379984 MLS
BRAND NEW energy - efficient home Oct 2026! Sip your coffee in the Providence's covered outdoor living space. Inside, enjoy sizeable bedrooms for the whole family. White cabinets with veined white quartz countertops, tan tone EVP flooring with dark beige tweed carpet. Lakehaven is a master-planned community located at the edge of Lavon Lake, featuring all of the modern amenities. Family time will turn into lake time during the warm Texas summers. The Spring Series will boast six floorplans from our National Park Collection that range in size from approximately 1,270 sq. ft. to 2,255 sq. ft. Each of our homes is built with innovative, energy-efficient features designed to help you enjoy more savings, better health, real comfort and peace of mind.

4104 Benbrook Dr, Farmersville

3312 Winecup Rd, Celina
$362,170
4 Beds ⋅ 3 Baths ⋅ 21333096 MLS
What's Special: Best Seller - Close to Amenities - East Facing Lot - Premium Location. New Construction – Ready Now! Built by Taylor Morrison, America's Most Trusted Home Builder. Welcome to the Bruckner at 3312 Winecup Road in North Sky Celina! This bright and open main level connects the great room, dining area, and kitchen, creating a comfortable space for everyday living and easy gatherings. The kitchen features a central island, nearby pantry, and convenient access to the covered patio for seamless indoor-outdoor living. A main level bedroom and full bath offer flexibility for guests or a home office, while the foyer and attached 2 car garage add everyday ease. Upstairs, the private primary suite provides a relaxing retreat with a spacious bath and walk in closet, alongside two secondary bedrooms, a full bath, and a centrally located laundry room. Celina, TX offers charming small-town living and top-rated schools, making it the perfect place to plant roots. North Sky Celina makes it easy to enjoy planned amenities like a sparkling pool with cabanas, a playground, and a dog park. With quick access to Dallas North Tollway, US 380, and US 75, Dallas is just a short drive away. Additional Highlights Include: gourmet kitchen, gas stub at patio, and shower in place of shower and tub combo at secondary bath. Photos are for representative purposes only. MLS#21333096

3312 Winecup Rd, Celina

3328 Winecup Rd, Celina
$361,900
4 Beds ⋅ 3 Baths ⋅ 21369322 MLS
What's Special: Close to Amenities - Premium Location - Covered Patio - Best Seller. New Construction – October Completion! Built by Taylor Morrison, America's Most Trusted Home Builder. Welcome to the Bruckner at 3328 Winecup Road in North Sky! This thoughtfully designed two-story home offers four bedrooms and three bathrooms with space for both entertaining and everyday living. Just off the foyer, a secondary bedroom and full bathroom provide flexibility for guests or a home office. The open-concept kitchen with a large island flows seamlessly into the great room and dining area creating a bright and welcoming gathering space. Upstairs, the spacious primary suite features a generous walk-in closet and well-appointed bathroom, while two additional bedrooms, a full bathroom, and a convenient laundry room complete the second floor. Enjoy outdoor living on the covered patio and added convenience with a two-car garage. Celina, TX offers charming small-town living and top-rated schools, making it the perfect place to plant roots. North Sky Celina makes it easy to enjoy planned amenities like a sparkling pool with cabanas, a playground, and a dog park. With quick access to Dallas North Tollway, US 380, and US 75, Dallas is just a short drive away. Additional Highlights include: Gourmet kitchen, gas drop for outdoor use, and upgraded front entry door. Photos are for representative purposes only. MLS#21369322

3328 Winecup Rd, Celina

3017 Bobcat Dr, Melissa
$360,000
3 Beds ⋅ 2 Baths ⋅ 21387685 MLS
Welcome home to comfort, convenience, and a backyard made for enjoying the Texas lifestyle! This beautifully maintained 3-bedroom, 2-bath home in Melissa offers an inviting open feel, thoughtful features, and a location close to some of the area's most convenient shopping, dining, and entertainment. Built in 2020 by Altura, this home welcomes you with wood-look tile throughout the main living areas and comfortable carpet in the bedrooms. The eat-in kitchen is designed for everyday living, featuring a gas range, generous workspace, and plenty of room to move around while preparing meals or gathering with family and friends. Ceiling fans in all bedrooms, the living room, and office add an extra touch of comfort. Step outside and you'll find a nicely landscaped yard and an added stamped concrete back patio that's ready for morning coffee, weekend grilling, entertaining friends, or relaxing at the end of the day. It's the kind of outdoor space you'll actually want to use. A two-car garage provides convenient parking and storage, while the home's location puts you just minutes from Buc-ee's, H-E-B, Kroger, and a variety of popular dining options. Zoned to Melissa ISD, this home offers the combination buyers are looking for: newer construction, functional living spaces, outdoor enjoyment, and a convenient location.

3017 Bobcat Dr, Melissa

1307 Hidden Valley Dr, Wylie
$360,000
3 Beds ⋅ 3 Baths ⋅ 21369901 MLS
Welcome to 1307 Hidden Valley Drive, a spacious 3-bedroom, 3-bath home offering 2,622 square feet of comfortable living space in Wylie’s desirable Bozman Farm Estates. Built in 2013, this thoughtfully designed home offers generous room sizes and a versatile floor plan with plenty of space for everyday living, entertaining and working from home. The open-concept main living areas create an inviting flow between the kitchen, dining and living spaces, while the primary suite provides a comfortable retreat with a well-appointed private bath. Additional bedrooms and living areas offer flexibility for a variety of needs. Outside, enjoy a manageable lot with access to the neighborhood’s community amenities, including a pool, playgrounds, greenways and nearby recreational areas. Conveniently located in Wylie with easy access to shopping, dining, parks and major thoroughfares, this home combines space, functionality and a convenient location. Don’t miss the opportunity to make 1307 Hidden Valley Drive your next home!

1307 Hidden Valley Dr, Wylie

10220 Bennet Dr, McKinney
$360,000
3 Beds ⋅ 2 Baths ⋅ 21347867 MLS
This is a perfect place to call home. Welcome to this beautifully laid out home that gives you everything you need in a premier location in McKinney zoning to Prosper ISD. The Elementary School is withing the community and a very short walk! This is a bright and spacious 3 bedroom and 2 bath home! The kitchen boasts white cabinets with granite countertops and gas cooking! Included in this fantastic property is the washer & dryer, refrigerator, water softener and don't overlook the brand new carpet installed April 2025! This property is in the coveted community of Valor Point in Westridge giving you access to many fantastic amenities including the water park & pool and walking trails. The location of this home cannot be beat...you are right in the middle of everything, but tucked into a peaceful community. Being on the Frisco & McKinney Border and just south of Prosper you have access to many shopping and dinning options that are just mins away! Location also provides very quick access to US380 and short distance from the Tollway and US121. Don't miss your change with this beautiful property!

10220 Bennet Dr, McKinney

11916 County Road 1065, Princeton
$359,999
3 Beds ⋅ 2 Baths ⋅ 21319801 MLS
Discover the charm of country living at 11916 County Road 1065 in Princeton. Situated on approximately 1.31 acres, this 3-bedroom, 2-bath home offers over 2,100 square feet of living space with endless potential. The functional floor plan provides a solid foundation for updating, while the expansive lot features mature trees, wide-open space, and plenty of room to add a workshop, garden, or create your ideal outdoor retreat. Enjoy the freedom of no HOA and peaceful rural living, all while remaining just minutes from Lake Lavon, US-380, shopping, dining, and the conveniences of Princeton. Whether you're looking for a place to make your own or invest in a property with room to grow, this home offers a rare opportunity to enjoy space, privacy, and country charm with easy access to nearby amenities.

11916 County Road 1065, Princeton

1636 Basalt Ln, Celina
$359,990
4 Beds ⋅ 2 Baths ⋅ 21362826 MLS
Welcome home to the Teton—a beautifully designed Beazer Home where elegance meets comfort. This 4 bedroom, 2 bathroom home features a large walk-in pantry and primary closet, mudroom with valet, and a covered patio. Designed with the latest trends in mind, this home showcases quartz countertops, light hardwood flooring, and striking rye cabinetry. Every Beazer home is certified by the Department of Energy as a Zero Energy Ready Home, designed for superior energy efficiency and healthier indoor air quality with Indoor airPLUS. This solar-ready home is built with durable 2x6 exterior walls and spray foam insulation, achieving an impressive average HERS score of 39. Experience the best of outdoor living in Chalk Hill, a charming community featuring an upscale amenity center with a pool, six acres of green space, and scenic neighborhood walking trails. Students will appreciate the convenience of living less than a quarter-mile from Celina High School, while families can explore dining and shopping in historic downtown Celina and the Gates of Prosper. Plus, Chalk Hill offers easy access to the new Costco, Lowe’s, and Lifetime Fitness. Estimated completion: September 2026 Days on market reflect the start of new home construction

1636 Basalt Ln, Celina

1213 Dublin Ln, Princeton
$359,990
4 Beds ⋅ 3 Baths ⋅ 21312673 MLS
NEW CONSTRUCTION Welcome to Ashford Crossing by Centex in Princeton, where your dream home awaits! Introducing the Mesilla plan. a stunning blend of elegance and comfort. This 4-bedroom, 3-bathroom home is thoughtfully designed with every detail in mind. Imagine unwinding on your charming, covered patio or retreating to your oversized owner’s suite, complete with a stylish tray ceiling. The upgraded secondary bedrooms and premium finishes in the bathrooms add a touch of luxury while the sun-drenched game room on the second level offers a perfect space for relaxation or play. Perfect for active families, this neighborhood provides a warm, close-knit atmosphere. Don’t miss the opportunity to make this exquisite home yours— Available Now!!!

1213 Dublin Ln, Princeton

220 Starlight Dr, Anna
$359,990
4 Beds ⋅ 2 Baths ⋅ 21123493 MLS
Welcome home to the Teton—a beautifully designed Beazer Home where style meets comfort. From the moment you step inside, soaring ceilings and a breathtaking foyer set the tone for a home that’s both stunning and inviting. This 4 bedroom, 2 bathroom home features a fireplace, spacious kitchen, and a covered patio. The open concept living area offers a warm welcome to visitors, while the thoughtfully designed layout ensures space for every part of your life. Designed with the latest trends in mind, this home showcases quartz countertops, rich hardwood flooring, and striking 42-inch rye cabinetry. Plus, this home has washer, dryer, refrigerator, and blinds standard. Every Beazer home is certified by the Department of Energy as a Zero Energy Ready Home, designed for superior energy efficiency and healthier indoor air quality with Indoor airPLUS. This solar-ready home is built with durable 2x6 exterior walls and spray foam insulation, achieving an impressive average HERS score of 40. Villages of Hurricane Creek in Anna offers the perfect blend of small-town charm and modern convenience—just minutes from I-75. This thoughtfully planned community features a future amenity center with a pool, scenic ponds, acres of open green space, and miles of hiking and biking trails, giving families countless ways to explore, relax, and connect. Children will attend Anna ISD, with a future onsite elementary school providing added convenience for busy families. Villages of Hurricane Creek delivers exceptional value in a peaceful, picturesque setting you’ll be proud to call home. Estimated completion: February 2026 Days on market reflect the start of new home construction

220 Starlight Dr, Anna

9116 Water Willow Way, McKinney
$359,900
2 Beds ⋅ 2 Baths ⋅ 21416109 MLS
Located in an active, age-restricted 55+ community, this pristine 2-bedroom, 2-bath plus flex room home offers premium privacy overlooking the greenbelt. This charmer sits within a short walking distance to both world-class amenity centers in the premier Del Webb Trinity Falls community. This property blends modern efficiency, a highly functional layout, and effortless low-maintenance living. Inside, an open-concept layout is tied together with durable, seamless luxury vinyl plank (LVP) flooring stretching throughout all main living areas, kitchen and baths. The light and bright kitchen is anchored by granite countertops, a huge kitchen island, a premium oven and stove, large pantry, tons of storage and a fluid layout that connects seamlessly to the dining and living spaces. Designed with versatility in mind, the floor plan positions the comfortable secondary bedroom away from the primary suite for maximum guest privacy. A dedicated flex room features its own closet, offering immediate functionality as a home office, hobby room, or a private third bedroom. The primary retreat provides a peaceful getaway, complete with an upscale ensuite bathroom and an oversized walk-in closet. Enjoy a cocktail, morning coffee or a cook-out on the large outdoor living space with an extended patio and covered pergola. The wide doorways make life easier. Living in Del Webb grants exclusive access to a private, resort-style amenity center featuring a fitness center, pickle ball and bocce courts, a yoga studio, an outdoor fire pit, and a vibrant social calendar. Residents also enjoy the greater Trinity Falls perks, including 20+ miles of scenic trails, fishing ponds, kayaking, disc golf, and the main community clubhouse.

9116 Water Willow Way, McKinney

2811 Applewood Way, Wylie
$359,900
2 Beds ⋅ 2 Baths ⋅ 21411780 MLS
MLS# 21411780 - Built by Grenadier Investments - Ready Now! ~ Experience lock-and-leave luxury from Grenadier Homes in the sought-after Woodbridge neighborhood in Wylie, TX. 2 beds, 2 baths, 1,356 sq ft of smart-sized design with two-car garage: covered patio, open kitchens with quartz counters, stainless appliances, and seamless indoor-outdoor flow. Energy-efficient from the ground up—insulated tight, high-performance windows, efficient systems for lower bills and steady comfort. HOA takes care of exterior insurance, all maintenance, and yard care—so you never lift a finger. Neighborhood pool, Amenity Center, gym, dog park, playground, and recreational area with outdoor fireplace are just some of the amenities found at Woodbridge. Less than thirty minutes from Downtown Dallas—close enough for the buzz, far enough for quiet. Walking and biking trails, golfing, fishing, shopping, dining, movies and much more —steps away. Wylie School District and Lower Taxes with No MUD or PID Tax. Come live easier. See Sales Counselor for Builder Incentive details.

2811 Applewood Way, Wylie

5912 Chuck Wagon Ln, McKinney
$359,900
3 Beds ⋅ 3 Baths ⋅ 21351200 MLS
Investor opportunity bring reasonable offers.Selling as is .Cash hard money or rehab loan buyers only due to foundation repairs needed. Don't miss your chance to own this home in the highly sought-after Saddle Club at McKinney Ranch! This spacious 3-bedroom, 2.5-bath home offers a flexible floor plan with a downstairs primary suite, an upstairs loft, and inviting living spaces designed for both everyday comfort and entertaining. The open-concept kitchen features a large island, gas cooktop, stainless steel appliances, and abundant cabinet space, flowing seamlessly into the family room with a cozy fireplace. Rich wood flooring and abundant natural light create a warm, welcoming atmosphere throughout. Step outside to a covered patio with pergola overlooking a spacious backyard that's perfect for weekend gatherings, kids, or pets. Enjoy exceptional community amenities including a pool, parks, and playgrounds, all while being just minutes from shopping, dining, and major highways. Located in highly acclaimed Allen ISD, this move-in-ready home offers the perfect combination of comfort, convenience, and location. Schedule your showing today before this opportunity is gone!

5912 Chuck Wagon Ln, McKinney

Listings provided by North Texas Real Estate Information Systems (NTREIS). Listing data has been deemed reliable but is not guaranteed to be accurate by the MLS.

Last updated:

How much is your home worth?

Get instant property value now!