Refine Search
Sort by
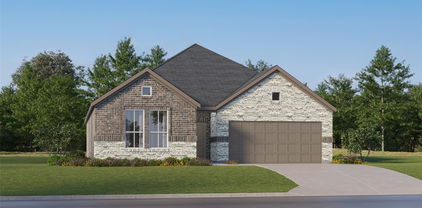
7217 Autumn Glen Dr, Forest Hill
$228,900
3 Beds ⋅ 2 Baths ⋅ 21390768 MLS
3 BEDROOMS + 2 BATHS + ROOM TO MAKE IT YOUR OWN! Welcome to 7217 Autumn Glen Dr., a spacious two-story home in Forest Hill offering a functional layout, comfortable living areas, well-sized bedrooms, and plenty of potential. Whether you're a first-time homebuyer searching for an affordable place to call home or an investor looking for your next DFW investment property, this home offers flexibility and opportunity. Add your personal style, make updates over time, and create a space that works for you. LOCATION COUNTS! Enjoy convenient access to Fort Worth and the greater DFW Metroplex, with major roadways, shopping, dining, schools, parks, and everyday essentials nearby. Searching for a 3-bedroom home in Forest Hill, a first-time buyer opportunity, or a potential Fort Worth-area investment property? Put 7217 Autumn Glen Dr. on your MUST-SEE list. Schedule your showing today and come see the possibilities for yourself!

7217 Autumn Glen Dr, Forest Hill

9716 Teton Vista Dr, Fort Worth
$300,000
4 Beds ⋅ 3 Baths ⋅ 21390938 MLS
Motivated Seller!! Come see the LGI Homes Cypress floorplan! This two-story home features 4 bedrooms, 2.5 bathrooms, and an open-concept layout with abundant natural light. The kitchen includes upgraded granite countertops, energy-efficient Whirlpool appliances, oversized wood cabinetry, and a large center island. The primary suite is located on the main floor and features dual vanities, an extended walk-in shower, a soaking tub, and a spacious walk-in closet. Upgrades include luxury vinyl plank flooring, large bedrooms and closets, Wi-Fi-enabled garage door opener, and programmable thermostat. The garage has been fully painted and finished. All vents in the home have been professionally cleaned, and ceiling fans have been installed in all bedrooms. A vent heater has been added in the upstairs bathroom! Fresh new AC air filters have also been installed. The kitchen refrigerator is comes with the home. Get a free builder warranty on your new home! Logan Square community has a great park and a splash pad! Close to 35 freeway for commuting purposes and walking distance to Everman Joe C Bean High School! Johnson Park and McPherson Park are also nearby. Check out Village Creek Motorcross Park on the weekends or Kennedale Speedway Park for some fun! Hurry, this one won't last long!!

9716 Teton Vista Dr, Fort Worth

5626 Teague Rd, Fort Worth
$1,000,000
4 Beds ⋅ 3 Baths ⋅ 21377233 MLS
Run your business, store your equipment & enjoy luxury country living, all from one exceptional property. This unrestricted 2-acre rural property offers a rare combination of commercial-grade workspace, luxury living, RV accommodations & multigenerational flexibility, all within the coveted Mansfield ISD. The centerpiece is an impressive 4,000sf insulated shop with 3-phase power, dedicated office, climate-controlled workspace-paintbooth & fully finished 2-bedroom, 1-bath apartment, ideal for a home-based business, extended family, rental income or private guest quarters. A 20’x50’ covered RV port with full hookups accommodates up to a 50ft RV, with abundant room for trailers, work trucks, heavy equipment, boats & recreational vehicles. The main home features 4 bedrooms, 3 bathrooms & generous living space. Recent updates include a new roof & gutters in Summer 2026, all new carpet throughout, fresh paint throughout, newly painted kitchen & primary bath cabinets, plus fresh paint in the mudroom, shop office & shop bathroom. The kitchen features granite countertops, a gas cooktop & dishwasher, both replaced in 2022, double ovens, large island, eat-in area & generous storage. A stone fireplace anchors the living room, while the formal dining room is ideal for entertaining. An oversized 3-car attached garage adds even more storage. The spacious primary suite includes dual vanities, soaking tub, separate shower & WIC. Three additional bedrooms, a second living room & 2 more bathrooms provide plenty of room for family & guests. Step outside to the covered patio overlooking the sparkling pool with spillover spa, perfect for relaxing, entertaining & enjoying beautiful sunsets. With its unrestricted acreage, exceptional shop, RV accommodations & beautifully updated home, this is a rare property that truly works as hard as you do.

5626 Teague Rd, Fort Worth

5301 Rendon Rd, Fort Worth
$2,695,000
21386716 MLS
Excellent income-producing commercial opportunity on approximately 8.7 acres in Fort Worth with two existing commercial buildings and tenants in place. The property offers approximately 13,000 SF of combined building space with separate electric meters and established rental income. Building A consists of approximately 8,000 SF and is currently leased for $7,000 per month to an automotive business. The owner is the seller and wants a leaseback. The building features a spacious warehouse shop area, office space, and a restroom. Building B offers approximately 5,000 SF and is currently utilized as a baseball training facility. This building is leased for $5,000 per month through 2028. Together, the existing leases generate approximately $12,000 per month in rental income, providing an attractive opportunity for an investor seeking immediate cash flow. With 8.7 acres, the property offers ample space and potential for future expansion or additional improvements, subject to applicable zoning, permitting, and governmental approvals. The property's layout and improvements may accommodate a variety of commercial uses, including automotive, warehouse, flex, service, storage, training, or similar commercial industrial operations. A unique opportunity to acquire an income-producing property with substantial acreage and long-term potential in the Fort Worth area.

5301 Rendon Rd, Fort Worth

110 Arango Way, Everman
$289,900
3 Beds ⋅ 2 Baths ⋅ 21386645 MLS
Like new, barely lived in, and move-in ready! This beautifully maintained 2023-built home sits on a desirable corner lot in Hanna Ranch and offers the benefits of newer construction without the wait. The thoughtfully designed single-story floor plan features 3 bedrooms, 2 full bathrooms, and an attached 2-car garage. Step inside to a bright, inviting open-concept layout with rich wood-look flooring throughout the family room, dining area, kitchen, and common spaces. The spacious family room flows seamlessly into the dining area and kitchen, creating a comfortable setting for everyday living and entertaining. The kitchen features granite countertops, crisp white cabinetry, a breakfast bar with seating, a double-basin sink, a stainless-steel dishwasher, an electric range, and a built-in microwave. A large walk-in pantry provides excellent storage. The refrigerator will remain with the home for added convenience. The private primary suite features a tray ceiling, a spacious walk-in closet, and an ensuite bathroom with a granite-topped vanity and a tiled walk-in shower with a glass enclosure. Two secondary bedrooms provide flexible space for guests, a home office, or other needs. The second full bathroom includes a granite-topped vanity and tiled tub-and-shower surround with a built-in storage niche and rain-style showerhead. The separate laundry room includes overhead shelving, and the washer and dryer will remain. This gently lived-in home has been carefully maintained and shows pride of ownership throughout. Outside, enjoy the added openness and curb appeal of the corner homesite, along with newly installed gutters, a manageable yard, and a sprinkler system. Conveniently located near schools, shopping, dining, recreation, and major highways, 110 Arango Way combines modern finishes, functional living space, and everyday convenience. Schedule your private showing today!

110 Arango Way, Everman

1008 Marlene Dr, Everman
$250,000
3 Beds ⋅ 2 Baths ⋅ 21383981 MLS
Fall in love with this beautifully renovated, move-in-ready gem in Everman! Offering a great combination of modern upgrades, comfort, and value, this home features 3 bedrooms, 2 full bathrooms, and a 2-car garage. Recent improvements include a new roof, windows, garage doors, water heater, HVAC ductwork, driveway, attic insulation and foundation repairs with transferable warranty. Enjoy the porcelain style bathrooms, spacious bedrooms with walk-in closets, and an updated kitchen featuring new cabinets, a breakfast bar peninsula, granite countertops, and new appliances. The decorative lighting and cozy fireplace give a welcoming ambiance. Step outside to enjoy the covered porches and spacious backyard great for entertaining family and guests, pets, gardening or simply relaxing. Conveniently located near major highways, schools, shopping, and dining. So many updates already completed—just move in and enjoy!.

1008 Marlene Dr, Everman

3425 And 3427 Republic Dr, Forest Hill
$374,975
6 Beds ⋅ 4 Baths ⋅ 21383328 MLS
Turnkey Full Duplex in Forest Hill – High-Yield Investment Opportunity Excellent opportunity to acquire a cash-flowing, renovated, low-maintenance full duplex located at 3425 & 3427 Republic Dr, Forest Hill, TX. Perfect for a portfolio addition or a house-hack investor looking to live in one side while letting the neighboring tenant pay down the mortgage. Financial and Property Highlights: • Strong Performance Metrics: Delivering an incredible 7.56% Cap Rate for self-managed owners, or a strong 6.78% Cap Rate under professional management. • Clean Operational Structure: Tenants pay 100% of all utilities (individually metered for electric, water, and trash), leaving zero seasonal utility risk or overhead drag for the owner. • Immediate Cash Flow & Showings: Unit 3425 is currently occupied by a stable tenant paying $1,600 per month. Unit 3427 is intentionally vacant, freshly prepared for immediate buyer showings, and has a proven historical rental rate of $1,600 per month. • Major Capital Expense Completed: Features a brand-new roof (Oct 2026), significantly reducing any near-term maintenance exposure and securing your equity. • Low Fixed Expenses: Total documented holding costs include $5,279.87 in annual property taxes and $1,640.19 in annual property insurance. Property Layout: Each side features a spacious, highly functional 3-bedroom, 2-bathroom layout (6 bedrooms and 4 bathrooms total across the entire asset, totaling approximately 2,600 square feet). Units feature functional open concepts, durable flooring tailored for tenant longevity, and ample dedicated parking. Positioned in a high-demand rental submarket of Tarrant County with easy transit access across the DFW Metroplex, this asset is optimized for long-term equity growth and steady monthly yields. Excludes: All tenants personal property.

3425 And 3427 Republic Dr, Forest Hill

9609 Teton Vista Dr, Fort Worth
$319,900
5 Beds ⋅ 3 Baths ⋅ 21381754 MLS
Welcome to 9609 Teton Vista Dr, a spacious five-bedroom, 2.5-bathroom two-story home built in 2023 and nestled in the Logan Square subdivision. Offering 2,452 square feet of thoughtfully designed living space, this modern home features an attached two-car garage and a fully fenced backyard. The main level embodies an open-concept layout with effortless flow between living areas, anchored by a main-floor primary suite for convenient single-level privacy. Upstairs, you will find the remaining secondary bedrooms alongside a versatile flex space—ideal for a secondary living room, game room, or private office. Logan Square offers convenient access to I-35W, putting you close to shopping, dining, and all that the DFW metroplex has to offer. Schedule your showing today! One or more photos in this listing have been virtually staged.

9609 Teton Vista Dr, Fort Worth

2948 Maple Orchard Ln, Fort Worth
$285,990
3 Beds ⋅ 3 Baths ⋅ 21377654 MLS
Gorgeous new D.R. Horton home in the Orchard Village community located in Fort Worth and Everman ISD! The two-story Hazelnut Floor plan, Elevation C, with an estimated Fall completion, offers 3 bedrooms, 2.5 bathrooms, and a 2-car garage with a spacious, open-concept design ideal for modern living. The first floor features a generous family room that flows into the dining area and contemporary kitchen. The kitchen is equipped with quartz countertops, 36” painted cabinets, stainless steel appliances, an electric range, stainless steel sink, center island, and a walk-in pantry. A convenient powder bath is located on the main level for guests. Upstairs, the private primary suite includes an en-suite bath with dual quartz vanities, oversized shower, and a spacious closet. Two secondary bedrooms share a full bathroom with a quartz vanity top. Luxury vinyl plank flooring extends throughout the main living areas and wet zones. Built with energy-efficient construction and equipped with America’s Smart Home Technology. Exterior features include a landscape package, full sprinkler system with rain sensor, privacy fencing, and more. Conveniently located near Southern Oaks Golf Course, TCC South Campus, and major highways including I-20 and I-35, offering easy access to shopping, dining, and DFW International Airport.

2948 Maple Orchard Ln, Fort Worth

10321 Mayhew St, Fort Worth
$309,990
5 Beds ⋅ 2 Baths ⋅ 21376234 MLS
Beautiful new D.R. Horton home in the Townes Landing community, located in Fort Worth and within Everman ISD! The single-story Bailey floor plan, Elevation C, is estimated for Fall completion and offers 5 bedrooms, 2 bathrooms, and a 2-car garage. This spacious open-concept layout is designed for flexible living, with the living room, dining area, and modern kitchen flowing seamlessly together to create a warm and inviting central gathering space ideal for entertaining or everyday comfort. The chef-inspired kitchen showcases quartz countertops, 36-inch upper cabinets with hardware, stainless steel appliances, a gas range, a stainless steel sink, a center island, and a pantry for ample storage. The private primary suite features an en-suite bath with dual quartz vanities, an oversized 5-foot shower, and a spacious closet conveniently located off the bathroom. Four secondary bedrooms and a full bathroom with a quartz vanity top provide flexible space for guests, a home office, a hobby room, or other lifestyle needs. Luxury vinyl plank flooring enhances all main living areas and wet zones, offering durability and easy maintenance. Built with energy-efficient construction and equipped with America's Smart Home® technology, this home also includes a tank water heater for added convenience. Exterior features include a landscaping package, a full sprinkler system with a rain sensor, privacy fencing, and more. Residents of Townes Landing enjoy quick access to I-35W, major Fort Worth corridors, and nearby restaurants, shopping, parks, grocery stores, and everyday conveniences, all within a welcoming community environment.

10321 Mayhew St, Fort Worth

Listings provided by North Texas Real Estate Information Systems (NTREIS). Listing data has been deemed reliable but is not guaranteed to be accurate by the MLS.

Last updated:

How much is your home worth?

Get instant property value now!