Refine Search
Sort by
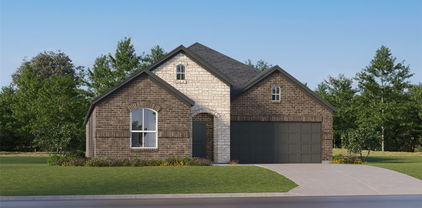
9941 Misty Field Rd, Fort Worth
$414,999
4 Beds ⋅ 3 Baths ⋅ 21399077 MLS
New Construction Lennar Home - The Bridle Floor Plan - This new two-story home features a secluded first-floor owner’s suite, a private retreat with a spa-inspired bathroom and walk-in closet. An open plan blends a modern kitchen with the living and dining areas, adjacent to a spacious covered patio for year-round outdoor enjoyment. Upon entry is a secondary bedroom with an en-suite bathroom, and two additional bedrooms are located on the second floor. This home provides desirable features such as a first-floor study and a flexible game room on the upper level. The completion date, prices and features may vary and are subject to change. Please verify with Lennar directly. Photos are for illustrative purposes only.

9941 Misty Field Rd, Fort Worth

1244 Goodland Ter, Fort Worth
$349,700
3 Beds ⋅ 2 Baths ⋅ 21394863 MLS
Welcome home to this beautifully maintained one-story home in Terrace Landing, where comfortable living meets an amazing backyard retreat! Offering 3 bedrooms, a study, 2 baths, & an amazing pool, this home has a welcoming layout with plenty of space to relax, entertain, & enjoy everyday life. The heart of the home is the spacious living area featuring a classic fireplace and easy flow into the dining area and kitchen, featuring abundant custom cabinetry, new granite countertops, a large center island, stainless steel appliances, gas range, and updated backsplash. The primary suite provides a peaceful place to unwind with dual sinks, soaking tub, separate shower & large walk-in closet. 2 secondary bedrooms and study offer flexibility for family, guests, hobbies, or home office. Plantation Shutters Throughout invite in an abundance of natural light from the many large windows. But the real star of this home is the backyard! Step outside & enjoy your own private outdoor oasis featuring a covered patio & extended patio space & privacy fencing. A hoist allows your mobility-restricted family & guest to enjoy the gorgeous in-ground swimming pool. There is ample room for lounge chairs, outdoor dining, entertaining or simply enjoying a relaxing afternoon by the pool. The 2-car garage and spacious driveway provide plenty of parking, while mature landscaping adds to the home's inviting curb appeal. The location is hard to beat, with quick and convenient access to Loop 820, making commuting around Fort Worth a breeze. Families will appreciate living just down the street from schools and Tarrant County College, while outdoor enthusiasts will love being within walking distance from Marine Creek Lake and Park and its 6 mile trail loop around the lake offering one of Fort Worth's best opportunities for walking, biking, fishing, kayaking, and enjoying the outdoors. Plus, the Primary Suite bathroom is handicap accessible for a multi generational home also if needed.

1244 Goodland Ter, Fort Worth

521 Leatherman Dr, Saginaw
$325,000
4 Beds ⋅ 2 Baths ⋅ 21391861 MLS
Welcome to this beautifully maintained 4-bedroom, 2-bath home in the heart of Saginaw, Texas, conveniently located near restaurants, schools, shopping, and everyday amenities. With an inviting open-concept layout, this home offers the perfect blend of comfort and functionality for growing families, those looking to downsize, or anyone who loves to entertain. The spacious kitchen is the heart of the home, featuring granite countertops and a large island that’s perfect for family dinners, casual gatherings, or hosting friends for the big game. The living and dining areas feature durable LVP flooring, while tile flooring extends through the kitchen, hallways, and bedrooms. NO CARPET!. The split-bedroom floor plan provides privacy, with the secondary bedrooms situated away from the primary suite. The spacious primary bathroom features dual vanities and a separate soaking tub and shower. Enjoy outdoor living from the covered front porch or spacious covered back patio, with plenty of room for outdoor furniture, dining, or even an outdoor kitchen. A 2-car garage provides convenient parking and storage. For added value, this home has solar panels, offering the potential for significant savings on electricity bills. Come see all that this wonderful Saginaw home has to offer!

521 Leatherman Dr, Saginaw

12463 Palmer Dr, Fort Worth
$2,200,000
4 Beds ⋅ 4 Baths ⋅ 21398591 MLS
Experience luxury lakefront living in The Resort at Eagle Mountain Lake! This stunning approximately 3,709-square-foot, single-story home offers 4 bedrooms, 3 full bathrooms, a powder bath, private study, media room, and a 3-car garage. Thoughtfully designed with an open-concept floor plan, soaring ceilings, and upscale finishes throughout, this home blends comfort and elegance. The spacious great room features a beautiful gas fireplace and flows seamlessly into the chef-inspired kitchen, complete with an oversized island, abundant cabinetry, walk-in pantry, and impressive 48-inch propane cooktop. The luxurious primary suite offers a relaxing retreat with a freestanding soaking tub, spacious shower, and generous walk-in closet. A dedicated study and separate media room provide additional flexibility for work and entertainment. Enjoy the ultimate outdoor lifestyle with your OWN PRIVATE SWIMMING POOL AND PRIVATE BOAT DOCK! The expansive covered patio and dramatic 20-foot sliding glass door create the perfect connection between indoor and outdoor living, making entertaining effortless. Located in the sought-after Resort at Eagle Mountain Lake community, residents enjoy access to an 18-hole golf course, clubhouse, fitness facilities, community pool, cabana, playground, and boat launch. Enjoy the convenience of single-story living paired with exceptional lakefront recreation and resort-style amenities. This is more than a home—it’s a lifestyle!

12463 Palmer Dr, Fort Worth

12267 Ross Calhoun Dr, Fort Worth
$450,000
4 Beds ⋅ 3 Baths ⋅ 21398574 MLS
Welcome to luxury living in the sought-after community of The Resort at Eagle Mountain Lake! This stunning new construction home offers the perfect blend of modern design, comfort, and backs to the golf course! The thoughtfully designed open-concept floor plan features a spacious living area that flows seamlessly into the gourmet kitchen and dining space, making it ideal for both everyday living and entertaining. The private first-floor primary suite is a true retreat with a spa-inspired bath, dual vanities, a walk-in shower, and a generous walk-in closet. Upstairs, you'll find three additional bedrooms and a full bath, providing plenty of space for family, guests, or a home office. Step outside to the covered patio and enjoy peaceful views overlooking the golf course—an exceptional backdrop for morning coffee or evening relaxation. Located within The Resort at Eagle Mountain Lake, residents enjoy the security of a gated community along with resort-style amenities, including an 18-hole championship golf course, resort style pool, fitness center, clubhouse, playground, pickleball courts and private boat ramp with access to Eagle Mountain Lake. Experience the perfect combination of everyday comfort and resort-style living in one of Fort Worth's most desirable communities.

12267 Ross Calhoun Dr, Fort Worth

10621 Arrowhead Point Dr, Fort Worth
$3,500,000
6 Beds ⋅ 7 Baths ⋅ 21398508 MLS
Stunning Tuscan Estate in Fleming Pointe – Luxury Redefined Now available in the exclusive gated community of Fleming Pointe, this breathtaking Tuscan estate embodies the very best in custom design, craftsmanship, and comfort. Featuring 6 bedrooms, 5 full baths, 2 half baths, and a 3-car garage, this residence offers an extraordinary blend of elegance and livability. Step through the massive double glass front door and into a grand foyer with a sweeping staircase. Just ahead is the dramatic family room that overlooks the massive, covered patio. Two fireplaces provide warmth and ambiance to both the family and the covered patio. The wall of windows and large sliders from the family room, showcase the custom swimming pool and expansive outdoor living spaces. From here, enjoy panoramic bluff and lake views that stretch endlessly beyond the custom-designed swimming pool. The owner’s wing occupies the entire right side of the home, providing a serene retreat. The primary suite features a spa-inspired bathroom with dual vanities, a freestanding soaking tub, and a massive walk-in shower with dual shower heads. The spacious custom walk-in closet offer luxury and organization. Also on the main level are a private guest suite with full bath and walk-in closet, and an executive study with refined finishes. Upstairs, you’ll find four spacious bedrooms, each with bath access and walk-in closest, as well as access to a large covered balcony overlooking the lake. A media room and game room with wet bar complete the second floor, offering the perfect setting for entertainment and relaxation. Perched high on a hill in Fleming Pointe, this remarkable home combines privacy, sophistication, and breathtaking views. Experience luxury redefined — this executive estate is truly one of a kind.

10621 Arrowhead Point Dr, Fort Worth

6221 Brooklynn Dr, Fort Worth
$265,000
3 Beds ⋅ 2 Baths ⋅ 21396792 MLS
Seller offering up to 2% in seller credits to use towards rate buy down or closing costs with preferred lender. Ready to go and beautifully maintained, this 3-bedroom, 2-bath single-story home in the desirable Ten Mile Bridge addition offers an open-concept floor plan designed for comfortable everyday living. The functional layout features split bedrooms for added privacy, tall ceilings, neutral paint, and a dedicated built-in study space perfect for working from home or managing daily tasks. The spacious living and dining areas flow seamlessly into the kitchen, creating an ideal setting for entertaining and family gatherings. Wood-look flooring extends through the hall, living, and dining areas, while the kitchen features tall cabinetry, abundant counter space, large tile flooring, and a walk-in pantry for exceptional storage. The private primary suite offers plenty of room to relax and includes an enormous walk-in closet. Step outside to enjoy the beautifully landscaped backyard, complete with a large covered patio and extended slab, providing the perfect space for outdoor dining, entertaining, or simply unwinding. Conveniently located near schools, shopping, dining, and everyday amenities, this home combines comfort, functionality, and an excellent location.

6221 Brooklynn Dr, Fort Worth

601 Crestview Ct, Saginaw
$299,000
3 Beds ⋅ 2 Baths ⋅ 21397593 MLS
Corner house on a quiet court. This home has virtually all brick construction and is energy efficient. Immediately upon entering the home you will see the home has many upscale aesthetic details like bull nose edges on all walls, wide crown molding and arches. The home has 2 living areas one with a fireplace and gas starter. The home also has a separate dining room. The kitchen has a nook with a window seat and a bar that seats 5. The kitchen also has a tiled back splash and tall custom cabinetry. The home has 10 foot ceilings throughout for a very spacious feel. The home also has paneled doors throughout. The garage is oversized and has been finished out and even has a sink. The attic has lots of storage and has been upgraded with some radiant barrier for energy efficiency. The back yard has a large deck with a columned gazeebo and concrete patio that will support outside living. The central heat and air unit is a made by Trane, a highly reliable and regarded brand.

601 Crestview Ct, Saginaw

7505 Canyon Crest Ct, Fort Worth
$509,900
4 Beds ⋅ 3 Baths ⋅ 21397643 MLS
**INCREDIBLE FINANCING OPPORTUNITY!** Buyers have the opportunity to assume the seller's existing VA loan at an attractive 2.5% interest rate, subject to lender approval and qualification! Experience true lake-style living at 7505 Canyon Crest Ct, perfectly situated just minutes from Eagle Mountain Lake in desirable Lake Country Estates! Built for high-caliber entertaining and active lifestyles, this spacious 4-bedroom, 2.5-bath home offers 3,082 sq ft of living space featuring generous room sizes, impressive closet storage in every bedroom, and abundant extra closets and storage space throughout the home. The main-level primary suite is located downstairs for optimal privacy, featuring a single vanity, a beautiful freestanding bathtub, and a huge updated walk-in shower with an overhead rainfall showerhead. Step into the expansive living room designed for hosting, highlighted by soaring vaulted ceilings with rich exposed wood beams, a classic brick wood-burning fireplace, and a wet bar. The kitchen features double ovens, an electric cooktop, and tons of cabinet storage space. Outside, your private backyard resort boasts a deep in-ground gunite diving pool complete with a diving board and slide, a second-story balcony with a spiral iron staircase, a covered back patio, a huge rear driveway with room to park your boat, and a separate storage building for all your water toys and lawn equipment. ATTENTION BUYERS: The home is priced with opportunity in mind and needs new paint and carpet—the seller is offering a buyer credit at closing so you can choose your own custom finishes and make it your own! Schedule your private tour today!

7505 Canyon Crest Ct, Fort Worth

2429 Linto St, Fort Worth
$458,522
5 Beds ⋅ 4 Baths ⋅ 21397374 MLS
Built in 2023 by Trophy Signature Homes, this spacious 3,698-square-foot home offers a versatile floor plan with 5 bedrooms, 4 full bathrooms, two bedrooms on the main level, plus dedicated office, game, and media rooms. The bright, open-concept living area features a spacious kitchen with stainless steel appliances, a large island, abundant cabinetry, and plenty of room for gathering, all flowing into the living area with a cozy fireplace. The primary suite is conveniently located downstairs and features a private en-suite bath with dual sinks and a separate shower. A generously sized secondary bedroom with easy access to a full bath is also on the main level, making it ideal for guests or multigenerational living. The dedicated office includes shelving ?area that can also serve as closet space, giving buyers the flexibility to use the room as an additional bedroom if desired. Upstairs, three additional bedrooms and two full bathrooms are complemented by a large game room and separate media room, providing plenty of space for entertainment, relaxation, or family activities. Outside, a covered patio extends the living space into the fenced backyard. Located in Cibolo Hills, residents enjoy access to a community pool, greenbelt, lake, park, playground, and sidewalks. With generous living space, multiple flexible-use rooms, energy-efficient features, and a floor plan designed for today's lifestyle, this home offers plenty of room to live, work, and entertain. Schedule your showing today!

2429 Linto St, Fort Worth

8640 Shallow Creek Dr, Fort Worth
$350,000
5 Beds ⋅ 3 Baths ⋅ 21389559 MLS
Spacious 5 bedroom home tucked in a cul de sac, offering flexible living areas and a large backyard perfect for everyday living and entertaining. This open concept floorplan features a downstairs primary suite with sitting area, generous storage throughout, and two sizable living spaces that provide room for everyone. The kitchen and main living area flow together seamlessly, creating an inviting space for gatherings. Upstairs you’ll find 4 bedrooms all with walk in closets, plus a large game room and living area ideal for play, media, or multi use needs. Step outside to a big backyard with a covered patio, ready for relaxing evenings or weekend cookouts. Solar panels will be paid off at closing, providing added value and energy efficiency for the next owner. Conveniently located near shopping, dining, Eagle Mt Lake, and close to several schools in Eagle Mt Saginaw ISD.

8640 Shallow Creek Dr, Fort Worth

6251 Paper Shell Way, Fort Worth
$995,000
5 Beds ⋅ 4 Baths ⋅ 21395305 MLS
Stunning Custom Home in Gated Eagle Mountain Lake Community! Nestled in the highly sought-after gated community of The Orchards at Eagle Mountain Lake, this beautifully crafted stone and brick home offers luxury living with exclusive lake access for Orchard residents only. From the charming curb appeal and manicured landscaping to the welcoming covered porch, every detail has been meticulously designed for comfort and style. Inside, you’ll find an open-concept layout with a gas range and large kitchen island—perfect for culinary enthusiasts. The cozy living room fireplace sets the tone for relaxing evenings, while multiple dining areas provide ample space for hosting. Retreat to the spacious primary suite, complete with a spa-like bathroom featuring a soaking tub, separate walk-in shower, and dual vanities. The expansive walk-in closet offers built-in drawers, shelving, and a center mirror island for exceptional organization. This home also features a private game room for endless fun and a theater room with tiered leather recliner seating, surround sound, and a stunning starry night ceiling—perfect for movie nights at home. This elegant yet functional home offers everything you need in a premier location. Don’t miss your opportunity to live in one of Eagle Mountain Lake’s most exclusive communities!

6251 Paper Shell Way, Fort Worth

8220 Three Bars Dr, Fort Worth
$345,000
4 Beds ⋅ 3 Baths ⋅ 21396730 MLS
Welcome home to this well-maintained 4-bedroom, 2.5-bathroom residence nestled in the Quarter Horse Estates community of Fort Worth. Offering 2,431 square feet of functional living space, this two-story home combines updated interior surfaces with practical outdoor features perfect for everyday living. The first level features clean flooring sweeping through the first living area and into the kitchen, which is equipped with granite countertops, a tile backsplash, and white cabinetry. The kitchen opens directly to a secondary downstairs living space and a half bath for guests. Upstairs, you will find four bedrooms featuring ceiling fans and neutral carpeting. One of the secondary bedrooms upstairs is exceptionally large and versatile, offering an abundance of space to serve as a private media room, home exercise gym, game room, or office. The primary suite includes a private bathroom with dual vanities, a soaking tub, and a separate shower enclosure. Outside, the property features a substantial covered back patio spanning the length of the home, supported by metal columns and fitted with powerful floodlight fixtures for evening lighting. The lawn area includes a detached storage shed for extra equipment. This property is located within the Eagle Mountain-Saginaw ISD. Please note that some marketing photographs were provided by the seller to the listing agent and are not recent. However, the property is in really good shape, as the seller has taken great care of it throughout their ownership. All information is deemed reliable but is not guaranteed. Buyers and buyers' agents are responsible for conducting independent due diligence to verify all property details, measurements, and school zoning.

8220 Three Bars Dr, Fort Worth

336 Saddle Trl, Saginaw
$247,000
3 Beds ⋅ 2 Baths ⋅ 21394268 MLS
~ FALL into the market ~ Charm meets Comfort in this Delightfully Cozy Home, recently refreshed and ready to welcome its next chapter! Step inside to an inviting open-concept living space designed for everyday living and creating lasting memories. The interior features luxury vinyl plank flooring throughout, remodeled bathrooms, updated lighting fixtures, newer windows, and a 1.5-ton Trane gas heat system—plus so much more! The kitchen has received its own GLOW UP, with refreshed countertops, backsplash, and cabinets, creating a bright and welcoming space to whip up everything from quick breakfasts to celebratory meals. With so many updates already in place, you can move right in while still having the freedom to bring your own creativity and personality to the space. Think of it as a fresh canvas—ready for your vision, your style, and the little touches that make a house feel uniquely yours! Step outside to discover a backyard made for relaxing, gardening, and entertaining. Beautiful cedar privacy fencing creates a peaceful retreat, while multiple storage buildings provide plenty of room for seasonal décor, lawn equipment, hobbies, and more. Imagine sipping your morning coffee on the covered back porch or curling up with a blanket as the evening air rolls in. Need a little extra flexibility? The converted garage offers incredible bonus space for a home office, hobby room, gym, creative studio, or whatever suits your lifestyle. And when it’s time to get outside (when the weather catches up to the season), Community Brian Schwengler Memorial Park is less than half a mile away, featuring picnic tables, a playground, and swing set for outdoor fun close to home. Freshened up, move-in ready, and full of possibilities, this home offers the perfect opportunity to settle in while molding the space to fit you. Bring your creativity, your ideas, and your vision—and make it your own! is this your perfect match?

336 Saddle Trl, Saginaw

4704 Tay Ter, Fort Worth
$825,000
5 Beds ⋅ 3 Baths ⋅ 21396599 MLS
BUILT IN 2025 2.08 ACRES 2,800+ SF 3-CAR GARAGE SANDSTROM RANCH Experience the rare combination of a 2025-built home and over 2 acres of land in Sandstrom Ranch. This beautifully designed home has over 2,800 square feet of thoughtfully planned living space with room to live, work, and grow. The property backs directly to mature trees and undeveloped ranch land, creating a peaceful natural backdrop and an uncommon sense of openness without sacrificing the comfort and convenience of a modern home. The home is served by a private well and septic system, and the HOA keeps dues to just $50 per month. Inside, the home's design is a clean, elevated feel with engineered wood and tile flooring throughout-no carpet anywhere. The spacious floor plan provides room for everyone, with 4 bedrooms, 2.5 bathrooms, a dedicated study, and a versatile flex room that can easily adapt to your lifestyle as a bedroom, playroom, home gym, second office, or additional living area. The attached 3-car garage adds another level of functionality, featuring a professionally finished epoxy floor with a 15-year warranty. Whether you're storing vehicles, recreational equipment, tools, or simply need room to work and organize, this is a garage designed to be used-not merely parked in. Despite its peaceful acreage setting, the location provides convenient access to the area's major destinations. Enjoy approximately 25 minutes to Downtown Fort Worth, 20 minutes to Alliance Town Center, and 35 minutes to DFW International Airport. Zoned for EMS ISD, you're just minutes from Eagle Mountain High School and LCCS. Combining the benefits of a 2025-built home with the space and privacy of over two acres, this Sandstrom Ranch property is a rare combination of modern comfort, flexible living spaces, and room to spread out-all within convenient reach of Fort Worth.

4704 Tay Ter, Fort Worth

9024 Pearfield Rd, Fort Worth
$300,000
3 Beds ⋅ 2 Baths ⋅ 21396116 MLS
Modern comfort meets convenience in this beautifully maintained 2020-built home! Offering approximately 1,815 square feet, this spacious 3-bedroom, 2-bathroom home features an inviting open-concept floor plan with modern finishes throughout. The stylish kitchen is equipped with granite countertops, stainless steel appliances, ample cabinetry, and plenty of space for entertaining. Wood-look tile flows throughout the main living areas, creating a warm, contemporary feel while offering easy maintenance. The spacious primary suite provides a comfortable retreat, while the additional bedrooms offer flexibility for family, guests, a home office, or other needs. Step outside to enjoy the covered and extended back porch, perfect for relaxing, dining, or entertaining year-round. Located in a desirable area with convenient access to schools, shopping, dining, and everyday amenities, this home is also served by the highly regarded Eagle Mountain-Saginaw ISD. Residents can enjoy community amenities including a neighborhood pool and playground. With it's modern design, functional layout, desirable location, and community ammenities, this home is ready to welcome its next owner!

9024 Pearfield Rd, Fort Worth

Listings provided by North Texas Real Estate Information Systems (NTREIS). Listing data has been deemed reliable but is not guaranteed to be accurate by the MLS.

Last updated:

How much is your home worth?

Get instant property value now!