Refine Search
Sort by
1805 Pelham Dr, Aubrey
$310,000
3 Beds ⋅ 3 Baths ⋅ 21405375 MLS
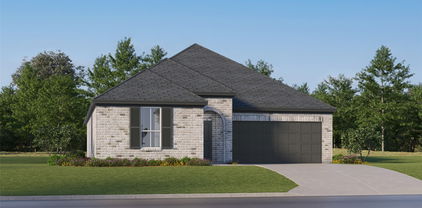
Professional Pictures coming. Amazing opportunity in Sandbrock Ranch! This Highland Everleigh plan home offers serious potential for the buyer or investor! Set on a desirable corner lot, the property delivers a functional open-concept layout with a fireplace, 3 bedrooms, 2.5 bathrooms, loft area, and designated office space. The kitchen features granite countertops and a gas cooktop, giving you a solid starting point to reimagine the home's heart. LVP flooring and carpet extend throughout the living spaces and bedrooms, and the Everleigh plan's natural flow and high ceilings make everyday living easy. This property has an oversized garage, extended 5 feet on the side and 2 feet in front. Whether you need space for a workshop, extra storage, a home gym, or simply room for larger vehicles, this garage delivers. The corner lot adds privacy, natural light, and curb appeal potential that interior lots don't have. Bring your best offer!! (SANDBROCK RANCH DOES NOT ALLOW RENTALS!)

1805 Pelham Dr, Aubrey

1104 Bell Manor Dr, Savannah
$310,000
4 Beds ⋅ 2 Baths ⋅ 21312274 MLS
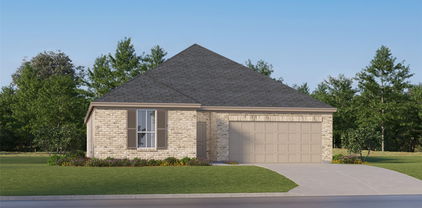
Welcome to this charming one-story home featuring ***RARE 3-CAR GARAGE***4 bedrooms, 2 bathrooms, with exceptional extra space for vehicles, storage, or a workshop. A deep covered front porch provides a welcoming entry into a light-filled interior designed for comfortable everyday living. At the heart of the home, the spacious island kitchen features 42-inch cabinets, offering excellent storage and serving as the central hub for everyday living and entertaining. A large breakfast nook provides space for casual dining and morning coffee. The primary suite is spacious and includes a soaking tub, separate stand-up shower, dual vanities, and an oversized walk-in closet. The secondary bedrooms offer comfortable living space within a functional single-story layout. Located in a desirable golf cart-friendly community, residents enjoy extensive amenities including a sparkling pool with water slides, fishing pond, baseball and soccer fields, covered sports court, playground, and tennis courts. Conveniently located near shopping, dining, and major highways. Roof 3 years

1104 Bell Manor Dr, Savannah

11145 E Chase Ln, Providence Village
$310,000
3 Beds ⋅ 2 Baths ⋅ 21280980 MLS
Welcome to your new home. Built in 2024, this stunning 3-bedroom, 2-bath home offers the perfect blend of modern style, comfort, and functionality. From the moment you step inside, you’ll be welcomed by a bright open-concept layout designed for effortless living and entertaining. The spacious living, dining, and kitchen areas flow seamlessly together, creating the ideal space for hosting family and friends or enjoying cozy nights at home. Natural light fills the home, highlighting the fresh finishes and inviting atmosphere throughout. Step outside to your fully fenced backyard, perfect for pets, weekend gatherings, kids at play, or relaxing with your morning coffee and evening sunsets. Every detail is fresh, modern, and move-in ready, giving you the opportunity to enjoy the benefits of newer construction without the wait. Whether you’re looking for your first home, downsizing, or simply searching for the perfect place to call home, this one checks all the boxes! Don’t miss your chance to make it yours.

11145 E Chase Ln, Providence Village

1705 Gold Mine Trl, Aubrey
$309,900
3 Beds ⋅ 2 Baths ⋅ 21395204 MLS
Modern turn-key living awaits in Aubrey's premier Arrowbrooke community! This immaculate single-story home offers instant move-in readiness, featuring fresh interior paint throughout and brand-new carpet in all bedrooms. The open-concept floor plan is designed for both easy daily living and entertaining, centered around a expansive family room that connects seamlessly to a well-appointed kitchen boasting granite countertops, stainless steel appliances, a center island, and an adjacent dining area. The private primary suite serves as a tranquil retreat featuring an ensuite bath and a spacious walk-in closet, while secondary bedrooms offer great versatility for family or a home office. Step outside to a covered back patio overlooking a private, fully fenced backyard. Enjoy resort-style neighborhood amenities including pools, parks, trails, and playgrounds, all with quick access to US-380!

1705 Gold Mine Trl, Aubrey

925 King St, Aubrey
$309,900
3 Beds ⋅ 2 Baths ⋅ 21386045 MLS
No rear neighbors—and a setting worth a closer look. Built in 2023, this single-story home in Aubrey Creek Estates offers 3 bedrooms, 2 baths, and a backyard backing to a greenbelt, with private ranchland and a pond beyond. A wood privacy fence encloses the yard; aerial photos show the surrounding land and pond, which are outside the property. Inside, the open layout connects a vaulted living room with decorative arched openings to a kitchen featuring granite countertops, stainless steel appliances, a tile backsplash, and a large island with seating and an integrated sink. Wood-look flooring throughout the main living areas creates a cohesive, easy-to-maintain space. The primary suite includes dual sinks and a spacious walk-in closet. Two additional bedrooms offer room for guests, a home office, or everyday living. A covered patio, attached 2-car garage, and smart-home prewiring round out the home. Aubrey Creek Estates amenities include a community pool, covered lounge area, and clubhouse. Located in Aubrey ISD, with access to the Highway 380 corridor, shopping, dining, and nearby Denton. USDA financing may be available to qualified buyers, offering a potential opportunity to purchase with zero down. Buyer and lender to verify eligibility.

925 King St, Aubrey

10124 Cedar Lake Dr, Providence Village
$309,900
3 Beds ⋅ 3 Baths ⋅ 21381875 MLS
Welcome to a beautifully maintained, move-in ready home offering comfortable living and an exceptional lifestyle in highly sought-after Providence Village. This inviting home features a brand-new balcony, an open-concept floorplan designed for easy everyday living and entertaining, and all bedrooms conveniently located upstairs for added privacy. Step outside your front door and enjoy everything this vibrant community has to offer. Residents have access to multiple resort-style pools, a fitness center, scenic walking trails, dog parks, playgrounds, tennis courts, basketball courts, and catch-and-release ponds—providing endless opportunities for recreation, relaxation, and enjoying the outdoors. Inside, the home is clean, well cared for, and ready for its next owner. The spacious open layout creates a welcoming flow between the living, dining, and kitchen areas, while the upstairs bedroom arrangement provides a comfortable separation between living and private spaces. With its fresh appeal, desirable layout, brand-new balcony, and incredible community amenities, this home is an opportunity you won't want to miss!

10124 Cedar Lake Dr, Providence Village

408 Demoye St, Aubrey
$309,900
3 Beds ⋅ 2 Baths ⋅ 21332149 MLS
Investors take note for your STR portfolio! Sellers are offering $750 home warranty credit! The only home on the market in Aubrey priced under $350,000, built after 2020, and with NO HOA- if you’ve been waiting for newer construction without HOA restrictions, this is your opportunity! Experience the perfect blend of quality craftsmanship, comfort, and small-town charm in this beautifully maintained Troth Construction custom home. This newer-construction, single-story residence offers 3 bedrooms, 2 bathrooms, an open-concept layout, and impressive 13-foot cathedral ceilings that create an airy, spacious feel. Large windows fill the home with abundant natural light, making every room feel warm and inviting. The spacious primary suite serves as a private retreat with an ensuite bath, while two generously sized secondary bedrooms share a well-appointed full bathroom. Designed for both everyday living and entertaining, this home offers a functional layout with timeless appeal. Step outside to enjoy the backyard, where 2025 improvements include a partial privacy fence and an expanded patio, creating the perfect space for relaxing, grilling, or gathering with family and friends. A tree-lined wet-weather creek lines the back of the property, giving a serene, country-like feel. No flood concerns! Located in a quiet, cozy neighborhood with no HOA, you'll love being just a short walk from charming downtown Aubrey, two city parks, and the community's popular weekly farmers market. Throughout the year, the city hosts a variety of events, including multiple summer concerts and seasonal festivals that bring neighbors together. Outdoor enthusiasts will appreciate being just 7 minutes from Lake Ray Roberts State Park, while everyday conveniences are close at hand with two HEB stores and Costco all within 10 miles. This home offers the ideal combination of peaceful living, community connection, and modern convenience.

408 Demoye St, Aubrey

11132 Ranchera Dr, Aubrey
$309,900
3 Beds ⋅ 2 Baths ⋅ 21181216 MLS
Located in sought after Silverado Community, Beautiful community pool to enjoy. Impressive drive-up appeal with front door recessed on a deep front porch keeps this at the top of your shopping list. Impeccably maintained with ceramic tile flooring from front door, thru living area, dining area and kitchen. Stainless steel appliances, large island with breakfast bar and Granite counter tops. Large corner pantry gives you lots of storage, gas range and oven. Natural light from windows in Living and Breakfast area with open floor plan of kitchen and living. Impressive living area with corner fireplace. Cover patio, large back yard and wood privacy fence. Sprinkler for full yard. Attic with thermo-ply decking for increased energy efficiency.

11132 Ranchera Dr, Aubrey

5956 Hopkins Dr, Providence Village
$309,500
3 Beds ⋅ 2 Baths ⋅ 21322704 MLS
It's the little details that make a house feel like home, and 5956 Hopkins Drive is full of them! Beautifully maintained and thoughtfully updated, this move-in ready home in Providence Village offers the perfect combination of style, comfort, and everyday functionality. Step inside to discover a bright, open-concept layout designed for both entertaining and easy everyday living. The spacious kitchen takes center stage with a generous island, abundant cabinetry, and seamless connection to the dining and living areas. But don't miss one of this home's hidden gems: an updated pantry featuring a dedicated coffee bar that adds both charm and convenience! Need a space to work from home? The private office features a custom built-in desk system, giving you a dedicated workspace without sacrificing a bedroom. Thoughtful upgrades continue throughout the home, including ceiling fans in every bedroom, updated finishes, and a whole-home and exterior security camera system that conveys with the property. Outside, enjoy your choice of a welcoming covered front porch or a covered back patio overlooking the spacious, well-maintained backyard. Located in Providence Village with convenient access to the growing US-380 corridor, shopping, dining, and everyday favorites like H-E-B, Kroger, Sprouts, and Target. **SELLER IS MOTIVATED AND WILL CONSIDER BUYER CONCESSIONS WITH AN ACCEPTABLE OFFER!** If you've been searching for a home that offers more than meets the eye, this is one you'll want to experience in person. Schedule your private showing today and discover the details that make 5956 Hopkins Drive special!

5956 Hopkins Dr, Providence Village

11228 Canyon Oak St, Aubrey
$309,000
3 Beds ⋅ 2 Baths ⋅ 21416744 MLS
Fresh, inviting, and full of charm—welcome home! Nestled in Aubrey's desirable Silverado community, this beautiful 3-bedroom, 2-bath home offers 1,790 square feet of thoughtfully designed living space. Enjoy an open-concept layout, a bright kitchen with a spacious island, well-maintained, and a cozy fireplace that makes relaxing feel effortless. The generous primary suite features dual vanities, a soaking tub, a separate shower, and a walk-in closet. But the real surprise? Step outside to a covered patio and a spacious backyard complete with raised garden beds and your very own vegetable garden! Whether you're entertaining, unwinding, or growing something delicious, this home offers room to do it all. **Comfort, charm, and a little homegrown happiness—this Silverado gem is ready to impress!**

11228 Canyon Oak St, Aubrey

13121 S Haven Way, Providence Village
$305,000
4 Beds ⋅ 2 Baths ⋅ 21421293 MLS
Welcome to 13121 S Haven Way in Providence Village! Built in 2023, this well-maintained DR Horton home offers 4 bedrooms, 2 bathrooms, and 1,738 square feet of thoughtfully designed living space with upgrades that add both style and functionality. The open-concept floor plan creates an inviting atmosphere, with luxury vinyl plank flooring in the living room and primary bedroom and an easy flow between the living, dining, and kitchen areas. The kitchen is a standout, featuring quartz countertops, a farmhouse-style sink, a walk-in pantry, and a unique barnwood-accented island that adds warmth and character. Updated dishwasher and garbage disposal, decorative lighting, and a refrigerator that conveys add to the home's appeal. The private primary suite features custom wood accent detailing, a spacious walk-in closet, and a separate shower. Three additional bedrooms offer flexibility for guests, a home office, or other needs. Step outside to enjoy the extended covered patio and newer hot tub, creating a great space to unwind after a long day or entertain friends and family. The landscaped backyard includes a sprinkler system, while French drains along both sides of the home provide additional drainage support. Additional features include a tankless water heater, energy-efficient features, an epoxy-coated garage floor, overhead garage storage racks, and a well-insulated attic with additional storage potential. The two-car garage provides convenient parking and extra functionality. Located in the Enclave at Pecan Ridge in Providence Village, residents can enjoy neighborhood amenities including pools, parks, playgrounds, walking trails, and community gathering spaces. With its modern layout, distinctive finishes, outdoor living space, and practical upgrades, this home offers a great opportunity to enjoy comfortable living in a growing North Texas community. Schedule your showing today!

13121 S Haven Way, Providence Village

13208 Rich Ln, Providence Village
$305,000
3 Beds ⋅ 2 Baths ⋅ 21375829 MLS
Assumable FHA loan with a 4.5% interest rate! Welcome home to this beautifully maintained, like-new 3-bedroom, 2-bath home offering stylish finishes, a functional floor plan, and a backyard setting that truly sets it apart! Step inside to find durable LVP flooring throughout the main living areas and a bright, inviting interior designed for comfortable everyday living and entertaining. The kitchen features beautiful quartz countertops, ample cabinetry, and plenty of workspace, creating a clean and modern feel while opening seamlessly to the main living area. The spacious primary suite provides a relaxing retreat with a private en-suite bath, large walk-in shower & massive walk-in closet. Two additional bedrooms offer flexibility for guests, a home office, or additional living space. Thoughtful finishes and an easy-flowing layout make this home both functional and welcoming. One of the home's best features is just outside your back door. The backyard backs to peaceful green space with views of a pond, providing a beautiful natural backdrop and added privacy with no immediate neighbors directly behind you. Whether you're enjoying your morning coffee, relaxing at the end of the day, or entertaining friends and family, this outdoor setting is one you'll appreciate year-round. Conveniently located in the growing Aubrey area with access to shopping, dining, schools, and major thoroughfares, this home combines modern finishes, comfortable living, and a desirable greenbelt setting. If you've been searching for a move-in-ready home with quartz countertops, LVP flooring, and a backyard view that's hard to find, this one deserves a spot at the top of your list!

13208 Rich Ln, Providence Village

624 Mare Dr, Aubrey
$305,000
4 Beds ⋅ 2 Baths ⋅ 21314719 MLS
Motivated Seller. Welcome to 624 Mare Drive in the desirable Highpointe Ranch community! Built in 2025, this beautifully maintained single-story home offers 4 bedrooms, 2 bathrooms, and over 2,000 square feet of thoughtfully designed living space. The open-concept floor plan seamlessly connects the spacious family room, dining area, and modern kitchen featuring stone countertops, a breakfast bar, gas range, walk-in pantry, and abundant cabinetry—perfect for entertaining or everyday living. The private owner’s suite is tucked away from the secondary bedrooms and offers a relaxing retreat with an ensuite bath and generous walk-in closet. Luxury vinyl plank flooring, decorative lighting, built-in features, and a tankless water heater add both style and efficiency throughout the home. This home has been gently lived in for only eight months and still feels like new without the wait of new construction. The seller’s change in plans creates an incredible opportunity for the next owner to move into a nearly new home at an exceptional value. A motivated seller means this is one you won’t want to miss. Schedule your private showing today! Potential for Loan Assumption at below market interest rate!

624 Mare Dr, Aubrey

8725 Saratoga St, Aubrey
$304,990
4 Beds ⋅ 3 Baths ⋅ 21306576 MLS
Welcome home to the Primrose—a beautifully designed Beazer Home where elegance meets comfort. From the moment you step inside, a lovely foyer and a breathtaking open concept living space set the tone for a home that’s both stunning and inviting. This 4 bedroom, 2.5 bathroom home features a fireplace, a primary walk in closet, and a covered patio, all situated on an east-facing homesite. The luxurious kitchen offers a warm welcome to visitors, while the thoughtfully designed layout ensures space for every part of your life. Designed with the latest trends in mind, this home showcases quartz countertops, rich hardwood flooring, and striking 42-inch cabinetry. Estimated completion: September 2026 Days on market reflect the start of new home construction

8725 Saratoga St, Aubrey

Aubrey
$304,000
4 Beds ⋅ 3 Baths ⋅ 21273501 MLS
Your next chapter begins in Aubrey,Tx! This beautifully maintained two-story home offers the perfect blend of comfort, style, and functionality. With a fresh coat of paint throughout the entire home step inside to an open and inviting floor plan featuring a spacious living area ideal for relaxing or entertaining. The kitchen showcases modern appliances, granite countertops, and ample cabinet space, seamlessly flowing into a cozy dining area. The primary bedroom suite, on the first floor, serves as a private retreat with an en-suite bathroom, walk-in closet, and plenty of room to unwind. Three additional bedrooms and a full bathroom provide flexibility for family or guests on the second floor. Step outside to your covered patio and spacious backyard perfect for morning coffee or weekend cookouts with family and guest. The community features jogging trails, community pool and parks and a private lake! Schedule your tour!

Aubrey

229 Quail Run, Aubrey
$300,000
3 Beds ⋅ 2 Baths ⋅ 21421082 MLS
Welcome home to this beautifully updated 3-bedroom, 2-bath home nestled on a spacious 0.29-acre cul-de-sac lot in Quail Ridge Estates! Step inside to an inviting open-concept floor plan featuring soaring vaulted ceilings, wood-look flooring & abundant natural light. The spacious living area flows seamlessly into the dining space & kitchen, complete with white shaker-style cabinetry, stone-look countertops, stainless steel appliances & a breakfast bar. Retreat to the primary suite featuring dual walk-in closets, a freestanding soaking tub, separate walk-in shower & dual-sink vanity. The generously sized secondary bedrooms offer flexibility for family, guests or a home office. Step outside to an expansive, fully fenced backyard with a covered patio & pergola, perfect for entertaining or relaxing. Located in Aubrey ISD with no active HOA fees, this home offers comfort, style & plenty of room to enjoy!

229 Quail Run, Aubrey

8717 Whirlwind Trl, Aubrey
$300,000
4 Beds ⋅ 2 Baths ⋅ 21404333 MLS
Single story. Only 4 bedroom available in this price range. This is a neighborhood packed with amenities and close to all the activities that Little Elm offers. Solid hard wood flooring highlights the living area with an open-concept layout that feels bright, comfortable, and easy to live in. Natural light fills the main living spaces, nd a cozy fireplace to add warmth and character that will be needed this winter. The living and kitchen are open and inviting. This open floor plan makes it easy to cook, visit, entertain, or simply keep everyone connected. Several cooks in the kitchen are not knocking elbows. You’ll find stainless steel appliances, granite countertops, and plenty of cabinet storage for everything from everyday dinners to holiday hosting. The private primary suite offers dual sinks, a garden tub, separate shower, and walk-in closet. Three additional bedrooms give you plenty of flexibility for overnight guests, a home office, hobby room, workout space—or whatever fits your lifestyle today. Out back, enjoy a covered patio and private backyard with room to relax, entertain, garden, or just enjoy a quiet Texas evening. The interior-lot location adds to the peaceful feel. Roof replaced 4 years ago. When you’re ready to get out of the house, Cross Oak Ranch gives you plenty to do with community pools, parks, playgrounds, walking and jogging trails, and other neighborhood amenities. You’re also close to Little Elm’s sandy beach, Cottonwood Creek Marina, restaurants, the wakeboard park, public library, and more. If you’ve been looking for single-story living, updated finishes, flexible space, a generous backyard, and a neighborhood where there’s always something nearby to enjoy, this one is definitely worth a look. Washer and dryer can stay with home. Contact agent for more info. Agents make appt with showing service. Some photos are digital enhanced.

8717 Whirlwind Trl, Aubrey

8825 Deadwood Ln, Aubrey
$300,000
4 Beds ⋅ 3 Baths ⋅ 21386621 MLS
Inviting 4 bedroom, 2.5 bathroom home offers 1,754 square feet with a layout that balances open living with flexible spaces thru-out. **3.375% interest rate** on Assumable FHA loan! Wonderful opportunity for a qualified buyer. Kitchen, dining and living areas flow together naturally, creating a comfortable setting for everyday meals, conversation and entertaining. Granite countertops, stainless steel appliances, generous prep space and island seating keep the kitchen at the center of the home. Main floor primary suite is tucked away from the secondary bedrooms, offering a quiet place to recharge at the end of the day. Upstairs, three additional bedrooms and a media room provide space for movie nights, gaming, hobbies, guests or a second living area. Out back, the covered patio creates an easy extension of the home for morning coffee, grilling or relaxing outdoors, with a fully fenced backyard. Cross Oak Ranch adds even more to the lifestyle with community pools, playgrounds, walking and biking trails, ponds, green spaces and gathering areas thru-out the neighborhood. Nearby Lake Lewisville offers additional opportunities for boating and outdoor recreation. Near Oak Point & Convenient access to the US-380 corridor keeps shopping, dining and entertainment within easy reach. Access to Frisco, Plano, DFW International Airport & destinations thru-out the northern Metroplex adds to the appeal of the Cross Oak Ranch neighborhood. Refrigerator, washer and dryer are included, and buyers who love the home’s current look can also purchase the existing furniture, décor and wall art, making it easy to step into a beautifully finished space and begin enjoying it from day one.

8825 Deadwood Ln, Aubrey

1713 Gold Mine Trl, Aubrey
$300,000
3 Beds ⋅ 2 Baths ⋅ 21345262 MLS
2.99% ASSUMABLE FHA LOAN + STANDOUT OUTDOOR LIVING IN ARROWBROOKE. This 3-bedroom, 2-bath, single-story home in Aubrey gives qualified buyers a rare opportunity to potentially assume the seller’s existing FHA loan at 2.99%, subject to lender approval and FHA assumption requirements. Built in 2020, the home pairs a smart split-bedroom floor plan with an open-concept kitchen, dining, and living area built for the way people actually live. The private primary suite features a steam shower, walk-in closet, and oversized linen storage, while Lutron Smart Lighting, a tankless gas water heater, gas appliances, fresh interior paint, and updated flooring add everyday comfort and efficiency. Then there’s the backyard. A 50-foot extended patio, custom pergola, raised garden beds, decorative rock pathway, and generous yard space create an outdoor living area with room to grill, entertain, garden, or simply slow down at the end of the day. Refrigerator, washer, and dryer convey. ArrowBrooke residents enjoy resort-style community pools, miles of trails, parks, playgrounds, fishing ponds, sports fields, and outdoor fitness areas, with shopping, dining, and everyday conveniences nearby. If you’ve been searching for a single-story home in Aubrey with an open floor plan, exceptional outdoor living, smart-home features, and the potential advantage of a 2.99% assumable FHA loan, put 1713 Gold Mine Trail on the list.

1713 Gold Mine Trl, Aubrey

1321 Stone Mountain Pkwy, Savannah
$300,000
4 Beds ⋅ 2 Baths ⋅ 21277104 MLS
Welcome to 1321 Stone Mountain Parkway in the sought-after resort-style community of Savannah, Texas! This charming 4-bedroom, 2-bath home offers a spacious open-concept layout with a large entertaining space, creating an inviting flow between the living, dining, and kitchen areas. Whether entertaining or enjoying a quiet night at home, there is plenty of room to gather and make memories. The home backs to a peaceful greenbelt, providing beautiful backyard views, added privacy, and a serene setting. Start your morning on the welcoming front porch or enjoy the outdoors from your backyard. Savannah offers incredible resort-style amenities right within the community, including 3 community pools, playgrounds, tennis courts, basketball courts, sand volleyball, scenic walking and jogging trails, and more. Location is a major highlight! Enjoy convenient access to some of North Texas' most popular destinations, including approximately 10 miles ( 8 min)  to PGA Frisco and Fields Ranch, 9 miles ( 15 min) to Universal Kids Resort Frisco, 2 miles(3 min)  to Costco, 7 miles( 6 min)  to H-E-B, and approximately 30 miles to DFW International Airport. You'll also be close to shopping, dining, entertainment, major highways, and everything the growing Frisco, Prosper, Aubrey and North Dallas areas have to offer. Important property updates: The foundation has been professionally inspected, and no adjustments are recommended at this time. If you're searching for a home with an open floor plan, large entertaining space, greenbelt views, resort-style amenities, and convenient access to PGA Frisco, Universal Kids Resort, Costco, H-E-B, and DFW Airport, this Savannah home checks all the boxes! Buyer and buyers agent to verify measurements, schools and all other information. Home to be sold in its present condition

1321 Stone Mountain Pkwy, Savannah

1244 Eagle Ln, Little Elm
$300,000
2 Beds ⋅ 2 Baths ⋅ 21256225 MLS
A covered entryway opens into a bright interior, leading visitors inward to a spacious main living area filled with natural light. The thoughtfully designed kitchen, open to living, offers a large center island, granite countertops, and ample cabinetry. Stainless steel appliances and pendant lighting enhance both function and style, while the adjacent dining area provides a practical space for everyday meals. The primary bedroom continues the home’s bright, airy feel with generous windows and a tray ceiling detail. The en suite bathroom includes a double vanity with a large mirror and a glass-enclosed tile shower, providing a clean and functional layout. Additional rooms provide flexibility for a home office, guest space, or hobby area. Nestled within a welcoming 55+ community, the community amenities include a fitness center, a dazzling pool, sport courts, miles of walking trails, a 35-acre park, and more. Easy access to Hwy 380 and plentiful dining, shopping, and entertainment options. Just minutes from magnificent Lewisville Lake with parks, campgrounds, boating, and fishing.

1244 Eagle Ln, Little Elm

1716 Rufian Dr, Aubrey
$299,990
3 Beds ⋅ 2 Baths ⋅ 21325630 MLS
MLS# 21325630 - Built by HistoryMaker Homes - Mar 2027 completion! ~ This is a Caddo II plan Elevation T with 1,440 square feet. This is an open concept floor plan that will have three bedrooms and two full bathrooms, a covered patio and ample space out in the backyard for some family fun! The kitchen will consist of 42-inch hazelnut cabinets, with beautiful, upgraded Juneau quartz countertops throughout with stainless steel whirlpool appliances. In the main areas of the home there will be a luxury vinyl plank and in the bedrooms a chrome-colored carpet. The primary bath includes a 60-inch shower, dual sinks, an extra linen closet for storage, and a very spacious closet! Do not miss out on such a great opportunity on our brand-new community out in Aubrey at Saratoga! Amenities include a pool, two pickle ball courts, and a covered playground, which will be completed by July!

1716 Rufian Dr, Aubrey

11233 Gold Pan Trl, Aubrey
$299,900
3 Beds ⋅ 2 Baths ⋅ 21415930 MLS
Not a single detail was missed in this barely lived in, one-story, modern, 3 bed, 2 bath home. Enter into a bright, natural light open floorplan that effortlessly blends style with functionality; a split-bedroom layout ensures the master suite enjoys complete seclusion. The spacious primary retreat features a spa-inspired ensuite bath with dual vanities, a separate garden tub and walk-in shower. The home is outfitted with wood look tile flooring throughout the common areas, offering both durability and style, while plush carpet adds warmth and coziness to the bedrooms. The kitchen features stainless steel appliances, quartz countertops, a 5 burner stove and a large entertainment island. This home offers the best of both worlds - quiet, upscale living with easy access to everything you need. With grocery stores, restaurants and fantastic shopping nearby, this home is perfect for those who love to entertain, or simply relax in style. Your dream home awaits!

11233 Gold Pan Trl, Aubrey

Listings provided by North Texas Real Estate Information Systems (NTREIS). Listing data has been deemed reliable but is not guaranteed to be accurate by the MLS.

Last updated:

How much is your home worth?

Get instant property value now!