Refine Search
Sort by
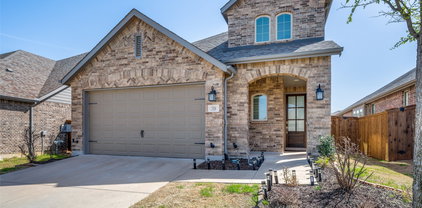
5028 Sandbrock Pkwy, Aubrey
$485,000
4 Beds ⋅ 3 Baths ⋅ 21280688 MLS
Beautiful east-facing home with exceptional backyard privacy in the highly sought-after Sandbrock Ranch community. This stunning upgraded home blends luxury, comfort, and thoughtful design throughout. A dramatic formal dining room with soaring 18-foot ceilings welcomes you into the spacious open-concept layout, while 11-foot ceilings in the Family Room and extended Owner’s Retreat create an airy, elegant feel. Designed with exceptional attention to detail, this high-spec build features upgraded exterior elevation and stonework, a dedicated Media Room, custom built-in garage storage, and extensive designer finishes throughout. The gourmet kitchen is beautifully appointed with upgraded countertops, tile, backsplash, enhanced cabinetry, pendant lighting, upgraded dishwasher, upgraded cooktop with stacked oven and microwave cabinet, and convenient trash pullout. The kitchen flows seamlessly into the expansive Family Room featuring a custom built-in entertainment wall with fireplace, creating the perfect space for entertaining and everyday living. The private Owner’s Retreat offers a spacious extension, standing shower with upgraded tile and shower pan, oversized walk-in closet, and additional cabinetry for enhanced storage. An enclosed study with French doors provides the ideal work-from-home space or quiet retreat. Additional upgrades include engineered vinyl flooring throughout most of the downstairs living areas, upgraded Level 2 carpet, upgraded stair railing, epoxy garage flooring, upgraded faucets and hardware, enhanced entry door, LED lighting throughout, dimmer switches, exterior holiday lighting, surround sound pre-wire, installed media room sound system with projector, exterior porch gas line, water softener, and reverse osmosis water filtration system. This exceptional home offers the perfect combination of luxury upgrades, functional living spaces, and refined modern design in one of Aubrey’s premier master-planned communities.Inspection report available

5028 Sandbrock Pkwy, Aubrey

9312 Derry Ln, Little Elm
$484,900
4 Beds ⋅ 4 Baths ⋅ 21365421 MLS
MLS# 21365421 - Built by HistoryMaker Homes - Ready Now! ~ Welcome to this stunning north-facing Cypress, offering 2,887 square feet of thoughtfully designed living space. With 4 bedrooms, 3.5 bathrooms, and a private study, this home provides the perfect combination of comfort, functionality, and elegance. The dramatic 20-foot open-to-below ceiling fills the main living area with natural light and creates an open, airy atmosphere that makes the home feel even more spacious. Whether you're entertaining guests or enjoying a quiet evening at home, this layout is designed to impress. Upstairs, you'll find three secondary bedrooms connected by a convenient Jack-and-Jill bathroom, creating the ideal setup for family living. The flexible floor plan offers plenty of room for work, relaxation, and everyday life.

9312 Derry Ln, Little Elm

1521 Buttercup Ave, Aubrey
$479,990
4 Beds ⋅ 3 Baths ⋅ 21373275 MLS
Welcome to 1521 Buttercup Ave in the sought-after Sandbrock Ranch community! This beautifully maintained 4-bedroom, 3-bath home offers a spacious, open-concept layout with abundant natural light and thoughtful design throughout. Soaring ceilings and an impressive staircase with modern black railing create a welcoming first impression. The gourmet kitchen features an oversized island with seating, abundant white cabinetry, glass-front display cabinets, sleek countertops, a 5-burner gas cooktop, stainless steel appliances, and a stylish backsplash. The kitchen opens seamlessly to the spacious family room, creating an ideal setting for everyday living and entertaining. Large windows in the family room feature motorized blinds, providing convenient control of natural light and privacy. The private primary suite offers a relaxing retreat with a spacious layout, high ceiling, spa-inspired shower, and oversized walk-in closet. An enclosed study with French doors provides a versatile space for a home office, study, or flex room. Additional features include wood-look flooring throughout the main living areas, a whole-house water softener, reverse osmosis drinking water system, epoxy-coated garage floor, and EV charging outlet. Refrigerator, washer, and dryer convey with the home. Enjoy the amenities and lifestyle of Sandbrock Ranch while coming home to a thoughtfully designed, move-in-ready residence that combines comfort, functionality, and modern style. Residents enjoy an exceptional collection of amenities, including a neighborhood elementary school, scenic trails, stocked fishing lakes, dog parks, pocket parks, playgrounds, picnic areas, resort-style pools, a splash pad, fitness center, fire pits, the Carriage House amenity center, lifestyle programming, and the community's signature three-story treehouse.

1521 Buttercup Ave, Aubrey

1609 Quentin Dr, Aubrey
$479,900
4 Beds ⋅ 4 Baths ⋅ 21348551 MLS
SPACIOUS 3-CAR GARAGE HOME in a sought-after, family-friendly Aubrey neighborhood! This versatile 4-bedroom, 3.5-bath home also features a dedicated office with a closet that can easily function as a 5th bedroom, ideal for growing families, guests, or multigenerational living. The private downstairs primary suite offers beautiful bay windows creating the perfect sitting area, dual vanities with a seated makeup space, separate tub and shower, and an oversized walk-in closet. Designed for entertaining and everyday living, the gourmet kitchen features a massive California-sized island, abundant granite countertops, farmhouse sink, stainless steel appliances, oversized coffee bar, mudroom, and an oversized utility room with space for a freezer or second refrigerator. The kitchen flows seamlessly into the spacious family room and includes a pocket office near the breakfast nook, while the formal dining room offers additional flexibility for entertaining or a second living area. Upstairs you'll find a large game room, dedicated media room, and three additional bedrooms, including one with a private ensuite bath and two connected by a Jack-and-Jill bath. Storage is plentiful throughout the home, including a large under-stair storage area that can also serve as a storm-safe space. Enjoy covered front and back patios, beautifully landscaped curb appeal, and a spacious backyard situated on an interior lot. The rare 3-CAR TANDEM GARAGE provides exceptional storage, parking, or workshop space. Conveniently located near major highways, shopping, dining, and DFW Airport, this home combines comfort, functionality, and style in one incredible package. Enjoy the best of both worlds with serene country living just minutes from major corporate hubs, shopping, dining, and entertainment. The sellers are ready to make a deal and welcome all reasonable offers, so bring your best!

1609 Quentin Dr, Aubrey

6037 Warrington St, Celina
$479,000
4 Beds ⋅ 3 Baths ⋅ 21348895 MLS
Welcome to this stunning corner-lot home featuring 4 bedrooms, 3 full bathrooms, and a spacious game room, perfectly situated in the highly acclaimed Prosper ISD. Designed with an open-concept layout, this home is filled with abundant natural light and offers modern finishes throughout. The gourmet kitchen boasts ample cabinetry, generous counter space, and overlooks the spacious living and dining areas—ideal for both everyday living and entertaining. The private primary suite features a luxurious ensuite bath and a large walk-in closet. Three additional bedrooms and a versatile game room provide plenty of space for family, guests, or a home office. Step outside to enjoy the covered patio and a large backyard with plenty of room for outdoor entertaining, play, or future customization. Additional highlights include a full sprinkler system and a 2-car garage. Located in the sought-after Sutton Fields community, residents enjoy resort-style amenities including a community pool, parks, playgrounds, and scenic walking trails. Conveniently located near shopping, dining, and major highways, this home offers the perfect blend of comfort, convenience, and lifestyle. SUBJECT TO LENDER APPROVAL.

6037 Warrington St, Celina

10305 Geode St, Aubrey
$479,000
4 Beds ⋅ 4 Baths ⋅ 21313542 MLS
Forget cookie-cutter backyards this home sits on a lot larger than the neighborhood norm, giving you a big BIG HUGE backyard with real room to spread out. Whether it's a future pool, a play set, a garden, or simply space to entertain without bumping elbows with the neighbors, this yard delivers what most homes in the area simply can't offer. Step inside and the living room continues that same open, expansive feel, anchored by a built-in fireplace and flowing seamlessly out to that oversized backyard, perfect for keeping an eye on the kids or the grill at the same time. The kitchen is equally ready to entertain, featuring a gas cooktop, built-in microwave, and generous counter space. With 4 bedrooms and 3.5 baths, there's room for family, guests. A home office just inside the front door is ready for a work from home office. Located in the sought after Silverado community in Aubrey, residents enjoy access to parks, walking trails all within the highly regarded Aubrey ISD. Don't miss this rare combination of an oversized lot and a move-in ready home — schedule your showing today!

10305 Geode St, Aubrey

7220 Cherry Blossom Ln, Little Elm
$479,000
4 Beds ⋅ 3 Baths ⋅ 21196133 MLS
NEW! NEVER LIVED IN! READY NOW! The Cypress II by Bloomfield Homes is a 4 bedroom, 3 bathroom two-story home in Union Park, featuring a brick exterior, impressive 8-foot front door, full rain gutters, and a large backyard ready for outdoor living. Inside, RevWood flooring runs through the main living areas, adding a warm look that holds up to everyday life. Positioned at the front of the home, the private study showcases a bright bay window and glass French doors, creating a refined and versatile workspace. An open layout ties the family room, kitchen, and breakfast area together for easy everyday living. Granite countertops are featured throughout the home, while the deluxe kitchen offers generous prep space, built-in stainless steel appliances, pot and pan drawers, and a layout that keeps everything within reach. 2-inch faux wood blinds provide a polished, move-in ready finish. The Primary Suite offers a spacious retreat with a well-appointed private bath, while 2 additional secondary bedrooms and a full bath are arranged to provide comfort and privacy on the main level. Upstairs, you’ll find a private game room along with a secondary bedroom and full bathroom, creating a separate space that works well for guests, hobbies, or additional living needs. Practical upgrades, including a tankless water heater and a HomePro security system, add efficiency and peace of mind. Union Park is a master-planned community built around a 30-acre wooded central park, offering resort-style pools, a community center, open-air pavilion, dog park, food truck park, sports fields, pickleball courts, indoor and outdoor fitness areas, and miles of scenic trails. Visit the Bloomfield Homes model in Union Park to learn more today!

7220 Cherry Blossom Ln, Little Elm

1520 Gelding Dr, Aubrey
$478,000
3 Beds ⋅ 3 Baths ⋅ 21415417 MLS
Welcome to Your Dream Home – A Stunning Two-Story Retreat Discover a beautifully maintained two-story home that perfectly blends modern comfort with timeless elegance, nestled in a quiet and pristine neighborhood. This super clean residence features 3 bedrooms, 2.5 bathrooms, and a spacious game room on the second floor, offering the perfect space for entertainment, work, or relaxation. Step inside to be greeted by soaring high ceilings and an open-concept layout bathed in natural light. The luxurious primary bathroom is a true standout, boasting elegant finishes that create a spa-like retreat. Thoughtfully designed, the home flows effortlessly between the living, dining, and kitchen areas, making it ideal for both everyday living and entertaining. Situated in a peaceful and well-maintained community, this home provides the perfect balance of tranquility and convenience. Don’t miss out on this exceptional opportunity—schedule your private tour today! Public Driving Directions: To reach 1520 Gelding Dr, Krugerville, TX, take US-380 and head north on FM 424. Continue as FM 424 merges into Liberty Rd, then turn left onto Gelding Dr. Drive a short distance, and 1520 Gelding Dr will be on your right.

1520 Gelding Dr, Aubrey

3204 Elk Camp Rd, Aubrey
$477,900
3 Beds ⋅ 3 Baths ⋅ 21379509 MLS
Exceptional single-story Gehan home located in the master-planned community of Aspen Meadows. This spacious residence offers 3 bedrooms, 3 full baths, and a dedicated study, all enhanced by sweeping Luxury Vinyl Plank flooring and thoughtfully updated finishes throughout. Step into the open-concept living area, where the fully equipped kitchen shines with Quartz countertops, Whirlpool stainless steel appliances, a decorative tile backsplash, an expansive island, and a generous walk-in pantry. The light-filled dining room flows seamlessly into the family room, creating an inviting space ideal for entertaining. The secluded primary suite features a luxurious en-suite bath complete with dual sinks, a relaxing garden tub, a large walk-in shower, and an oversized walk-in closet. Two additional split bedrooms provide excellent privacy and each has access to its own full bath. A versatile flex room offers endless possibilities, perfect as a study, game room, playroom, or additional living space. Residents of Aspen Meadows enjoy resort-style amenities, including scenic trails, a community pool, nature preserves, and a recreation field, something for every lifestyle.

3204 Elk Camp Rd, Aubrey

1629 Settlement Way, Aubrey
$475,000
5 Beds ⋅ 3 Baths ⋅ 21426411 MLS
Welcome home to a place where memories are made! This beautifully customized Highland Home offers an exceptional floor plan designed for both everyday living & entertaining. Every detail has been thought of with this home, but seller is offering $5,000 in concessions to buyer to use as they wish. A charming front porch welcomes you inside, where you'll find a private study with custom finishes at the front of the home. The heart of the home features an open-concept kitchen, dining area,& spacious family room centered around a stunning fireplace.The thoughtfully designed first floor also includes a secluded primary suite, a secondary bedroom,& a full bath. Upstairs, you'll find a large game room,3 additional bedrooms,& another full bath, providing plenty of space for family and guests.Custom touches throughout include wood accent walls, extensive hardwood flooring, granite countertops, built-ins,& more. Move-in ready & loaded with character, this home is as impressive outside as it is inside. Shoot some hoops at the driveway basketball goal or enjoy your own private pool with shade screens for added privacy and comfort. A fully removable pool fence offers flexibility for entertaining & outdoor recreation, while coded locks on the back door and primary closet provided added security.

1629 Settlement Way, Aubrey

2845 Ranger Ln, Aubrey
$475,000
5 Beds ⋅ 3 Baths ⋅ 21400230 MLS
Solar panels offer the opportunity for meaningful energy savings while adding long-term value and efficiency to this spacious five bedroom, three full bath home. Designed for comfortable everyday living and effortless entertaining, the home welcomes you with a grand entry into a two story floor plan featuring generous room sizes, abundant natural light, and inviting open living spaces. At the heart of the home, the kitchen features an oversized island, expansive counter space, and an open connection to the main living area, making it ideal for gatherings. Just off the kitchen is a versatile bonus space that can serve as a home office, study center, coffee bar, additional workspace, or second pantry if needed. The primary retreat offers a spacious escape with separate his and hers closets. Storage is exceptional throughout the home with four attic storage areas, including two walk in spaces. Step outside to a thoughtfully landscaped backyard featuring a built in fire pit and covered patio, creating an inviting space for relaxing or entertaining. Additional highlights include exterior Aurora lighting with a lifetime warranty and a 220V outlet. Enjoy being within walking distance of the community pool, along with neighborhood parks, playgrounds, walking and biking trails, sports fields, and nearby schools. Convenient access to US 380 connects you to Denton, Frisco, McKinney, and the Dallas North Tollway. Shopping and dining are close by, including HEB and Costco, with PGA Frisco and the growing 380 corridor just minutes away.

2845 Ranger Ln, Aubrey

2809 Grizzly Rd, Aubrey
$475,000
4 Beds ⋅ 3 Baths ⋅ 21402429 MLS
Welcome to 2809 Grizzly Road, an inviting single-story home in the Silverado community of Aubrey, Texas, offering generous interior living space, a larger-than-average yard, and plentiful neighborhood amenities. Built in 2019, this 2,785-sqft residence offers 4 bedrooms and 3 full bathrooms, making it an excellent option for buyers seeking room to grow. With generous room sizes, this property offers flexibility for arranging your living spaces to suit your needs. The single-story layout provides versatility for a variety of lifestyles. The open floor plan helps create a natural connection between the main living areas, encouraging conversation and making everyday family life and entertaining more enjoyable. A fireplace with decorative gas logs adds a welcoming focal point to the great room, while decorative lighting, window coverings, and built-in dining-room cabinetry contribute to the home's functionality and character. High-speed internet availability also supports today's work-from-home and connected-home needs. The kitchen is designed to serve as a central gathering place, featuring a kitchen island and gas cooking appliances. The layout allows the cook to remain connected with family and guests. The primary bedroom suite provides a private retreat, with an ensuite bathroom. Three additional bedrooms and a dedicated study provide plenty of space for the entire family. The property has a covered patio, fenced backyard, landscaping, a sprinkler system, a pergola and storage shed. The large yard will accommodate a pool with room left over for children and pets. The property benefits from a community offering a pool, clubhouse, walking trails, and fishing amenities. The home is served by Aubrey ISD. If you are looking for a newer, spacious single-story home with generously sized rooms, and an expansive yard, 2809 Grizzly Road offers the space and flexibility to make a house feel like home, both indoors and out.

2809 Grizzly Rd, Aubrey

4029 Crepe Myrtle St, Aubrey
$475,000
4 Beds ⋅ 3 Baths ⋅ 21346384 MLS
Priced Below Market – Motivated Seller – Move-In Ready! Bring All Offers! ***New Lender Paid 2-1 Buydown Program Available. See Transaction Desk for Information*** Don't miss this incredible opportunity to own a barely lived-in, east-facing home in the highly sought-after Sandbrock Ranch community. Offering over 3,000 square feet of beautifully maintained, open-concept living space, this home combines thoughtful design, modern finishes, and exceptional value. The flexible floor plan features 4 bedrooms, a dedicated home office, and two bedrooms on each level, making it ideal for working from home, hosting guests, or multigenerational living. Soaring ceilings, abundant natural light, custom window coverings, quality upgrades, and Smart Home technology create a bright, welcoming atmosphere with comfort at your fingertips. Step outside to enjoy manicured landscaping, tasteful exterior lighting, a spacious two-car garage, and a covered patio overlooking a large backyard ready for your dream pool or outdoor oasis. Life in Sandbrock Ranch is second to none. Residents enjoy a neighborhood elementary school, miles of scenic trails, two dog parks, stocked fishing lakes, pocket parks, playgrounds, picnic areas, two resort-style pools, fire pits, a splash pad, fitness center, the Carriage House amenity center, a full-time lifestyle coordinator, and the community's signature three-story treehouse. Conveniently located near PGA Frisco, Universal Kids Resort, Toyota Stadium, The Star, the Dallas North Tollway, and Highway 380, you'll also be minutes from premier shopping and dining, including Costco, Sprouts, Walmart, Home Depot, and more. Priced to sell and move-in ready, this home is an incredible opportunity to own in one of North Texas' hidden gems. Schedule your private showing today before it's gone!

4029 Crepe Myrtle St, Aubrey

701 Auburn Ct, Savannah
$475,000
3 Beds ⋅ 3 Baths ⋅ 21339625 MLS
This home delivers from the moment you pull up, and the community behind it makes the lifestyle complete. Nestled in the sought-after Oglethorpe Village at Savannah, this well-designed home offers a layout that balances everyday functionality with the kind of spaces that make you actually want to be home. The dedicated home office at the front of the home is the perfect work-from-home setup. Beyond that, soaring ceilings in the living room create an open, impressive feel that flows naturally into the dining area and eat-in kitchen with a center island, pantry, and open sightlines that keep everything bright and connected. The main level primary suite is a true retreat with dual separate vanities, soaking tub, separate shower, and a generous walk-in closet. Head upstairs to a spacious loft and media area overlooking the living and dining spaces below, which is the ultimate flex space for movie nights, game days, or a second living area. Two well sized secondary bedrooms and a full bath complete the upper level. Out back, a fenced patio creates a private outdoor space ready for entertaining or simply unwinding. Living in Oglethorpe Village means resort style amenities are right outside your door offering a pool, clubhouse, and playground make weekends something to look forward to. Just minutes from E University Drive with easy access to shopping, dining, and everyday conveniences. This one has the layout, the community, and the location — come tour it today! Current interest rate may be assumable. Discounted rate options and no lender fee future refinancing may be available for qualified buyers of this home.

701 Auburn Ct, Savannah

7216 Cherry Blossom Ln, Little Elm
$475,000
4 Beds ⋅ 2 Baths ⋅ 21195996 MLS
NEW! NEVER LIVED IN! READY NOW! This Hawthorne by Bloomfield Homes in Union Park showcases 4 bedrooms, 2 baths, and a 2-car garage on a northwest-facing homesite with a large backyard. An impressive 8-foot front door welcomes you inside, where vaulted ceilings emphasize vertical space and natural light. Near the front of the home, a private study with glass French doors creates a dedicated space for work, reading, or hobbies. RevWood flooring flows through the main living areas, offering a warm, durable foundation that complements the home’s contemporary finish package. The open layout connects the family room, breakfast area, and Deluxe Kitchen into one cohesive gathering space. Quartz countertops pair beautifully with modern cabinetry, while the island sink placement keeps the cook connected to the living area. Thoughtful upgrades such as pot and pan drawers and abundant storage enhance everyday function without sacrificing style. The primary suite features a spacious bedroom and bath with a dual-sink vanity, soaking tub, and separate shower, while 3 additional bedrooms are arranged to provide flexibility for guests or growing households. Practical features include a HomePro security system for added peace of mind and full rain gutters for long-term performance. Out back, a covered patio overlooks the large backyard, offering plenty of room to relax or entertain. Union Park is known for its vibrant community atmosphere and extensive amenities, including a 30-acre wooded central park, resort-style pools, a community center, open-air pavilion, playgrounds, sports fields, a dog park, food truck park, pickleball courts, fitness areas, and miles of scenic trails. Visit the Bloomfield Homes model in Union Park to learn more about this upcoming Hawthorne!

7216 Cherry Blossom Ln, Little Elm

4719 Honeysuckle Ct, Aubrey
$474,900
4 Beds ⋅ 4 Baths ⋅ 21247433 MLS
Highland Homes' signature spiral-staircase floor plan, the same design offered in Prosper at well over $700K. Set on a quiet cul-de-sac in amenity-rich Sandbrock Ranch, this 2023 home delivers luxury living without the build wait. From the moment you step inside, the sculptural spiral staircase commands attention, rising beneath soaring vaulted ceilings and setting the tone for the elegance throughout. Chandeliers, decorative lighting, bay windows and luxury vinyl plank flooring lead you into an open living, dining and kitchen layout designed for everyday living and effortless entertaining. The kitchen is the heart of the home, featuring granite countertops, a generous island with breakfast bar, built-in cabinetry, a walk-in pantry, gas range and an eat-in area that flows seamlessly into the living room. The main-level primary retreat is a true escape, with a spa-inspired bath offering a garden tub, separate shower, dual vanities and walk-in closet. A separate downstairs guest suite with its own full bath provides privacy for visiting family and extended stays, and a dedicated first-floor office gives you a quiet place to work from home. Upstairs, a media room sets the stage for movie nights and game days, while a loft and two additional bedrooms, each with a walk-in closet, give everyone room to spread out. With four full baths, no one waits their turn. Sandbrock Ranch residents enjoy resort-style amenities including a clubhouse, community pool, fitness center, fishing, jogging and bike trails, parks and playgrounds. This is a deed-restricted, owner-occupied community with no rentals allowed. Everyday convenience is close at hand, with H-E-B and Costco about 10 minutes away and PGA Frisco about 15 minutes away. Zoned to Denton ISD.

4719 Honeysuckle Ct, Aubrey

1275 Mill Pl, Aubrey
$470,000
6 Beds ⋅ 4 Baths ⋅ 21409778 MLS
This is the dream! Now priced under $154 per sq ft Come Experience the best of North TX living, just minutes from the exciting Omni PGA Frisco Golf Resort, 4 miles from Universal Studios’ entertainment destination, steps away from the sports and entertainment excitement of The Star and more! Frisco ISD open enrollment offers additional school options, subject to district eligibility, availability, and approval. Space to spread out, room to make it your own, and a community full of ways to enjoy life—welcome to ArrowBrooke! With 6 spacious bedrooms and 4 full bathrooms, this inviting home offers flexibility for everyday living, hosting guests, creating a home office, or pursuing your favorite hobbies. Enjoy an active lifestyle with 2 resort-style swimming pools, multiple playgrounds, parks, scenic walking and biking trails, community lakes and ponds, plus outdoor gathering spaces with picnic areas and grilling stations. Discover the space, comfort, and community that make this ArrowBrooke home a place to call your own!

1275 Mill Pl, Aubrey

5020 Wilder Ave, Celina
$470,000
5 Beds ⋅ 4 Baths ⋅ 21299710 MLS
Welcome to this beautifully maintained 5-bedroom, 3-bathroom home located in the highly sought-after master-planned community of Sutton Fields and zoned to Prosper ISD. Built in 2020, this spacious two-story home offers approximately 2,958 square feet of thoughtfully designed living space with an open-concept floor plan ideal for both everyday living and entertaining. The main level features a versatile bedroom with a nearby full bathroom, making it ideal for guests, a home office, fitness room, or additional flex space. The private primary suite is conveniently located downstairs and offers a spacious ensuite bathroom and walk-in closet. At the heart of the home, the expansive kitchen showcases a large center island, abundant cabinetry, generous counter space, and seamless flow into the dining and living areas, creating the perfect space for gathering with family and friends. A dedicated first-floor laundry room adds everyday convenience. Upstairs, you’ll find three generously sized secondary bedrooms, each with its own closet, along with a massive game room offering endless possibilities for recreation, media, play, or additional living space. Residents enjoy access to Sutton Fields’ exceptional amenities, including resort-style pools, a splash pad, playgrounds, scenic walking and biking trails, ponds, pickleball courts, community gathering areas, greenbelts, and more. Conveniently located near the Dallas North Tollway, US-380, shopping, dining, entertainment, and the expanding PGA Frisco area. Ask about a 2-1 interest rate buydown available through the seller’s preferred lender, subject to lender approval and buyer qualification. All information contained herein is deemed reliable but not guaranteed. Buyer and buyer’s agent are responsible for independently verifying all information, including square footage, schools, taxes, HOA information, restrictions, room dimensions, and property details.

5020 Wilder Ave, Celina

5805 Pensby Dr, Celina
$469,990
4 Beds ⋅ 4 Baths ⋅ 21332768 MLS
This home has an assumable mortgage with an interest rate of 2.5%. Welcome to this beautiful Prosper ISD oversized corner lot home with thoughtfully designed with 4 spacious bedrooms and 3.5 bathrooms that perfectly blend style, comfort, and functionality. From the moment you step inside, you'll be welcomed by a grand two story foyer filled with natural light and soaring ceilings. A formal dining room off the entry offers the flexibility to serve as a home office or study. The open concept layout is ideal for entertaining, seamlessly connecting the gourmet kitchen, breakfast area, and impressive two story family room. The kitchen features granite countertops, stainless steel appliances, a large center island, abundant cabinetry, and an extended buffet area for added storage and serving space. Beautiful engineered hardwood floors and professionally designed accent walls add warmth and custom character throughout the home. The private first floor owner's suite offers a relaxing retreat with sloped ceilings and a spa-inspired ensuite featuring dual vanities, an oversized walk-in shower, a private water closet, and a spacious walk in closet. Upstairs, enjoy a large game room overlooking the family room below, creating the perfect space for movie nights, a playroom, or additional living area. Three generously sized secondary bedrooms, all with walk-in closets, provide plenty of room for family and guests. One bedroom includes a private ensuite bath, making it ideal for multigenerational living or overnight visitors. Step outside to the upgraded extended covered patio, perfect for entertaining or relaxing year round. Additional upgrades include a durable epoxy coated garage floor, making the garage as polished as the rest of the home. Designed with everyday living in mind, the Whitley floorplan offers timeless finishes, premium upgrades, and an inviting layout you'll love coming home to.

5805 Pensby Dr, Celina

709 Auburn Ct, Savannah
$469,000
5 Beds ⋅ 4 Baths ⋅ 21387826 MLS
Use seller's preferred lender to receive 1% of the loan amount towards rate buy down. Welcome to this beautiful 5-bedroom, 4-bath home that offers a spacious open floor plan with vaulted ceilings, abundant natural light, and a beautiful stone fireplace. The kitchen features granite countertops, stainless steel appliances, a gas cooktop, a large island, and plenty of cabinet space. The private primary suite is located downstairs, while upstairs you'll find a large game room, additional bedrooms, and a guest suite with its own full bath. Enjoy a fenced backyard and all the resort-style amenities Savannah has to offer, including pools, parks, walking trails, playgrounds, a fitness center, tennis courts, and a clubhouse. Conveniently located near Highway 380 and the Dallas North Tollway, you're just minutes from H-E-B, Costco, Walmart, PGA Frisco, Universal Kids Resort, shopping, dining, and Cooks children hospital along with Prospers Baylor Scott&White Hospital. This home offers the perfect combination of comfort, convenience, and community.

709 Auburn Ct, Savannah

1917 Lantana Ave, Aubrey
$469,000
4 Beds ⋅ 4 Baths ⋅ 21356926 MLS
$0 DOWN + A 5.25% RATE? YES, REALLY! Skip the down payment and lock in a rate today’s buyers can only dream of. Qualified buyers can assume the seller’s FHA loan at 5.25% fixed you’ll build equity faster and own your home years sooner than with a new 30-year mortgage. Principal and interest $2500 month. THAT'S CHEAPER THAN RENTING Opportunities like this don’t last. Schedule your showing today! P&I excludes taxes, insurance and MIP. $0 down applies to loan assumption only; buyer responsible for closing costs. Buyer must qualify; subject to servicer approval. Designed with open-concept luxury and effortless daily living in mind, this home features soaring ceilings, abundant natural light, and premium upgrades throughout. The chef’s kitchen boasts a massive central island, high-end cabinetry, stainless steel appliances, and a seamless flow into the main living and dining spaces—ideal for entertaining. Unwind in the private main-level Owner’s Retreat complete with a spa-inspired bath and an expansive walk-in closet. Work from home in the dedicated front study, and enjoy extra living space with an upstairs retreat game room alongside spacious secondary bedrooms. Step outside to your extended covered patio, perfect for relaxing evenings in your private backyard. Living in Sandbrock Ranch means immediate access to resort-style amenities from day one, the Carriage House amenity center, infinity-edge pool, splash pad, fitness center, treehouse playground, dog parks, and miles of scenic walking trails. UNBEATABLE LOCATION- Enjoy ultra-convenient proximity to top-tier retail and entertainment! Plus, golf enthusiasts will love being just a short drive from the world-class PGA Frisco campus for championship golf, dining, and nightlife!Zero wait time. Zero construction hassle. Schedule your private tour today and start living the Sandbrock Ranch lifestyle immediately!

1917 Lantana Ave, Aubrey

6101 Bebington Dr, Celina
$460,000
4 Beds ⋅ 2 Baths ⋅ 21421586 MLS
Modern South-Facing Home in Celina, TX Welcome to 6101 Bebington Dr in Celina, Texas! Priced at $460,000, this inviting south-facing home, built in 2023, offers 2,014 square feet of thoughtfully designed living space, featuring 4 bedrooms and 2 bathrooms. Combining newer construction, a versatile floor plan, and an expanded outdoor living area, this home is a wonderful opportunity for buyers seeking comfort, functionality, and room to enjoy everyday life. The four-bedroom layout offers flexibility to accommodate a variety of needs, whether you're looking for comfortable family living, a guest bedroom, a home office, or a dedicated hobby space. There's room to gather, relax, and create a home that fits your lifestyle. Step outside to enjoy one of this property's standout features: an expanded fenced backyard with a patio. This enhanced outdoor space is ideal for weekend barbecues, entertaining friends and family, enjoying outdoor meals, or simply unwinding at the end of the day. The fenced yard provides a defined space for outdoor activities, while the patio offers the perfect starting point for creating your own outdoor retreat. Don't miss the opportunity to make this beautiful home your own!

6101 Bebington Dr, Celina

2900 Half Moon Rd, Aubrey
$460,000
5 Beds ⋅ 4 Baths ⋅ 21341516 MLS
Welcome to this beautiful and expansive 5-bedroom, 3.5-bath home, perfectly positioned on a spacious interior lot in a highly desirable master-planned community. Designed with both comfort and functionality in mind, this spacious open-concept floor plan offers the ideal setting for everyday living, entertaining, and making lasting memories. The expansive living area flows seamlessly into the kitchen and dining spaces, creating a bright and inviting atmosphere that is perfect for gatherings of any size. Quartz countertops & under-mount sinks in every bathroom & oversized kitchen with gas cooktop, quartz countertops, walk-in pantry & built-in oven & microwave. Step outside to the extended covered patio, where you can enjoy morning coffee, weekend barbecues, or relaxing evenings while overlooking the home's extensive, professionally designed landscaping. Mature plantings and meticulous curb appeal make this property stand out from the moment you arrive. Thoughtfully designed for today's busy lifestyle, every full bathroom features dual sinks, providing added convenience and space for family members and guests alike. The versatile five-bedroom layout offers flexibility for growing families, guests, or dedicated home office space. Conveniently located just up the street from Target, WalMart, Kroger, Sprouts & just 3 miles from the PGA headquarters Location is everything, and this home delivers. Enjoy the convenience of being within walking distance of one of the community's on-site elementary schools as well as the amenities center, offering easy access to neighborhood pools, parks, trails, playgrounds, and community events. Combining an exceptional floor plan, beautiful outdoor living, and an unbeatable location, this home truly offers the perfect blend of style, comfort, and convenience.

2900 Half Moon Rd, Aubrey

9328 Derry Ln, Little Elm
$459,990
5 Beds ⋅ 3 Baths ⋅ 21195068 MLS
MLS# 21195068 - Built by HistoryMaker Homes - Ready Now! ~ This stunning new construction single-family residence, located in the desirable Providence Commons, offers a spacious layout with 5 bedrooms and 3 full bathrooms across 2,887 square feet. This traditional home features an open floorplan with vaulted ceilings, an eat-in kitchen complete with a kitchen island, and two inviting living areas. With a Game Room upstairs, and home office downstairs - there is a space for every need. The interior showcases a blend of carpet, luxury vinyl plank, and tile flooring, ensuring both style and comfort. Retreat to the primary bathroom that features an extended dual-sink vanity, walk-in closet, garden tub, and separate shower! Outside, a covered patio and private yard provide the perfect setting for relaxation. Conveniently located within the Denton ISD, this home is just minutes from Providence Elementary, Rodriguez Middle School, and Ray Braswell High School. Experience modern living in a vibrant community.

9328 Derry Ln, Little Elm

909 Longhorn Dr, Aubrey
$459,900
5 Beds ⋅ 3 Baths ⋅ 21409855 MLS
Set on a premium lot backing to a greenbelt, lake, and trail, this spacious home pairs a scenic setting with an interior designed for everyday comfort and entertaining. A stone and brick façade introduces a well-planned layout with hardwood flooring through much of the main level, arched openings, neutral finishes, and abundant natural light. The downstairs living room features tall ceilings and a wall of windows framing backyard and water views, while the formal dining room provides additional space for gatherings. The kitchen opens to the main living area and offers white cabinetry, granite countertops, stainless steel appliances, an island with seating and sink, double ovens, tile flooring, and generous storage. The primary suite offers impressive proportions with a bay-window sitting area and views toward the greenbelt. The bath includes dual vanities, a soaking tub, separate glass-enclosed shower, and walk-in closet. Upstairs, an oversized game room creates another flexible living and entertainment space for games, media, hobbies, or additional seating. Multiple living and dining areas provide plenty of room to entertain and host, while the oversized garage adds valuable parking and storage. Outdoor living stands out with a large covered patio, ceiling fan, extended open patio, fenced backyard, and scenic lake and greenbelt views. The nearby trail leads through neighborhood green space with ponds, parks, playgrounds, and gathering areas. Cross Oak Ranch amenities include community pools, trails, lakes and ponds, playgrounds, parks, and additional recreation options. Convenient access to the US-380 connects the area with shopping, dining, and entertainment in Little Elm, Denton, and surrounding areas. Lake Lewisville & Little Elm Park offer nearby boating, fishing, swimming, hiking, biking, picnic areas & waterfront recreation, while The Lakefront at Little Elm adds restaurants, events, and entertainment along the lake. Close distance to Rodriguez Middle School.

909 Longhorn Dr, Aubrey

13040 Sandstone St, Providence Village
$459,000
4 Beds ⋅ 3 Baths ⋅ 21421767 MLS
NEW! NEVER LIVED IN. Estimated completion November 2026. Bloomfield Homes' Violet II offers 4 bedrooms, 2 full baths, 1 half bath, and a 2-car garage in a two-story design on an interior lot facing a greenbelt in Woodstone. A covered front porch gives that outlook a place to be enjoyed, with brick paving, an 8-foot front door, and uplights adding definition to the entry. The family room opens dramatically beneath a raised ceiling, where a gas-log fireplace rises in stone to the ceiling and a cedar mantel adds a natural finish. Laminate wood flooring connects the gathering spaces, while the Deluxe Kitchen pairs upgraded quartz counters with a gas cooktop, an electric oven, and an island overlooking the living area. An upgraded tile backsplash and a single-bowl sink sharpen the details, and the pantry keeps storage nearby. The dining area sits beside the kitchen with access to the covered patio and its gas stub. Additional 10-foot by 11-foot paving near the primary bedroom expands the outdoor seating options. On the main floor, the primary suite includes a walk-in closet and a bath with dual sinks, quartz counters, a garden tub, and a separate shower. Tile extends to the shower ceiling, with a rain showerhead adding another upgrade. A study creates a defined space for work or projects, and the powder bath serves the shared areas. The upper level adds a game room and a separate media room, with secondary bedrooms served by another full bath featuring quartz counters and upgraded wall tile to the ceiling. Window coverings, a mud room, gutters, and flat-screen wiring at the fireplace and media room round out the practical features. Visit Bloomfield Homes' Woodstone model to explore the Violet II today!

13040 Sandstone St, Providence Village

Listings provided by North Texas Real Estate Information Systems (NTREIS). Listing data has been deemed reliable but is not guaranteed to be accurate by the MLS.

Last updated:

How much is your home worth?

Get instant property value now!