Refine Search
Sort by
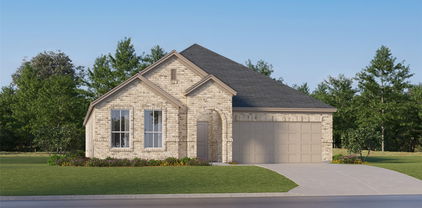
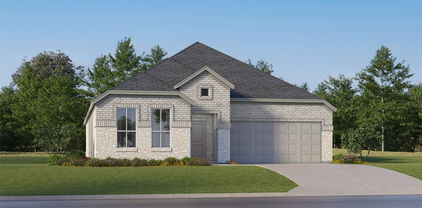
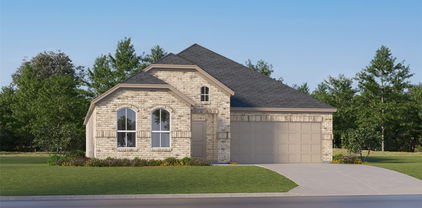
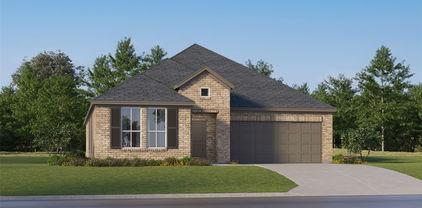
1243 Old Glory Dr, Little Elm
$335,000
2 Beds ⋅ 2 Baths ⋅ 21384574 MLS
Located in a 55+ community, this single-story home offers 2 bedrooms, 2 baths, a dedicated study, and a screened back patio that gives you another space to enjoy nearly year-round. Inside, the main living area centers around a fireplace and opens to the kitchen and dining space. The kitchen features two-tone cabinetry, a large island, a raised dishwasher for easier loading and unloading, and plenty of workspace. The custom-painted study with French doors gives you a true office without sacrificing a bedroom. The primary suite is set apart from the secondary bedroom and includes its own bath, walk-in closet, and a painted accent wall. One of the home's most useful extras is the large storage area with built-in shelving just off the laundry room. Out back, the screened patio has an epoxy floor and overlooks a large fenced yard with two gates and custom landscape curbing. Natural wood shades with energy-efficient liners add another thoughtful touch throughout the home. And when you want to get out of the house, the community offers a resort-style pool, pickleball and tennis courts, walking trails, bocce ball, social clubs, exercise groups, and regular neighborhood activities.

1243 Old Glory Dr, Little Elm

1815 Bridgeport Dr, Providence Village
$328,000
3 Beds ⋅ 3 Baths ⋅ 21409032 MLS
Do not miss out on this stunning, spacious two-story home designed for modern living and effortless entertaining. From the moment you step inside, the high ceilings and open-concept layout create a bright, airy, and inviting atmosphere flooded with natural light. Elegant architectural details, including sophisticated wrought-iron spindles on the staircase, add a touch of classic luxury to the expansive floor plan. New paint throughout and new floor downstairs. The undisputed heart of the home is the huge gourmet kitchen, a chef's dream featuring a unique and striking piano-style island that offers incredible counter space for meal prep, casual dining, and hosting unforgettable gatherings. The community provides a fantastic resort-style lifestyle with access to a swimming pool and a fully equipped club house. Perfectly situated for ultimate convenience, this property is just minutes from Highway 380, Costco, and premier shopping destinations, making your daily commute and errands a breeze. Schedule your tour today before this gem is gone!

1815 Bridgeport Dr, Providence Village

9000 Blackstone Dr, Providence Village
$328,000
4 Beds ⋅ 4 Baths ⋅ 21399244 MLS
INCREDIBLE BUYER INCENTIVES: $5,000 MORTGAGE CONCESSION. Opendoor Home Loans will contribute up to $5,000 towards a permanent interest rate buy-down if you finance with Opendoor Home Loans LLC. 9000 Blackstone Dr is a two-story Aubrey home with 3,525 square feet, four bedrooms, three bathrooms and a half bath. Built in 2014, the home has a kitchen with counter seating, a range and dishwasher, opening to the dining and main living areas. The first-floor primary bedroom includes a walk-in closet and an adjoining bathroom with a tub and separate shower. Upstairs, additional bedrooms and separate living spaces provide room for varied uses. A covered rear patio extends the layout outdoors, and an attached two-car garage provides parking. The floor plan separates the main-level primary suite from the upstairs bedrooms. Home comes with a 100-Day Home Warranty

9000 Blackstone Dr, Providence Village

1221 Boyd St, Aubrey
$327,990
3 Beds ⋅ 3 Baths ⋅ 21234138 MLS
NEW CONSTRUCTION: Welcome to Ribbonwood by Pulte Homes in Aubrey, TX! Explore this stunning Ouray home design available NOW for move-in. 3BR, 2.5BA + Quartz countertops throughout + Upgraded appliances in kitchen + Eat-in kitchen island + Expansive covered patio + No PID- 2,184 sq.ft. This home is perfect for a growing family, or entertaining guests. Ribbonwood offers the perfect blend of tranquility and convenience. Located within the highly acclaimed Aubrey ISD, just off FM 2931, this community is ideally situated, providing families with access to top-tier education and a close-knit neighborhood atmosphere. Ribbonwood is crafted for discerning families who seek both serenity and vibrant community life. Schedule your visit today!

1221 Boyd St, Aubrey

1425 Eclipse Rd, Aubrey
$325,000
3 Beds ⋅ 2 Baths ⋅ 21263426 MLS
Massive $35,000 Price Decrease! You don't want to miss this amazing opportunity! Located on a desirable corner lot in the sought-after Sandbrock Ranch community, this beautifully designed single-story home built by David Weekley Homes offers 3 bedrooms, 2 bathrooms, and an inviting open-concept layout perfect for everyday living and entertaining. The living room features a cozy gas log fireplace and flows seamlessly into the kitchen and dining area. The kitchen is equipped with abundant cabinetry, a gas cooktop, large center island with farmhouse sink, and a bright eat-in dining space. Owner’s retreat includes an ensuite bath with a walk-in shower and a spacious walk-in closet, while the secondary bedrooms share a full bath. Hardwood flooring extends throughout all common areas, adding warmth and elegance to the home. Additional highlights include ethernet outlets in all major rooms and foundation warranty with approximately 4 years remaining. Step outside to enjoy the covered patio and spacious backyard, offering plenty of room to relax or entertain.

1425 Eclipse Rd, Aubrey

10922 Autry Ridge Ln, Aubrey
$324,900
3 Beds ⋅ 2 Baths ⋅ 21369084 MLS
Welcome home! ** SELLER CREDIT FOR 2-1 INTEREST RATE BUY-DOWN ** with preffered lender which can be used towards closing cost or buydown. Beautifully maintained and thoughtfully upgraded, this popular one-owner Calvin model by D.R. Horton is located in the highly desirable Silverado community of Aubrey. Superior floor plan that is no longer available in the newer sections of the neighborhood. Featuring a functional split-bedroom floor plan, the private primary suite offers a true retreat—complete with a huge walk-in closet that conveniently connects directly to the utility room! From the moment you step inside, custom touches set this home apart from standard builds. The open-concept living area seamlessly connects to a central kitchen with a large island—perfect for effortless entertaining. Enjoy your morning coffee on the charming front porch overlooking beautifully maintained landscaping. Step out back to oversized backyard. Community Amenities & Location: Community amenities include: Basketball Court, Dog Park, Pickleball, Club House, Park, Pool, Splash Area, Playground with picnic area, and Pergola with outdoor lighting.. Enjoy a cozy small-town feel with quick access to nearby shopping, dining, and major roadways. Most furnishings are available for purchase and can be negotiated separately. Schedule your showing today!

10922 Autry Ridge Ln, Aubrey

13080 Sandstone St, Providence Village
$319,990
4 Beds ⋅ 2 Baths ⋅ 21366286 MLS
Built by M-I Homes. Welcome to 13080 Sandstone Street, Providence Village, TX — a new construction single-story home built by M-I Homes. This well-designed home offers thoughtfully planned living space, featuring 4 bedrooms and 2 bathrooms. Step inside to discover an open-concept living space that creates a seamless flow between the main gathering areas. The quality of design is evident throughout, with carefully selected finishes and attention to detail in every room. The owner's bedroom includes a private en-suite bathroom, providing a comfortable retreat at the end of the day. Outside, a covered patio extends your living area and offers a perfect spot for relaxing or entertaining guests in any season. Home Highlights: New construction by M-I Homes Single-story floorplan 4 bedrooms and 2 bathrooms Open-concept living space Owner's bedroom with private en-suite bathroom Covered patio for outdoor enjoyment Quality design and construction throughout This home is situated in a well-established neighborhood with convenient proximity to parks, making it an ideal setting for those who enjoy outdoor activities and green spaces. The surrounding neighborhood offers a welcoming atmosphere with well-maintained streets and a strong sense of community pride. This move-in ready home combines quality construction with a functional layout designed for comfortable everyday living. Schedule your visit today!

13080 Sandstone St, Providence Village

708 Whitemarsh Dr, Aubrey
$319,000
4 Beds ⋅ 3 Baths ⋅ 21383993 MLS
Cute 4 bedroom 3 full bath home in popular Georgia Village II in Savannah! Gorgeous drive up has a cozy front porch and balcony! Entry opens to a formal area or study. Spacious family room with updated flooring. Island kitchen has rich granite counters, stainless steel appliances, custom tiled back splash and tons of storage. Bonus guest bedroom down with full bath access. Large Primary Suite and luxurious bath with soaking tub and separate shower. 3 large secondary bedrooms plus loft area. Private backyard with extended stamped concrete patio perfect for entertaining! Savannah is a 575 acre resort style master planned community featuring parks, playgrounds, tennis courts, pools, club facilities, hike and bike trails and more! Amazing location close to the neighborhood school and shopping and dining!

708 Whitemarsh Dr, Aubrey

2010 Maxwell Ct, Aubrey
$319,000
3 Beds ⋅ 2 Baths ⋅ 21364679 MLS
Welcome to this beautifully maintained home tucked away on a quiet cul-de-sac street in the heart of Aubrey with NO HOA! Thoughtfully designed with custom details throughout, this home shows true pride of ownership from the moment you step inside. Crown molding enhances the main living spaces, while the kitchen features extensive cabinetry extending to the ceiling, in-cabinet lighting and abundant storage. The inviting living room is anchored by a grand stone fireplace with a custom wood mantel, creating a warm and welcoming focal point. The oversized primary suite is privately situated at the back of the home and offers direct access to the covered patio. The ensuite bath features a jetted garden tub, frameless glass shower, dual vanity and spacious walk-in closet. Outside, the oversized .20-acre lot offers an expansive, private backyard overlooking mature trees with plenty of room to relax, entertain, play or create your own outdoor retreat. Other notable upgrades and updates include a reverse osmosis filtered water system in kitchen and NEW outside AC installed June of 2026. Enjoy the charm of Aubrey while staying connected to everything North Texas has to offer. Convenient access to US-377 and US-380 makes it easy to reach Denton, Frisco, Prosper and McKinney, along with the growing shopping, dining and entertainment options throughout the 380 corridor. Outdoor enthusiasts will love being near the Ray Roberts Lake Greenbelt, trails, fishing and recreation, while destinations such as Lake Ray Roberts and PGA Frisco are also within reach. Freshly touched up, professionally cleaned and truly move-in ready, this home offers something increasingly hard to find: custom character, a spacious private backyard, NO HOA and convenient access to the rapidly growing North Texas corridor.

2010 Maxwell Ct, Aubrey

9809 Gooseneck Dr, Aubrey
$317,000
4 Beds ⋅ 2 Baths ⋅ 21328280 MLS
Welcome to this beautifully maintained, like-new 4-bedroom, 2-bath home built in 2024, offering modern comfort and a strong sense of community. Designed with today’s lifestyle in mind, this home features an open-concept layout filled with natural light and contemporary finishes throughout. The spacious living and dining areas flow seamlessly into the modern kitchen, complete with sleek cabinetry, ample counter space, and a functional design perfect for both everyday living and entertaining. Neutral tones and clean lines create a timeless aesthetic that’s easy to personalize. The private primary suite provides a relaxing retreat with a well-appointed en-suite bathroom featuring modern fixtures and generous space. Three additional bedrooms offer flexibility for family, guests, or a home office, while the second full bathroom is stylish and conveniently located. Built to current standards, this 2024 home offers energy-efficient features, low maintenance, and true move-in-ready condition. Located in a welcoming, well-planned community with walking paths and shared spaces, residents enjoy a peaceful yet connected lifestyle. This nearly new 4-bedroom, 2-bath home combines modern design, comfort, and community living—an excellent opportunity you won’t want to miss.

9809 Gooseneck Dr, Aubrey

1232 Spanish Moss Dr, Savannah
$315,000
4 Beds ⋅ 3 Baths ⋅ 21359458 MLS
INCREDIBLE BUYER INCENTIVES: $5,000 MORTGAGE CONCESSION. Opendoor Home Loans will contribute up to $5,000 towards a permanent interest rate buy-down if you finance with Opendoor Home Loans LLC. This charming two-story home in Savannah welcomes you with a classic double front porch and a bright, well-appointed interior. Inside, the kitchen offers rich cabinetry, stainless steel appliances, and ample counter space, opening to a spacious living room anchored by a cozy fireplace. A formal dining area with elegant wainscoting adds character, while rich wood-look flooring flows through the main living spaces. Upstairs, the generous primary suite provides a relaxing retreat alongside additional bedrooms and full baths, all finished with fresh paint and new carpet. Out back, a paver patio overlooks the fully fenced backyard, and a two-car attached garage completes this move-in-ready home. This home has been virtually staged to illustrate its potential. Home comes with a 100-Day Home Warranty

1232 Spanish Moss Dr, Savannah

1805 Pelham Dr, Aubrey
$310,000
3 Beds ⋅ 3 Baths ⋅ 21405375 MLS
Professional Pictures coming. Amazing opportunity in Sandbrock Ranch! This Highland Everleigh plan home offers serious potential for the buyer or investor! Set on a desirable corner lot, the property delivers a functional open-concept layout with a fireplace, 3 bedrooms, 2.5 bathrooms, loft area, and designated office space. The kitchen features granite countertops and a gas cooktop, giving you a solid starting point to reimagine the home's heart. LVP flooring and carpet extend throughout the living spaces and bedrooms, and the Everleigh plan's natural flow and high ceilings make everyday living easy. This property has an oversized garage, extended 5 feet on the side and 2 feet in front. Whether you need space for a workshop, extra storage, a home gym, or simply room for larger vehicles, this garage delivers. The corner lot adds privacy, natural light, and curb appeal potential that interior lots don't have. Bring your best offer!! (SANDBROCK RANCH DOES NOT ALLOW RENTALS!)

1805 Pelham Dr, Aubrey

1926 Trace Dr, Aubrey
$310,000
3 Beds ⋅ 2 Baths ⋅ 21309791 MLS
Welcome Home! This beautifully maintained & updated 3-2-2 home sits on a HUGE OVERSIZED nearly .3 acre LOT in a cul-de-sac of the Winn Ridge Community and is one of the few streets in this neighborhood that feeds into the highly desirable Sandbrock Elementary! INCREDIBLE 2.5% ASUMMABLE VA LOAN AVAILABLE OPEN TO NON VETERANS ALSO! ROOF just replaced in June with 3 impact resistant roof! This one story, Pulte Home has an open concept floor plan with lots of natural light. The living area features a cozy, stone surrounded, wood fireplace, tray cielings in the living room and recently updated luxury vinyl plank flooring installed throughout the main spaces and primary bedroom. Fresh paint throughout the home! Spacious kitchen with upgraded 36 inch upper cabinets, eat-in bar top island, granite countertops and stainless steel appliances. Access from the kitchen dining area to enjoy the covered patio and very large fenced backyard. Primary bath has an upgraded shower, as well as double sinks, separate garden tub and spacious walk-in closet. Enjoy all the neighborhood amenities that the HOA provides including a community pool, volleyball court, pickleball court, soccer fields, splash pad, dog park, walking trails, multiple parks and playgrounds. This home can be yours, come take a look!

1926 Trace Dr, Aubrey

965 Fueller Dr, Aubrey
$310,000
4 Beds ⋅ 2 Baths ⋅ 21342683 MLS
Priced to sell! This home backs up to an AWESOME water ravine and open space, offering room to relax, play, entertain, or simply enjoy peaceful Texas sunsets.. This home has been meticulously cared for, and offers the perfect combination of value, comfort, and convenience. Qualified buyers may also be eligible for a lender credit through the seller's preferred lender, making this opportunity even more attractive. Includes Washer, Dryer, and Refrigerator. Why wait to build when you can start making memories right away in this beautifully maintained one-story home. 4 beds, 2 baths, and a bright, open floor plan, this home is designed for both everyday living and effortless entertaining. Natural light fills the living spaces, creating a warm and welcoming atmosphere from the moment you walk through the door. Thoughtful upgrades include a freshly stained fence, fresh paint throughout, gutters, added shelving in the primary closet, and added garage shelving to maximize storage and organization. The spacious 2-car garage adds even more functionality. Winn Ridge Community offers a pool & splash pad, Community Sports Field, Walking Trails, Park and Playground. Don't miss your chance to own this move-in-ready gem—schedule your private showing today and be settled into your new home sooner than you imagined!

965 Fueller Dr, Aubrey

8716 Saratoga St, Aubrey
$308,990
3 Beds ⋅ 2 Baths ⋅ 21399052 MLS
Welcome home to the Primrose—a beautifully designed Beazer Home where elegance meets comfort. From the moment you step inside, a lovely foyer and a breathtaking open concept living space set the tone for a home that’s both stunning and inviting. This 3 bedroom, 2 bathroom home features a fireplace, a primary walk in closet, and a covered patio, all situated on a west-facing homesite. The luxurious kitchen offers a warm welcome to visitors, while the thoughtfully designed layout ensures space for every part of your life. Designed with the latest trends in mind, this home showcases granite countertops, rich hardwood flooring, and striking 42-inch cabinetry. Every Beazer home is certified by the Department of Energy as a Zero Energy Ready Home, designed for superior energy efficiency and healthier indoor air quality with Indoor airPLUS. This solar-ready home is built with durable 2x6 exterior walls and spray foam insulation, achieving an impressive average HERS score of 42. Estimated completion: Now!! Days on market reflect the start of new home construction

8716 Saratoga St, Aubrey

Listings provided by North Texas Real Estate Information Systems (NTREIS). Listing data has been deemed reliable but is not guaranteed to be accurate by the MLS.

Last updated:

How much is your home worth?

Get instant property value now!