Refine Search
Sort by
11725 Treehouse Trl, Justin
$525,000
4 Beds ⋅ 4 Baths ⋅ 21207151 MLS
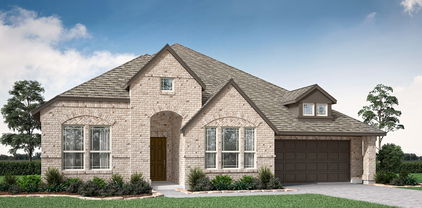
Come live among the trees in Treeline, by Hillwood. Swim in the community pool, play pickleball, gather at the amphitheater and meet your neighbors at the Food Truck Court. Trails, fishing, kayaking, workout facilities, playgrounds, parks...resort style living in a quiet, friendly neighborhood. This beautiful new construction Highland home is ready now, and only a block or less from all of it. When you are done, come home to soaring ceilings, a custom kitchen with built in appliances and luxurious quartz countertops. Primary bath boasts a freestanding tub, dropped shower and quartz countertops with undermount sinks and split vanities. Secondary bed downstairs. Two beds and two baths upstairs with a loft and entertainment room create plenty of space for everyone. All the quality and finishes you have come to expect from this premier builder.

11725 Treehouse Trl, Justin

2804 Walker Way, Northlake
$524,900
4 Beds ⋅ 4 Baths ⋅ 21329500 MLS
Discover the potential of this bank-owned home located in the highly sought-after Pecan Square community in Northlake. This property offers a fantastic opportunity for buyers looking to build equity with a little vision and updating. The home features a spacious floor plan with generous living areas, a functional kitchen, comfortable bedrooms, and a private backyard ready for your personal touch. Whether you're a first-time buyer, investor, or someone looking for a home you can customize, this property presents exceptional value in one of North Texas' fastest-growing communities. Residents of Pecan Square enjoy outstanding neighborhood amenities, including resort-style pools, parks, walking and biking trails, community events, co-working spaces, playgrounds, and convenient access to shopping, dining, and major highways. Being sold AS-IS. No repairs will be made by the seller. Buyers are encouraged to conduct their own inspections. Don't miss this chance to own in an award-winning master-planned community at an attractive price. Schedule your showing today!

2804 Walker Way, Northlake

2505 Half Moon Way, Northlake
$520,000
4 Beds ⋅ 3 Baths ⋅ 21336865 MLS
Better than new semi-custom 4 bedroom, 3 bath home filled with abundant natural light throughout. This home offers a 3 car garage with epoxy floors and a versatile dining room that can easily be used as a home office or flex space. The thoughtfully designed layout includes a private secondary primary with its own full bathroom. Designed with luxury in mind, the home features soaring 12 foot ceilings, 8 foot doors, flooring throughout with no carpet, and a detailed cathedral ceiling in the main primary suite. The open concept kitchen is equipped with a gas cooktop, beverage cooler, a large island, and flows seamlessly into the spacious living room that includes a built in surround sound system, perfect for entertaining. Enjoy all that Pecan Square has to offer, including resort style pools, a fitness center, parks, trails, co working spaces, and year round community events.

2505 Half Moon Way, Northlake

1813 Quartz St, Northlake
$520,000
5 Beds ⋅ 3 Baths ⋅ 21304598 MLS
Welcome to Pecan Square - National Community of the Year 2025. Highland Homes, ten-time builder of the year, is featuring a beautiful new two-story, 5-bedroom, 3 bath house with the perfect blend of space, comfort, and functionality. The spacious 2 story family room has plenty of windows for natural light. The light-stained maple island centers the kitchen with a warm-toned level 3 quartz with a single bowl Blanco silgranit sink. Plenty of cabinet space in this kitchen for all the essential cookware. A neutral scalloped backsplash offers an elegant touch. Frigidaire gallery vented hood, microwave, dishwasher, and built in oven are a chef's dream. Light toned luxury vinyl plank flows seamlessly through the main living areas. Shaw carpet in magnolia bloom warms your feet in the bedrooms and on the stairs. The primary bath features a bathtub surround by tile to the ceiling, a separate shower, maple light toned cabinets, brushed nickel faucets, soft grey toned tile soften the airy feel of the bathroom. The extended covered outdoor living space is perfect for weekend relaxation. Red River brick in the color Amaryllis is a soft light brick. This Highland Home house will be completed at the end of September with a 6-year structural home limited warranty, 1-year functional warranty, and 2-year mechanical warranty. Pecan Square features numerous amenities.

1813 Quartz St, Northlake

1036 Wheatland Dr, Justin
$517,960
5 Beds ⋅ 5 Baths ⋅ 21392373 MLS
MLS# 21392373 - Built by Pacesetter Homes - Nov 2026 completion! ~ This home at 1036 Wheatland Drive features the Richardson floor plan with 5 bedrooms and 4.5 bathrooms. A dedicated study provides a flexible space for work or quiet retreat. The family room is enhanced by a cozy fireplace and added LED disk lighting, creating a warm and inviting atmosphere. The deluxe kitchen includes 42? cabinets, stainless steel appliances, and brushed nickel light fixtures for a clean and modern finish. The master bedroom features added windows, bringing in natural light and elevating the overall space. Upstairs, the game room includes a pop-up ceiling and is pre-wired for a wall-mounted TV, with additional pre-wiring in the family room for added convenience. Full gutters complete the home.

1036 Wheatland Dr, Justin

2100 Chance Ln, Northlake
$515,000
4 Beds ⋅ 3 Baths ⋅ 21416113 MLS
Barely lived in and beautifully appointed, this Highland Home in Northlake's sought-after Pecan Square community offers the appeal of new construction without the wait! Built by the original owners, who carefully selected finishes and upgrades throughout, this south-facing Belmont floor plan is in immaculate condition and available only due to a job relocation. The striking brick exterior with arched entry welcomes you into a light-filled interior featuring luxury vinyl plank flooring, soaring ceilings, and a dramatic two-story family room with a floor-to-ceiling brick fireplace. The gorgeous kitchen is the heart of the home, featuring an oversized quartz island, abundant cabinetry with elegant hardware, gas cooktop, stainless steel appliances, designer pendant lighting, and a farmhouse sink. The open-concept layout flows beautifully for everyday living and entertaining. A dedicated home office and secondary bedroom with access to a full bath are conveniently located downstairs. Upstairs, the spacious primary retreat features a beautifully appointed bath with soaking tub, separate glass-enclosed shower, and stylish finishes. A versatile loft provides additional living space, along with two secondary bedrooms and a full bathroom. The rear-entry garage and HOA-maintained front lawn make this an ideal option for those seeking a low-maintenance, lock-and-leave lifestyle. Enjoy the convenience of an onsite elementary and middle school, along with Pecan Square's exceptional amenities, including resort-style pools, fitness center, pickleball courts, co-working spaces, parks, trails, and a full calendar of community events. Beautifully maintained, thoughtfully upgraded, and ready for its next owners!

2100 Chance Ln, Northlake

1024 Auburn Dr, Justin
$515,000
4 Beds ⋅ 2 Baths ⋅ 21366650 MLS
Some homes check all the boxes! Tucked onto one of the most desirable lots in The Preserve, this beautifully updated one-story home sits on nearly .20 of an acre, with the rare combination of a corner lot AND a peaceful greenbelt backdrop. Instead of looking into another backyard, your view opens to green space, creating a sense of privacy & room to breathe. Inside, the home feels open, bright & effortless. Walls of windows bring the outdoors in, highlighting luxury vinyl plank flooring, upgraded lighting & fans & a kitchen designed to entertain. The oversized island, quartz countertops & backsplash & sleek black faucet give the space an elevated feel. The primary suite is where this home really surprises you. Beyond the generous bedroom is a seating area that could easily become a home office or reading nook while the ensuite bath offers a garden tub, dual sinks & a remarkable 13x9 walk-in closet, because sometimes the closet deserves its own zip code. The split-bedroom layout keeps the primary suite tucked away for privacy, while the secondary beds offer ceiling fans & walk-in closets. And then there's the backyard. Step onto the large covered patio & look beyond the fence to the greenbelt, where the view becomes part of the experience. Morning coffee, dinner outside, kids playing, friends gathered around... this is the kind of outdoor space that gets used, not just photographed. A covered front porch, covered rear patio & 3-car garage add even more of the things that are increasingly hard to find in a home this size. Life in The Preserve adds another layer, with a community pool, playground, pavilion, walking trails & pond just outside your door. Justin's growing collection of local restaurants & entertainment with hometown favorites like Justin Coffee & Justin Boots are close by. A corner lot. A greenbelt view, one-story, 3-car garage, a primary suite with room to actually live in it & a home that feels both beautifully updated & wonderfully comfortable.

1024 Auburn Dr, Justin

1905 Wild Berry Way, Northlake
$515,000
4 Beds ⋅ 3 Baths ⋅ 21304155 MLS
Welcome to Pecan Square - National Community of the Year 2025. Highland Homes, ten-time builder of the year, featuring a beautiful new 2-story, 4 bed, 3 bath house with a perfect blend of space & designs. The spacious 2 story family room is filled w natural light creating a bright & inviting atmosphere. At the heart of the home, the gourmet kitchen showcases a large island w level 3 white quartz w gray veining, a single bowl stainless steel sink. Home chefs will appreciate the premium Frigidaire Gallery appliances, including a vented hood, built-in oven, microwave, & dishwasher. The flooring throughout the main living areas is light-toned luxury vinyl plank for style & durability. Shaw carpet in Magnolia Bloom adds warmth & comfort in the bedrooms, stairs, & hallways. The spacious 2nd level primary suite offers a relaxing retreat with beautifully appointed bath featuring tile extended to the ceiling around the soaking tube, separate shower, and floor. The maple cabinets with brushed nickel fixtures, & warm toned tile adds sophistication. Step outside to the extended covered outdoor living area, perfect for relaxing weekends, & entertaining guests. Red River brick in Salt Plans creates a welcoming curb appeal. Completion date is the end of September & includes a 6-year structural limited warranty, 2-year mechanical warranty, 1-year functional warranty. Access to numerous community amenities, making it the most desirable place to call home.

1905 Wild Berry Way, Northlake

828 Blue Fescue Rd, Fort Worth
$514,399
4 Beds ⋅ 3 Baths ⋅ 21407358 MLS
NEW! NEVER LIVED IN. Estimated completion December 2026. Bloomfield Homes' two-story Hawthorne II offers 4 bedrooms, 3 full baths, a study, and a 2-car garage in Wildflower Ranch. Painted beams stretch across a vaulted ceiling in the family room and breakfast area, adding architectural presence. Laminate wood flooring links the gathering areas to the kitchen, foyer, study, and downstairs hall. The Deluxe Kitchen pairs brown Shaker cabinets with upgraded quartz, a glossy square-tile backsplash, and matte black fixtures. Raised panels finish the island beneath 2 pendant lights, while a gas cooktop, built-in electric oven, microwave, and pot-and-pan drawers equip the space. A walk-in pantry is tucked beside the laundry room. The study sits off the shaped foyer behind glass French doors. In the primary suite, a sitting area adds room beyond the bed, with a walk-in closet and an enlarged shower joining dual sinks and upgraded quartz in the bath. Beige tile keeps the palette calm and grounded. Across the first floor, 2 secondary bedrooms share a full bath with dual sinks; herringbone wall tile adds interest there and in the upstairs bath. The layout shifts upstairs to the 4th bedroom, another full bath, and a game room ready for hobbies or gathering. Carpet finishes the bedrooms, with upgraded tile in the baths and laundry room. Outside, upgraded brick and saw-cut stone frame an arched entry, brick-covered porch, and 8' front door. The oversized interior lot includes a covered patio with a gas stub for a future grill. Window seats and 2 inch faux blinds are included. Visit Bloomfield Homes' Wildflower Ranch model to learn more about 828 Blue Fescue Road today!

828 Blue Fescue Rd, Fort Worth

16501 Boston Ivy Dr, Justin
$514,379
4 Beds ⋅ 3 Baths ⋅ 21416772 MLS
NEW! NEVER LIVED IN. Estimated completion December 2026. Bloomfield Homes' Caraway offers 4 bedrooms, 3 full baths, and a deep 2-car garage in a one-story design on an interior lot in Wildflower Ranch. Upgraded brick, a brick-covered front porch, and an 8-foot front door give the exterior a defined presence. Inside, the Deluxe Kitchen takes the spotlight with white Shaker cabinets reaching the ceiling, glass-front upper cabinets with accent lighting, and quartz countertops. Raised panels finish the island beneath 2 pendant lights, while a gas cooktop, built-in electric oven, microwave, and walk-in pantry support the cooking space. Laminate wood flooring runs through the entry, kitchen, breakfast area, family room, and halls, connecting the shared areas around a gas fireplace with herringbone tile to a painted mantel. The breakfast window seat adds a place to pause, and an 8-foot patio door connects dining to the covered patio with a gas stub. The primary suite sits at the rear with its own window seat and a bath featuring separate vanities, quartz counters, a garden tub, and an enlarged shower. Its walk-in closet connects directly to the laundry room, where upper and lower cabinets and a sink add function. A second bedroom suite near the front includes a walk-in closet and a bath upgraded to a shower. Across the foyer, 2 more bedrooms share another full bath, with Bedroom 4 replacing formal dining. Tile in the baths and utility room, 8-foot interior doors, and 2-inch faux blinds round out the details. Landscaping, sprinklers, and a wood fence complete the lot. Visit Bloomfield Homes' Wildflower Ranch model today!

16501 Boston Ivy Dr, Justin

1009 Goldenrod Dr, Justin
$510,999
3 Beds ⋅ 3 Baths ⋅ 21354279 MLS
MLS# 21354279 - Built by Impression Homes - Ready Now! ~ Located at 1009 Goldenrod Drive in Timberbrook, this Monroe home is part of the Parkmont Series, offering 2,138 square feet of elevated single-story living with 3 bedrooms, 2.5 bathrooms, a study, and a 2-car garage. The home is designed for effortless living with refined finishes, flexible spaces, and a thoughtful split-bedroom layout. From the covered front entry, 12' ceilings in the foyer and family room create an elegant sense of arrival and bring added architectural volume to the heart of the home. The family room opens naturally to the dining area and modern kitchen, creating a gracious main living space for gathering, hosting, and everyday connection. The kitchen brings polished style and function together with refined finishes, generous cabinet storage, a walk-in pantry, and a connected layout that keeps the dining area and family room within easy reach. Set privately at the rear, the primary suite offers an elegant retreat with 10' ceilings, a spacious primary bath, and an expansive walk-in closet. Two secondary bedrooms are positioned apart from the primary suite and share a full bath, while the flex room adds versatile space for a home office, creative room, or guest room offering flexibility for all of life’s chapters. A mud room, separate utility room, covered front porch, and covered backyard patio add thoughtful function throughout the home.

1009 Goldenrod Dr, Justin

2232 Robin Way, Northlake
$510,000
4 Beds ⋅ 3 Baths ⋅ 21350301 MLS
Preferred lender incentive: up to $10,000 toward buyer closing costs for qualified buyers. Use of the preferred lender is not required to purchase. Welcome to 2232 Robbin Way, where effortless one story living meets comfort, style, and an unbeatable lifestyle in the heart of Pecan Square. This thoughtfully designed home offers 4 spacious bedrooms, a dedicated home office, and an open concept floor plan that creates the perfect balance of functionality and everyday comfort. Expansive windows fill the home with natural light, making each space feel bright and inviting. Step outside to your own private retreat featuring no backyard neighbors, a custom pergola, and a beautifully designed outdoor living space perfect for relaxing or entertaining. Life in Pecan Square is what truly sets this home apart. Enjoy resort style pools, a state of the art fitness center, pickleball and basketball courts, parks, walking trails, year round community events, food trucks, co working spaces, and even a neighborhood coffee truck that makes mornings a little sweeter. It's more than a neighborhood it's a lifestyle. If you've been searching for a move in ready one story home with a calming backyard and an incredible community, 2232 Robbin Way is one you won't want to miss.

2232 Robin Way, Northlake

608 Tyronza Dr, Justin
$509,000
5 Beds ⋅ 4 Baths ⋅ 21397532 MLS
MLS# 21397532 - Built by Ashton Woods Homes - Ready Now! ~ New two-story home by Ashton Woods located in Justin, TX features the Noir Collection, showcasing high contrasts and gold finishes. Enjoy the open kitchen-living-dining in the heart of the home plus a formal dining room or study enclosed with French doors just off the foyer. An eat-in island with abundant countertop space, stainless steel appliance package, and a walk-in storage pantry face the breakfast nook and family room with views of the covered patio and backyard. First-floor primary suite with vestibule entry and backyard views features a spacious walk-in shower with glass enclosure, a luxurious garden tub, a dual sink vanity, and an ample walk-in closet. The enormous game room takes center stage upstairs surrounded by four, secondary bedrooms each with their very own walk-in closet, and two full bathrooms. A full sprinkler system, landscaping package, and much more are all included in this new energy efficient home by Ashton Woods. Representative images and renderings are for illustrative purposes. Actual structural options and design finishes of home may vary.

608 Tyronza Dr, Justin

804 Blue Fescue Rd, Fort Worth
$504,354
4 Beds ⋅ 3 Baths ⋅ 21403704 MLS
NEW! NEVER LIVED IN. Estimated completion December 2026. Bloomfield Homes' two-story Violet II offers 4 bedrooms, 3 full baths, and a deep 2-car garage in Wildflower Ranch. Brick and pale stone frame an arched covered porch, with an upgraded 8' front door adding a focal point. The extra garage depth makes room for storage or a workbench alongside parking. Inside, the family room opens to the floor above, where modern iron railing gives the overlook a clean architectural edge. Laminate flooring in warm wood tones connects the entry and main gathering spaces, complemented by 8' interior doors downstairs. The primary suite has its own access to the covered patio and a bath with dual sinks, quartz counters, a soaking tub, a separate shower, and a walk-in closet. A second bedroom near the front has a full bath nearby, upgraded with a tiled shower and semi-frameless glass. Upstairs changes the pace: a game room anchors the level, a media room with added doors creates a separate setting for movie viewing, and 2 bedrooms share a full bath. A built-in tech center with a quartz surface adds a useful spot for homework or household planning. Back in the Deluxe Kitchen, muted green Shaker cabinets pair with upgraded quartz and a warm herringbone backsplash for a distinctive, earthy palette. Decorative island panels and 2 pendant lights finish the look, while a gas cooktop, electric oven, and pantry handle the practical side. The dining area connects directly to the covered patio, where a gas stub is ready for a future grill. Contact Bloomfield Homes or visit the Wildflower Ranch model to explore 804 Blue Fescue Road today!

804 Blue Fescue Rd, Fort Worth

8970 Burnett Rd, Justin
$500,000
6 Beds ⋅ 5 Baths ⋅ 21397149 MLS
$500,000 IS THE OPENING BID FOR THIS 13AC EXECUTIVE ESTATE BEING OFFERED FOR SELL IN A LIVE AUCTION ON SATURDAY, OCTOBER 17TH AT 11:00AM. Auction Registration begins at 9am. The Live Auction will be conducted at the Property. The 13ac Property features a 6827' Custom Home with 6 Bedrooms, 4 Full Baths and Pool. Built in 2007 with no expense spared, upgraded amenities throughout. There's a circular driveway with a canopy of mature trees surrounding the house. Enjoy your privacy with shopping, dining, recreation, and entertainment nearby. Located just minutes from Denton and easy access to I-35, Dallas, Fort Worth and DFW Airport. ALSO SELLING THE PERSONAL PROPERTY including luxury furniture, furnishings, artwork, firearms and equipment. Sells AS IS. NO CONTINGENCIES related to Financing, Post Sale Inspections or Appraisals and NO OPTION PERIOD. 10% Buyer's Premium will be added to the High Bid to constitute the Total Contract Price. Buyer's Premium is paid the day of the Auction by Cash or a Personal or Business Check will be accepted when accompanied by a Bank Letter of Guarantee or other Proof of Funds. Remaining Balance is due on Thursday, November 19, 2026 by 5:00pm at Acrisure Title of Texas in Frisco, by Cash, Financing or a combination of both.

8970 Burnett Rd, Justin

1305 Rodgers Flower Dr, Fort Worth
$499,999
4 Beds ⋅ 5 Baths ⋅ 21430623 MLS
Fabulous new Highland Home in Wildflower Ranch, ready in January. Wildflower Ranch is a master planned subdivision with outstanding amenities including a lazy river pool, a resort style pool, pickleball courts, splashpad, parks, playgrounds, community amenity building, onsite convenience store, onsite HOA office, and miles of trails including a wooded section along Harriet Creek. A Northwest ISD elementary school is onsite. The impressive Hampton Plan has so much to offer. 16' cathedral ceilings throughout the kitchen, dining and family room and the kitchen and dining are loaded with cabinetry and counter space. No loss for storage here. The kitchen features built-in stainless steel appliances and a quartz, waterfall island. The family room features a centered 10' ledgestone fireplace with wood mantle and is prewired for 5.1 surround sound. Privacy for everyone, as each bedroom has its own bath. Wood floors throughout home. Not a fiber of carpet anywhere. Lots of little extras that make a house a home, like built in cabinets with sink in the utility room, a mud bench drop zone, soffit outlets for holiday lighting, undercabinet lighting, gas line on the patio for future grill, dedicated outlet in the garage for additional fridge or freezer, whole home blinds, preplumbed for water softener system, The home is protected by a full warranty from Highland Homes, the eleven time Peoples' Choice Builder of the Year. Come and experience the Highland Homes difference. Some photos are representative photography or virtually staged.

1305 Rodgers Flower Dr, Fort Worth

1005 Goldenrod Dr, Justin
$499,999
3 Beds ⋅ 3 Baths ⋅ 21354307 MLS
MLS# 21354307 - Built by Impression Homes - Ready Now! ~ Located at 1005 Goldenrod Drive in Timberbrook, this Meyer home is part of the Parkmont Series, offering 2,429 square feet of elevated single-story living with 3 bedrooms, 2.5 bathrooms, a flex room, and a 2-car garage. The home is designed with refined finishes, generous living spaces, and thoughtful room-to-room flow. From the covered front porch, the foyer leads into a spacious main living area where the family room, dining area, and modern kitchen connect with ease. Added ceiling volume across the main living space creates an open airy feel at the heart of the home. The kitchen brings effortless style and everyday function together with refined finishes, generous storage, and a connected layout that keeps the main limain living spaces within easy reach. A flex room adds adaptable space for work, creativity, media, or quiet retreat. Set privately within the split-bedroom layout, the primary suite offers a refined retreat with a 10' ceiling, spacious primary bath, and walk-in closet. Two secondary bedrooms share a full bath, while a powder room, mud room, utility room, covered front porch, and covered backyard patio add thoughtful function throughout the home.

1005 Goldenrod Dr, Justin

16404 Hydrangea Rd, Fort Worth
$499,990
4 Beds ⋅ 3 Baths ⋅ 21430610 MLS
NEW! NEVER LIVED IN. Estimated completion January 2027! Bloomfield Homes' Cypress II balances open gathering spaces with places to step away, bringing 4 bedrooms, 3 full baths, a study, and a 3-car garage to a two-story home in Wildflower Ranch. The primary suite has a sitting area of its own, plus a walk-in closet, dual sinks with quartz surfaces, and an enlarged shower. There are 2 more bedrooms and a full bath on the main floor, while the upper level pairs the 4th bedroom and another full bath with a game room. It's a useful setup for keeping different activities going at once. Glass French doors enclose the study near the entry, and laminate flooring extends through this room, the main living areas, and downstairs halls. A gas fireplace with tile to the mantel gives the family room a focal point beside the connected breakfast area. The Deluxe Kitchen combines quartz countertops and an upgraded backsplash with a gas cooktop, double electric ovens, and a built-in microwave. An etched-glass pantry door, trash pull-out, decorative island panels, and under-cabinet lighting add detail where it counts. The breakfast area leads to the covered patio, with additional concrete extending the outdoor space. Upper cabinets in the laundry room provide another place to organize everyday supplies. The 3-car garage includes a separate service door with its own light, making access to the yard more convenient. Upgraded brick, a brick-finished front porch, an 8-foot front door, and 2 uplights give the exterior a finished look. Visit Bloomfield Homes at Wildflower Ranch to learn more today! *Photos are a representation of finished product. Materials will vary.*

16404 Hydrangea Rd, Fort Worth

1409 Venture Dr, Northlake
$499,990
4 Beds ⋅ 3 Baths ⋅ 21301728 MLS
4BR 3BA New Construction Davenport Plan by Award-Winning Highland Homes in Pecan Square This brand-new Davenport plan, built by award-winning Highland Homes, offers 4 bedrooms, 3 baths, a private study, and thoughtfully designed single-story living with no homes behind for added privacy. Ready for move-in in August, this beautifully upgraded home features white brick and mortar, white windows, a premium Black Onyx roof, enhanced landscaping, and a glass front door for standout curb appeal. Inside, quartz countertops and a dramatic floor-to-ceiling fireplace anchor the open-concept design, creating an inviting space for everyday living and entertaining. The covered patio includes a gas drop for future outdoor cooking, and the home's location near the community entrance provides easy, convenient access in and out of Pecan Square. As a new Highland Home, it is backed by a comprehensive home warranty for added peace of mind. Located in award-winning Pecan Square within Northwest ISD, with both the elementary and middle school located within the community. Residents also enjoy extensive amenities, year-round activities, and a full-time Lifestyle Director. Schedule your private tour today and discover everything this Davenport plan has to offer.

1409 Venture Dr, Northlake

1913 Venture Dr, Northlake
$499,990
4 Beds ⋅ 4 Baths ⋅ 21273738 MLS
MLS# 21273738 - Built by Coventry Homes - Nov 22 2026 completion! ~ Experience thoughtful design and spacious living in this beautifully appointed 4-bedroom, 3.5-bath home. The main floor features a serene primary suite with an en-suite bath, while the extended covered patio invites you to relax outdoors. Each secondary bedroom is generously sized, providing comfort and flexibility for family or guests. The gourmet kitchen is a chef’s dream, boasting a 6-burner built-in cooktop with convenient pot and pan drawers below, built-in appliances, a single-bowl sink, and a trash drawer discreetly tucked into the island. Faux wood laminate flooring flows seamlessly through the kitchen, living room, casual dining area, foyer, and study, complementing the warm, neutral interior palette. Entertainment is elevated with Dolby 5.1 pre-wiring in the living room, complete with subwoofer setup. A spacious mudroom adds practicality, while the garage extension enhances storage and convenience. Every detail is designed for comfort, style, and effortless living.

1913 Venture Dr, Northlake

2433 Cobbler St, Northlake
$499,900
4 Beds ⋅ 3 Baths ⋅ 21404484 MLS
Welcome to this beautifully upgraded Perry Home in the award-winning Pecan Square community. Built in 2020 & meticulously maintained, this single-story residence offers 4 bedrms, 3 full baths, a dedicated media room + 2,545SF of stylish, functional living space. An extended entry w-soaring ceilings creates an impressive first impression. Filled w-natural light, the spacious family room features a striking FP & flows seamlessly into the dining area & chef-inspired kitchen. The kitchen showcases an oversized island w-seating, quartz countertops, SS apps, a gas cooktop, abundant cabs, a WI pantry + updated designer light fixtures installed in 2025. Custom leather cabinet pulls add a sophisticated touch. Private primary suite offers a relaxing retreat w-dual vanities, a garden tub, separate glass-enclosed shower, linen closet + oversized WIC. 3 additional bedrooms provide flexibility for family, guests, or a home office. The front bedroom & dedicated media room were enhanced in 2026 with beautiful LifeProof luxury vinyl flooring. French doors open to the media room, creating the perfect space for movie nights, gaming, or watching your favorite sporting events. Additional 2025 upgrades include updated lighting in the media room & ongoing preventive pest protection w-professionally maintained bait stations. Step outside to a thoughtfully redesigned backyard where low-maintenance turf & decorative stone accents, creating an attractive & functional outdoor living space. The covered patio offers the perfect setting for morning coffee, evening relaxation, or entertaining family & friends. EV Charger conveys. Located in the highly sought-after Pecan Square master-planned community, residents enjoy resort-style pools, parks, playgrounds, green spaces, clubhouse, community events + miles of walking & biking trails.

2433 Cobbler St, Northlake

1106 Alderwood Dr, Justin
$499,900
5 Beds ⋅ 4 Baths ⋅ 21330095 MLS
OFFERING 10,000 IN SELLER CONCESSIONS COULD BE USED FOR INTREST RATE BUYDOWN! Seller has a 3.625% FHA assumable loan!!! Welcome to a home that truly checks all the boxes! This spacious 5-bedroom, 3.5-bath home offers an ideal layout with room for everyone. The primary suite is conveniently located on the first floor and features a huge walk-in shower, while the upstairs includes four additional bedrooms, a Jack-and-Jill bathroom, and a spacious game room or second living area that's perfect for movie nights, a playroom, or a home gym. Need even more flexibility? The downstairs office includes a built-in Murphy bed, making it a great option for guests, a sixth bedroom, or multi-generational living. Fresh interior paint, beautiful wood-look tile flooring throughout the main living areas, and carpet in the bedrooms create a warm and inviting feel. The three-car garage provides plenty of room for vehicles, storage, or hobbies. Step outside to an extended covered patio that overlooks an additional concrete entertaining area, creating the perfect setup for outdoor dining, gathering with friends, or enjoying evenings around the fire pit. Located in highly acclaimed Northwest ISD with convenient access to I-35, you'll enjoy an easy commute to Denton, Southlake, Fort Worth, and Dallas. Residents also enjoy fantastic neighborhood amenities, making it easy to relax, stay active, and connect with neighbors. This home combines space, functionality, and location into one incredible opportunity!

1106 Alderwood Dr, Justin

2000 Drover St, Northlake
$499,900
5 Beds ⋅ 4 Baths ⋅ 21272848 MLS
Beautiful two-story 5 bedroom, 4 bathroom home in the desirable Pecan Square neighborhood with fantastic drive-up appeal, beautiful landscaping, and a welcoming covered front porch. Inside you will find an open concept floor plan with wood-like tile flooring throughout the main living areas, a stylish gray and white kitchen featuring quartz countertops, gas range, large island, and walk-in pantry. The private primary suite is tucked away in the back of the home and offers an ensuite bath with garden tub, separate shower, double vanity, and spacious walk-in closet. An additional secondary bedroom and full bathroom are located on the first floor, perfect for guests or multigenerational living. Upstairs features 3 additional bedrooms, 2 more full bathrooms, and an oversized gameroom ideal for entertaining or relaxing. Enjoy the covered back patio overlooking the large backyard with plenty of room to play or entertain. Located in Pecan Square, residents enjoy a resort-style lifestyle with community pool, parks, meeting spaces, and year-round community activities.

2000 Drover St, Northlake

2209 Strader Rd, Justin
$499,000
4 Beds ⋅ 2 Baths ⋅ 21413787 MLS
Seller want to see all reasonable offers!! FRESHLY REMODELED COUNTRY LIVING ON 1.9 ACRES! Enjoy the peace and privacy of country living while being just minutes from I-35W and Highway 114! This beautifully updated home offers a spacious, functional floor plan with split bedrooms and plenty of room to spread out, both inside and out. The inviting kitchen and dining area feature double ovens, a NEW smooth-surface cooktop, abundant cabinetry, and a convenient built-in desk perfect for homework or a home office. The oversized living room boasts a cozy wood-burning fireplace, ideal for relaxing or entertaining. The private primary suite offers dual sinks and dual closets, while the versatile fourth bedroom, with over 300 square feet, makes an incredible game room, media room, or additional living space. Step outside to a HUGE covered patio, perfect for outdoor entertaining and enjoying those Texas sunsets! BRING YOUR HORSES! The property features a loafing shed, covered stalls, and existing livestock fencing with separate paddocks and gates. There's also plenty of room to park your RV, boat, trailers, and recreational toys. With 1.9 acres to enjoy, modern updates, and convenient access to major highways, this property offers the perfect combination of country charm, comfortable living, and everyday convenience.

2209 Strader Rd, Justin

1520 Bonsmara Dr, Northlake
$499,000
4 Beds ⋅ 3 Baths ⋅ 21403511 MLS
Spacious open-concept living area features soaring vaulted ceilings and abundant natural light. The well-appointed kitchen includes a single-bowl undermount sink, quartz countertops, trash pull-out, accent lighting, and a convenient walk-in pantry. Thoughtfully designed primary suite, located on the first floor, features a tray ceiling and luxurious ensuite bath with dual sinks, quartz countertops, a glass-enclosed shower, garden tub, and walk-in closet. A private guest suite is located on the main floor with an adjacent bathroom featuring quartz countertops and an enclosed walk-in shower. No longer being constructed, this desirable Coventry floor plan offers a versatile layout with a media room, game room, and dedicated office. Two additional bedrooms are upstairs—providing excellent separation and flexibility. Additional highlights include a 5-lite frosted glass door, soaring ceilings, luxury vinyl plank flooring, smart-home features, water softener, and an electric vehicle charger. Enjoy the exceptional Pecan Square lifestyle, including HOA-maintained front landscaping and internet. Named one of the best places to live, Pecan Square offers an impressive array of amenities and a vibrant community atmosphere, with frequent events, gym, parks, a dog park, resort-style pools, pickleball, sand volleyball court, mini golf, basketball courts, outdoor grilling areas, catch-and-release fishing, a community garden, coworking space at the Greeting House, and scenic walking trails plus more. Enjoy convenient access to top-rated schools, including Johnie Daniel Elementary and Floyd Barksdale Middle School within and next to the community, with zoning to sought-after Byron Nelson High School (which is also proposed for the 2027-2028 school year). A rare opportunity to own a highly desirable floor plan in one of the area's most amenity-rich communities!

1520 Bonsmara Dr, Northlake

Listings provided by North Texas Real Estate Information Systems (NTREIS). Listing data has been deemed reliable but is not guaranteed to be accurate by the MLS.

Last updated:

How much is your home worth?

Get instant property value now!