Refine Search
Sort by
13040 Sandstone St, Providence Village
$459,000
4 Beds ⋅ 3 Baths ⋅ 21421767 MLS
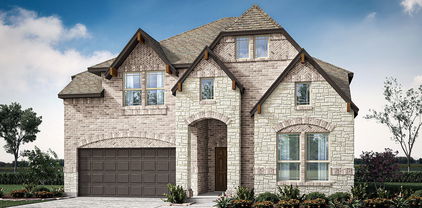
NEW! NEVER LIVED IN. Estimated completion November 2026. Bloomfield Homes' Violet II offers 4 bedrooms, 2 full baths, 1 half bath, and a 2-car garage in a two-story design on an interior lot facing a greenbelt in Woodstone. A covered front porch gives that outlook a place to be enjoyed, with brick paving, an 8-foot front door, and uplights adding definition to the entry. The family room opens dramatically beneath a raised ceiling, where a gas-log fireplace rises in stone to the ceiling and a cedar mantel adds a natural finish. Laminate wood flooring connects the gathering spaces, while the Deluxe Kitchen pairs upgraded quartz counters with a gas cooktop, an electric oven, and an island overlooking the living area. An upgraded tile backsplash and a single-bowl sink sharpen the details, and the pantry keeps storage nearby. The dining area sits beside the kitchen with access to the covered patio and its gas stub. Additional 10-foot by 11-foot paving near the primary bedroom expands the outdoor seating options. On the main floor, the primary suite includes a walk-in closet and a bath with dual sinks, quartz counters, a garden tub, and a separate shower. Tile extends to the shower ceiling, with a rain showerhead adding another upgrade. A study creates a defined space for work or projects, and the powder bath serves the shared areas. The upper level adds a game room and a separate media room, with secondary bedrooms served by another full bath featuring quartz counters and upgraded wall tile to the ceiling. Window coverings, a mud room, gutters, and flat-screen wiring at the fireplace and media room round out the practical features. Visit Bloomfield Homes' Woodstone model to explore the Violet II today!

13040 Sandstone St, Providence Village

13121 S Haven Way, Providence Village
$305,000
4 Beds ⋅ 2 Baths ⋅ 21421293 MLS
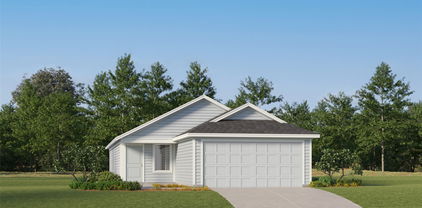
Welcome to 13121 S Haven Way in Providence Village! Built in 2023, this well-maintained DR Horton home offers 4 bedrooms, 2 bathrooms, and 1,738 square feet of thoughtfully designed living space with upgrades that add both style and functionality. The open-concept floor plan creates an inviting atmosphere, with luxury vinyl plank flooring in the living room and primary bedroom and an easy flow between the living, dining, and kitchen areas. The kitchen is a standout, featuring quartz countertops, a farmhouse-style sink, a walk-in pantry, and a unique barnwood-accented island that adds warmth and character. Updated dishwasher and garbage disposal, decorative lighting, and a refrigerator that conveys add to the home's appeal. The private primary suite features custom wood accent detailing, a spacious walk-in closet, and a separate shower. Three additional bedrooms offer flexibility for guests, a home office, or other needs. Step outside to enjoy the extended covered patio and newer hot tub, creating a great space to unwind after a long day or entertain friends and family. The landscaped backyard includes a sprinkler system, while French drains along both sides of the home provide additional drainage support. Additional features include a tankless water heater, energy-efficient features, an epoxy-coated garage floor, overhead garage storage racks, and a well-insulated attic with additional storage potential. The two-car garage provides convenient parking and extra functionality. Located in the Enclave at Pecan Ridge in Providence Village, residents can enjoy neighborhood amenities including pools, parks, playgrounds, walking trails, and community gathering spaces. With its modern layout, distinctive finishes, outdoor living space, and practical upgrades, this home offers a great opportunity to enjoy comfortable living in a growing North Texas community. Schedule your showing today!

13121 S Haven Way, Providence Village

229 Quail Run, Aubrey
$300,000
3 Beds ⋅ 2 Baths ⋅ 21421082 MLS
Welcome home to this beautifully updated 3-bedroom, 2-bath home nestled on a spacious 0.29-acre cul-de-sac lot in Quail Ridge Estates! Step inside to an inviting open-concept floor plan featuring soaring vaulted ceilings, wood-look flooring & abundant natural light. The spacious living area flows seamlessly into the dining space & kitchen, complete with white shaker-style cabinetry, stone-look countertops, stainless steel appliances & a breakfast bar. Retreat to the primary suite featuring dual walk-in closets, a freestanding soaking tub, separate walk-in shower & dual-sink vanity. The generously sized secondary bedrooms offer flexibility for family, guests or a home office. Step outside to an expansive, fully fenced backyard with a covered patio & pergola, perfect for entertaining or relaxing. Located in Aubrey ISD with no active HOA fees, this home offers comfort, style & plenty of room to enjoy!

229 Quail Run, Aubrey

13104 Limestone St, Providence Village
$495,000
5 Beds ⋅ 4 Baths ⋅ 21420579 MLS
NEW! NEVER LIVED IN. Estimated completion December 2026. Bloomfield Homes' Violet IV offers 5 bedrooms, 4 full baths, and a 2-car garage in a two-story design on an interior lot in Woodstone. Game night or movie night? Upstairs has room for both, with a game room overlooking the family room and a separate media room tucked alongside it. This level also holds 3 bedrooms and 2 full baths, keeping recreation and secondary rooms together. Downstairs, high ceilings give the family room its dramatic scale, while a gas-log fireplace pairs floor-to-ceiling tile with a cedar mantel. Upgraded laminate wood flooring connects the main shared areas, and window seats add another place to pause. The Deluxe Kitchen stays open to the family room and dining area, with an island anchoring the layout. Upgraded quartz counters, a gas cooktop, and a separate electric oven bring style and function to the cooking space; a walk-in pantry keeps supplies close. The dining area opens to a covered patio with a gas stub for an outdoor cooking setup. At the rear of the home, the primary suite has a generous walk-in closet and a bath with dual sinks, a garden tub, and a separate shower. Upgraded quartz continues through the bathrooms. A second downstairs bedroom sits near the entry with a full bath nearby, giving the plan another distinct space. The covered front porch and 8-foot front door establish the entry, with exterior lighting adding definition after dark. Window coverings, gutters, and a mud room cover the practical side. Contact Bloomfield Homes or visit the Woodstone model to explore 13104 Limestone Street today!

13104 Limestone St, Providence Village

9325 Masse Ct, Providence Village
$275,000
3 Beds ⋅ 3 Baths ⋅ 21419873 MLS
Welcome to this fully renovated, move-in-ready two-story home featuring updated interiors throughout every room. Combined with brand-new flooring in the main living area, upgraded decorative lighting, and abundant natural light from large windows, the home offers exceptional value at an unbeatable price! The updated kitchen features brand-new quartz countertops paired with a large stainless steel sink, while all three bathrooms boast brand-new quartz vanity tops. Designed with a highly functional layout, the home offers spacious main-floor living alongside an oversized upstairs flex room that easily serves as a game room, media space, home gym, or playroom. Enjoy outdoor living year-round with a charming covered front porch and a large private backyard porch. Situated just 500 FEET away from Elementary School and a 3 Minute Walk to Community Center with Tennis, Pickleball, Basketball Courts, Pools and lakes. An 40+ feet long backyard driveway provides ample parking space for 5+ vehicles, with added flexibility for RVs, trailers. Come see for yourself!

9325 Masse Ct, Providence Village

3800 Dr Griffin Rd, Cross Roads
$3,750
2 Beds ⋅ 1 Baths ⋅ 21419208 MLS
Fantastic opportunity to lease 5.55 prime acres in one of North Texas' fastest-growing corridors. Perfectly positioned near the highly sought-after Hwy 377, Dr. Griffin Rd., and FM 424 intersection, this versatile property offers an unmatched combination of country living and farm animal amenities. The 2-bedroom, 1-bath home is nestled among maintained grounds, mature trees, and inviting outdoor living spaces. Multiple oversized covered porches provide the perfect setting to relax, entertain, and enjoy the property's peaceful surroundings. For Texas weather, there is even a storm shelter. For horse owners this property features include an 8-stall horse barn, multiple cross-fenced pastures, and a professionally lit riding arena with pole-mounted lighting, allowing for safe riding and training day or night. The setup is equally well-suited for livestock operations. A massive workshop adds even more opportunity and versatility. But the location is what truly sets this property apart. Just seconds from HWY 377, Tractor Supply Company and minutes from Walmart. The property enjoys exceptional accessibility while maintaining the privacy and tranquility of a rural retreat. Don't miss this one!

3800 Dr Griffin Rd, Cross Roads

10021 Lexington Dr, Providence Village
$359,000
3 Beds ⋅ 3 Baths ⋅ 21418974 MLS
Stunning lot and a desirable location within the Providence Village community! 10021 Lexington sits on a street that offers rare, full rear-view privacy by way of a nature-lined alleyway access. From your covered front porch, enjoy unrestricted park views while surrounded by the mature trees that make up this beautiful neighborhood. Inside, the home features a highly versatile floor plan that includes an oversized breakfast area, island seating, a formal dining room that can double as a flex space or office, a bar and pantry area, and an easily accessible powder bath. Upstairs, you’ll find a bonus living area or game room, two secondary bedrooms sharing a full bath, plus an additional outdoor balcony overlooking the front property. The spacious primary bedroom is quietly tucked into the back of the home, with windows facing out to the tree line. Step through double doors into the primary bath, where a garden tub divides the his and her vanities, complemented by a separate shower, a water closet, and a full walk-in primary closet. Immaculately maintained and is ready for its new owners!

10021 Lexington Dr, Providence Village

1325 Boyd St, Aubrey
$410,560
4 Beds ⋅ 3 Baths ⋅ 21418685 MLS
NEW CONSTRUCTION: Welcome to Ribbonwood by Pulte Homes in Aubrey, TX! Explore this stunning Elliot home design available January for move-in. 4BR, 3BA + Quartz countertops throughout + Upgraded appliances in kitchen + Study + Eat-in kitchen island + Expansive covered patio + No PID- 2,207 sq.ft. This home is perfect for a growing family, or entertaining guests. Ribbonwood offers the perfect blend of tranquility and convenience. Located within the highly acclaimed Aubrey ISD, just off FM 2931, this community is ideally situated, providing families with access to top-tier education and a close-knit neighborhood atmosphere. Ribbonwood is crafted for discerning families who seek both serenity and vibrant community life. Schedule your visit today!

1325 Boyd St, Aubrey

10800 Cobalt Dr, Aubrey
$419,000
4 Beds ⋅ 3 Baths ⋅ 21414994 MLS
Welcome to 10800 Cobalt Drive, Aubrey, TX 76227! This beautiful two-story home offers 4 bedrooms, 2.5 bathrooms, a dedicated home office, and a spacious upstairs game room, providing plenty of room to live, work, and entertain. Situated on a desirable corner lot, the home features attractive curb appeal, a brick and stone exterior, and a two-car garage. The open-concept floor plan seamlessly connects the kitchen, dining, and living areas, creating a bright and inviting atmosphere. The kitchen boasts rich cabinetry, ample counter space, a center island, and stainless steel appliances. The spacious living room features abundant natural light and a cozy fireplace. Upstairs, the versatile loft offers additional space for a game room, media area, or relaxation. The private primary suite provides a peaceful retreat with an ensuite bathroom featuring dual sinks, a garden tub, and a separate shower. Enjoy the outdoors in the private backyard with a covered patio, perfect for relaxing or entertaining. Residents can also enjoy great community amenities, offering additional opportunities for recreation, relaxation, and enjoying the neighborhood. With its flexible living spaces, functional layout, and appealing community setting, this home is a wonderful place to call home. Schedule your showing today!

10800 Cobalt Dr, Aubrey

2924 Faro Rd, Aubrey
$395,000
4 Beds ⋅ 3 Baths ⋅ 21418094 MLS
Well-maintained 4-bedroom, 3-full-bath home with a spacious layout and convenient location! All four bedrooms are downstairs, including a private primary suite with dual sinks, a separate tub and shower, and a walk-in closet. The open kitchen features a large island and walk-in pantry and flows into the dining and family rooms for easy everyday living and entertaining. Upstairs, an expansive game room with a closet and full bathroom offers flexibility for recreation, hobbies, or guests. Additional highlights include ceiling fans in every bedroom, a mudroom, a dedicated laundry room, and a two-car garage. Enjoy outdoor living on the covered patio with an extended backyard patio area. Within walking distance of the elementary school, amenity center, and multiple playgrounds! Enjoy an amenity-rich lifestyle in Silverado, a master-planned community in Aubrey! Residents have access to resort-style pools, a splash pad, playgrounds, and courts for basketball, tennis, and pickleball. A pavilion and event lawn provide inviting spaces to gather and enjoy the outdoors. This home is within walking distance of the elementary school, amenity center, and multiple playgrounds, putting neighborhood recreation close to your doorstep.

2924 Faro Rd, Aubrey

11228 Canyon Oak St, Aubrey
$309,000
3 Beds ⋅ 2 Baths ⋅ 21416744 MLS
Fresh, inviting, and full of charm—welcome home! Nestled in Aubrey's desirable Silverado community, this beautiful 3-bedroom, 2-bath home offers 1,790 square feet of thoughtfully designed living space. Enjoy an open-concept layout, a bright kitchen with a spacious island, well-maintained, and a cozy fireplace that makes relaxing feel effortless. The generous primary suite features dual vanities, a soaking tub, a separate shower, and a walk-in closet. But the real surprise? Step outside to a covered patio and a spacious backyard complete with raised garden beds and your very own vegetable garden! Whether you're entertaining, unwinding, or growing something delicious, this home offers room to do it all. **Comfort, charm, and a little homegrown happiness—this Silverado gem is ready to impress!**

11228 Canyon Oak St, Aubrey

3520 Tunnel Ave, Aubrey
$415,000
4 Beds ⋅ 3 Baths ⋅ 21412373 MLS
Step in and make yourself at home; every detail invites you to linger. Inside, an airy open-concept layout features wood-look tile floors, tall ceilings, and abundant natural light. The entertainer’s kitchen takes center stage with an oversized island, crisp white shaker cabinetry, hex-tile backsplash, quartz-style counters, stainless appliances, and a gas range, plus a handy coffee bar and a separate dry-bar niche with floating shelves and a stemware rack. The dining area comfortably seats a crowd, and the spacious living room offers a sleek fireplace and a wall of windows to the backyard. Thoughtful touches continue in the mud room with built-in storage, designer bathrooms, and generously sized bedrooms, including stylish secondary rooms with accent walls and a large primary closet outfitted with custom organizers. Outdoor living shines with an extended covered patio and a dedicated grilling pavilion under a pergola, perfect for weekend gatherings, all within a level, privacy-fenced yard. The home sits near neighborhood parks, walking trails, and schools, and it is minutes from everyday shopping and dining with quick access to major thoroughfares for easy commuting. Move-in ready and designed for both daily comfort and memorable entertaining.

3520 Tunnel Ave, Aubrey

9920 Marthas Vineyard Cir, Providence Village
$435,000
4 Beds ⋅ 3 Baths ⋅ 21415623 MLS
**One of the most exceptional lots in Providence Village!** Offering a rare combination of protected greenspace behind the home AND a protected park and greenspace directly across the street, this stunning Cape Cod charmer delivers privacy, location, and incredible value. The backyard is a true showstopper, featuring a sparkling private pool, fire pit, covered patio, and one of the tallest privacy fences permitted in the community, creating your own secluded outdoor retreat. Inside, soaring ceilings, designer finishes, and abundant natural light welcome you into an inviting open-concept floor plan. The gourmet kitchen boasts granite countertops, subway tile, stainless steel appliances, and a spacious island overlooking the breakfast nook and family room with a cozy wood-burning fireplace. A private study with a stylish barn door offers the perfect work-from-home space, while the first-floor primary suite features vaulted ceilings, dual vanities, a walk-in shower, and a jetted tub. Upstairs, an expansive game room with a professional home theater takes entertaining to the next level. A recently replaced roof and access to Providence Village's resort-style amenities complete this exceptional property. **With protected greenspace on both sides, a private backyard oasis, and an unbeatable combination of lot and lifestyle, this is a rare opportunity in Providence Village!**

9920 Marthas Vineyard Cir, Providence Village

11233 Gold Pan Trl, Aubrey
$299,900
3 Beds ⋅ 2 Baths ⋅ 21415930 MLS
Not a single detail was missed in this barely lived in, one-story, modern, 3 bed, 2 bath home. Enter into a bright, natural light open floorplan that effortlessly blends style with functionality; a split-bedroom layout ensures the master suite enjoys complete seclusion. The spacious primary retreat features a spa-inspired ensuite bath with dual vanities, a separate garden tub and walk-in shower. The home is outfitted with wood look tile flooring throughout the common areas, offering both durability and style, while plush carpet adds warmth and coziness to the bedrooms. The kitchen features stainless steel appliances, quartz countertops, a 5 burner stove and a large entertainment island. This home offers the best of both worlds - quiet, upscale living with easy access to everything you need. With grocery stores, restaurants and fantastic shopping nearby, this home is perfect for those who love to entertain, or simply relax in style. Your dream home awaits!

11233 Gold Pan Trl, Aubrey

11436 Alpine Springs Dr, Aubrey
$350,000
4 Beds ⋅ 2 Baths ⋅ 21412691 MLS
Immaculate like-new, move-in ready home available now in the gorgeous community of Aspen Meadows. Great spacious floorplan with tons of natural light and modern colors throughout. Beautiful kitchen with granite counters and ample storage and counter space. Cozy living space with wall of windows overlooking huge backyard, creating a light and bright atmosphere. Spacious owner suite at rear of home, with private ensuite bath featuring dual sinks, a separate soaking tub and shower, and an amazing walk-in closet. Front bedroom would also make a great study for work-from-home lifestyle. Lovely stone and brick front elevation with covered front porch adds great curb appeal, while the covered patio provides the perfect space to relax outdoors. Fantastic location with a country feel while being close to everything the city offers. Incredible neighborhood amenities including walking trails, over 40 acres of nature preserve, private community pool, event pavilion, and parks!

11436 Alpine Springs Dr, Aubrey

11137 Blaze St, Aubrey
$340,000
4 Beds ⋅ 4 Baths ⋅ 21410669 MLS
Discover the perfect blend of modern comfort, timeless appeal, and resort-inspired living, nestled in Aubrey's sought-after Silverado community! Built in 2019 by D.R. Horton, this beautifully designed residence features four sizable bedrooms, three full baths, and a powder room, with an inviting open concept and spacious living areas that flow seamlessly throughout for everyday comfort and effortless entertaining. Custom craftsmanship shines throughout, from the gourmet kitchen with ample cabinetry to the charming, cozy fireplace anchoring the living room, creating a warm, welcoming environment at the heart of the home. Beyond the interiors, Silverado offers a unique, vibrant lifestyle with resort-style amenities, including a sparkling community pool, splash park, clubhouse, playgrounds, and a scenic catch-and-release pond with picturesque views—a rare combination, all conveniently located on-site near Fuller Elementary. Ideally situated in the rapidly growing Aubrey area, this home combines newer construction, an established, amenity-rich community, and a desirable location with lasting value. An exceptional opportunity to enjoy the space you desire, the privacy you appreciate, and the lifestyle you deserve—all in one remarkable place to call home! Schedule your exclusive tour today!

11137 Blaze St, Aubrey

12144 Morgan Dr, Providence Village
$225,500
3 Beds ⋅ 3 Baths ⋅ 21414012 MLS
Opportunity is knocking! Why rent when you can own your own home. Ideal property for both first time Buyer or someone looking to down size. Cute neighborhood that is also perfect for an investor wanting to add to their portfolio. Enjoy a yard that is big enough for relaxing, letting the kids play or dogs stretch out but small enough so you're not spending all weekend maintaining it. This home is perfectly located close enough to major roads and coutless dining options for a quick commute or evening out. New construction continues in this area so get in before pricing goes up. This home is currently tenant occupied and no interior access is available. No survey is available. Please do not disturb tenants or knock on the door.

12144 Morgan Dr, Providence Village

616 N Cherry St, Aubrey
$275,000
3 Beds ⋅ 2 Baths ⋅ 21413312 MLS
Make plans to come and see this lovingly maintained, cozy 3 bedroom 2 bath home in Old Town Aubrey. Inside you’ll find a large, open foyer area that leads into the living room, which features a ceiling fan and fireplace. The kitchen and dining area are just off the living room and feature plenty of cabinet space, a nice kitchen window and custom built pantry drawers for easy access. And the refrigerator stays, too! The tops of the cabinets have been finished to allow for easy use of that extra space between cabinets and ceiling. The primary bedroom has an en suite bath with dual walk-in closets with built-in shelving, dual sinks, a garden tub and separate shower. Both secondary bedrooms have large closets with shelves and solar screens on the windows to help keep the afternoon sun at bay. Just inside the garage is a large utility room with built in cabinets and a convenient laundry hanging shelf and rod. The backyard has a large covered porch, two raised garden beds and a large oak tree which offers plenty of shade while still allowing space for a picnic table and swing set, too! When you’re ready to get out of the house, Downtown Aubrey is just a short walk away so you’ll have easy access to all the Downtown activities and restaurants. Schedule your tour today! *All information contained herein deemed to be accurate but not guaranteed.

616 N Cherry St, Aubrey

Listings provided by North Texas Real Estate Information Systems (NTREIS). Listing data has been deemed reliable but is not guaranteed to be accurate by the MLS.

Last updated:

How much is your home worth?

Get instant property value now!