Refine Search
Sort by
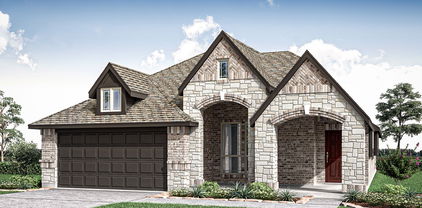
1085 Carnation Dr, Crowley
$309,999
3 Beds ⋅ 3 Baths ⋅ 21359719 MLS
Built in 2024, this move-in-ready townhome offers modern finishes and thoughtful upgrades throughout. The open-concept first floor is designed for comfortable living and effortless entertaining, featuring beautiful flooring, a spacious living area, and a well-equipped kitchen with generous counter space, abundant cabinetry, and a pantry for additional storage. The dining and living spaces flow seamlessly together, while a conveniently located half bath adds functionality for guests. The second level provides additional flexibility with a spacious loft-style living area ideal for a game room, office, or lounge space. A dedicated laundry room includes a custom PAX storage unit to maximize organization. The oversized primary suite features a large walk-in closet complete with a PAX closet system, while the ensuite bath showcases an expansive walk-in shower with upgraded tile accents and a stylish vanity. This home also offers the rare opportunity for qualified buyers to assume the current mortgage at a 4.99% interest rate. Residents enjoy an amenity-rich lifestyle with access to a clubhouse, community pools, fitness center, and future pickleball courts. The HOA further enhances low-maintenance living by covering the yard maintinence, roof and foundation, helping reduce major future maintenance concerns. Combining modern construction, thoughtful upgrades, and exceptional community amenities, this townhome is ready to welcome its next owner.

1085 Carnation Dr, Crowley

4029 Thoroughbred Trl, Fort Worth
$279,999
3 Beds ⋅ 3 Baths ⋅ 21366737 MLS
Calling All Investors! A fantastic tenant-occupied investment opportunity with immediate rental income already in place! Currently leased at $1,945 per month through July 31, 2027, this spacious home offers an abundance of living space and a highly functional floor plan. Just off the entry, you’ll find a formal dining area and versatile den, ideal for a home office, study, or additional sitting room. The open-concept layout flows into the main living area, highlighted by a wood-burning fireplace, warm neutral tones, and stylish 2-inch blinds throughout. All bedrooms are located upstairs and are generously sized, including an oversized primary suite featuring a garden tub, separate shower, dual sinks, and large walk-in closet. An additional upstairs living area-game room provides even more flexible space. Situated on a corner lot with an oversized backyard, the property is within walking distance of the community playground and offers convenient access to major highways, shopping, dining, and Downtown Fort Worth. Tenant occupied at $1,945-month Lease term: 8-1-2026–7-31-2027. A great opportunity to add an income-producing property to your portfolio!

4029 Thoroughbred Trl, Fort Worth

9101 Harrisburg Dr, Fort Worth
$449,900
4 Beds ⋅ 4 Baths ⋅ 21366234 MLS
MLS# 21366234 - Built by HistoryMaker Homes - Nov 2026 completion! ~ **Fall into savings. Lowest prices of the year!** The Cypress II is a beautiful and well-designed home with 4 bedrooms and flexible living spaces. This home features a spacious downstairs primary suite, open-concept living, slopped ceilings, a kitchen with a large island and double-stacked ovens, plus a 2.5-car garage. Upstairs includes additional bedrooms, a game room, and a convenient Jack-and-Jill bathroom. Rocky Creek Crossing offers peaceful suburban living with convenient access to Chisholm Trail Parkway, I-20, Fort Worth, Crowley and Burleson. Enjoy nearby shopping, dining and entertainment, plus planned community amenities including a pool, playground, cabana and walking trails. Downtown Fort Worth and The Shops at Clearfork are approximately 15 minutes away.

9101 Harrisburg Dr, Fort Worth

1048 Tarryhill Dr, Crowley
$349,990
4 Beds ⋅ 2 Baths ⋅ 21366146 MLS
Built by M-I Homes. Welcome to our Freestone model home at Tarrytown! This lovely model showcases some of the latest design trends that you are sure to love and features 4 bedrooms, 2 bathrooms. As you enter this home, you are greeted by a spacious foyer that gives direct access to the guest bedroom and the beautifully decorated nursery across the hall. Wood-look tile flooring guides you farther down the hall, where and you’ll find the laundry room and an additional bedroom outfitted with western décor. In the main living area of the home, you’ll find the family room, kitchen, and dining room. The kitchen offers a large island that overlooks the open-concept living space. Complete with stainless steel appliances, white-painted cabinetry with additional hardware, and lovely granite countertops, the kitchen is sure to impress. This home features soaring ceilings throughout, an electric fireplace, and large windows to allow the natural light to shine through. The luxurious owner's suite awaits at the back of the home, offering a serene retreat with a large bedroom, an en-suite bathroom with a walk-in shower and a separate tub, and a generous walk-in closet. The bedroom boasts a stunning bay window and a striking accent wall, adding a touch of elegance. Step out onto the covered patio and soak in the fresh air—the perfect spot to unwind and relax! Schedule a visit today!

1048 Tarryhill Dr, Crowley

10609 Kettlewood Dr, Fort Worth
$410,000
4 Beds ⋅ 3 Baths ⋅ 21355744 MLS
Welcome to 10609 Kettlewood Drive, a spacious 4 bedroom, 3 bath home offering a flexible 1.5 story floor plan designed for both everyday living and entertaining. At the front of the home, a dedicated office provides a separate space for working from home, studying, or tackling everyday tasks. The open concept kitchen and living area flow seamlessly together, creating an inviting central gathering space. The kitchen features a large island along with a separate coffee bar nook for added counter space and functionality. Upstairs, you'll find a versatile loft area accompanied by its own private bedroom and full bathroom, making it an ideal space for guests, a game room, or additional living area. Outside, the large backyard offers plenty of room to relax, entertain, play, or make the space your own. Located in the Hulen Trails community, residents can enjoy neighborhood amenities including a community pool, playground, walking trails, and green spaces. Convenient access to Chisholm Trail Parkway and I 35W also provides an easy connection to shopping, dining, entertainment, and the greater Fort Worth area.

10609 Kettlewood Dr, Fort Worth

620 Swift Current Dr, Crowley
$275,000
4 Beds ⋅ 2 Baths ⋅ 21365045 MLS
Home is where memories are made, and this one is ready for its next chapter. Located in a welcoming Crowley neighborhood, this single-story home offers a functional layout with the space and features today's buyers appreciate. Whether you're purchasing your first home, downsizing, or looking for an investment opportunity, this property provides the perfect canvas to make it your own. The open living area is anchored by a cozy fireplace, creating a comfortable gathering place for family and friends. The kitchen features granite countertops, a pantry for extra storage, and a layout that keeps you connected to the living and dining spaces. The private primary suite includes a walk-in closet, while the covered back patio offers the perfect spot to enjoy your morning coffee, weekend barbecues, or relaxing evenings outdoors. An attached two-car garage adds everyday convenience. This home is being sold AS-IS and may need a little TLC, making it a great opportunity for buyers who want to add their own style and build equity. Conveniently located near shopping, dining, schools, parks, and major highways, you'll enjoy easy access to everything Crowley and the surrounding Fort Worth area have to offer. With solid bones, desirable features, and plenty of potential, this home is ready for someone to give it the love it deserves.

620 Swift Current Dr, Crowley

1113 Chandler Dr, Crowley
$428,890
4 Beds ⋅ 3 Baths ⋅ 21360219 MLS
NEW! NEVER LIVED IN. Bloomfield Homes has built the Cypress II, a two-story plan with 4 bedrooms, 3 baths, and a 2-car garage, expected complete and Ready in December 2026! The home sits on an interior lot, with an 8' ornamental glass front door that pulls natural light into the entry from the moment you walk up. Most of the living is on the main floor here: the primary suite, 2 bedrooms, and a formal dining room are downstairs, with a single bedroom-bathroom combo upstairs off the game room for a secondary private retreat. The primary suite genuinely gorgeous, with a private sitting area set apart from the sleeping space — room for a reading chair, a small desk, or a quiet corner — plus a walk-in closet and an ensuite bath that has both a tub and shower! Off the entry, the formal dining room is positioned for sit-down meals and gatherings. The family room opens up as the center of the main floor, anchored by a gas-starter fireplace. The Deluxe Kitchen sits open to that living space, built around an island with custom Shaker cabinets and finished with quartz counters, a gas cooktop, and an electric oven - all built in! - so whoever's cooking stays part of the room. Architectural windows carry natural light through the main living areas. Outdoor living runs front to back, with a covered front porch and an oversized covered patio out back that gives you more room under cover! Long list of energy-saving components come standard, at no added cost, the same as every home Bloomfield Homes builds. Call or visit Bloomfield Homes at Hunters Ridge in Crowley to tour the Cypress II and see what's currently available.

1113 Chandler Dr, Crowley

4236 Gallowgate Dr, Fort Worth
$295,000
4 Beds ⋅ 2 Baths ⋅ 21365277 MLS
Seller financing only! Purchase this home with 15% down at 9.75% interest, with an estimated principal and interest payment of approximately $2,154 per month (taxes and insurance not included). Welcome to 4236 Gallowgate Drive in Fort Worth’s Glenwyck subdivision! Built in 2018, this well-maintained home offers a bright, open layout with plenty of space for everyday living and entertaining. The interior has been recently refreshed with new paint and new carpet throughout, making it truly move-in ready. The kitchen features dark cabinetry, granite countertops, a center island, and ample storage while opening directly to the main living and dining areas. Spacious bedrooms, neutral finishes, and abundant natural light complete the interior. Outside, enjoy a low-maintenance brick exterior, two-car garage, and private backyard. Conveniently located near shopping, dining, schools, and major highways, this is a great opportunity to own a newer home in an established Fort Worth neighborhood.

4236 Gallowgate Dr, Fort Worth

1105 Falcon Dr, Crowley
$375,890
3 Beds ⋅ 2 Baths ⋅ 21360205 MLS
NEW! NEVER LIVED IN. Bloomfield Homes has built the Dogwood, a single-story plan with 3 bedrooms, 2 baths, and a 2-car garage, expected complete and Ready in November 2026! The home sits on an oversized lot with a large backyard, giving you noticeably more room to work with than a standard homesite — space for a play set, a garden, or just open yard. An 8' ornamental front door anchors the entry beneath a deep covered front porch, the kind of real, usable porch that most new construction has quietly dropped. The interior opens around a large family room, with an island kitchen set to stay open to it so the cook is never closed off from the room. That Deluxe Kitchen carries quartz counters with room to spread out, custom cabinets, an island that doubles as prep space and a gathering spot, a gas cooktop, and an electric oven. Down the hall, the primary suite is positioned apart from the secondary bedrooms for privacy and includes a walk-in closet with room to actually organize, plus a bath with a garden tub for soaking and a separate shower. Architectural windows carry natural light through the main living areas. Outdoor living runs front to back, with a covered patio out back that opens onto the oversized lot. A list of energy-saving components come standard, at no added cost, the same as every home Bloomfield Homes builds. Call or visit Bloomfield Homes at Hunters Ridge in Crowley to tour the Dogwood and explore the current offer.

1105 Falcon Dr, Crowley

9216 Old Clydesdale Dr, Fort Worth
$265,000
5 Beds ⋅ 3 Baths ⋅ 21363288 MLS
5 bedrooms. More than 3,300 square feet. A corner lot. And the kind of flexible floor plan that works just as well for a growing household as it does for a long term investment strategy. 9216 Old Clydesdale offers 3,382 square feet of living space with 5 bedrooms, 3 full baths, and a layout designed for people who simply need more room. Built in 2005 and positioned on a prominent corner lot, this 2 story home combines generous proportions with the everyday functionality that can be difficult to find at this size. The 1st floor is especially versatile. The primary suite is downstairs, along with a 2nd bedroom and full bath, creating options for multigenerational living, extended family, overnight guests, or a dedicated home office. Upstairs, 3 additional bedrooms provide even more flexibility for a large household. The kitchen features granite countertops, stainless steel appliances, generous cabinetry, and a walk in pantry, with an easy connection to the surrounding living and dining spaces. A layout made for real life, whether that means busy weekday mornings, family dinners, holiday gatherings, or entertaining friends. A brick fireplace with gas logs anchors the main living area, while abundant natural light gives the home a bright and welcoming feel. For an owner occupant, this is an opportunity to secure the space and bedroom count needed for the years ahead. For an investor, the combination of 5 bedrooms, 3 full baths, more than 3,300 square feet, a 2 car garage, and a flexible floor plan creates an intriguing option to consider for a long term rental portfolio. The location adds another layer of convenience, with access to shopping, dining, parks, major commuter routes, and Crowley ISD schools. Whether the goal is to live in it, grow into it, or hold it for the long term, 9216 Old Clydesdale Drive offers something increasingly valuable: space, flexibility, and options. Schedule your private showing and come see the possibilities for yourself.

9216 Old Clydesdale Dr, Fort Worth

10369 Tapioca St, Fort Worth
$414,999
4 Beds ⋅ 3 Baths ⋅ 21363262 MLS
MLS# 21363262 - Built by Risewell Homes - Ready Now! ~ This spacious two-story home in Fort Worth offers four bedrooms, three bathrooms, a private study, and a large game room, providing plenty of room for both everyday living and entertaining. The open-concept kitchen features a large island, walk-in pantry, and abundant cabinetry, flowing seamlessly into the dining nook and expansive family room highlighted by a cozy woodburning fireplace. Just beyond the living area, a covered patio creates the perfect space for outdoor relaxation or gatherings. The private primary suite is conveniently located on the first floor and features dual vanities, a soaking tub, separate shower, and a generous walk-in closet. Also on the main level, an additional bedroom and full bath offer an ideal setup for guests or multigenerational living, while a dedicated study near the front of the home provides the perfect space for working from home. Upstairs, two additional bedrooms share a full bath and are complemented by a spacious game room, offering the perfect area for entertainment, hobbies, or a secondary living space. Additional highlights include an extended foyer, a centrally located utility room, and a two-car garage.

10369 Tapioca St, Fort Worth

4553 Sweet Clover Ln, Fort Worth
$339,999
4 Beds ⋅ 2 Baths ⋅ 21363227 MLS
MLS# 21363227 - Built by Risewell Homes - Ready Now! ~ Step inside this charming single-story home offering 1,813 square feet of thoughtfully designed living space. Featuring four spacious bedrooms, a covered patio, and a two-car garage, this home is perfect for both everyday living and entertaining. The extended foyer welcomes you into an open-concept layout where the kitchen, dining area, and family room seamlessly connect, creating a warm and inviting atmosphere. Large windows in the nook and primary suite fill the home with natural light, while the secondary bedrooms and shared bath provide comfort and flexibility for families and guests alike. With its functional design, bright interiors, and desirable outdoor living space, this home delivers the perfect balance of style and convenience.

4553 Sweet Clover Ln, Fort Worth

636 Brooks St, Crowley
$275,000
4 Beds ⋅ 2 Baths ⋅ 21359786 MLS
Welcome to this spacious four-bedroom, two-bath home offering a functional and versatile floor plan in the Crescent Springs Ranch community. The living room features a vaulted ceiling, ceiling fan, and abundant natural light, creating an inviting space for relaxing or entertaining. The kitchen offers ample cabinetry, a center island, stainless steel appliances, and a walk-in pantry, with the adjoining dining area providing a comfortable setting for everyday meals or gatherings. The primary bedroom offers a private retreat with a built-in window seat, walk-in closet, and ensuite bath featuring a walk-in shower. The additional bedrooms can be used as guest rooms, home offices, studies, or flex spaces to accommodate a variety of needs. The covered patio and fenced backyard provide space for outdoor dining, gardening, recreation, or relaxing. An attached garage offers convenient parking and additional storage. Located near shopping, dining, schools, parks, and major roadways, this home offers comfortable living with plenty of flexibility.

636 Brooks St, Crowley

6909 Cattle Car Way, Fort Worth
$368,990
5 Beds ⋅ 4 Baths ⋅ 21362800 MLS
Welcome home to Rocky Creek Crossing, Legend’s newest community in Fort Worth, TX. The Lakewood is a spacious, 1.5-story new construction home designed to offer comfort, flexibility, and room to gather. With 5 bedrooms (4 down, 1 up), 4 bathrooms, a game room, formal dining room, and a 2.5-car garage, the layout provides space for both everyday living and special occasions. Vinyl plank flooring runs through the common areas, creating a cohesive and low-maintenance living space. At the heart of the home, the kitchen features a large island that opens to the family and dining rooms—making it easy to stay connected during meals and get-togethers. 42-inch cabinetry, granite countertops, and stainless-steel appliances offer a clean, timeless look built for everyday use. The secluded Owner’s Suite provides a peaceful retreat with granite countertops, a separate tub and shower, spacious walk-in closet, and a tray ceiling that adds subtle character without overwhelming the space. Outside, a covered patio offering a comfortable place to relax or unwind. Located in the Rocky Creek Crossing community, this affordable new home blends thoughtful design, modern finishes, and low-maintenance living—an inviting place to settle in and feel at home.

6909 Cattle Car Way, Fort Worth

1036 Tumbleweed Trl, Crowley
$326,000
3 Beds ⋅ 2 Baths ⋅ 21362018 MLS
Great opportunity for INVESTOR buyers seeking an income-producing property with an established tenant already in place. This single-story, three-bedroom, two-bath home is located in the appealing Lasater Ranch community and offers the added benefit of an existing lease in effect through July 2027. The seller also has a contract with Ownwell, a property tax consulting company hired to submit an appeal and work toward reducing the property’s taxable value. Great location, nearby schools, amenities, shopping, Hwy 1187 and Crowley Plover Rd. With a tenant already in place, this property offers several features that may appeal to investors looking for an established rental opportunity. Call agent for details!

1036 Tumbleweed Trl, Crowley

2400 Southern Magnolia Dr, Fort Worth
$344,990
4 Beds ⋅ 3 Baths ⋅ 21361763 MLS
Love where you live in Sycamore Landing in Fort Worth, TX! Conveniently located just south of Fort Worth where the close proximity to I-35, I-20, and Chisholm Trail Pkwy makes commuting a breeze! Now featuring Legend’s NEW Smart Home package and Signature Design Collection! The Salerno floor plan is a spacious 2-story home with 4 bedrooms, 2.5 baths, a study, and a 2-car garage. This home has it all, including privacy blinds and vinyl plank flooring throughout the first-floor common areas! The first floor offers the perfect space for entertaining with an island kitchen open to expansive living and dining areas! The gourmet kitchen is sure to please with 42-inch cabinetry, silestone countertops, stainless-steel appliances, and a box window at the dining area! Retreat to the first-floor Owner's Suite featuring double sinks with silestone countertops, a separate tub and shower, and a walk-in closet! Enjoy the great outdoors with a patio. Don’t miss your opportunity to call Sycamore Landing home, schedule a visit today!

2400 Southern Magnolia Dr, Fort Worth

5850 Westhaven Dr, Fort Worth
$250,000
2 Beds ⋅ 2 Baths ⋅ 21358177 MLS
Overton South’s best-kept secret! This quiet little neighborhood has lovely trees and welcoming neighbors, with shopping and dining just a short drive away. This single-story half duplex offers approximately 1,700 square feet with generous living space, two large bedrooms, two full baths and a wood-burning fireplace. A two-car garage plus a separate 12-by-24-foot enclosed workshop provide room for hobbies, projects and storage. The spacious backyard patio and raised garden beds offer a place to relax, entertain and garden. Recent updates include fresh paint, new carpet and new stainless steel appliances. HOA dues cover front-yard lawn care and maintenance or repair of the foundation, roof, exterior paint, gutters and fencing.

5850 Westhaven Dr, Fort Worth

905 Carnation Dr, Crowley
$375,000
3 Beds ⋅ 3 Baths ⋅ 21356700 MLS
4.99 INTEREST RATE LOAN IS ASSUMABLE ON THIS HOME! Check with the realtor for details. Best deal in Karis! This house is almost brand new and meticulously kept. It is a beautiful, light filled David Weekley home that is located across the street from the park and playground. Your children can play while you watch them on the front porch. The owner’s retreat features a super shower and large walk in closet. It is unique in the neighborhood as it has two large side yards that will accommodate your own playground equipment or make room for a large pergola and extended patio. It backs up to green space behind for quiet privacy and hosts a full driveway where you can park extra cars or can be used for guest parking. David Weekley homes are known for their quality as a builder, so grab one of these smaller homes to get started with your family. Enjoy the highly ranked Montessori school in the neighborhood as well.

905 Carnation Dr, Crowley

4225 Tower Ln, Crowley
$315,000
4 Beds ⋅ 3 Baths ⋅ 21355052 MLS
PRICED TO SELL. SELLER OFFERING UP TO $10,000 IN CLOSING COST! This Move-in-Ready home with 4-bedroom, 2.5-bath home delivers exceptional value with generous room sizes, fresh updates, and major improvements already completed. Step inside to a bright, refreshed interior featuring fresh paint, modern colors, updated lighting and fixtures, and new carpet in all bedrooms. The open main level provides plenty of room for everyday living and entertaining, while the kitchen features granite countertops, fresh modern white cabinetry, a large walk-in pantry, and brand-new stainless-steel appliances—including the high-end refrigerator! The spacious primary suite offers a private retreat with a large walk-in closet and an ensuite bathroom featuring a large garden tub and separate shower. Upstairs, the oversized secondary bedrooms provide excellent flexibility for family, guests, a home office, or additional living space. Outside, enjoy fresh exterior paint, a new roof with 30-year high-definition shingles, and a large covered patio overlooking the fenced backyard. The new roof may also provide an opportunity for lower insurance costs, depending on the buyer’s carrier. The backyard offers plenty of space for entertaining, grilling, pets, play, or simply relaxing. This home is within walking distance of Baylor Elementary and Richard Allie Middle School, adding everyday convenience for school access. Quick and easy access to shopping, dining, and major highway access for easy commuting. Bridges HOA pays for community kids splash pad, playground and maintenance of common areas. With major updates already completed, new appliances, a new roof, low county taxes, and room to spread out inside and out, this home offers tremendous value for buyers looking for a move-in-ready property. For buyers using FHA financing, this home is FHA eligible September 29, 2026. This home is USDA eligible per USDA.gov site. Qualified buyers may qualify for USDA no down payment benefit.

4225 Tower Ln, Crowley

Listings provided by North Texas Real Estate Information Systems (NTREIS). Listing data has been deemed reliable but is not guaranteed to be accurate by the MLS.

Last updated:

How much is your home worth?

Get instant property value now!