Refine Search
Sort by
5308 Finbrooke Dr, Princeton
$217,000
3 Beds ⋅ 2 Baths ⋅ 21411121 MLS
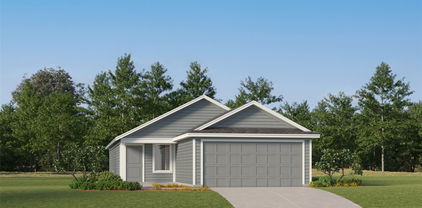
INCREDIBLE BUYER INCENTIVES: $3,000 MORTGAGE CONCESSION. Opendoor Home Loans will contribute up to $3,000 towards a permanent interest rate buy-down if you finance with Opendoor Home Loans LLC. 5308 Finbrooke Dr is a one-story Princeton home with an open kitchen and living area that puts everyday cooking, dining, and relaxing together. A long kitchen peninsula faces the adjoining space, with an extended counter edge for stools and casual meals. Dark cabinetry contrasts with light counters, while a patterned mosaic backsplash adds detail behind the range. Wood-look flooring continues through the main living area, leaving room to arrange a dining table and seating without walls dividing the spaces. Carpeted bedrooms provide separation from the main gathering area, and the bathrooms include tub-shower combinations and vanity storage. A rear door leads to a backyard lawn bordered by wood fencing, with room for an outdoor seating arrangement or garden planters. Built in 2020, the home al

5308 Finbrooke Dr, Princeton

1105 Antoinette Dr, Princeton
$247,500
3 Beds ⋅ 2 Baths ⋅ 21410719 MLS
CHARMING BRICK HOME IN ONE OF TEXAS' FASTEST-GROWING CITIES! Location, convenience, and comfort come together in this inviting brick home situated in one of the fastest-growing areas of North Texas! Whether you're looking for your first home, downsizing, or searching for a great investment opportunity, this property has plenty to offer! Step inside and discover a welcoming floor plan featuring an abundance of natural light, neutral colors, and comfortable living spaces. The spacious kitchen offers beautiful wood cabinetry, ample counter space, black appliances, and a convenient breakfast bar overlooking the adjoining living area, making it ideal for everyday living and entertaining. Home also offers a flex room that could serve as another living, dining, playroom or even an office. The attractive brick exterior offers timeless curb appeal, solar screens, and complemented by mature landscaping, a welcoming entryway, and an attached two-car garage. Step outside to enjoy the generously sized, privacy-fenced backyard with plenty of room for outdoor entertaining, gardening, pets, or simply relaxing after a long day. The covered back patio provides a great place to enjoy your morning coffee or unwind in the evenings. Small Storage shed for the mower and yard equipement, fenced backyard. Must See this home!

1105 Antoinette Dr, Princeton

1006 Angel St, Josephine
$244,897
4 Beds ⋅ 2 Baths ⋅ 21404203 MLS
**BRAND-NEW MERITAGE HOME WITH BUNGALOW CHARM, SMART FEATURES & ENERGY-EFFICIENT DESIGN!** Why build when this brand-new home is ready for you? Located in Morgan Farms, a new community in Josephine, this charming single-story home offers the excitement of new construction without the waiting, uncertainty, or stress of building! Enjoy modern energy-efficient systems to help reduce utility costs, smart-home conveniences, and attractive builder financing incentives, all with the opportunity to get in at the start of a growing neighborhood! Distinctive gabled rooflines, stone accents, and a welcoming covered porch create an inviting drive-up. Inside, the bright, open-concept design features executive vinyl plank flooring, LED lighting, and abundant natural light. The welcoming family room connects effortlessly with the dining area and kitchen, creating an ideal setting for relaxing and entertaining. The kitchen impresses with white shaker cabinetry, granite countertops, subway tile backsplash, stainless appliances, gas range, and a large island with bar seating. PLUS, the refrigerator, washer, dryer, and blinds are INCLUDED! The private primary suite offers an ensuite bath featuring dual sinks, quartz vanities, large walk-in closet, and a glass-enclosed tiled shower. Roomy secondary bedrooms provide space for guests, a home office, or hobbies. Outside there's a covered patio and a private, fully fenced backyard. A great space for morning coffee, outdoor dining, or unwinding after a busy day. This energy efficient home has a HERS score of 55, featuring spray foam insulation, Low-E windows, fresh-air management, and high-performance filtration. Smart technology includes a connected thermostat, video doorbell, smart door lock, and Wi-Fi-enabled garage door opener. Enjoy the confidence of brand-new construction backed by a 10-year limited structural warranty. Ask about available builder incentives and schedule your showing today! Some photos are virtually staged.

1006 Angel St, Josephine

1303 Bushel Dr, Royse City
$240,000
3 Beds ⋅ 2 Baths ⋅ 21408552 MLS
This beautifully maintained 3-bedroom, 2-bathroom home offers a functional open concept layout that is perfect for both everyday living and entertaining. The kitchen features granite countertops, ample cabinet space, and overlooks the spacious living and dining areas, creating a warm and inviting atmosphere. Step outside to enjoy the extended back patio, providing the ideal space for outdoor dining, weekend BBQs, or relaxing with family and friends. The large, fenced backyard offers plenty of room for pets, play, gardening, or future outdoor enhancements. Located in the desirable Magnolia community, residents enjoy access to a community pool and neighborhood amenities. Plus, the home is within walking distance of the elementary school, making daily routines more convenient for families. Combining comfort, outdoor living, and an excellent location, this move-in-ready home is one you won't want to miss!

1303 Bushel Dr, Royse City

1704 Fawn Creek Dr, Blue Ridge
$235,000
3 Beds ⋅ 2 Baths ⋅ 21405203 MLS
New construction D.R. Horton Caprock Plan in Creekside Ranch! This beautiful one-story home offers 3 bedrooms, 2 bathrooms, and a 2-car garage across approximately 1,500 sq. ft. The open-concept layout provides a comfortable flow between the living, dining, and kitchen areas, creating an inviting space for everyday living and entertaining. The private primary suite offers a relaxing retreat, while two additional bedrooms provide flexibility for family, guests, or a home office. Energy-efficient construction and smart home features add convenience and efficiency. With its functional single-story design, modern features, and desirable Creekside Ranch location, the Caprock Plan offers comfortable new construction living in Blue Ridge.

1704 Fawn Creek Dr, Blue Ridge

250 Herman Ln, Princeton
$199,999
4 Beds ⋅ 2 Baths ⋅ 21404731 MLS
Welcome to 250 Herman Lane, a charming single-story home in Princeton’s Tillage Farms community. This 4-bedroom, 2-bath home offers approximately 1,300 square feet with an open-concept layout connecting the family room, dining area, and kitchen. The kitchen features granite countertops, a pantry, range, microwave, dishwasher, and disposal. The private primary suite is tucked away at the rear of the home and includes a walk-in closet and ensuite bath, while three additional bedrooms provide flexibility for family, guests, or a home office. Enjoy a fenced backyard and convenient access to community amenities, including a resort-style pool, playground, and green spaces. Located near Lake Lavon with easy access to shopping and dining, this home combines comfort, convenience, and easy everyday living. ENTIRE home is freshly painted. Kitchen island, washer, dryer and fridge will convey with the home.

250 Herman Ln, Princeton

5309 Lavender Dr, Princeton
$249,900
3 Beds ⋅ 2 Baths ⋅ 21408428 MLS
VA-ASSUMABLE LOAN AT 4.25% INTEREST RATE! An incredible opportunity for qualified buyers! Welcome home to this beautifully maintained, move-in ready 3-bedroom, 2-bath home in the desirable Bridgewater community! Built in 2021, this home features a bright, open-concept floor plan with a spacious kitchen offering ample cabinet and counter space, a breakfast bar, and an easy flow into the dining and living areas. The primary suite features a private bath and walk-in closet, while two additional bedrooms offer flexibility for guests or a home office. Enjoy the fully fenced backyard and extended patio, perfect for relaxing or entertaining. Bridgewater offers resort-style amenities including multiple community pools, a fitness center, clubhouse, playgrounds, walking trails, scenic ponds, fishing lakes, dog park, sports courts, and miniature golf! Conveniently located with easy access to Princeton, McKinney, Wylie, Lucas, and Allen, along with shopping and dining throughout the surrounding communities. VA loan assumption subject to servicer approval and buyer qualification. Property may also qualify for USDA financing, subject to eligibility. Schedule your showing today!

5309 Lavender Dr, Princeton

1243 Cherry Bark Dr, Princeton
$220,000
3 Beds ⋅ 2 Baths ⋅ 21407847 MLS
Welcome to 1243 Cherrybark in Princeton, TX, a recently built home offering a open floor plan and modern finishes. The living and dining areas flow together, with generous natural light. The open kitchen is designed to keep everyone connected, featuring white shaker-style cabinets, granite counters, a gas range, built-in microwave, pantry, and a spacious breakfast bar for additional seating. Three bedrooms and two full bathrooms offers a comfortable layout with room to relax, work, or welcome overnight guests. The private primary suite features a walk-in closet and an ensuite bathroom with a standing shower and granite-topped vanity. The home also features solar panels for reduced utility costs, with the existing solar lease to be transferred to the buyer. Located in the desirable Cypress Creek community in Princeton, residents enjoy amenities including a community swimming pool, playground, and community center. Conveniently situated in fast-growing Collin County, this location offers access to Princeton's local shopping, dining, everyday essentials, and outdoor recreation at nearby Lavon Lake. Enjoy the appeal of a newer home not too far from Allen, McKinney, and Melissa.

1243 Cherry Bark Dr, Princeton

1205 Bellevue Dr, Princeton
$245,000
3 Beds ⋅ 2 Baths ⋅ 21401799 MLS
NO MUD OR PID TAX. Within 12 miles from Mckinney. Welcome home to this beautifully refreshed 3-bedroom, 2-bath home located in the Villas of Monte Carlo. Offering an inviting open-concept floor plan, this home provides a comfortable and functional layout.Step inside to a freshly painted interior with no carpet throughout, creating a clean, updated feel and easy maintenance. The open living area flows seamlessly into the kitchen and dining space, providing plenty of room to gather with family and friends. The primary suite offers a private retreat, while two additional bedrooms provide flexibility for family, guests, or a home office.Conveniently located within approximately 12 miles of McKinney, the Villas of Monte Carlo offers easy access to shopping, dining, entertainment, and major commuter routes, including US-75. With 3 bedrooms, 2 full baths, an open floor plan, fresh interior paint, no carpet, and a covered outdoor living space, this home is move-in ready and waiting for its next owner.

1205 Bellevue Dr, Princeton

728 Meadow Creek Ln, Royse City
$220,000
4 Beds ⋅ 2 Baths ⋅ 21389002 MLS
An incredible opportunity awaits in the Magnolia community! Discover the perfect blend of comfort, style, and value in this inviting home that's ready for its next chapter. Step inside to find beautiful wood-look flooring, an open-concept layout, and a spacious kitchen featuring rich dark cabinetry, granite-look countertops, stainless steel appliances, and a center island perfect for gathering. The dining and living areas offer a welcoming space for everyday living or entertaining guests. Step outside to a fenced backyard with plenty of room to relax, play, or create your own outdoor retreat. With its attractive brick exterior, functional design, and appealing features, this home offers exceptional potential at an attractive value. The seller has priced the property with the intention of selling AS IS and will make no repairs. Enjoy the lifestyle Magnolia Pointe has to offer, with community swimming pools, splash pads, playgrounds, scenic walking trails, fishing ponds, and beautiful green spaces. With so much to enjoy both inside and outside the home, this is an opportunity you don't want to miss. Schedule your private showing today!

728 Meadow Creek Ln, Royse City

4010 Murvaul Dr, Farmersville
$245,000
3 Beds ⋅ 2 Baths ⋅ 21396418 MLS
Welcome home to 4010 Murvaul, a bright and beautifully designed 3-bedroom, 2-bath home in the sought-after Lakehaven community of Farmersville! With its open-concept layout, abundant natural light, and thoughtful split-bedroom design, this home feels fresh, welcoming, and ready to enjoy. At the heart of the home, the spacious living area flows effortlessly into a modern kitchen featuring a gas cooktop, generous counter space, and a large island that’s perfect for gathering with family and friends. Whether you're hosting a lively get-together or enjoying a quiet night at home, this space makes everyday living feel easy. The private primary suite offers a relaxing escape with a spacious ensuite bath and generous walk-in closet, while the secondary bedrooms are thoughtfully positioned to provide added privacy and flexibility. Step outside and discover even more to love! Lakehaven offers fantastic neighborhood amenities, including a community pool, clubhouse, pickleball courts, basketball courts, and scenic walking trails—giving you plenty of ways to relax, play, and connect close to home. And when you're ready to explore, charming Downtown Farmersville is just minutes away with local shops, dining, parks, and plenty of small-town character. Convenient access to major highways also puts McKinney, Allen, Princeton, and surrounding areas within easy reach. Bright, inviting, and located in a community filled with amenities, 4010 Murvaul offers the space, comfort, and lifestyle you’ve been looking for. Come see what makes this home such a special place to call your own!

4010 Murvaul Dr, Farmersville

5609 Timber Point Dr, Princeton
$220,000
3 Beds ⋅ 2 Baths ⋅ 21398237 MLS
Nestled in the welcoming Bridgewater community just minutes from Lake Lavon, this beautiful single-story home features three comfortably sized bedrooms and two full bathrooms. The light-filled, open floor plan flows effortlessly, anchored by a stylish kitchen with gleaming white quartz countertops, an extended peninsula for gathering, and rich wood cabinetry. Easy-care luxury vinyl plank flooring runs through the main living areas, complemented by soft, cozy carpet in the bedrooms. Step outside into the spacious, fully fenced grassy backyard—a private canvas ready for your personal touch, complete with an attached two-car garage. Living here means enjoying a vibrant neighborhood lifestyle with access to resort-style amenities, including a pool with a lazy river and splash pad, a state-of-the-art fitness center, a clubhouse, a dog park, playgrounds, and miles of scenic walking trails. Situated just moments from top-rated schools, local shopping, dining, and major commuter routes, this property seamlessly combines peaceful everyday living with unmatched convenience.

5609 Timber Point Dr, Princeton

5776 County Road 927, Nevada
$250,000
2 Beds ⋅ 1 Baths ⋅ 21401867 MLS
Welcome to this beautifully renovated lakeside retreat in Nevada, Texas. Nestled near the water and thoughtfully redesigned, this move-in-ready home combines modern upgrades with peaceful country-lake living. Situated on a spacious corner lot, this property offers an abundance of outdoor space rarely found at this price point. The oversized front yard and huge backyard provide endless possibilities for entertaining, relaxing, gardening, or future expansion. The large front yard also offers plenty of room for RV parking, making it ideal for boat owners, travelers, or outdoor enthusiasts. This fully remodeled home features all-new flooring, fresh interior walls and finishes, a completely updated bathroom, brand-new kitchen appliances, and a new HVAC system for year-round comfort. Major exterior improvements include a new roof, new windows, and newly installed fencing, offering both peace of mind and longterm value. In addition to the beautifully updated home, the property also includes two storage buildings and a versatile detached garage carport large enough for vehicle parking, boat storage, or workshop use - perfect for lake-life living and outdoor enthusiasts. Whether you’re looking for a cozy primary residence, a relaxing weekend lake retreat, or a short-term rental investment, this property offers incredible flexibility and potential. Its peaceful setting, large lot, and ample parking make it an excellent Airbnb or vacation rental opportunity for guests seeking a private lakeside getaway. Enjoy the charm of country living while still being within reach of nearby city amenities. Actual size is bigger than city records. A rare opportunity to own a turn-key, fully updated home near the lake - ready for its next owner to enjoy Information Deemed Reliable, but not Guaranteed.

5776 County Road 927, Nevada

707 Sunlight Loop, Princeton
$244,900
3 Beds ⋅ 2 Baths ⋅ 21397946 MLS
Welcome home to this beautifully maintained, like new DR Horton home featuring the highly sought after Ashburn floor plan! Offering 3 bedrooms, 2 bathrooms, and 1,284 square feet of thoughtfully designed living space, this home is move in ready and packed with desirable updates. The open floor concept creates an inviting atmosphere, seamlessly connecting the spacious living room and kitchen, perfect for everyday living and entertaining. Generously sized bedrooms provide comfort and flexibility, while the spacious backyard with covered patio and wooden privacy fence is the perfect space to relax, entertain, or enjoy the outdoors. Additional upgrades include custom epoxy garage flooring, a brand new stainless steel refrigerator, and Maytag washer and dryer, all included for added convenience. Enjoy the benefits of a like new home without the wait of new construction, plus the added advantage of no city taxes! Updated, thoughtfully equipped, and ready for its next owner, this home is one you won't want to miss!

707 Sunlight Loop, Princeton

5320 Vinebrook Way, Princeton
$199,000
3 Beds ⋅ 2 Baths ⋅ 21380097 MLS
Welcome to this well-kept 2021 single-story home in the Bridgewater community! Offering 1,411 sq ft with three bedrooms and two full baths, this home features an open floor plan with wood-look flooring throughout the main living areas and bedrooms. The spacious living room is filled with natural light and includes a ceiling fan. The kitchen offers espresso shaker cabinets, light countertops, a breakfast bar, a pull-down faucet, a pantry, and a microwave, electric range, and dishwasher, all open to the living and dining areas. The primary suite at the back of the home includes a ceiling fan, an ensuite bath with a tub and shower combo, and a walk-in closet with built-in shelving. Both secondary bedrooms also have walk-in closets. A utility room with washer and dryer hookups adds convenience. Outside, enjoy a fully fenced backyard, a covered porch, landscaped front beds, and an attached two-car garage. Discounted rate options and no lender fee future refinancing may be available for qualified buyers of this home.

5320 Vinebrook Way, Princeton

Listings provided by North Texas Real Estate Information Systems (NTREIS). Listing data has been deemed reliable but is not guaranteed to be accurate by the MLS.

Last updated:

How much is your home worth?

Get instant property value now!