Refine Search
Sort by
1704 Ambrosia Rd, Celina
$544,595
4 Beds ⋅ 4 Baths ⋅ 21417227 MLS
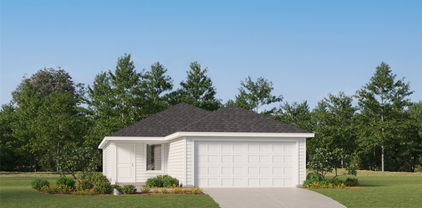
What's Special: 3-Car Garage - Media Room - Dedicated Home Office - Close to Amenities. New Construction - Ready Now! Built by Taylor Morrison, America's Most Trusted Home Builder. Welcome to the Peridot at 1704 Ambrosia Road in Cross Creek Meadows! This thoughtfully designed home offers a dedicated study, a secondary bedroom, and a full bathroom off the foyer for added flexibility. The open-concept kitchen features a large island overlooking the dining area and great room, where soaring ceilings and a fireplace create a warm gathering space. The private primary suite is tucked on the main level and includes a spa-inspired bathroom and spacious walk-in closet. Upstairs, you'll find two additional bedrooms, two full bathrooms, a game room, and a media room. A covered patio and three-car tandem garage complete this inviting home. Cross Creek Meadows offers small-town charm with convenient access to major roads, top-rated schools, and future amenities including a pool, cabana lounge, and hiking and biking trails. Additional Highlights Include: Extended primary suite and walk-in closet, study in place of formal dining, downstairs bedroom in place of study, full bathroom in place of powder room, media room in place of bedroom, 6-Lite horizontal mahogany entry door, and gas drop at patio. MLS#21417227

1704 Ambrosia Rd, Celina

6101 Mickelson Way, McKinney
$649,900
4 Beds ⋅ 3 Baths ⋅ 21417216 MLS
Situated in a quiet neighborhood in one of the most desirable areas of Collin County, this beautiful Landon-built home boasts a bright, open floor plan featuring two bedrooms and two bathrooms on the first floor — ideal for multigenerational living. Thoughtfully designed for both everyday living and effortless entertaining, the open-concept layout seamlessly connects the living, dining, and kitchen areas. A private office just off the entry offers the perfect setup for working from home. Upstairs, a spacious secondary living area provides flexible space for a game room, home gym, media lounge, or playroom. Ideally located in McKinney, bordering Frisco, this home sits in a bustling area just minutes from Hub 121, District 121, The Allen Farm, Legacy West, and The Star. It's also within walking distance to TPC Craig Ranch and Lifetime Fitness, which features pickleball courts, a state-of-the-art training floor, and a serene pool and spa. Smart home technology throughout includes an Alexa-ready smart lock, smart light switches and fixtures, smart AC management, and a smart irrigation system. Other features include remote-controlled shades, custom closet, gas plumbing for outdoor grill. The home is zoned for highly acclaimed Frisco ISD schools.

6101 Mickelson Way, McKinney

632 Grisham Dr, Fate
$525,000
5 Beds ⋅ 5 Baths ⋅ 21413131 MLS
NEARLY 3,500 Sq. Ft. IN ROCKWALL ISD. TWO BEDROOM SUITES ON THE FIRST FLOOR, MEDIA AND GAME ROOM — UNDER $530K! This impressive home offers 5 bedrooms, 4.5 bathrooms, a dedicated media room, spacious game room, and a versatile floor plan designed for today's lifestyle. The private primary retreat and a separate guest suite with its own bathroom, ideal for multigenerational living, extended guests, or anyone who appreciates additional privacy and flexibility. The heart of the home features an inviting open-concept layout with generous living and entertaining spaces, while the upstairs game room and dedicated media room offer the perfect setting for movie nights, entertaining, or simply spreading out. A NEW ROOF INSTALLED IN 2025 adds peace of mind, while the established neighborhood provides the charm of a community that's already taken shape with many amenities such as pools, children playgrounds, fitness center, dog park, and tons more! Located in desirable Rockwall ISD with convenient access to shopping, dining, and major roadways, this home delivers the space, versatility, and value that can be difficult to find at this price point. Virtual Staging Disclosure: Virtually staged for illustrative purposes only. Furniture and décor are not included.

632 Grisham Dr, Fate

319 Westphalian Dr, Celina
$599,900
6 Beds ⋅ 4 Baths ⋅ 21416670 MLS
5.99% rate available for well qualified buyers, or take advantage of $10k flex cash and a 1% preferred lender credit. You can not beat this deal on a home this size in Celina.From the moment you arrive, you’ll appreciate the thoughtfully landscaped exterior, and welcoming atmosphere. Inside, the home features include an open-concept layout filled with natural light, spacious living areas, designer finishes throughout, and a dramatic two-story stone fireplace from floor to ceiling. The chef-inspired kitchen offers abundant cabinetry, generous counter space, double oven, oversized walk-in pantry and a seamless flow into the main living areas, making it perfect for everyday living and entertaining. The private primary suite provides a relaxing retreat with a large shower, spa-like tub, and oversized closet. Large safe in master closet comes with the home. Additional bedrooms offer flexibility for guests, family, or a fitness space. The sixth bedroom easily transforms into an office with custom built-in cabinets. The large dining room, game room and media room finish out the home, providing everything a family will need. Step outside to enjoy a backyard and large covered patio designed for relaxing evenings, weekend gatherings, and outdoor enjoyment with plenty of room to personalize your own private oasis. Plus, an oversized three car garage, large enough for a truck. Garage wire shelving included. Home features a mud room with built-ins perfect for coats or kid’s backpacks. Mud room refrigerator is also included. Also included are smart home features with smart light switches, smart garage door openers, and a Rachio Smart Sprinkler Controller. Ideally located near top-rated schools, shopping, dining, and major commuter routes, this home offers the perfect balance of small-town charm and modern convenience. Experience the exceptional lifestyle and community atmosphere that make Celina one of the most desirable places to call home. No MUD or PID!

319 Westphalian Dr, Celina

2251 Woodcreek St, Carrollton
$447,900
4 Beds ⋅ 3 Baths ⋅ 21400603 MLS
LOCATION LOCATION LOCATION: FANTASTIC LOCATION IN CARROLLTON! Beautiful move-in ready home in an established neighborhood. With some many updates. Home is centrally located with quick access to President George Bush. This 1 story home features 4 bedrooms, 3 full baths. Spacious open-concept living area with tons of natural light which flows into the bright dining room. Kitchen complete with stainless appliances, quartz countertops. Living area features a gas fireplace & new laminated floor throughout the house. Also, the living room leading to the cover patio. Backyard feature nice landscape and grassy area making this home ideal for outdoor entertaining with family and friends. Large primary bedroom with double vanities. Separate utility room. Also, there is an extra room that can be used as a bedroom or office since there is a full bathroom right across the hallway.*****

2251 Woodcreek St, Carrollton

1592 Mahogany Dr, Allen
$475,000
4 Beds ⋅ 2 Baths ⋅ 21414110 MLS
Where thoughtful design meets effortless indoor-outdoor living! Nestled among mature trees in an inviting Allen neighborhood, this beautifully appointed west-facing, 4-bedroom, 2-bath home offers 1,987 square feet of comfort, style, and versatility. Tall ceilings, hardwood floors, and plantation shutters create a warm, welcoming atmosphere, while an impressive wall of stacking glass doors opens the family room to the backyard. The desirable split-bedroom floor plan provides privacy and functionality, with a spacious kitchen overlooking the family room and its gas-log fireplace. The kitchen features quartz countertops, a farmhouse sink, reverse osmosis water filtration, an externally vented range, and a generous breakfast nook. A separate dining room offers flexibility for formal dining, a home office, or additional living space. The private primary suite features hardwood flooring, dual vanities, and two closets, while secondary bedrooms offer the comfort of carpeting. Additional conveniences include a Ring security system with sensors on all doors and windows, a new gas water heater (2026), an EV charging station, and a J-swing garage. Enjoy a neighborhood known for its mature trees, walking trails, parks, and lakes, all encouraging an active outdoor lifestyle. Conveniently located near Allen's shopping, dining, and entertainment, with Highway 75 less than three miles away. A perfect balance of inviting spaces, modern conveniences, and an exceptional location—welcome home!

1592 Mahogany Dr, Allen

1750 Sterling Ln, Lewisville
$375,000
4 Beds ⋅ 2 Baths ⋅ 21415814 MLS
This charming single-story retreat manages to both impress and capture your heart. Feel right at home nestled within sought-after Lewisville ISD schools, this beautifully inviting 4 bedroom, 2 full bathroom brick home offering 1,831 square feet of thoughtful design, natural light and effortless everyday living. An open, flowing floor plan welcomes you with skylights, 4.5 inch plantation shutters and the warmth of a beautiful brick fireplace featuring a raised hearth and decorative wood mantel. With no carpet throughout, beautiful tile and cork flooring bring both character and practicality to every room. The kitchen shines with white cabinetry, granite countertops, stainless steel dishwasher and pantry with designer doors. The primary suite offers two thoughtfully designed closet systems and an updated bath featuring marble countertops, white cabinetry and an oversized walk-in shower with timeless subway tile and a built-in niche. Three additional bedrooms provide versatility, including a delightful room wrapped in windows overlooking the picturesque backyard that could serve as the perfect office or flex space. Step outside to discover a setting full of personality and possibility, where a beautiful mature tree, flourishing wildflowers, climbing ivy and even a charming chicken coop create a backyard with a story all its own. A screened-in patio, complete with skylight and dual access doors, invites you to enjoy peaceful mornings, gentle breezes, and evening dinners enjoyed outdoors. Additional highlights include a laundry room with built-in cabinetry, a two-car garage, and a Trane HVAC system installed in 2021. Whether you’re opening the door to your very first home or embracing a your next chapter, this is a place where comfort, character and possibility come beautifully together in a wonderful location close to dining, entertainment and shopping. Some sunshine, a little storybook charm and a whole lot to fall in love with!

1750 Sterling Ln, Lewisville

3905 Snowy River Ct, Celina
$1,155,026
4 Beds ⋅ 5 Baths ⋅ 21416721 MLS
December 2026 completion! Built by award-winning Highland Homes, an 11-time People's Choice winner, this stunning new construction home sits on a premium greenbelt lot in highly sought-after Mustang Lakes and zoned to Prosper ISD. Offering luxury, space, privacy, and exceptional design, the popular single-story 274 Plan features 4 spacious bedrooms, 4 full baths, 1 half bath and is thoughtfully designed for both comfort and privacy. The expansive family room showcases a fireplace and flows seamlessly into the gourmet kitchen, complete with upgraded appliances, double ovens, a hutch with abundant cabinetry, and premium finishes. A private study with built-in bookshelves creates the ideal work-from-home space, while the game room and entertainment room offer endless opportunities for relaxation and entertainment. The extended primary suite serves as a luxurious retreat with a spa-like bath featuring a freestanding tub and spacious layout. Expansive sliding glass doors open to an extended outdoor living area overlooking the greenbelt views creating a tranquil backdrop to enjoy peaceful living outdoors. Experience the perfect blend of elegance, functionality, and resort-style living in one of Prosper's most sought-after master-planned communities.

3905 Snowy River Ct, Celina

525 Yellowstone Dr, Celina
$375,000
3 Beds ⋅ 2 Baths ⋅ 21413207 MLS
Welcome to this beautifully maintained, single-story home in the heart of Celina, offering an open-concept layout and an impressive collection of upgrades. Built in 2018 and barely lived in, this home features rich engineered hardwood flooring, a gas fireplace, and a thoughtfully designed split-bedroom floor plan. The spacious kitchen is equipped for everyday cooking and entertaining, with an oversized island featuring a farmhouse sink, granite countertops, a gas cooktop with a vented hood, and a smart wall oven and microwave combination. A built-in office nook or coffee bar adds convenience, while the expansive utility room offers extra storage, refrigerator space, and direct access to the primary closet. The generous primary suite includes a well-appointed bathroom with dual sinks, granite countertops, a garden tub, and a separate shower. A standout feature is the extended garage, offering approximately 10 additional feet of space for a boat, larger vehicles, a workshop, or extra storage. The upgraded HVAC system was installed in July 2024. Outdoors, enjoy an extended covered patio and pergola, creating an inviting space for relaxing or entertaining. With convenient access to Old Celina Park, walking trails, and local activities, this home also offers the added benefit of no MUD or PID taxes. Enjoy comfortable living, thoughtful upgrades, and a convenient location in one of Celina's most desirable areas.

525 Yellowstone Dr, Celina

515 Dehaviland Ln, Fate
$639,900
5 Beds ⋅ 4 Baths ⋅ 21413083 MLS
Space for everyday life and every occasion comes together in this 5 bedroom, 4 bath home in Fate’s Wood Creek subdivision. Mature trees and landscaping add welcoming charm. Five living areas, a den, separate living room, game room, media room and flex space offer room to gather and find a quiet corner of your own. Wood floors, raised ceilings, chandelier lighting and a staircase view welcome you inside. The formal dining room features crown molding, while wood floors continue into the separate living room with five surround-sound speakers. Ceiling beams, crown molding, a fireplace and backyard views give the den character, with an open connection to the kitchen that keeps conversation flowing. White cabinetry, quartz countertops, an island, walk-in pantry and stainless steel appliances, including a gas range, double oven and microwave, equip the kitchen. The breakfast area provides backyard access. French doors, crown molding and a ceiling fan complement the flex space, also suited for use as a potential sixth bedroom. The primary suite offers raised ceilings, crown molding and a ceiling fan. Its bath includes separate quartz-topped vanities, a walk-in shower, garden tub, speakers, decorative lighting, private toilet area and a shelved walk-in closet. Four additional bedrooms offer raised ceilings and ample storage, including walk-in closets in select rooms; two share a connecting bath. The game and media rooms feature raised ceilings and ceiling fans. The game room is prewired for two speakers, and the media room has double doors, 7.1 surround-sound prewiring and wiring for a projector and screen setup. An entry storage closet, laundry room with folding area and three-car garage add convenience. Outside, enjoy a covered patio with speakers, landscaped yard, wood fencing, storage shed and sprinkler system. From coffee on the front porch to evenings around the fireplace, there’s room for the moments that make it home.

515 Dehaviland Ln, Fate

2109 Brook Mount Ct, Carrollton
$289,900
2 Beds ⋅ 2 Baths ⋅ 21412171 MLS
Country charm and a great Carrollton location come together in this cute two-bedroom, two-bath home with a two-car garage in Country Villas Estates. The exterior’s country feel sets a welcoming tone, while wood floors run through the entry, living room, breakfast room, kitchen and second bedroom. The living room features a fireplace with accent lighting, plantation shutters and a ceiling fan. A wet bar adds convenience for entertaining. The breakfast room offers a lovely chandelier and sliding doors to the atrium, and opens to the kitchen with a skylight and pantry storage. The washer, dryer and refrigerator are included. The primary bedroom has high ceilings, a ceiling fan and direct outdoor access, while the updated ensuite includes double sinks, granite counters, a walk-in shower, skylight and medicine cabinet, plus a shelved walk-in closet. The second bedroom offers raised ceilings, a ceiling fan, a walk-in closet and direct access to the recently updated second bathroom, which features a skylight, medicine cabinet and decorative lighting. A linen closet adds extra storage. Outside, enjoy a backyard deck, wood fencing and a sprinkler system. With its charming character, updated baths and great Carrollton location, this Country Villas Estates home is a lovely place to call your own.

2109 Brook Mount Ct, Carrollton

2614 Shadybrook Dr, Celina
$739,950
4 Beds ⋅ 4 Baths ⋅ 21416538 MLS
MLS# 21416538 - Built by First Texas Homes - Ready Now! ~ Discover the Birchwood 2FSW with Media at Wellspring Estates in Celina, TX, a thoughtfully designed 3,325 square foot, two story home that blends comfort, style, and everyday function. With 4 bedrooms, 4 bathrooms, a 2 car garage, and the primary suite conveniently located downstairs, this Classic Series plan is tailored for modern living. The open layout creates an easy flow for both quiet mornings and lively gatherings, while the dedicated study, playroom, and media room provide flexible spaces for work, entertainment, and relaxation. The gourmet kitchen is designed to impress with a butler’s pantry, generous prep space, and seamless connection to the dining and living areas. A covered patio and fireplace extend the living experience outdoors and indoors, making it easy to enjoy every season. Imagine hosting friends in the evening while the kids settle into the media room, or winding down on the covered patio with a peaceful Texas sunset in view. With walk in closets, extensive trim work, and custom architectural detail throughout, this home delivers both beauty and practicality. Explore the Birchwood 2FSW with Media at Wellspring Estates and contact First Texas Homes today to learn how this exceptional plan can be personalized for your family.

2614 Shadybrook Dr, Celina

5101 Rain Forest Dr, McKinney
$400,000
4 Beds ⋅ 3 Baths ⋅ 21416446 MLS
INCREDIBLE BUYER INCENTIVES: $6,000 MORTGAGE CONCESSION. Opendoor Home Loans will contribute up to $6,000 towards a permanent interest rate buy-down if you finance with Opendoor Home Loans LLC. In McKinney’s Eldorado Heights community, this two-story home has four bedrooms, three full bathrooms and 2,318 square feet of living space from the current measured floor plan. Mature trees and neatly trimmed hedges frame the approach. High ceilings and a corner fireplace give the living room an airy feel, while the kitchen has generous cabinet and counter space. A downstairs bedroom adds flexibility to the layout. Upstairs, the primary suite includes a walk-in closet and a bath with dual sinks, a soaking tub, and a separate shower. Out back, a broad patio opens to the fenced yard, with an attached two-car garage reached from the rear. 100-Day Armadillo Home Warranty included with buyer activation.

5101 Rain Forest Dr, McKinney

2124 Stratford St, Rockwall
$634,157
3 Beds ⋅ 3 Baths ⋅ 21416512 MLS
MLS# 21416512 - Built by Windsor Homes - Dec 2026 completion! ~ Nestled on an interior lot near green space in Nelson Lake Estates, this newly built home combines a functional layout with a sought-after Rockwall location. The spacious kitchen features quartz countertops, a large island, and a walk-in pantry, flowing naturally into the family room anchored by a gas fireplace. A dedicated study and separate dining room offer flexible spaces for remote work, entertaining, or everyday routines. The primary suite is tucked away for privacy and features a generous walk-in closet and a well-appointed bath. Out back, the extended covered patio with its own fireplace creates a natural extension of the living space, making it easy to enjoy mornings, evenings, and everything in between.

2124 Stratford St, Rockwall

48 Daisy Dr, Fate
$289,900
3 Beds ⋅ 3 Baths ⋅ 21403750 MLS
Offered strictly as-is and priced to reflect possible foundation issues, this inviting 3-bedroom, 2.5-bathroom two-story home presents an excellent opportunity to build equity! The home offers a thoughtful multi-level layout paired with an attached 2-car garage, a professionally cleaned interior, and refreshed exterior landscaping. The main living room features a warm, inviting fireplace as its focal point, while the main floor also includes a convenient half-bathroom for guests. In the kitchen, elegant stone countertops are seamlessly paired with sleek stainless steel appliances and fresh, clean caulking for a crisp finish. Outdoors, the property extends to a private backyard highlighting freshly trimmed shrubs and neat mulch beds, providing a wonderful space for everyday relaxation or pets. Combining cozy living zones, fantastic outdoor space, and a blank canvas for your vision, this home is ready for its next chapter

48 Daisy Dr, Fate

218 Saint Marys Pl, Rockwall
$289,999
3 Beds ⋅ 2 Baths ⋅ 21416304 MLS
Experience the charm and convenience of this inviting 3 bedroom, 2 bath home, ideally located just a short walk from the boutiques, restaurants, and entertainment of Historic Downtown Rockwall. The thoughtfully designed floor plan features two bedrooms and a full bath with a tub-shower combination upstairs, while the first floor offers a private third bedroom and an updated full bath with a walk-in shower. The inviting living room is filled with natural light and showcases soaring 22-foot vaulted ceilings and a cozy fireplace, creating a spacious yet welcoming atmosphere. A conveniently located laundry closet on the main level adds everyday functionality. Step outside to enjoy a private side yard that wraps around to the backyard, offering a secluded outdoor space for relaxing, entertaining, gardening, or pets. Additional highlights include a brand-new roof installed in 2024, an attached garage with a durable epoxy-coated floor and built-in cabinets, and a location that offers easy access to downtown events, local dining, shopping, and parks. Whether you’re looking for a primary residence or a low-maintenance home in one of Rockwall’s most desirable locations, this property offers exceptional value and an unbeatable lifestyle.

218 Saint Marys Pl, Rockwall

2691 Eganridge Ln, Rockwall
$360,000
4 Beds ⋅ 2 Baths ⋅ 21414161 MLS
Multiple Offers received!! Freshly updated and move-in ready! This spacious one-story home in The Shores of Lake Ray Hubbard offers 4 bedrooms, 2 baths, and a large backyard backing to green space and mature trees for added privacy. Recent updates include fresh interior paint, new carpet, and new sod, giving the home a clean, refreshed feel throughout. Additional improvements include a roof and HVAC replaced in 2016, water heater replaced in 2014, and fence installed in 2015. The home is also wired for surround sound inside and on the covered back porch, creating a great space for entertaining or relaxing outdoors. Conveniently located near schools, shopping, dining, and Lake Ray Hubbard. The Shores community offers an array of amenities including pickleball, tennis indoor and outdoor, Top rated golf course, clubhouse, restaurant, swimming, fitness facilities, jogging trails, basketball courts, playgrounds and more. A wonderful opportunity to enjoy space, mature trees, and an established Rockwall community!

2691 Eganridge Ln, Rockwall

333 Walker Pkwy, Celina
$449,050
4 Beds ⋅ 4 Baths ⋅ 21415780 MLS
NORMANDY HOMES MADELEINE floor plan. This a home that exceeds expectations. Guests will feel right at home in the downstairs guest bedroom with its adjacent full bathroom, offering both comfort and privacy. The expansive family room, bathed in natural light, creates a warm and inviting space for everyday living. At the heart of the home is a sprawling kitchen and dining area, perfect for bringing loved ones together. Upstairs, discover a versatile game room that leads to a media room—ideal for movie nights or entertaining. Two secondary bedrooms, one with its own private bath, feature spacious walk-in closets, providing ample storage. The private owner’s suite is a true retreat, complete with TWO generous walk-in closets and a luxurious ensuite bath designed for relaxation. The Madeleine is where luxury, style, and functionality come together beautifully. Organic Design Scheme - North Facing and Ready Now!

333 Walker Pkwy, Celina

612 Taylor Pkwy, Celina
$384,490
3 Beds ⋅ 4 Baths ⋅ 21415792 MLS
NORMANDY HOMES BEATRICE floor plan. Discover the Beatrice home plan, a spacious 3-bedroom, 2.5 bathroom layout with over 2,200 square feet of well-designed living space featuring a 20-foot-high ceiling, a gourmet kitchen, and a secluded study! The open concept main floor seamlessly connects the kitchen, dining, and living areas, ideal for modern living and entertaining. A first-floor study offers privacy for working from home or can serve as a first-floor bedroom for guests. Upstairs, you will find a flexible game room, two secondary bedrooms, and a luxurious owner's suite with two walk-in closets. This thoughtfully crafted plan combines style, function, and plenty of storage throughout. Just moments away from Celina's downtown square, this home is truly one-of-a-kind. North Facing and Ready early December!

612 Taylor Pkwy, Celina

5109 Settlement Way, McKinney
$1,700,000
6 Beds ⋅ 9 Baths ⋅ 21416232 MLS
INCREDIBLE BUYER INCENTIVES: $27,000 MORTGAGE CONCESSION. Opendoor Home Loans will contribute up to $27,000 towards a permanent interest rate buy-down if you finance with Opendoor Home Loans LLC. In McKinney’s Settlement at Craig Ranch neighborhood, this two-story home centers on a poolside courtyard. Wide sliding glass doors connect the living room to a covered patio with a built-in grill. The kitchen features an island, gas cooktop, and double wall ovens. Upstairs, the primary suite includes a fireplace, while its bathroom has separate vanities, a freestanding tub, and a glass-enclosed shower. An additional upstairs living area includes a wet bar and balcony access. A laundry room with cabinet storage and a utility sink, plus an attached three-car garage, completes the home. Home comes with a 100-Day Home Warranty

5109 Settlement Way, McKinney

808 Goldenrod Ln, Princeton
$349,900
4 Beds ⋅ 3 Baths ⋅ 21414045 MLS
Room to spread out. Spaces to come together. A place to make your own. Welcome to 808 Goldenrod Lane in Whitewing Trails, where a striking brick-and-stone exterior opens to 2,717 square feet of inviting living space. Built in 2021, this four-bedroom, two-and-a-half-bath home offers an open layout with the flexibility of two living areas and two dining areas. The kitchen anchors the main floor with a generous island, crisp white cabinetry, stainless steel appliances, and ample counter space. Open sightlines connect the kitchen, dining, and living spaces, making everyday conversation and entertaining feel effortless. A wood-burning fireplace adds warmth and character, while windows bring natural light into the gathering spaces. Tucked away on the main level, the primary suite offers a relaxing retreat with a dual-sink vanity. Upstairs, three additional bedrooms and a second living area provide room for guests, work, hobbies, or movie nights. Step outside to a covered patio and fenced backyard, an inviting setting for morning coffee, weekend grilling, or unwinding at the end of the day. An attached two-car garage completes the package. Enjoy Princeton living with convenient access to Highway 380, shopping, and dining. Explore the photos and floor plans, then schedule your private tour.

808 Goldenrod Ln, Princeton

200 Valley Dr, Rockwall
$534,999
21416211 MLS
Discover this 2.64-acre lot in the Rockwall area of Rockwall County, Texas. Featuring mostly flat, partially wooded terrain, the property offers a peaceful setting with no HOA restrictions. Public water, sewer and power are available, providing added convenience for future development. Conveniently located near shopping, dining, schools, parks, and major roadways, the property offers easy access to nearby communities and everyday amenities. Whether you’re looking for a private retreat, a development opportunity, or a long-term investment, this lot provides the flexibility and location to suit your needs. Listing is for land only and comes As Is. Street addresses can be for listing purposes only and vacant land will receive a true street address once improved.

200 Valley Dr, Rockwall

739 Mulberry Dr, Princeton
$285,000
3 Beds ⋅ 2 Baths ⋅ 21410099 MLS
The backyard is the showstopper! An impressive covered patio stretches across the entire width of the home, creating an exceptional outdoor gathering space for weekend barbecues, celebrations, and quiet evenings. With room for outdoor dining and comfortable seating, this patio deserves to be enjoyed year-round. The large, fully fenced backyard offers plenty of space to play, entertain, and put your gardening skills to work in the established garden area. Located in Princeton’s Arcadia Farms master-planned community, this three-bedroom, two-bath home pairs comfortable living with convenient access to parks, schools, and shopping. A covered front porch leads into a bright, open floor plan with neutral flooring and inviting spaces that make conversation and connection easy. The kitchen keeps the cook part of the action and features quartz countertops, a gas cooktop, and a pantry with plenty of storage. The private primary suite offers comfortable carpeting and a generous walk-in closet, while two additional bedrooms provide flexibility for guests, hobbies, or a home office. The washer, dryer, and refrigerator are included in the price! From the welcoming front porch to a backyard built for making memories, there is plenty to love here.

739 Mulberry Dr, Princeton

224 Marsh Ln, Princeton
$265,000
3 Beds ⋅ 3 Baths ⋅ 21415115 MLS
Welcome to 224 Marsh Ln in South Park Meadows! This well-designed, two-story townhome offers 3 bedrooms, 2.5 bathrooms, and an open-concept layout that connects the spacious living room and dining area to the upgraded kitchen. The kitchen features granite countertops, designer wood cabinetry and stainless steel Whirlpool appliances. Upstairs, you'll find three generously sized bedrooms, each with great natural light and a walk-in closet, including a private primary suite. The home also offers an attached two-car garage and low-maintenance living with HOA-maintained grounds. Conveniently located in Princeton near Highway 380, enjoy easy access to everyday shopping, dining, parks, and other local conveniences. The home is served by Princeton ISD; buyers should independently verify school assignments and measurements.

224 Marsh Ln, Princeton

Listings provided by North Texas Real Estate Information Systems (NTREIS). Listing data has been deemed reliable but is not guaranteed to be accurate by the MLS.

Last updated:

How much is your home worth?

Get instant property value now!