Refine Search
Sort by
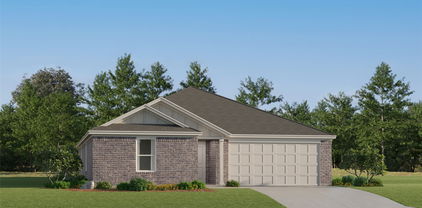
1919 Maxwell Dr, Lewisville
$424,900
3 Beds ⋅ 2 Baths ⋅ 21411729 MLS
Back on market through no fault of the sellers or home. Don't miss this opportunity to see this exceptional home! Fresh take on timeless charm, this stunning single-story home has been thoughtfully remodeled, blending modern elegance with the character of an established neighborhood. Nestled beneath mature trees, the home makes a lasting first impression with its inviting curb appeal, fresh landscaping, lush new sod, and beautifully refreshed exterior. Extensively remodeled with exceptional attention to detail, every space has been thoughtfully enhanced with stylish finishes and quality upgrades throughout. At the heart of the home, the beautifully redesigned kitchen showcases crisp white shaker-style cabinetry, gorgeous quartz countertops, brand-new appliances, and an open-concept layout that effortlessly connects the kitchen and living areas, creating an inviting atmosphere for both everyday living and entertaining. Beautiful wood beams bring warmth and architectural character to the living space, while new luxury vinyl plank flooring, fresh interior paint, solid-core interior doors, updated lighting, and ceiling fans provide a fresh, cohesive feel throughout. The thoughtfully designed floor plan features three generously sized bedrooms and a separate private study, offering flexibility for today's lifestyle. The spacious primary suite provides a relaxing retreat complete with separate his-and-hers closets, while both bathrooms have been beautifully renovated with sophisticated, modern finishes. New windows allow natural light to fill the home, enhancing its bright and welcoming atmosphere. From its beautifully updated interiors to its refreshed outdoor spaces, no detail has been overlooked in creating a home that feels both stylish and inviting. Offering the comfort of single-story living with the appeal of a complete transformation, this exceptional move-in-ready home is a rare opportunity to enjoy modern living in a neighborhood rich with established charm.

1919 Maxwell Dr, Lewisville

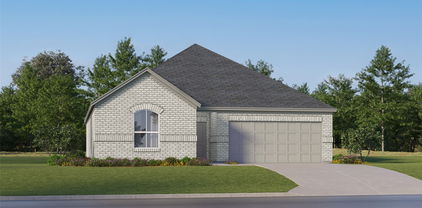
1211 Briar St, Princeton
$339,990
4 Beds ⋅ 3 Baths ⋅ 21412144 MLS
NEW CONSTRUCTION: Welcome to Clearhaven by Centex in Princeton, where your dream new construction home awaits! Introducing the Monroe plan, a stunning blend of elegance and comfort. This 4-bedroom, 3-bathroom 2,451 sf. home is thoughtfully designed with every detail in mind. Imagine unwinding on your charming patio or retreating to your oversized owner’s suite, complete with a stylish tray ceiling. The upgraded secondary bedrooms and premium finishes in the bathrooms add a touch of luxury while the sun-drenched game room on the second level offers a perfect space for relaxation or play. Perfect for active families, this neighborhood provides a warm, close-knit atmosphere. Don’t miss the opportunity to make this exquisite home yours. No MUD & No PID! Available for move-in January 2027!

1211 Briar St, Princeton

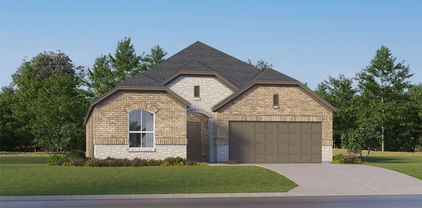
911 Cottontail Dr, Princeton
$330,000
4 Beds ⋅ 2 Baths ⋅ 21411156 MLS
Why build when you can have it all now? The seller is offering up to $6,200 with an acceptable offer towards a 2-1 rate buy down designed to lower your monthly payments in the early years, leaving more room in your budget as you settle in, on this beautifully maintained 2023 DR Horton home, set on a rare greenbelt lot with no neighbors directly behind you. Located in Whitewing Trails in Princeton, TX, this 4-bedroom, 2-bath one-story home pairs comfortable living with a little extra breathing room! The thoughtfully designed open-concept floor plan is ideal for everyday living and entertaining. Luxury vinyl plank flooring extends throughout the home, with comfortable carpet in all four bedrooms. The kitchen flows seamlessly into the living room, creating a welcoming space to gather with family and friends. A gas range and walk-in pantry add everyday convenience, while the open layout keeps everyone connected whether you’re preparing dinner, hosting guests, or enjoying a relaxing evening at home. Step outside to a backyard designed for the Texas lifestyle. The shaded, covered patio and extended pavers create the perfect setting for morning coffee, weekend barbecues, or unwinding after a long day, all overlooking a peaceful greenbelt with added privacy and an open view. A built-in storage shed on pressure-treated wood provides convenient space for lawn equipment, tools, and outdoor essentials. This newer home offers modern comfort and a builder-style incentive without the wait to build. Enjoy being within walking distance of the elementary school, along with the benefits of a growing community. Ask how much the 2-1 buy down could lower your monthly payments with our preferred lender’s payment scenario. All information herein to be confirmed by buyer and buyer’s agent.

911 Cottontail Dr, Princeton

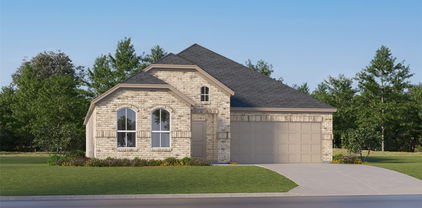
506 Summer Oaks Dr, Rockwall
$1,125,000
4 Beds ⋅ 4 Baths ⋅ 21369928 MLS
Just Listed! Nestled on a rare half-acre lot backing to an expansive greenbelt, this stunning single-story home offers 4 spacious bedrooms, 3 living areas, a private office, and a dedicated media room. Thoughtfully designed for both everyday living and entertaining, the home features custom finishes and beautiful updates throughout. The impressive chef’s kitchen showcases two oversized islands, premium appliances, abundant cabinetry, and generous counter space—perfect for gathering with family and friends. Recent improvements include fresh paint inside and out, new carpet, updated lighting, secondary bathroom countertops, and a beautifully redesigned primary closet with custom organization. Step outside to your private backyard retreat featuring a sparkling pool, relaxing spa, and covered outdoor living area overlooking the expansive greenbelt, offering a peaceful setting for relaxing or entertaining. An exceptional insulated 5-car garage with a dedicated workbench and built-in cabinetry offers incredible space for vehicles, hobbies, and storage. The home is also generator-ready with a Generac panel already installed.

506 Summer Oaks Dr, Rockwall

1021 E Russell Ave, Carrollton
$320,000
3 Beds ⋅ 2 Baths ⋅ 21405632 MLS
This updated 1950s ranch offers a clean, straightforward layout that balances its original character with smart modern upgrades. Throughout the main living areas, you’ll find the original hardwood floors and plenty of natural light. The kitchen has been fully renovated featuring quartz countertops, an eat-in island, and expanded white cabinetry. The primary suite is a standout addition, converted from the garage to provide a spacious bedroom, a dedicated walk-in closet, and a crisp, new bathroom. Unlike many homes of this vintage, this property also features a large, dedicated laundry room with plenty of extra space. The backyard is set up for outdoor living, anchored by a covered patio and a firepit area. The large lot provides a huge space including a substantial storage shed for tools and gear. Practical updates include central HVAC, updated windows, and modern light fixtures throughout. Located with quick access to I-35, the home is positioned near several local parks and a variety of shopping and dining options. It’s a solid, move-in-ready home that handles modern living without losing its mid-century roots.

1021 E Russell Ave, Carrollton

1368 Winnipeg Dr, Lewisville
$569,900
4 Beds ⋅ 3 Baths ⋅ 21404195 MLS
Just three miles from Lake Lewisville, 1368 Winnipeg Drive offers generous living space and major recent improvements on a desirable corner lot in Lewisville’s established Park Ridge Estates community. Built in 1997 and lovingly maintained by its original owners, this two-story home features approximately 3,617 square feet, four bedrooms, and two and a half baths. The inviting floor plan includes formal living and dining spaces at the front of the home, with the kitchen and breakfast nook toward the back. Upstairs, a versatile space offers endless possibilities as a theater room, game room, gym, or playroom, while an oversized bedroom next door provides additional space and comfort. Recent improvements include a new roof installed in 2026, dual HVAC systems from 2024, windows installed in 2023, and new wood flooring downstairs. A DuraMax whole-home backup generator with interlock provides added peace of mind. Located approximately 1.2 miles from the I-35E interchange at Valley Ridge Boulevard, this well-cared-for home offers convenient access to shopping, dining, and nearby lake recreation.

1368 Winnipeg Dr, Lewisville

1601 N Hills Dr, Rockwall
$515,000
4 Beds ⋅ 3 Baths ⋅ 21412467 MLS
**Beautifully Updated Family Home in the Heart of Rockwall** Set on a desirable corner lot, this inviting home offers a wonderful blend of comfort, style, and convenience—just minutes from the lake and downtown Rockwall. Enjoy access to exemplary-rated Rockwall ISD schools. A welcoming entry opens to the living area and formal dining room, featuring engineered hardwood floors and a wood-burning fireplace. The updated kitchen showcases white cabinetry, a farmhouse sink, and quartz countertops, and opens to a second living area with a gas fireplace—an ideal setting for everyday living and entertaining. A downstairs guest bedroom and updated full bath provide added flexibility. Upstairs, you’ll find three additional bedrooms, including the primary suite, along with a spacious remodeled primary bath. Step onto the private balcony off the primary suite and take in a personal view of the lake.

1601 N Hills Dr, Rockwall

1402 Stone Canyon Way, Lewisville
$424,900
3 Beds ⋅ 3 Baths ⋅ 21411408 MLS
Welcome to 1402 Stone Canyon Way, a beautifully updated home in Pebble Ridge Estates offering modern finishes, flexible living space, and a private backyard pool. This 3-bedroom, 2.5-bath home features an inviting open-concept layout designed for both everyday living and entertaining. At the heart of the home is a remodeled modern kitchen with new appliances, opening naturally to the main living area and creating a bright, connected gathering space. The home features no carpet throughout, along with a new HVAC system and new water heater, providing valuable updates beyond the home’s cosmetic improvements. Upstairs, all three bedrooms are complemented by a versatile retreat or workstation area. The spacious primary suite offers a comfortable sitting area, walk-in closet, dual vanities, separate shower, and oversized soaking tub. Outside, enjoy your own private escape with a well-maintained in-ground pool, perfect for relaxing, entertaining, and enjoying Texas summers. A rear-entry two-car garage, established landscaping, and convenient access to shopping, dining, major roadways, and everyday amenities complete the package. Modern updates, a functional floor plan, major mechanical improvements, and a private pool make 1402 Stone Canyon Way a standout opportunity in an established Lewisville neighborhood.

1402 Stone Canyon Way, Lewisville

1801 Pleasant Run Rd, Carrollton
$388,000
5 Beds ⋅ 3 Baths ⋅ 21412303 MLS
Fall in love with 1801 Pleasant Run Rd! This charming single-story home offers 5 bedrooms, 3 baths, and mature shade trees in a super central Carrollton location. Elegant marble-look tile, crown molding, and graceful arched columns welcome you inside. The family room features a stunning floor-to-ceiling stone fireplace and French doors to a large screened porch, perfect for relaxing or entertaining. The kitchen boasts white cabinetry, granite countertops, a stainless gas range, and breakfast bar seating. Enjoy an oversized primary bedroom, an updated bath with a tiled walk-in shower, and a dedicated laundry room. Minutes from I-35E, I-635, the George Bush Turnpike, the Dallas North Tollway, DART rail, and historic Downtown Carrollton, with easy access to Dallas, Las Colinas, and both airports. Space, character, and convenience all in one. Schedule your showing today!

1801 Pleasant Run Rd, Carrollton

3421 Savara St, Celina
$1,100,000
5 Beds ⋅ 6 Baths ⋅ 21412043 MLS
December 2026 Completion! Crafted by award-winning Highland Homes, this exceptional residence showcases thoughtful design and spacious living in the heart of Mustang Lakes. Featuring the highly sought-after 289 floor plan and zoned to Prosper ISD, this stunning home offers 5 bedrooms, 5 full baths, 1 half bath, a private study, entertainment room, game room, and a 3-car garage. The open-concept design centers around a spacious family room with a stone fireplace, flowing seamlessly into the dining area with a built-in hutch, cozy breakfast nook, and an upgraded chef's kitchen complete with premium appliances, abundant cabinetry, designer finishes, and beautiful center island. The private first-floor primary suite is a true retreat, featuring an extended sitting area, spa-inspired bath with a freestanding tub, and an expansive walk-in closet. A secondary bedroom with en-suite bath is also located on the first floor. Sliding glass doors open to the extended covered patio, creating effortless indoor-outdoor living year-round. Upstairs, you'll find three additional oversized bedrooms, three full baths, and a spacious game room ideal for entertaining and a cozy corner window seat. Situated on a desirable corner lot, this home is loaded with designer upgrades and offers the exceptional lifestyle, amenities, and convenience that make Mustang Lakes one of Celina's most sought-after communities.

3421 Savara St, Celina

621 Colgate Cir, Princeton
$392,000
5 Beds ⋅ 4 Baths ⋅ 21412069 MLS
This 5-bedroom, 4-bath residence is a perfect blend of modern luxury and cozy charm, offering ample space and comfort for your family. As you step inside, you’ll be greeted by a beautiful open floor plan that seamlessly connects the living areas, creating an inviting atmosphere for entertaining or relaxing. The first floor includes a convenient bedroom, ideal for guests or a home office, while the upper level boasts four spacious bedrooms, providing privacy and tranquility for your family. For those who love to entertain, the game room offers endless possibilities for fun and relaxation. Whether it’s a game night with friends or a cozy movie marathon, this space is sure to become a favorite. Let’s not forget the community pool just in time for summer.

621 Colgate Cir, Princeton

1400 Exchange Pkwy, Allen
$390,000
3 Beds ⋅ 2 Baths ⋅ 21411934 MLS
No HOA! This 3 bedroom 2 bath charming Allen home is currently tenant occupied. North Facing home located in established neighborhood with close access to Hwy 75, various sport fields, duck ponds at Celebration park, entertainment and shopping in Fairview, and Village at Allen. Home sits on corner lot with spacious fenced backyard, storage shed. Inside home features sun room with skylight that fills home with natural light, vaulted ceiling and gas starter stone fireplace in main living area. Eat in kitchen with stainless steel refrigerator, microwave and oven. Primary bathroom with separate shower, garden tub and dual sinks.High-efficiency 14.3 SEER24-ton gas split hvac system Installed July 2025. Carpet and padding installed May 2025. Currently tenant occupied.

1400 Exchange Pkwy, Allen

2817 Yarmouth St, Celina
$680,000
4 Beds ⋅ 4 Baths ⋅ 21411935 MLS
$680,000— an exceptional opportunity at an incredible value. This price reflects the fact that this is a bankruptcy liquidation and the seller’s strong motivation to see this beautiful home move quickly. Better Than New – Designer Finishes, Premium60ft Lot, and a Backyard Paradise! Skip the construction delays and move straight into a lifestyle of comfort and elegance. Built in 2020 with no builder shortcuts, this thoughtfully designed 4-bed, 3.5-bath, south-facing home is flooded with natural light and elevated by custom upgrades throughout. From soaring ceilings and a striking stone fireplace to the gourmet kitchen with an oversized granite island and open-concept flow, every detail is crafted for modern living. Whether you're entertaining or relaxing, this home delivers style and substance. Step outside to a$30K+ custom backyard retreat featuring lush, low-maintenance turf, an in-ground trampoline, and manicured landscaping. Fresh hand-rolled exterior paint adds to the impressive curb appeal. The main-floor primary suite offers a true sanctuary, complete with dual vanities, a soaking tub, and a spacious walk-in shower. With strong market value, instant equity, and pricing aligned for action, this home represents one of the best offerings available. Opportunities like this are rare—schedule your private tour today. The property is occupied, so showings must be scheduled with listing office. Also, the listing broker will provide details on how the bankruptcy sale process works.

2817 Yarmouth St, Celina

345 Corsage Ct, Celina
$393,999
4 Beds ⋅ 3 Baths ⋅ 21411555 MLS
New Construction Lennar Home - The Bridle Floor Plan - This new two-story home features a secluded first-floor owner’s suite, a private retreat with a spa-inspired bathroom and walk-in closet. An open plan blends a modern kitchen with the living and dining areas, adjacent to a spacious covered patio for year-round outdoor enjoyment. Upon entry is a secondary bedroom with an en-suite bathroom, and two additional bedrooms are located on the second floor. This home provides desirable features such as a first-floor study and a flexible game room on the upper level. The completion date, prices and features may vary and are subject to change. Please verify with Lennar directly. Photos are for illustrative purposes only.

345 Corsage Ct, Celina

Listings provided by North Texas Real Estate Information Systems (NTREIS). Listing data has been deemed reliable but is not guaranteed to be accurate by the MLS.

Last updated:

How much is your home worth?

Get instant property value now!