Refine Search
Sort by
1325 Whitetail Rd, Celina
$780,990
5 Beds ⋅ 6 Baths ⋅ 21403733 MLS
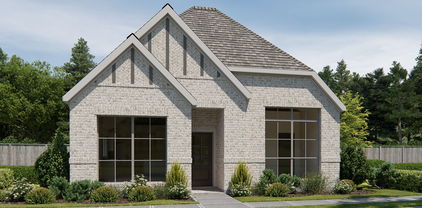
Fantastic two story with 5 bedrooms, 5 full baths, 1 powder bath, 1 dining area, study, primary bedroom with optional bay, optional card room, media room and 3-car tandem plus custom 4th bay garage ideally situated on an wide, North facing corner lot with large side yard. Home features a Modern Farmhouse elevation with stone, popular multi-sliding glass door at the rear covered patio, soaring ceilings in family and foyer, impressive gas fireplace tile surround to ceiling, utility room with sink, free standing main tub, popular guest suite down with private walk-in shower bath and mud bench. Amenities include painted kitchen cabinets to ceiling, full oak stair treads with painted risers, stunning quartzite kitchen counter tops with 10 foot island, nickel finish lighting and plumbing and beautiful pre-finished wood floors in all main areas downstairs plus study. Guest bedroom with walk-in shower bath down makes for a perfect guest or mother-in-law suite. The unique and spacious garage delivers to the water sports or car enthusiast the space they've been dreaming about!

1325 Whitetail Rd, Celina

4023 Anns Ln, Parker
$3,995,000
6 Beds ⋅ 7 Baths ⋅ 21403491 MLS
Some properties are beautiful. Others are nearly impossible to replicate. Anns Lane Estate is both. Nestled in Parker, Texas, this extraordinary estate offers 15± private, ag-exempt acres just outside of Dallas. The estate includes a renovated 6,400± square-foot residence, pool, 4-stall American Stalls barn, multiple turnouts, expansive pasture and detached 1400± Polo Room. Morning begins with sunrise spilling through walls of windows. Beyond the glass, horses stir in the pasture and soft light invites you outside. This estate feels remarkably secluded, yet city conveniences remain only minutes away. Inside the Main House, all six bedrooms feature ensuite baths, complemented by antique Texas oak floors, reclaimed architectural details and French doors opening to porches and balconies. The chef’s kitchen features marble finishes, a Viking range, dual Bosch dishwashers and GE Monogram refrigeration. Outdoor Living offers a large covered patio and poolside fire pit. The Equestrian Facilities include a custom barn and tack room, exterior paddocks and hot and cold water. Four secure turnouts, a large pasture and premium fencing provide a turnkey setting for horses. The equestrian-friendly community offers nearby riding trails and arenas. With no HOA, the property offers the freedom to become a family retreat, legacy estate or private escape. The Polo Room is a stunning work of art with reclaimed Texas pine, a wood-burning fireplace, projector, pasture views and an early-1900s Liquid Carbonic soda shop bar that create an unforgettable gathering space. A glass-enclosed office, full bath and French doors to the porch add versatility for its use. Large, private acreage this close to Dallas has become one of North Texas’ rarest luxuries. Own a rare piece of land with potential for long-term value as the Dallas metroplex expands. Contact the listing agent for more photos & details. Anns Lane is a private drive. No public access or drive-bys. Showings by appointment only

4023 Anns Ln, Parker

1429 Green Valley Way, Celina
$359,000
3 Beds ⋅ 2 Baths ⋅ 21384660 MLS
NO MUD, NO PID!! Discover the perfect updated 1 story home located in the desirable Buffalo Ridge neighborhood! This easy living home features a flexible layout, the entrance opens into the open spaced living area. The open-concept design flows into the main living areas, which are enhanced by Luxury Vinyl flooring and upgraded lighting at the eat-in bar. The island is large with multiple plug-in locations for the cooks of the home. All bedrooms have new paint and ceiling fans. The kitchen is upgraded (2023) with modern countertops and high-end appliances, including a dishwasher, disposal, gas range, oven, and more. Improvements include a 30-year roof installed in 2022, a tankless water system, gas range-oven. The backyard is a dream with an established fencing, well planned rock garden for landscaping or dog pathway, and grass. Enjoy sidewalk access to the greenbelt & pond. 3 miles from house to Celina High School. 6 miles from house to Moore MS.

1429 Green Valley Way, Celina

3116 Berkeley Ave, Copper Canyon
$1,150,000
4 Beds ⋅ 5 Baths ⋅ 21392387 MLS
Completed in 2024, this nearly new Toll Brothers home in gated Vickery offers all the quality of new construction, without the wait. This 4 bedroom, 4.5 baths, a 3-car tandem garage with EV charger is a stunner. Two bedrooms are downstairs, including a spacious primary retreat, spa-inspired bath and expansive walk-in closet, plus a private guest suite, dedicated office and extra flex room right off the main living area. At the heart of the home, an oversized island anchors the gourmet kitchen with upgraded KitchenAid appliances and a walk-in pantry. Upstairs offers room to spread out with two additional bedrooms both with Ensuites, and large loft. Outside, the covered patio already includes a gas connection and overlooks a backyard with plenty of room to create the outdoor kitchen and pool you have imagined. Enjoy the privacy of gated Vickery with convenient access to Highland Village shopping, dining and recreation.

3116 Berkeley Ave, Copper Canyon

2707 Point Vista Dr, Lewisville
$715,725
5 Beds ⋅ 4 Baths ⋅ 21400986 MLS
Curb appeal, abundant natural light, and modern elegance come together at 2707 Point Vista Drive in Lewisville, where a thoughtfully designed 5-bedroom, 4-bath floor plan creates an inviting balance of openness and privacy. Buyers searching for homes in Lewisville will appreciate the light-filled interiors, generous living spaces, and convenient access to shopping, dining, parks, major commuter routes, and employment centers throughout North Texas. The inviting living room sits at the heart of the home with a cozy fireplace and opens naturally to the spacious eat-in kitchen. The kitchen features a large island, built-in stainless steel appliances, generous prep space, and a bright breakfast nook, creating an easy setting for everyday living and entertaining. A formal dining room adds a more polished space for gatherings. The serene downstairs primary bedroom offers a private retreat with an ensuite bath featuring dual sinks, separate shower, soaking tub, and walk-in closet. Spacious secondary bedrooms provide flexibility for guests, a home office, hobbies, or additional living needs, while the media room adds dedicated space for movies and entertainment. Natural light fills the home throughout the day, with both morning and evening sun enhancing the living spaces. Outside, the private backyard features a covered patio and outdoor kitchen, extending the home's entertaining space and providing room for outdoor dining and relaxation. Conveniently located in the 75067 area, this Lewisville home combines sophisticated design, flexible living spaces, and inviting indoor-outdoor living.

2707 Point Vista Dr, Lewisville

2710 Green Gables Ct, Rockwall
$398,000
4 Beds ⋅ 2 Baths ⋅ 21400783 MLS
Beautiful One-Story Haven Nestled on a Generous 0.39 Acre Cul-De-Sac Lot in the Desirable Promenade Harbor Waterfront Community. From the Moment You Arrive, You Will Love the Spacious Front Porch, Which Offers an Elevated, Commanding View of Your Extensive Front Yard. Step Inside to Discover a Wonderful and Open Floor Plan Designed for Effortless Modern Living. As You Enter, You Are Immediately Greeted by an Impressive Dining Room Featuring Floor-To-Ceiling Windows that Flood the Space with Natural Light. This Flows Seamlessly into a Warm and Welcoming Family Room, where a Cozy Brick Fireplace with a Wood Mantle Serves as the Perfect Centerpiece for Gatherings. The Heart of the Home is a Delightful Kitchen Equipped with a Gas Cooktop, Beautiful Granite Countertops, a Big Walk-In Pantry, and a Sunlit Breakfast Nook Accented by Double Windows. Adjacent to Kitchen is Space Ideal for Home Office or Music Room. Retreating to the Primary Suite is a True Joy, Featuring a Wonderfully Spacious Sitting Area and an Attached Flex Room that is Absolutely Ideal for a Nursery, Second Home Office, Personal Exercise Room or Second Living. The Large En-Suite Bathroom Offers Plenty of Extra Space to Add Your Own Decorative Furniture and Personal Touches. Nearby, the Functional Laundry Room is Complete with its Own Window and a Built-In Pet Door for Your Furry Family Members. The Indoor-Outdoor Living Possibilities are Endless, Starting with a Versatile Enclosed Patio that Can Easily Be Removed if You Prefer an Open-Air Set-Up. The Sprawling Backyard is Private and Securely Outfitted with an Automatic Gate, a Long Driveway, a Dog Run and a Convenient Storage Building. There is also a Spacious Garage with Ample Room to Park a Truck. Beyond Your Property Line, the Neighborhood Amenities Are Unmatched. You are Positioned One Street Away from the Beautiful Shores of Lake Ray Hubbard and Within Short Walking Distance to a Delightful Community Park Via a Scenic Neighborhood Walking Trail.

2710 Green Gables Ct, Rockwall

2153 Parkview, Carrollton
$359,000
3 Beds ⋅ 4 Baths ⋅ 21401367 MLS
Prime Location & Exceptional Convenience. Welcome to this beautifully refreshed corner-unit townhome in the desirable Oxford Townhomes community, ideally located in the heart of Carrollton. Offering exceptional convenience with easy access to major highways, DFW Airport, shopping, dining, and everyday essentials, this home is perfectly positioned for easy commuting throughout the Dallas–Fort Worth area. This light-filled residence features 3 bedrooms and 3.5 baths, including two spacious primary suites upstairs, offering excellent flexibility for families, guests, or multi-generational living. A versatile bonus room on the main level can serve as a private home office, media room, exercise room, or additional bedroom and opens directly to the backyard and patio. The open-concept living area features beautiful hardwood floors, while the modern kitchen offers granite countertops and a large island—perfect for everyday living and entertaining. Upstairs, a cozy loft provides additional living space, complemented by a conveniently located utility room and ample storage. Additional highlights include an attached two-car garage, low-maintenance yard, and desirable corner-unit setting. Enjoy convenient access to Josey Ranch trails, pond, library, and sports facilities, along with nearby shopping, restaurants, and major transportation routes. With its spacious and flexible floor plan, desirable corner-unit setting, low-maintenance lifestyle, and excellent access to major employment centers and transportation routes, this property is an excellent opportunity for both owner-occupants and investors. Whether you're looking for a comfortable place to call home or a well-located investment property with strong rental appeal, this Carrollton townhome offers an attractive combination of location, versatility, and long-term value. Also available for lease. Some photographs have been virtually staged to illustrate potential. No physical furnishings are present.

2153 Parkview, Carrollton

6904 Crystal Springs Dr, McKinney
$740,000
4 Beds ⋅ 4 Baths ⋅ 21403218 MLS
Beautiful 2025 construction, energy efficient Normandy Home, outstanding location with FRISCO ISD! This fabulous home faces the community park, giving a beautiful view while working from the study. It features four bedrooms and three and a half bathrooms, all thoughtfully designed for today’s lifestyle. The spacious owner’s suite is your personal sanctuary, complete with a large walk-in closet that’s as practical as it is luxurious. The family room and dining area are bathed in natural light, creating a warm and inviting space that’s perfect for everything from cozy nights in to lively get-togethers. At the front of the house, the flex room is ready to become your ideal home office or creative space. Upstairs, three bedrooms each come with their own walk-in closet, ensuring everyone has their own space, while the game room offers endless fun and relaxation. Custom blinds add a chic touch to this lovely house. The garage features epoxy flooring, making the garage cleaning a breeze. Located in a desirable area minutes away from Highway 121, Allen Premium Outlets, McKinney Downtown, this home is perfect for those seeking both comfort and convenience. Don't miss out on the opportunity to make this house your home sweet home... OUR LENDER IS OFFERING $5000 GRANT TO THE BUYER. ASK ME...

6904 Crystal Springs Dr, McKinney

1924 Terraces Blvd, Rockwall
$812,900
4 Beds ⋅ 5 Baths ⋅ 21403189 MLS
Welcome to this home where the front porch opens into a grand main entryway featuring a 12-foot ceiling. To the side, French doors open into a private home office. At the front of the home, the guest suite offers ample storage and a personal bathroom. The additional secondary bedrooms line the hallway, each featuring its own bathroom and walk-in closet. The hallway leads into the bright and inviting morning area. The adjacent kitchen boasts a 5-burner gas cooktop, double wall ovens, ample counter space, an island with built-in seating, and a spacious walk-in pantry for all your storage needs. From the morning area, French doors lead into the game room, which features a wall of windows. Connecting these spaces is the family room, which boasts a wood mantel fireplace, a wall of windows, and access to the covered backyard patio. The primary bedroom, situated off the main living areas, is a serene retreat with three large windows that bathe the room in natural light. French doors open into the luxurious primary suite, complete with dual vanities, a freestanding tub, a glass-enclosed shower, and two large walk-in closets. Completing this thoughtfully designed home, the mudroom and utility room are conveniently located off the three-car garage.

1924 Terraces Blvd, Rockwall

801 Sheldon Mews, Celina
$492,900
3 Beds ⋅ 2 Baths ⋅ 21403157 MLS
The front porch leads to the entry, which opens into the main living areas with 10-foot ceilings throughout. The spacious family room flows into the dining area. A generous island with seating space defines the dining area from the kitchen, which offers a 5-burner gas cooktop, a corner walk-in pantry, and a view of the covered side-yard patio through a wall of windows. The secluded primary suite includes a wall of windows in the bedroom. Double doors lead to the primary bath with dual vanities, a glass-enclosed shower, a linen closet, and a split walk-in closet. A full bath and two secondary bedrooms with walk-in closets are at the front of the home. The utility room and mud room are off the rear two-car garage.

801 Sheldon Mews, Celina

10395 County Road 740, Princeton
$875,000
3 Beds ⋅ 3 Baths ⋅ 21401913 MLS
Privacy is the ultimate luxury and this 3.05 acre retreat near Lake Lavon delivers! Surrounded by mature trees, this inviting home blends warm interiors with peaceful views and room to unwind. Upon entry, soaring ceilings and designer lighting set the tone for an open floor plan with beautiful green views! Custom cabinetry, SS appliances, a generous kitchen island, and a floor to ceiling stone fireplace highlight the main living spaces. The showpiece patio offers an exceptional extension of the home, with walls of windows framing panoramic views of your wooded paradise. Enjoy quiet mornings or family game nights in ultimate outdoor comfort. Retreat to the primary suite with serene views, oversized shower, and private outdoor access. All three bedrooms are on the first floor. Upstairs, a generous flex space can serve as game room, media suite, home gym or dedicated office to suit your lifestyle. Explore your own 3+ acres, where leisurely afternoons give way to starlit evenings. Settle beneath the glow of string lights for s'mores and conversation, with the luxury of space and privacy all your own. A large circular drive along the side of the home provides easy access and generous parking for boats, RVs, and additional vehicles. New roof prior to closing.

10395 County Road 740, Princeton

2809 Stratton Ln, Celina
$835,487
5 Beds ⋅ 5 Baths ⋅ 21402974 MLS
MLS# 21402974 - Built by Coventry Homes - February 2027 completion ~ Welcome to this thoughtfully designed 5-bedroom, 4.5-bath home that blends comfort, style, and functionality. The open-concept kitchen features built-in appliances, a single-bowl sink with trash pullout, and a spacious island for gathering. A built-in console in the breakfast area adds charm and storage, while luxury vinyl plank flooring and high-level countertops create a clean, modern feel. The first-floor guest suite has its own en-suite bath and walk-in shower, while the upstairs primary suite offers a spa-like retreat with a freestanding tub. A large game room, media room, and tandem 3-car garage provide plenty of space to relax, entertain, or work out. Whether you're hosting friends or enjoying a quiet morning, this home is the perfect place to make lasting memories.

2809 Stratton Ln, Celina

2812 Fountain Park Dr, Celina
$949,950
6 Beds ⋅ 4 Baths ⋅ 21402918 MLS
MLS# 21402918 - Built by First Texas Homes - Ready Now! ~ Welcome to the Brentwood 3FSW, a captivating home design in the vibrant Wellspring Estates community of Celina, TX. Spanning an impressive 4,338 sq ft, this two-story residence features 6 spacious bedrooms and 3.5 bathrooms, thoughtfully crafted for modern living. Imagine hosting family gatherings in your expansive living area, where natural light floods in, creating an inviting atmosphere. The luxurious primary bedroom, conveniently located on the main floor, offers a serene retreat with dual vanities in the bath and ample walk-in closet space. Enjoy outdoor moments on the covered patio, perfect for relaxation or entertaining friends. With a dedicated study and a playroom, this home effortlessly accommodates both productivity and leisure. First Texas Homes allows you to personalize the Brentwood 3FSW with various options and finishes, ensuring it reflects your style. Explore the possibilities today and discover how this home can enhance your lifestyle in a community designed for connection and comfort.

2812 Fountain Park Dr, Celina

1628 Spider Lily Ln, Celina
$974,990
5 Beds ⋅ 5 Baths ⋅ 21402900 MLS
MLS# 21402900 - Built by Drees Custom Homes - Mar 2027 completion! ~ 5 BR,5 BA model home floor plan with exceptional entertaining space in Celina, TX. This stunning home showcases the same award-winning design as our model home, blending luxury, comfort, and functionality throughout. A grand double-door entry welcomes you into an open-concept layout anchored by a chef-inspired kitchen featuring expansive countertop space, a six-burner KitchenAid range, double ovens, and abundant storage. The spacious family room impresses with soaring vaulted ceilings and a sliding glass door that extends living outdoors to the covered patio, creating seamless indoor-outdoor entertaining. Designed for convenient main-level living, the first floor offers four bedrooms, a private home office, media room, and a luxurious primary suite. Upstairs, a game room and fifth bedroom provide additional flexibility for guests or growing families. Complete with a three-car garage and thoughtfully designed living spaces, this home delivers the perfect balance of elegance and everyday convenience.

1628 Spider Lily Ln, Celina

1632 Madrid Way, Rockwall
$649,000
3 Beds ⋅ 3 Baths ⋅ 21400301 MLS
INSTANT EQUITY! Recent appraisal done and house is listed $10k below appraised value! Experience elevated living in this beautifully appointed 3-bedroom, 3-bathroom home located within a premier gated 55+ active adult community. Thoughtfully designed with custom features throughout, this two-story residence offers the perfect balance of elegance, comfort, and low-maintenance living. The versatile floor plan includes a dedicated office, ideal for working from home or pursuing personal interests, as well as a second living area that provides additional space for entertaining or enjoying your favorite hobbies. Custom finishes and thoughtful design elements create a warm, refined atmosphere that feels both inviting and sophisticated. Designed for those who want to spend less time maintaining a home and more time enjoying life, this community offers the freedom to travel with confidence. Whether you're heading out for a weekend getaway or an extended vacation, you'll appreciate the peace of mind that comes with gated access and a low-maintenance lifestyle. Enjoy an active, vibrant community while coming home to a residence that reflects quality, comfort, and convenience.

1632 Madrid Way, Rockwall

2821 Serenity Way, Celina
$865,000
5 Beds ⋅ 4 Baths ⋅ 21402649 MLS
Motivated Seller - Excellent Condtion at very competitive price. Built in November 2021. This stunning home, with its distinctive design is built by an award winning Builder. This attractive open floor plan features 5 bedrooms & 4 bathrooms. The first level includes a huge office space with a separate entrance & a formal dinning. Primary suite includes an incredible bathroom with a free standing tub & a huge walk in shower. A stylish gourmet kitchen includes white custom cabinetry, a large island, stainless steel appliances, walk in pantry, gas cook top and a customized bar. The family room opens to an eye catching stairway, a decorative fire place, wood flooring and windows galore!! The wrought iron stairway leads to the second floor that features a spacious game room, media room & a den. Covered back patio with a gas line for BBQ's. An energy star certified home. Backs to a greenbelt, Prosper ISD schools and a community with a playground, Tennis, beautiful pond and walking trails. Nearby Lake and sport courts at a walking distance. A Perfect Home!!

2821 Serenity Way, Celina

1209 Stone Ln, Celina
$350,000
3 Beds ⋅ 2 Baths ⋅ 21402766 MLS
Some homes simply live better—and this beautifully maintained **David Weekley one-story on an oversized .32-acre lot** is one of them. From the moment you step inside, the fantastic floor plan just makes sense. An open, airy layout connects the gourmet eat-in kitchen, dining space, and generous family room, creating a home that feels equally suited for busy everyday life and a house full of guests. **Brand-new carpet** adds a fresh, move-in-ready feel, while the thoughtfully designed split-bedroom layout gives everyone their own space. The private primary suite is tucked away for added peace and privacy, while two secondary bedrooms are positioned on the opposite side of the home alongside a **large game room or flex space**—perfect for movie nights, a playroom, home office, second living area, or whatever life calls for next. And then there’s the backyard. At **.32 acres**, this is the kind of outdoor space that’s becoming harder and harder to find. There’s plenty of room to dream big—add a pool, create an outdoor entertaining space, give the kids and pets room to roam, or simply enjoy having a backyard that actually feels like a backyard. A covered patio makes it easy to enjoy the space year-round. The home has also benefited from several recent exterior improvements, including a **new roof, new gutters, freshly stained fencing, new window screens, and a new HVAC cover**. Located in the desirable Heritage community with a neighborhood pool and park, plus convenient access to the Dallas North Tollway, shopping, dining, and everyday necessities, **1209 Stone delivers the combination buyers keep looking for: a single-story David Weekley, an exceptional floor plan, fresh updates, and a truly oversized lot.** With this much space inside and out, this one deserves a closer look.

1209 Stone Ln, Celina

605 Freed Dr, Fate
$329,997
4 Beds ⋅ 2 Baths ⋅ 21398279 MLS
Commanding a desirable corner lot with an elegant brick & stone façade, this beautifully maintained Woodcreek residence pairs timeless curb appeal with the ease of single story living! A landscaped lawn & covered entry create a gracious welcome, introducing a home where pride of ownership sets the tone. At the heart of it all, the kitchen brings everyday living & entertaining together with a gas cooktop, gas oven, center island & inviting eat in setting. From morning coffee to weekend gatherings, there is room to prepare, serve & stay part of the conversation. Gather around the dining table for special occasions or settle into the welcoming living area for a relaxed evening at home. The primary bedroom offers a peaceful retreat, while secondary bedrooms provide flexibility for guests, working from home or pursuing your favorite hobbies. With every room on one level, the layout keeps daily routines beautifully uncomplicated, complemented by the convenience of an attached two car garage. Outside, the fenced backyard invites you to make the most of your own outdoor space, whether your vision includes summer cookouts, dining beneath the stars or a garden to enjoy through the seasons. Life in Woodcreek brings an exceptional collection of amenities within your community, including three swimming pools, fitness centers, walking trails, playgrounds, two dog parks, a clubhouse, outdoor kitchens, a soccer field & putting green. Enjoy an early workout, an afternoon by the pool or an evening stroll, with plenty of opportunities to connect with neighbors along the way. Located in Royse City ISD, this Fate address also places Rockwall shopping & dining nearby, with Lake Ray Hubbard offering a favorite escape for recreation on the water. Beautifully cared for & positioned to enjoy the best of home & community, 605 Freed Drive offers a compelling opportunity to settle into the lifestyle you have been looking for. Schedule your private tour today & let your next chapter unfold here!

605 Freed Dr, Fate

1331 San Antone Ln, Lewisville
$475,000
5 Beds ⋅ 4 Baths ⋅ 21402645 MLS
Welcome home to this fully renovated 2 story brick residence situated on an expansive 0.228-acre lot in the heart of Lewisville! Top-to-bottom upgrades deliver a true like-new feel, offering seamless modern design, exceptional energy efficiency, and total peace of mind. Inside, discover a light-filled interior featuring new double-pane windows, designer finishes, and an open layout centered around a timeless brick wood-burning fireplace. The fully renovated kitchen boasts modern touches, sleek countertops, electric appliances, a dishwasher, and disposal. Step outside to your massive, private backyard fully enclosed by a wood privacy fence—featuring a spacious open deck perfect for outdoor dining and entertaining. Highlights include a 2-car attached garage, central electric HVAC, updated fixtures throughout, and NO mandatory HOA! Located close to local schools, shopping, and major commuter routes. Schedule your tour today!

1331 San Antone Ln, Lewisville

1501 Waxwing Pl, Celina
$369,975
4 Beds ⋅ 3 Baths ⋅ 21402585 MLS
No MUD or PID! Built by Highland Homes, this inviting home in the Cottages of Celina offers an appealing blend of thoughtful design and community amenities. Situated on a corner lot, the home features tall ceilings, abundant natural light, window blinds, and an open feel. The kitchen is equipped with a gas cooktop and center island, providing a great space for everyday living and entertaining. The Cottages of Celina is a master-planned community located just one mile from historic downtown Celina, offering a community pool and amenity center, two catch-and-release fishing ponds, walking trails, parks, and open green spaces. Residents enjoy access to award-winning Celina ISD, front yard stone edging, and front yard maintenance included in the HOA fees. A great opportunity to own a Highland Homes property in a desirable Celina community. *****This is a REO (bank-owned) property that has already been foreclosed. Property will convey via Special Warranty Deed free and clear of all debts and liens. Vacant and available for possession upon closing. No loan assumption available; buyer must obtain new financing or pay cash. All financing types considered subject to buyer's lender property condition requirements. Sold as-is. Seller will not negotiate repairs. Contract includes inspection and financing contingencies.

1501 Waxwing Pl, Celina

2204 Atlas Dr, Celina
$789,990
4 Beds ⋅ 5 Baths ⋅ 21402537 MLS
Fantastic 2 story with 4 bedrooms, 4 full baths, 1 powder bath, extended casual dining, formal dining, study, game room, big media room, extended outdoor living space with multi-sliding glass doors and 3-car split swing garage situated on an East facing lot with extra depth, perfect for a pool. Home features a beautiful Transitional Modern elevation with popular gray and white brick and gray chopped stone, grand entry with double entry doors, soaring ceilings in foyer and family room with catwalk overlook, large walk-in kitchen pantry, butler's pantry, free standing rectangular tub, huge main closet with utility room access, guest suite down with private walk-in shower bath, spacious utility room with sink and mud bench. Amenities include upgrades you want like stained wood tread stairs with painted risers, kitchen cabinets to the ceiling, decorative kitchen wood hood, 6-burner range cooktop, beautiful quartz counter tops plus beautiful light colored pre-finished wood floors in all main areas downstairs including study and so much more!

2204 Atlas Dr, Celina

1709 Clover Fern Dr, Celina
$489,990
4 Beds ⋅ 4 Baths ⋅ 21402521 MLS
Our newest 2 story design with 4 bedrooms, 3 full baths, 1 powder bath, 1 dining area, study with large storage closet, huge game room, covered front porch, outdoor living space and 2-car garage, all perfectly situated on a North facing interior home site. Home features a Contemporary European elevation with popular gray and white brick and gray stone. The main bedroom is positioned toward the back of the home downstairs and offers an oversized frameless shower and dropped tile pan plus large main closet with utility room access! Soaring ceiling in family room with upper windows offering loads of natural light and game room overlook plus 3 secondary bedrooms upstairs including optional bed 4 with private bath. Amenities include accent painted furniture island, decorative kitchen wood hood, matte black plumbing and lighting fixtures, gorgeous quartz counter tops in kitchen and beautiful light colored pre-finished wood floors in all main areas downstairs including the study. Unfinished walk-out decked attic area upstairs makes for easy access to your seasonal storage!

1709 Clover Fern Dr, Celina

1705 Clover Fern Dr, Celina
$484,990
4 Beds ⋅ 4 Baths ⋅ 21402469 MLS
Great 2 story design with 4 bedrooms, 3 full baths, 1 powder bath, 1 dining area, optional mud bench, game room, optional loft area, outdoor living space and 2-car garage set on a North facing interior home site. Home features a Transitional Modern elevation with light colored brick with gray trim and black shingles. Be impressed by the spacious main bedroom on the first floor with oversized frameless shower and dropped tile pan and extra long quartz vanity with split sinks. Soaring ceilings are in foyer and family room, bountiful windows throughout offering loads of natural light plus 3 spacious secondary bedrooms upstairs with walk-in closets. Amenities include utility room sink area, accent painted furniture island, decorative kitchen wood hood, beautiful tiles, matte black plumbing and lighting fixtures, quartz kitchen counter tops and beautiful natural colored pre-finished wood floors in all main areas downstairs. Optional open loft area upstairs spaced between bedrooms makes for a perfect homework or study area.

1705 Clover Fern Dr, Celina

3240 Lexington Dr, Celina
$699,000
4 Beds ⋅ 4 Baths ⋅ 21390608 MLS
Welcome to this beautifully designed home in sought-after Prosper ISD, offering a spacious open floor plan filled with stylish finishes and thoughtful details. Luxury vinyl plank flooring, recessed lighting, and an elegant curved staircase create an impressive introduction. The well-appointed kitchen is designed for everyday living and entertaining with stainless steel appliances, a gas cooktop, built-in microwave, generous walk-in pantry, and a large center island with breakfast bar seating. An adjoining breakfast nook provides additional space for casual dining. The kitchen flows seamlessly into the inviting living room, where a dramatic cathedral ceiling and corner fireplace create a comfortable gathering space. Upstairs, the game room features a balcony overlooking the living area, adding architectural interest while providing flexible space for recreation or entertaining. The spacious primary suite is filled with natural light and features a vaulted ceiling, two walk-in closets, and a private ensuite bath with dual vanities, a relaxing soaking tub, separate shower, and linen closet. Convenient direct access from the primary bath to the laundry room adds functionality to the home's thoughtful layout. A secondary bedroom located downstairs offers a walk-in closet and private ensuite bath, making it ideal for guests or multigenerational living. Upstairs, two additional secondary bedrooms each feature walk-in closets and easy access to the home's living spaces. Additional highlights include a dedicated mud room with built-in storage and a laundry room with full-size washer and dryer connections. With its open layout, spacious rooms, abundant storage, and combination of stylish and functional living spaces, this Mustang Lakes home offers a versatile design ready for everyday living and entertaining. New carpet installed Sept 2026. Recently painted.

3240 Lexington Dr, Celina

1604 Ramble Way, Celina
$468,990
3 Beds ⋅ 3 Baths ⋅ 21402403 MLS
Adorable 2 story Modern Farmhouse with 3 bedrooms, 3 full baths, 1 large dining area, tech center down with built-in work station, covered outdoor living and 2-car garage located on an a South facing home site right across from the amenity center and greenbelt. Home features unique white board and batten elevation with stone, high ceiling in family room with upper windows and game room overlook, bountiful kitchen cabinets with large walk-in pantry, convenient guest suite down with private walk-in shower with drop tile pan, mud bench, large main bedroom suite upstairs with oversized shower and dual main closets. Amenities include accent painted modern style island, decorative kitchen wood hood, matte black plumbing and lighting fixtures, quartz counter tops in kitchen and baths and beautiful light colored pre-finished wood floors in all main areas downstairs. Guest bedroom with bath down makes for a perfect teen or mother-in-law suite. The home resides in an ideal location just steps away from the Ramble Turtle Club with it's gathering spaces, work out room, swimming pool and miles of scenic walking trails!

1604 Ramble Way, Celina

2825 River Bend Pl, Celina
$910,000
5 Beds ⋅ 4 Baths ⋅ 21402380 MLS
2825 River Bend Place in Celina, Texas is a 5 bedroom, 4 bath home with 4,558 square feet in Wellspring Estates, zoned to Prosper ISD. High ceilings and dual staircases make a strong first impression. The first floor offers a spacious primary suite with a spa-style bath, plus a separate guest suite with its own private space. Upstairs, another bedroom has its own full bath. Four living areas include a formal living room, a second living room, a 28x18 game room, and a 30x18 media room, with space for a home office. A gas log fireplace, gas cooktop and oven, and an attached 2 car garage round out the home. Wellspring Estates offers ponds, green belts, trails, a playground, and sports courts, with shopping, dining, and major commuter routes nearby. Schedule your private tour of this move-in ready home in Celina, TX today.

2825 River Bend Pl, Celina

Listings provided by North Texas Real Estate Information Systems (NTREIS). Listing data has been deemed reliable but is not guaranteed to be accurate by the MLS.

Last updated:

How much is your home worth?

Get instant property value now!