Refine Search
Sort by
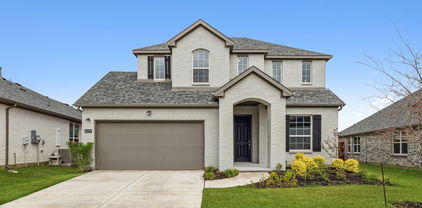
2840 Eccleston St, Celina
$525,000
4 Beds ⋅ 4 Baths ⋅ 21341245 MLS
SELLERS WILLING TO OFFER MONEY FOR CLOSING COSTS OR RATE BUYDOWN WITH AN ACCEPTABLE OFFER! Move-in-ready home on a huge, corner lot, and includes over $80,000 in premium upgrades. From the moment you step inside, you'll be captivated by soaring two-story ceilings, rich hardwood floors, abundant natural light, and a stunning, custom floor-to-ceiling stone fireplace that creates an unforgettable focal point in the spacious family room. Designed for both entertaining and everyday living, the open-concept floor plan features a gourmet kitchen with an oversized granite island, designer cabinetry, stainless steel appliances, a gas cooktop with pot filler, stylish tile backsplash, and a bright breakfast area overlooking the backyard. The private first-floor owner's suite is a luxurious retreat featuring a spa-inspired bath with dual vanities, quartz countertops, a soaking tub, an oversized frameless glass shower, designer tile flooring, and an expansive walk-in closet. Upstairs, you'll find three generously sized bedrooms, two full bathrooms, and a spacious game room that's perfect for movie nights, a playroom, or additional entertaining space. Step outside to the covered patio and enjoy the oversized backyard, offering endless possibilities for outdoor living, pets, family gatherings, or even the pool of your dreams. Located in the award-winning Cambridge Crossing community, residents enjoy resort-style pools, a state-of-the-art fitness center, tennis and pickleball courts, scenic walking trails, parks, lakes, event spaces, and a vibrant lifestyle just minutes from Prosper, Frisco, PGA Headquarters, and the Dallas North Tollway. Priced at $525,000, this exceptional home offers luxury finishes, thoughtful design, and one of the best values currently available in Cambridge Crossing. Don't miss your opportunity to call this beautiful home yours!

2840 Eccleston St, Celina

2751 Stonecreek Ct, Carrollton
$250,000
2 Beds ⋅ 2 Baths ⋅ 21330256 MLS
Seller offering 2-1 rate buydown which means you can get a lower interest rate for the first 2 years. Plus use of our lender offering a 1% lender credit and appraisal credit = Huge savings for a buyer. Beyond the cosmetic updates, this home provides valuable peace of mind with major improvements already completed, including: * Recently renovated interior * Energy-efficient windows installed approximately 3 years ago * HVAC system replaced approximately 2 years ago * Recently adjusted foundation with a **transferable warranty** The benefits continue outside. The HOA maintains the **roof and beautifully landscaped grounds**, allowing you to spend less time on exterior maintenance and more time enjoying your home. Also means savings on the homeowner's insurance with HOA maintaining the roof. This low-maintenance lifestyle is ideal for busy professionals, first-time buyers, downsizers, or anyone looking for convenience without sacrificing comfort. Along with community pool & tennis courts (clubhouse-rentable for fee) Conveniently located in the heart of Carrollton, you'll enjoy easy access to shopping, dining, parks, major highways, and everything the Dallas-Fort Worth metroplex has to offer If you're looking for an updated home with major mechanical improvements already taken care of, low-maintenance ownership, and exceptional value, **2751 Stone Creek Court is one you won't want to miss. Schedule your showing today!**

2751 Stonecreek Ct, Carrollton

1003 Cassion Dr, Lewisville
$475,000
3 Beds ⋅ 2 Baths ⋅ 21343698 MLS
Beautifully updated and move-in ready 3-bedroom, 2-bath plus office home with a sparkling pool and no HOA. Offering approximately 1,830 sq ft, this meticulously maintained home features an inviting open floor plan with vaulted ceilings, abundant natural light, luxury vinyl plank flooring, and quality upgrades throughout. The remodeled kitchen showcases new cabinetry installed in 2025, Samsung stainless steel appliances, quartz countertops, designer tile backsplash, abundant storage, and a spacious center island perfect for everyday living and entertaining. The spacious primary suite offers a beautifully renovated spa-inspired bathroom featuring a custom glass shower, dual vanity, and contemporary finishes. Both bathrooms have been tastefully updated with modern fixtures and finishes. Major improvements include a 30-year architectural roof installed in 2021 and a replaced exterior AC condenser in 2017. Step outside to a fenced backyard featuring a sparkling in-ground swimming pool, expansive patio, mature landscaping, and a cedar privacy fence, creating an ideal setting for outdoor entertaining or relaxation. Conveniently located near shopping, dining, parks, schools, major highways, and approximately 10 minutes from DFW Airport, this thoughtfully updated home offers comfort, style, and convenience.

1003 Cassion Dr, Lewisville

223 Mckinney Trl, Fate
$500,000
6 Beds ⋅ 4 Baths ⋅ 21336262 MLS
Seller offering up to 2% in seller credits to use towards rate buy down or closing costs with preferred lender. Generously sized and thoughtfully arranged, offers exceptional flexibility with 5 bedrooms, a first-floor primary suite, two living areas, a playroom, and a third-floor media room. A bonus room on the top level can easily serve as a 6th bedroom or additional flex space. The gourmet kitchen features granite counters, stainless-steel appliances, a double oven, and a large island that opens to the living area with floor-to-ceiling windows. Outside, enjoy an incredible backyard retreat with a saltwater pool, swim-up bar with stools, diving rock, cave feature, pergola, and a built-in stainless-steel gas grill—perfect for entertaining. Located in the desirable Woodcreek Community with Rockwall schools, this home blends comfort, space, and resort-style living.

223 Mckinney Trl, Fate

5055 Addison Cir Unit 713, Addison
$365,000
2 Beds ⋅ 3 Baths ⋅ 21343213 MLS
APPRAISED AT $411,000! $45,000+ of EQUITY! This beautiful penthouse has amazing views! You can watch fireworks - and amazing sunsets - right off your balcony! Owner occupied for 20 years. HOA COVERS water, sewer, gas, trash, and exterior and grounds maintenance. HOA also replaced ROOF 3-4 years ago and there was no special assessment (reserves covered it). 2 garage spots #31, #32, and more can be leased. There’s a bike storage room for residents on the right side of the building. Pool, grills and fire pit in the private backyard of this building - ask concierge to let you see that (it’s the door behind her). Highly walkable neighborhood and truly leave-and-lock lifestyle in a secure building with a concierge. Parks, trails, and 200+ restaurants at your doorsteps in a town famous for its incredible dining scene. Open floor plan features a spacious living room perfect for entertaining, while the primary suite boasts a stunning, brand-new designer shower. Second bedroom with ensuite bath is thoughtfully on a lower floor. Addison Athletic Club is only $10 lifetime membership, it’s a state of the art facility with new equipment and multiple pools. Motivated seller!

5055 Addison Cir Unit 713, Addison

2116 Montclair Ln, Lewisville
$419,900
3 Beds ⋅ 3 Baths ⋅ 21323073 MLS
Welcome to this beautifully updated home offering modern finishes and everyday comfort in an established Lewisville neighborhood. Recent improvements include new kitchen cabinets, countertops, and appliances, creating a fresh and functional space for cooking and entertaining. The bathrooms have been refreshed with new countertops and tile, while new flooring, updated light fixtures, and new plumbing fixtures provide a cohesive, move-in-ready feel throughout the home. The functional floor plan offers comfortable living spaces filled with natural light, while the backyard provides room to relax, entertain, or personalize to your needs. Conveniently located near shopping, dining, parks, and highly rated Lewisville ISD schools, with easy access to I-35E, SH-121, and the Sam Rayburn Tollway, this home offers an ideal combination of style, convenience, and location. Don't miss the opportunity to make this thoughtfully updated property your next home! Seller is offering up to 3% toward buyer’s closing costs and or an interest rate buy-down, as an interested party contribution, not to exceed actual origination fees for primary residences. Seller is offering up to 2% for investment purposes for conventional lending only. Buyers are not required to use any particular lender.

2116 Montclair Ln, Lewisville

4909 Silverweed Dr, McKinney
$349,000
3 Beds ⋅ 2 Baths ⋅ 21343148 MLS
UPDATED, SINGLE-STORY & UNDER $350K IN MCKINNEY! A move-in-ready 3-bedroom, 2-bath home in the established Eldorado Heights community. Inside, a bright and open layout is complemented by white oak luxury vinyl plank flooring, fresh interior paint, updated lighting, and abundant natural light. The living room centers around a beautifully refreshed fireplace featuring designer tile and a custom cedar mantel. The kitchen opens to the living and dining areas and has been updated with quartz countertops, stainless steel appliances, painted cabinetry, new hardware, and generous workspace—creating an easy flow for everyday living and entertaining. The spacious primary suite features two walk-in closets and a completely updated bath with a shaker-style double vanity, quartz countertops, and a large walk-in shower. Two additional bedrooms offer flexible space for family, guests, or a home office, while the secondary bathroom has also been fully refreshed with a new vanity, tub, tile, fixtures, and finishes. Outside, enjoy refreshed landscaping and an irrigation system, all in a convenient McKinney location with quick access to major highways, shopping, restaurants, and entertainment. **All photos are virtual staged**

4909 Silverweed Dr, McKinney

1619 White Mountain Way, Princeton
$229,900
3 Beds ⋅ 2 Baths ⋅ 21339974 MLS
Welcome to this beautifully maintained single-story home in the desirable Park Trails community of Princeton! Offering 3 bedrooms, 2 bathrooms, and an open-concept layout, this home is designed for comfortable everyday living and effortless entertaining. Spacious living room flows seamlessly into the kitchen and dining area creating a bright and inviting gathering space for family and friends. Working from home, Office is all ready to go or you could use for a 4th bedroom. Since purchasing, the owners have enhanced the home with durable laminate flooring throughout the main living areas and upgraded recessed lighting in the living room and kitchen giving the space a clean, modern feel. Split-bedroom floor plan offers added privacy, with a generously sized Primary suite in the back of the house featuring a walk-in closet and ensuite bath. Kitchen offers abundant cabinet storage, generous Granite countertop space, a center island and overlooks the main living area so you're always part of the conversation. Step outside to the covered back patio and fully fenced backyard perfect for relaxing, grilling, or letting pets and kids play. Residents of Park Trails enjoy neighborhood amenities including parks, playgrounds, and walking trails, all while being conveniently located near schools, shopping, dining, and the continued growth of Princeton. Whether you're purchasing your first home, downsizing, or adding to your investment portfolio, this move-in ready home is one you won't want to miss!

1619 White Mountain Way, Princeton

2813 Raintree Dr, Carrollton
$657,900
3 Beds ⋅ 3 Baths ⋅ 21341957 MLS
Experience resort-style living every day in this beautifully updated 3-bedroom, 3-bath home overlooking a picturesque 9-hole golf course in the highly sought-after Carrollton-Farmers Branch ISD. Designed for both relaxation and entertaining, this spacious home features a large upstairs game room and a bright, inviting sunroom with panoramic views of your private backyard oasis. Step outside to enjoy the in-ground pool, creating the perfect setting for outdoor gatherings or peaceful evenings at home. The exceptional community amenities include golf, tennis, pickleball, and swimming, offering something for every lifestyle. Whether you're hosting family and friends or unwinding while taking in the fairway views, this home delivers the perfect blend of comfort, recreation, and scenic beauty in an unbeatable location.

2813 Raintree Dr, Carrollton

717 Rusty Spurs Pl, Weston
$539,000
5 Beds ⋅ 5 Baths ⋅ 21342723 MLS
** 2.99% Rates (5.80% APR)* + $10k Toward Closing Costs. Receive $12k Cash Through A Zero-Interest, Unsecured Loan After Closing On Your Megatel Home, Plus $100 Per Month In Rewards. Spend Your Cash However You Choose! Subject To Terms And Conditions ** Brand New Construction by Megatel Homes! The Megatel Homes Barcelona plan is a two-story, 3,695 square foot home featuring 5 inviting bedrooms, 4.5 bathrooms, a grand entry foyer, a private study, formal dining room, a cozy breakfast area, a fireplace, a convenient utility room, an upstairs game room and loft, a covered patio, and a two-car garage with an additional spacious tandem bay. The open-concept living areas create a warm and welcoming atmosphere, perfect for family gatherings, hosting guests, or relaxing by the fireplace. The private study offers a comfortable space for working from home, while the game room and loft provide extra room for movie nights, hobbies, or family fun. Enjoy meals together in the formal dining room or start your mornings in the breakfast area. Step outside to the covered patio for weekend cookouts and relaxing evenings in the backyard. Situated on a 50 ft lot, this home features elevation A, with distinctive exterior details that add charm and curb appeal. Move-In Ready & Never Occupied! Lagoon life is coming to McKinney ISD! Venetian is a luxury master-planned community in Celina, blending modern convenience with small-town charm. Located within the acclaimed McKinney ISD, families enjoy top-tier education along with beautifully landscaped spaces dedicated to wellness and relaxation. With a state-of-the-art waterpark, featuring a surf simulator, waterslide tower, and swim-up bar, Venetian offers a vibrant, resort-style lifestyle for all ages.

717 Rusty Spurs Pl, Weston

6105 Millie Way, McKinney
$569,900
3 Beds ⋅ 3 Baths ⋅ 21342525 MLS
PRICE IMPROVED TO $569,900! RATES UP? THE SELLER IS MEETING YOU HALFWAY! Up to $10,000 toward your closing costs or a temporary rate buydown, your choice, on contracts written by November 30. Buyer’s agent bonus: $3,000. A rare opportunity in sought-after Spicewood at Craig Ranch! Now priced below the recent sale next door, with more living space at 2,727 sq ft. When much of North Texas lost power for days in recent winter storms, this home stayed lit, connected to the same power grid as the nearby hospital. This beautifully maintained David Weekley home also offers energy-efficient construction that keeps utility bills in check, and 2025 taxes of just $8,711.47, so your monthly payment may come in lower than you expect. Downstairs: a spacious living room, inviting family room, a study for work or play, and an open kitchen with eat-in dining, a large granite island, upgraded cabinetry and abundant storage. Upstairs: all bedrooms, the laundry and a flexible rec room, primary suite with his-and-hers walk-in closets, dual vanities, soaking tub and separate walk-in shower., dual vanities, soaking tub and separate walk-in shower. Parks sit across the street, with Craig Ranch golf and Lifetime Fitness within walking distance. District 121, Hub 121 and The Hub are minutes away, with quick access to SH 121 and US-75. Take the 3D tour, then book your private showing. Contact the listing agent for the lender’s payment example. Incentives this good won’t last!

6105 Millie Way, McKinney

409 Hoot Owl Hill, Weston
$385,000
4 Beds ⋅ 3 Baths ⋅ 21342415 MLS
** 2.99% Rates (5.80% APR)* + $10k Toward Closing Costs. Receive $12k Cash Through A Zero-Interest, Unsecured Loan After Closing On Your Megatel Home, Plus $100 Per Month In Rewards. Spend Your Cash However You Choose! Subject To Terms And Conditions ** Brand New Construction by Megatel Homes! Our Annabelle III plan is a two-story, 2,412 square foot home featuring 4 inviting bedrooms, 2.5 bathrooms, a formal dining room, a cozy breakfast nook, a welcoming entry foyer, a convenient mudroom and utility room, a fireplace, a covered patio, and a two-car garage. The spacious living areas create a warm and inviting atmosphere, perfect for family dinners, hosting friends, or relaxing by the fireplace after a long day. The formal dining room offers an elegant setting for special occasions, while the breakfast nook is ideal for casual everyday meals. Step outside to the covered patio and enjoy your backyard, whether you're hosting a weekend cookout or spending a quiet evening at home. Situated on a 50 ft lot, this home features elevation A, with distinctive exterior details that add charm and curb appeal. Move-In Ready & Never Occupied! Lagoon life is coming to McKinney ISD! Venetian is a luxury master-planned community in Celina, blending modern convenience with small-town charm. Located within the acclaimed McKinney ISD, families enjoy top-tier education along with beautifully landscaped spaces dedicated to wellness and relaxation. With a state-of-the-art waterpark, featuring a surf simulator, waterslide tower, and swim-up bar, Venetian offers a vibrant, resort-style lifestyle for all ages.

409 Hoot Owl Hill, Weston

709 Rain Barrel Pl, Weston
$349,000
4 Beds ⋅ 3 Baths ⋅ 21342300 MLS
** 2.99% Rates (5.80% APR)* + $10k Toward Closing Costs. Receive $12k Cash Through A Zero-Interest, Unsecured Loan After Closing On Your Megatel Home, Plus $100 Per Month In Rewards. Spend Your Cash However You Choose! Subject To Terms And Conditions ** Brand New Construction by Megatel Homes! Our Robin plan is a two-story, 2,148 square foot home featuring 4 inviting bedrooms, 2.5 bathrooms, a welcoming entry foyer, a convenient utility room, an upstairs game room, a covered patio, and a two-car garage. The open living areas provide a warm setting for family gatherings, entertaining friends, or relaxing at the end of the day. Upstairs, the game room offers extra space for movie nights, hobbies, or a fun hangout for the whole family. Step outside to the covered patio and enjoy your backyard, perfect for weekend cookouts or a quiet evening outdoors. Situated on a 50 ft lot, this home features elevation A, with distinctive exterior details that add charm and curb appeal. Move-In Ready & Never Occupied! Lagoon life is coming to McKinney ISD! Venetian is a luxury master-planned community in Celina, blending modern convenience with small-town charm. Located within the acclaimed McKinney ISD, families enjoy top-tier education along with beautifully landscaped spaces dedicated to wellness and relaxation. With a state-of-the-art waterpark, featuring a surf simulator, waterslide tower, and swim-up bar, Venetian offers a vibrant, resort-style lifestyle for all ages.

709 Rain Barrel Pl, Weston

626 Louder Way, Fate
$375,000
4 Beds ⋅ 3 Baths ⋅ 21341895 MLS
SELLER GIVING $10,000 TOWARDS BUYER CLOSING COSTS!! Step into this BEAUTIFULLY UPDATED 4 BED 2.5 BATH WITH HUGE CORNER LOT BACK YARD IN HIGHLY SOUGHT AFTER ROCKWALL SCHOOL DISTRICT! Wonderfully well kept and updated home features an OPEN CONCEPT KITCHEN with lots of cabinet and counter space. KITCHEN ISLAND, GRANITE COUNTERS, GAS STOVE and much more! With a dining room as you walk into the home it could easily make for a great HOME OFFICE or STUDY option for those working from home. This home has LOTS OF NATURAL LIGHT and TALL CEILINGS. Spacious living room connects to the kitchen with a fire place and beautiful LVP flooring. Primary bedroom is down stairs with garden tub, separate shower and DOUBLE VANITY! Upstairs you'll find the HUGE SECOND LIVING ROOM which is great as a FLEX SPACE, perfect as a second living, or game room, play room, work out space or anything else you want to use it for. OVERSIZED BEDROOMS are upstairs as well with 3 bedrooms all with WALK IN CLOSETS and full bath as well. The HUGE BACK YARD for the wood creek neighborhood is incredibly generous with COVERED BACK PATIO, and lots of space to put a shed, garden beds, pool or what ever you can imagine. This back yard is truly a premium! A wonderful home looking for a first time buyer, move up buyers, those needing that space to work from home, investors looking to add to their rental portfolio or anyone looking to be in a great home in a great location with great schools! The Woodcreek neighborhood features THREE POOLS, PICKLE BALL COURTS, WALKING BIKING TRAILS, PLAYGROUNDS, SPLASH AREA, WORK OUT FACILITY and much more! Plus it's connected to the massive Fate public park to have all the amenities you could ask for just steps away and easy to walk to! Schedule a time to see this home today!!!

626 Louder Way, Fate

505 Hoot Owl Hill, Weston
$329,000
4 Beds ⋅ 3 Baths ⋅ 21342281 MLS
** 2.99% Rates (5.80% APR)* + $10k Toward Closing Costs & Move-In Package (Refrigerator, Washer, Dryer & Blinds)! Receive $12k Cash Through A Zero-Interest, Unsecured Loan After Closing On Your Megatel Home, Plus $100 Per Month In Rewards. Spend Your Cash However You Choose! Subject To Terms And Conditions ** Brand New Construction by Megatel Homes! Our Scarlett plan is a two-story, 1,991 square foot home featuring 4 inviting bedrooms, 3 bathrooms, a welcoming entry foyer, an open dining area, a two-car garage, and a covered patio. The open living spaces create a warm setting for family meals, entertaining guests, or relaxing at home. With four bedrooms and three full bathrooms, there is plenty of room for everyone to feel comfortable. Step outside to the covered patio and enjoy your backyard, perfect for weekend cookouts or a quiet evening outdoors. Situated on a 50 ft lot, this home features elevation A, with distinctive exterior details that add charm and curb appeal. Move-In Ready & Never Occupied! Lagoon life is coming to McKinney ISD! Venetian is a luxury master-planned community in Celina, blending modern convenience with small-town charm. Located within the acclaimed McKinney ISD, families enjoy top-tier education along with beautifully landscaped spaces dedicated to wellness and relaxation. With a state-of-the-art waterpark, featuring a surf simulator, waterslide tower, and swim-up bar, Venetian offers a vibrant, resort-style lifestyle for all ages.

505 Hoot Owl Hill, Weston

8400 Silverado Trl, McKinney
$479,990
5 Beds ⋅ 3 Baths ⋅ 21342000 MLS
*OPEN HOUSE SATURDAY 09-19 2PM-4PM* BEAUTIFUL LARGE HOME WITH OPEN FLOORPLAN IN FANTASTIC CRAIG RANCH COMMUNITY, FRISCO ISD! LOWEST PRICE PER SQ FT IN CRAIG RANCH! ADD YOUR OWN UPDATES TO YOUR TASTE! BEAUTIFUL ELEVATION! 5 BEDROOMS PLUS STUDY! GREAT FOR LARGE, MULTI-GENERATIONAL FAMILIES! MASTER BED, BATH AND 2ND BEDROOM, FULL 2ND BATH DOWNSTAIRS! SEPARATE DINING ROOM! HUGE FAMILY ROOM HAS VAULTED, HIGH CEILINGS, BRICK FIREPLACE! OPEN KITCHEN WITH BREAKFAST AREA! CAN ACCOMMODATE LARGE FAMILY GATHERINGS! BUTLERS PANTRY! GAS COOKTOP, PLENTY OF CABINETS FOR STORAGE! WOODEN CABINETRY! WALK-IN PANTRY! MOST OF THE HOME FRESHLY PAINTED! LVP FLOORING! GOOD SIZE YARD! LARGE GAMEROOM UPSTAIRS ALSO HAS BUILT IN CABINETS! 3 GOOD SIZE BEDROOMS UPSTAIRS! ! FABULOUS LOCATION! WALK TO ELEMENTARY SCHOOL, PARKS! WITHIN MINUTES TO 121, DNT, GOLF COURSE, THE STAR, UPSCALE DINING, SHOPPING, GROCERY STORES, STONEBRIAR MALL! GREAT DEAL!

8400 Silverado Trl, McKinney

5145 Kentwood Dr, McKinney
$519,900
3 Beds ⋅ 3 Baths ⋅ 21341879 MLS
LOCK-AND-LEAVE LIVING IN CRAIG RANCH! Enjoy the space of a 2,584 sq. ft. home without spending your weekends maintaining it. This beautifully designed 3-bedroom, 2.5-bath home offers a spacious open floor plan, private first-floor primary suite, dedicated office, upstairs game room and an exceptional covered back porch with overhead heaters and fans—perfect for year-round outdoor living. The HOA provides front and back yard maintenance, grounds and structure maintenance, insurance and access to community facilities, making this an ideal choice for buyers seeking a truly low-maintenance lifestyle. Located in Frisco ISD and minutes from TPC Craig Ranch, Hub 121, District 121, Legacy West and major employment centers, this home combines convenience, lifestyle and space in one of McKinney's most desirable locations. Easy access to SH-121 and US-75 makes commuting throughout North Dallas simple. If you've been looking for the freedom of low-maintenance living without sacrificing the space and privacy of a home, 5145 Kentwood deserves a look.

5145 Kentwood Dr, McKinney

6500 Palo Alto St, McKinney
$710,000
4 Beds ⋅ 4 Baths ⋅ 21335873 MLS
This stunning residence in the sought-after Barcelona subdivision of McKinney combines contemporary elegance with functional design, all within the prestigious Frisco ISD. Perfectly situated with quick access to Highway 121, this home offers the ideal balance of suburban tranquility and urban convenience. Pristine White Cabinetry with ample storage. Sleek Black Countertops contrasting beautifully with a high-end grey herringbone backsplash. Over-sized Kitchen Island perfect for meal prep or casual entertaining. Premium Built-in Appliances, including a gas cooktop and dual wall ovens. Dedicated Media Room: A professional-grade theater space with wood-plank accent walls and acoustic treatments, perfect for movie nights. Spacious Study is Located off the foyer, providing a quiet retreat for remote work. Second-Floor Game Room: A versatile open area overlooking the first floor, ideal for family activities. beautifully designed Covered Patio and Pergola. Here are the upgrades and add ons on the house. motorized solar shades in the dining room. shades and blinds on all windows. extended patio with gazebo. Shed and a playset in the backyard.

6500 Palo Alto St, McKinney

2117 Palermo Pl, Celina
$374,960
3 Beds ⋅ 3 Baths ⋅ 21341654 MLS
MLS# 21341654 - Built by Pacesetter Homes - Nov 2026 completion! ~ Located at 2117 Palermo Place, this two-story Walden floor plan features 3 bedrooms and 2.5 bathrooms with a functional layout designed for everyday living. The master suite is positioned at the back of the home and includes a pop-up ceiling and a master bath with dual sinks. A private study and mud room add flexibility and organization on the main level, while all secondary bedrooms are located on the second floor. The family room includes added windows for natural light, along with LED disk lighting and pre-wiring for a wall-mounted TV. The kitchen is equipped with stainless steel appliances, pendant lighting over the island, and brushed nickel light fixtures for a clean, cohesive look. Outdoor living is supported by an extended covered patio, and the home also includes full gutters for added exterior function.

2117 Palermo Pl, Celina

Listings provided by North Texas Real Estate Information Systems (NTREIS). Listing data has been deemed reliable but is not guaranteed to be accurate by the MLS.

Last updated:

How much is your home worth?

Get instant property value now!