Refine Search
Sort by
2917 Thatcher St, Celina
$1,199,900
5 Beds ⋅ 8 Baths ⋅ 21322532 MLS
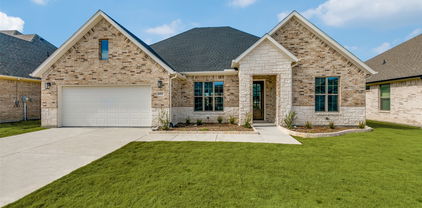
People's Choice Builder of the year Highland Homes Siena Plan. This 5- bedroom 5 bath and 3 half bath home is under construction and ready for an October 2026 move- in. Soaring roof peaks on this European Tudor has highly sought after white brick. High ceilings with large windows and sliding glass doors at the family room. Chef's kitchen offers double ovens and designer selections. Exposed beams in the family room. Spa shower in primary bath with frameless shower, multiple entry and dual shower heads. Split garage offers plenty of space for parking and golf cart. Take advantage of new home warranties on new construction. Cambridge Crossing is McSam awards developer of the year. We offer an on- site elementary school, resort style pool, work out facility, pickleball, tennis and basketball. Our lifestyle coordinator hosts multiple events weekly. Schedule your appointment today.

2917 Thatcher St, Celina

1511 Lazio Way, Fate
$539,990
4 Beds ⋅ 3 Baths ⋅ 21322725 MLS
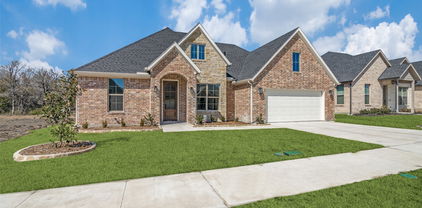
3 Car Garage! Exceptional craftsmanship and sophistication combine with genuine comforts to make each day delightful in The Lavender floor plan by David Weekley Homes in Monterra. Flex your interior design skills in the limitless lifestyle potential of the sunny family and dining area. Birthday cakes, impressive dinners, and shared memories of holiday treats all begin in the tasteful kitchen nestled at the heart of this home. Craft an inviting lounge in the upstairs and achieve new goals in the front study. A pair of upstairs bedrooms and a first-floor guest room provide wonderful spaces for growing residents to thrive. Retire to the sanctuary of your private Owner’s Retreat, which includes a contemporary en suite Owner’s Bath and walk-in closet. David Weekley Homes’ World-class Customer Service will make the building process of your impressive new home in the Fate, Texas, community of Monterra a delight.

1511 Lazio Way, Fate

2421 Junction Dr, Celina
$611,879
4 Beds ⋅ 3 Baths ⋅ 21322097 MLS
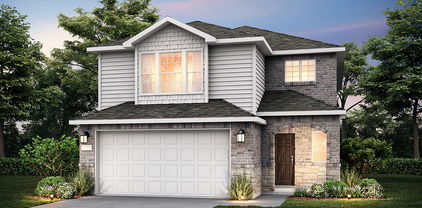
MLS# 21322097 - Built by Coventry Homes - Nov 22 2026 completion! ~ Step into a home that perfectly blends modern design with everyday comfort! The impressive two - story family room creates a bright, open feel, while a beautiful fireplace serves as the centerpiece of the main living area, making it the perfect space to gather with family and friends. The thoughtfully designed open - concept layout seamlessly connects the kitchen, dining, and family rooms for effortless entertaining. An added media room provides the ideal space for movie nights, game days, or a private retreat, while the spacious layout offers flexibility to fit your lifestyle. Experience everything Ramble has to offer, from scenic trails and beautiful green spaces to future resort - style amenities. Schedule your private tour today and see why so many buyers are choosing to call Ramble home!

2421 Junction Dr, Celina

622 Community Ln, Rockwall
$419,000
3 Beds ⋅ 3 Baths ⋅ 21314695 MLS
HUGE PRICE DECREASE!! Make us an offer that we can't refuse!! Seller pays for title policy and a survey. The Escape is a perfect blend of flexibility and function. Whether entertaining friends and family or just relaxing this home is designed to meet your needs. Modern finishes include quartz countertops, large stand alone showers, gas range and luxury vinyl plank throughout. The well thought out floor plan was designed with you in mind! The HOA dues covers monthly mowing of the front and back yard. Conveniently located, The Standard Rockwall is minutes away from downtown Rockwall. This 55+ neighborhood is perfect for those who want a low maintenance easy life style. Once you arrive, you are home. SELLER FINANCING AVAIABLE at 3.99%! Please inquire for details.

622 Community Ln, Rockwall

610 Jubilee St, Rockwall
$429,000
3 Beds ⋅ 3 Baths ⋅ 21314694 MLS
HUGE PRICE DECREASE! Come check it out and make us an offer! Backing up to a greenbelt, 610 Jubilee is a perfect place to call home. Built with you in mind, this house has an easy going open floor plan. Each of the 3 bedrooms have a full bathroom. The modern kitchen has GE Profile appliances, a pantry, quartz countertops and soft close cabinets. Luxury vinyl plank flooring is throughout the home making it easy to transition from one room to the other. Large showers, frameless glass and walk in closets are just a few of the special touches that you will find in the home. Come out and see for yourself, The Standard is a great place to call home. This is a 55+ community. The HOA dues cover monthly mowing of the front and back yard. Seller financing is available at 3.99%. Inquire for more details.

610 Jubilee St, Rockwall

2213 Grand Ave, Rockwall
$724,900
4 Beds ⋅ 5 Baths ⋅ 21321478 MLS
As you approach the front porch you are greeted by a grand entryway with a soaring 19-foot ceiling. Hardwood floors throughout living areas. Off the foyer is a two-story home office enclosed by French doors and a private guest suite with a walk-in closet and full bathroom. Entering into the family room you are welcomed by ample natural light from the wall of windows and a wood mantel fireplace. The kitchen features an island with built-in seating space, double wall oven, 5-burner gas cooktop, ample counter space, and a walk-in pantry. The dining area is embraced by windows and provides access to the covered backyard patio. The primary bedroom is off the main living areas and provides an abundance of light. French doors open into the primary bathroom which boasts dual vanities, a garden tub, separate glass enclosed shower, and two walk-in closets. Upstairs you are greeted by a large game room with tall ceilings. For privacy, the media room can be closed off with French doors. Secondary bedrooms with ample storage and full bathrooms complete the second level. Finishing off the floor plan is a utility room and dual mud rooms for the three-car split garage.

2213 Grand Ave, Rockwall

5715 Shady Hill Cir, Princeton
$315,000
3 Beds ⋅ 2 Baths ⋅ 21299377 MLS
Welcome to 5715 Shady Hill Circle, where modern updates meet peaceful country living. Situated on a spacious 1-acre lot in a quiet community near Lake Lavon, this beautifully updated 3-bedroom, 2-bath home offers over 2,000 square feet of comfortable living space with an open-concept layout designed for everyday living and entertaining. Step inside to discover extensive upgrades throughout, including brand-new laminate flooring, fresh interior and exterior paint, updated lighting and ceiling fans, new blinds, and stylish new interior and exterior doors. The remodeled kitchen features granite countertops, an island, breakfast bar seating, and new appliances, creating a functional and inviting gathering space. The spacious primary suite serves as a private retreat with a beautifully renovated ensuite bath featuring dual sinks, a separate shower, and a freestanding soaking tub. Additional updates include remodeled secondary bathrooms, a new HVAC system installed in 2024, and a new water heater, offering peace of mind for years to come. Outdoor living is just as appealing, with plenty of room to enjoy the open acreage, relax on the porch, or create your dream outdoor space. With no HOA restrictions, you'll have the freedom to make this property your own while still enjoying convenient access to Princeton, McKinney, and surrounding areas. Move-in ready and packed with upgrades, this exceptional property delivers the perfect blend of modern comfort, privacy, and country charm. Don't miss your opportunity to call this one home!

5715 Shady Hill Cir, Princeton

1614 Park Trails Blvd, Princeton
$238,500
4 Beds ⋅ 2 Baths ⋅ 21318927 MLS
Welcome to this well-designed 4-bedroom, 2-bath home in the desirable Park Trails community! Featuring a functional open-concept floor plan, this home offers a comfortable flow between the living, dining, and kitchen areas perfect for everyday living and entertaining. The kitchen is equipped with granite countertops, a large center island and ample cabinet space, making meal preparation and gathering with family and friends a breeze. The private primary suite includes an ensuite bath and a generous walk-in closet, while three additional bedrooms provide flexibility for family, guests, or a home office. Step outside to enjoy the covered patio and fenced backyard, offering a great space to relax, entertain, or enjoy the outdoors. Conveniently located near schools, shopping, dining, parks, and major highways, this home combines a thoughtfully designed floor plan with a location that makes daily life easy. Schedule your private showing today and see all this Park Trails home has to offer!

1614 Park Trails Blvd, Princeton

604 Grimsworth Ct, Allen
$575,000
4 Beds ⋅ 3 Baths ⋅ 21305688 MLS
Exceptional opportunity to own a beautifully maintained home that is currently operating as a successful short-term rental. Situated on a desirable cul-de-sac lot, this property offers an oversized side yard, automatic sliding driveway gate, and a stunning backyard retreat featuring a sparking pool, spa, and outdoor grill. Inside, you'll find a dramatic two-story entry flanked by formal living and dining spaces, creating an impressive first impression. The spacious kitchen features ample counter space, a large breakfast bar, and an open-concept design that flows seamlessly into the family room. Soaring ceilings, abundant natural light, and a cozy fireplace with gas logs make the main living area ideal for both everyday living and entertaining. Recent updates include fresh interior paint and attractive flooring throughout the main living areas. Upstairs, a generously sized media room provides flexible space for movie nights, gaming, or a second living area. Additional highlights include a fully paid off solar panel system worth over $40k, offering added energy efficiency and long-term savings for the next owner. Furnishings may also be purchased separately, creating a rare turnkey opportunity for buyers seeking an immediately operational short-term rental or a fully furnished move-in ready home. Whether you're seeking a primary residence, vacation home, or an income-producing investment property, this home offers versatility, comfort, and outstanding curb appeal.

604 Grimsworth Ct, Allen

1353 E Sunset Blvd, Celina
$1,219,000
21320289 MLS
Secure a premier piece of Celina real estate at 1353 E Sunset Blvd, an extensive, deep-lot property featuring a single-family home framed by mature trees, vibrant crape myrtles, and a peaceful rear pond. This exceptional site stands perfectly at the crossroads of explosive growth, sharing a direct property line with the rapidly expanding commercial mixed-use project next door. Positioned right between the highly successful Shades of Green nursery and just steps away from the upcoming entertainment venue, Off The Rails Ice House, the property offers a front-row seat to the area's vibrant transformation. This immense commercial synergy is further amplified by the highly anticipated mixed-use development planned directly across the street, seamlessly integrating the property into the momentum of the Sunset Blvd corridor. Whether you are looking for an immediate private estate, a strategic land hold, or a high-value commercial rezoning opportunity, this property delivers unmatched potential in one of North Texas's fastest-growing markets.

1353 E Sunset Blvd, Celina

2417 Marigot St, Princeton
$464,990
5 Beds ⋅ 4 Baths ⋅ 21319943 MLS
NEW CONSTRUCTION: Welcome to the picturesque Whitewing Trails community by Pulte Homes. Available now for move-in, this brand-new construction home offers a harmonious blend of style and comfort. This Lexington home features 5 spacious bedrooms and 4 bathrooms, ensuring ample space for family members and guests. The open concept floorplan seamlessly connects the kitchen, dining, and living areas, creating a spacious and inviting atmosphere perfect for everyday living. Step outside to a charming, covered patio, an ideal spot for relaxing with a morning coffee. Inside, sleek LVP flooring runs throughout the main living areas, adding a touch of elegance and providing durability and easy maintenance. An airy game room offers additional versatile space and unmatched game and movie nights. The modern kitchen boasts a stylish quartz countertop and built-in appliances. Don't miss the chance to call this home yours!

2417 Marigot St, Princeton

11916 County Road 1065, Princeton
$359,999
3 Beds ⋅ 2 Baths ⋅ 21319801 MLS
Discover the charm of country living at 11916 County Road 1065 in Princeton. Situated on approximately 1.31 acres, this 3-bedroom, 2-bath home offers over 2,100 square feet of living space with endless potential. The functional floor plan provides a solid foundation for updating, while the expansive lot features mature trees, wide-open space, and plenty of room to add a workshop, garden, or create your ideal outdoor retreat. Enjoy the freedom of no HOA and peaceful rural living, all while remaining just minutes from Lake Lavon, US-380, shopping, dining, and the conveniences of Princeton. Whether you're looking for a place to make your own or invest in a property with room to grow, this home offers a rare opportunity to enjoy space, privacy, and country charm with easy access to nearby amenities.

11916 County Road 1065, Princeton

4412 Bacall Ave, Celina
$494,990
2 Beds ⋅ 3 Baths ⋅ 21319811 MLS
NEW CONSTRUCTION: Welcome to Del Webb at Legacy Hills, an active adult community, where your dream home awaits! Introducing the Prestige plan a stunning blend of elegance and comfort. This 2-bedroom, 2-bathroom home is thoughtfully designed with every detail in mind. Imagine unwinding on your charming patio or retreating to your oversized owner’s suite. The upgraded secondary bedroom and premium finishes in the bathrooms add a touch of luxury while the sun-drenched gathering offers a perfect space for relaxation or entertaining. With the stylish kitchen cabinets this home is as beautiful as it is functional. Set in the heart of the community, you'll enjoy easy access to all the amenities Del Webb Legacy Hills has to offer. Perfect for active adults 55+, this neighborhood provides a warm, close-knit atmosphere. Don’t miss the opportunity to make this exquisite home yours— Available October 2026!

4412 Bacall Ave, Celina

3820 Elsa Dr, Celina
$1,699,950
4 Beds ⋅ 5 Baths ⋅ 21319648 MLS
NEW HOME BY PARTNERS IN BUILDING. MOMVE IN READY! Experience luxury living in this move-in ready contemporary home in Celina. Spanning more than 5,000 square feet, this thoughtfully designed one-story residence features 4 bedrooms, 4.5 bathrooms, and an expansive open-concept floor plan that seamlessly blends sophistication with everyday comfort. A striking chic contemporary exterior sets the tone, while soaring ceilings, abundant natural light, and designer finishes create an inviting atmosphere throughout. The spacious great room flows effortlessly into the gourmet kitchen and dining area, making it ideal for entertaining. A private study provides the perfect work-from-home retreat, while the game room, media room, and dedicated fitness room offer endless opportunities for recreation and relaxation. The luxurious owner's suite is designed as a private sanctuary with a spa-inspired bath and generous walk-in closet. Each secondary bedroom includes its own en-suite bath, providing comfort and privacy for family and guests alike. Completing the home is a spacious 4-car garage, offering ample storage for vehicles and hobbies. Designed for modern living with exceptional style and functionality, this stunning move-in ready home delivers the perfect balance of elegance, comfort, and convenience.

3820 Elsa Dr, Celina

2516 Limerick Dr, Princeton
$309,990
4 Beds ⋅ 3 Baths ⋅ 21319478 MLS
NEW CONSTRUCTION Welcome to Ashford Crossing by Centex in Princeton, where your dream home awaits! Introducing the Coolidge plan. a stunning blend of elegance and comfort. This 4-bedroom, 3-bathroom home is thoughtfully designed with every detail in mind. Imagine unwinding on your charming, covered patio or retreating to your oversized owner’s suite, complete with a stylish tray ceiling. The upgraded secondary bedrooms and premium finishes in the bathrooms add a touch of luxury while the sun-drenched loft on the second level offers a perfect space for relaxation or play. Perfect for active families, this neighborhood provides a warm, close-knit atmosphere. Don’t miss the opportunity to make this exquisite home yours— Available September 2026!

2516 Limerick Dr, Princeton

2750 Eastridge Blvd, Princeton
$655,000
4 Beds ⋅ 4 Baths ⋅ 21319540 MLS
Beautiful 1.5-story home situated on a spacious 1+ acre lot, offering the perfect blend of peaceful country living and modern comfort. This move-in ready home has been completely updated and features a thoughtfully designed open-concept floor plan with generously sized bedrooms, an expansive living room, and inviting indoor and outdoor living spaces perfect for entertaining. The chef-inspired kitchen boasts a massive center island, abundant cabinetry, and ample workspace, while the oversized primary suite offers quartz countertops, a relaxing soaking tub, a separate spacious shower, and a spacious closet. Quality craftsmanship is showcased throughout, from the elegant 5.25-inch baseboards to the stylish modern finishes. Ideally located just minutes from Lake Lavon, you'll enjoy easy access to fishing, boating, and breathtaking Texas sunsets while remaining close to shopping, dining, and everyday conveniences. Located within the highly sought-after Princeton ISD, this exceptional property also offers the added benefit of no MUD, PID, or PUD taxes, making it an outstanding opportunity for buyers seeking space, comfort, and value. This is a Fannie Mae HomePath property. First Time Buyers, complete the HomePath Ready Buyer homeownership course on Homepath.com. Attach certificate to offer up to 3% closing cost assistance. Check HomePath.com for more details. Restrictions apply.

2750 Eastridge Blvd, Princeton

3100 Green Hollow Ct, Highland Village
$599,900
5 Beds ⋅ 4 Baths ⋅ 21310753 MLS
SELLER MOTIVATED BRING ALL OFFERS!!!! Welcome to 3100 Green Hollow Court, a beautifully maintained 5-bedroom, 3.5-bath home nestled on a quiet cul-de-sac in the highly desirable Highland Shores community of Highland Village. Offering an impressive blend of space, comfort, and timeless design, this home is perfect for both everyday living and entertaining. Step inside to soaring two-story ceilings, an elegant grand foyer, abundant natural light, and spacious formal dining area. The open-concept family room features a beautiful fireplace and flows seamlessly into the chef's kitchen, complete with rich custom wood cabinetry, granite countertops, stainless steel appliances, double ovens, a gas cooktop, oversized island, breakfast bar, planning desk, and generous cabinet storage. The spacious primary suite is conveniently located on the main floor and serves as a private retreat with vaulted ceilings, a luxurious ensuite bath featuring dual vanities, a soaking tub, separate shower, and an expansive walk-in closet. Upstairs offers four additional bedrooms, two full bathrooms, and a large game room with bookshelves, providing flexible space for entertaining, a media room, or home office. Step outside to enjoy the oversized covered patio overlooking a beautifully landscaped backyard with mature trees and plenty of room for outdoor gatherings, pets, or play. Additional highlights include a three-car garage, updated lighting and fixtures, spacious utility room, and abundant storage throughout. Located just minutes from Lake Lewisville, premier shopping, dining, parks, walking trails, and highly rated Lewisville ISD schools, this exceptional Highland Village home offers the perfect combination of location, functionality, and charm. A rare opportunity to own a spacious home in one of the area's most sought-after neighborhoods! Certain photos have been virtually staged to showcase possibilities of each space.

3100 Green Hollow Ct, Highland Village

310 Mahogany Grove Ln, Princeton
$232,500
3 Beds ⋅ 2 Baths ⋅ 21317850 MLS
Discover the lifestyle waiting for you at 310 Mahogany Grove Ln in Bridgewater, one of Princeton’s amenity-filled communities. This inviting 3-bedroom, 2-bath 2024 build combines a smart, functional layout with comfortable everyday living and plenty of opportunities to enjoy the neighborhood. Step inside to a bright, open floor plan designed to keep the kitchen, dining and living spaces connected—perfect for entertaining, casual gatherings or simply relaxing at home. Neutral finishes provide a versatile backdrop for your personal style, while the private primary bedroom is thoughtfully positioned at the rear of the home. Two additional bedrooms offer flexibility for family, guests, a home office or hobby space. Outside your front door, Bridgewater adds even more to enjoy. Community amenities include multiple parks and playgrounds, a dog park, ponds with catch-and-release fishing, mini-golf, a fitness center, swimming pool, lazy river and poolside cabanas. Whether your ideal day includes staying active, spending time outdoors or unwinding by the water, there is something close to home for everyone. The front-facing garage provides convenient access, and the refrigerator, washer and dryer may be included with an acceptable offer, making your move even easier. If you’ve been searching for a 3-bedroom home in Princeton, TX with an open layout and resort-style community amenities, put 310 Mahogany Ln on your must-see list. Schedule your private showing and come experience the home—and the Bridgewater lifestyle—for yourself.

310 Mahogany Grove Ln, Princeton

3013 Cliffside Dr, Celina
$549,990
5 Beds ⋅ 4 Baths ⋅ 21318917 MLS
NEW CONSTRUCTION: Wilson Creek Meadows in Celina. Two-story Lexington plan. Available now for move-in. 3,687sq. ft. 5 bedroom, 4 full bath. Spacious upstairs media room + Roomy kitchen designed for functionality and comfort, with plenty of workspace + Designer inspired backsplash + Sunlit gathering room designed for relaxation and entertainment + Roomy secondary bedrooms with extensive closet storage + Spacious owner's suite highlighted by large windows + Sleek luxury vinyl plank throughout + Beautiful Quartz Countertops + Built-in stainless appliances + Community features a refreshing pool and scenic park areas. Open concept layout with a spacious owner's suite and four secondary bedrooms. This home is perfect for a growing family, or entertaining guests.

3013 Cliffside Dr, Celina

2455 Lusitano Ln, Celina
$575,000
6 Beds ⋅ 4 Baths ⋅ 21317033 MLS
Get there first! This spacious Carter Ranch home checks the big boxes: room, location, amenities, and NO PID or MUD taxes! This impressive 6-bedroom, 4-bath home offers room for everyone with the primary suite downstairs, a private study with nearby full bath that could function as a second downstairs bedroom, plus 4 generous bedrooms upstairs. Designed for everyday living and entertaining, the home features soaring ceilings, abundant natural light, formal living and dining areas, a large family room with fireplace, game room, media room, and an open kitchen with gas cooktop, granite counters, stainless steel appliances, island, breakfast bar, pantry, and walk-in pantry. The private primary suite offers an ensuite bath and walk-in closet, while the covered patio and spacious backyard provide plenty of room to relax, play, or entertain. A rare 3-car garage offers excellent space for vehicles, storage, and outdoor gear. Enjoy outstanding Carter Ranch amenities including a community pool, splash park, playgrounds, walking trails, greenbelts, and a scenic catch-and-release lake with fishing pond. O’Dell Elementary is conveniently located within the neighborhood, with additional Celina ISD schools and Collin College nearby. You will love the convenience of being just minutes from Lowe’s, Costco, Walmart, Academy Sports, PetSmart, shopping, dining, entertainment, historic Downtown Celina, and the future Dallas North Tollway extension. Experience the charm that has made Celina one of North Texas’ most sought-after communities, offering hometown character, year-round events, and modern convenience. NO PID and NO MUD taxes. Carter Ranch is the perfect place to call home.

2455 Lusitano Ln, Celina

1403 Dhaka Dr, Rockwall
$500,000
4 Beds ⋅ 2 Baths ⋅ 21317800 MLS
Beautifully maintained single-story home in the sought-after Caruth Lakes community of Rockwall. This 4-bedroom, 2-bath traditional offers 2,555 sq ft of open-concept living with soaring ceilings, rich hardwood floors, and abundant natural light. The chef's kitchen features granite countertops, a large island, breakfast bar, walk-in pantry, gas cooktop, double ovens, and professional Frigidaire appliances—all open to a spacious living room with a cozy stamped concrete fireplace and built-in cabinetry. A dedicated office with custom built-ins offers a quiet work-from-home space. The private primary suite includes a spa-like bath with dual vanities, garden tub, separate shower, and walk-in closet. Step outside to a backyard retreat: a sparkling pool with diving board, spa, water features, and LED lighting, plus an extended covered patio with pergola and dropdown shade screen. Smart-home ready with Arlo and Nest security. Zoned to Rockwall ISD. Transferable home warranty included! This home has it all! Schedule a showing today!

1403 Dhaka Dr, Rockwall

Listings provided by North Texas Real Estate Information Systems (NTREIS). Listing data has been deemed reliable but is not guaranteed to be accurate by the MLS.

Last updated:

How much is your home worth?

Get instant property value now!