Refine Search
Sort by
4910 Purdue Ave, Dallas
$2,450,000
4 Beds ⋅ 6 Baths ⋅ 21358637 MLS
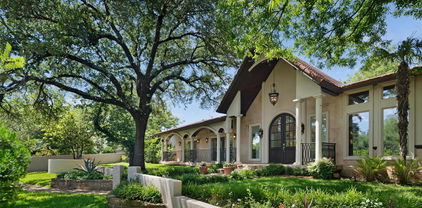
Located on a premier block in the highly sought-after Briarwood neighborhood, this stunning home has soaring 12’6” ceilings filling the space with natural light and creating an airy, expansive feel throughout. The living room and kitchen fully open to the backyard, offering a rare indoor–outdoor lifestyle that truly sets it apart in the neighborhood. The backyard features a pool with heater and chiller, turfed lawn, and covered built in grilling area, with a beautiful outdoor half bath that conveniently services the pool area. The home has four spacious bedrooms, each offering its own ensuite bathroom, a separate office with built-ins, mud-room off the garage, and game room currently used as a golf simulator and game room. The primary suite and two secondary bedrooms are located upstairs, while a generously sized guest suite sits privately on the main level. The primary retreat includes remote blackout shades and a custom-designed closet build-out completed in 2022. The neighborhood is known for its strong sense of community, walkable location to Inwood Village, and convenient access to all of Dallas. All furniture and drapes are negotiable, allowing for a truly turnkey opportunity.

4910 Purdue Ave, Dallas

3505 Turtle Creek Blvd Unit 10C, Dallas
$2,450,000
3 Beds ⋅ 4 Baths ⋅ 21351040 MLS
This exceptional move-in ready home is recently renovated with 3,316-square-feet of luxury on the 10th floor of the elegant Vendome. Situated in the vibrant Turtle Creek area, this three-bedroom, four full baths impeccable home offers unobstructed, premium views of the Downtown Dallas skyline. Floor Plan & Interior Highlights • Primary Suite: Features expansive downtown views and dual primary bathrooms with premium Carrera marble countertops, a jetted tub, separate showers, and custom built-in walk-in closets. • Secondary Bedrooms: Two additional spacious bedrooms, each configured with its own private ensuite bathroom and generous closet space. • Living & Dining: A massive living room anchored by a gas log fireplace, built-in cabinetry, and beautiful wooden floors laid out in a distinct herringbone pattern. An eight-foot-wide hallway—ideal for showcasing an art collection—seamlessly connects the living area to a west-facing dining room. • Chef's Kitchen: Equipped with high-end stainless-steel appliances, including a chef-level gas range, refrigerator-freezer, dishwasher, and a broad breakfast bar configured for hosting and holiday prep. Residents at The Vendome enjoy RESORT LIKE AMENITIES. This comprehensive, five-star building features: • Wellness & Recreation: A heated outdoor pool complete with private lounge cabanas, an integrated grilling area, and a state-of-the-art fitness center. Be sure and watch video of lush walking path to the pool and gym. • Social Spaces: A welcoming resident library, a massive entertainment room featuring a catering kitchen, an outdoor terrace, and three private guest suites available for hosting overnight visitors. • Services & Pet Care: 24-hour uniformed valet attendants, a dedicated doorman, hotel-style concierge desk services, and an on-site private dog park. Don't miss this premier opportunity to enjoy life with every luxury and amenity close at hand.

3505 Turtle Creek Blvd Unit 10C, Dallas

4515 Elsby Ave, Dallas
$2,445,000
5 Beds ⋅ 6 Baths ⋅ 21367323 MLS
4515 Elsby Avenue pairs striking contemporary design with warmth, generous scale and exceptional livability. Built in 2023 and spanning 5,280 square feet, this thoughtfully designed residence features rich hardwoods, natural wood accents, designer lighting and beautifully proportioned spaces throughout. At the heart of the home, the chef’s kitchen offers an oversized island, commercial-grade appliances, built-in refrigerator, gas cooking, pot filler, butler’s pantry and generous walk-in pantry. Expansive living and dining spaces flow together with custom built-ins, a sleek gas fireplace and wine storage. The first-floor primary suite is a serene retreat with a sitting area, custom walk-in closet and beautifully appointed bath with separate vanities, soaking tub and double shower. A dedicated office provides a refined work-from-home space, while upstairs, four additional bedrooms surround a spacious game room. A second primary suite offers flexibility for extended stays, multigenerational living or private guest accommodations. Outside, covered living and dining areas, a built-in outdoor kitchen and grill, pergola and pool with water feature create a resort-like setting for entertaining or relaxing. Smart-home features, zoned ENERGY STAR systems, a tankless water heater, oversized garage and additional parking add ease and efficiency. Sophisticated without feeling formal and luxurious without sacrificing comfort, 4515 Elsby Avenue is a beautifully considered expression of modern Dallas living.

4515 Elsby Ave, Dallas

2001 Irving Blvd Unit 157, Dallas
$2,410,000
3 Beds ⋅ 3 Baths ⋅ 21435344 MLS
Behind a run of black-framed glass and a dark steel canopy in the Dallas Design District, a single-story shell of roughly 6,276 square feet stands ready for its next chapter. The plans imagine it in two halves: a residence of about 3,138 square feet on one side, and an equal footprint on the other, shaped around whatever your work asks of it. Inside the residence, one long great room runs the north wall, where living, dining, and an island kitchen share a single line of sight. Daylight comes from the east, through glass doors that open onto a full-length wood deck, so mornings arrive across the floor rather than through a window. Three bedrooms sit off a short turned hall, out of view of the gathering spaces. The primary suite keeps a slower pace, with a deep soaking tub, a walk-in shower, a double vanity, and a walk-in closet. Behind solid walls, the site plan sets a lawn between a 12-by-24-foot pool and a detached two-car garage. Above it, the east third of the roof becomes a 2,092-square-foot deck: an outdoor kitchen under a louvered pergola, a fire pit ringed by low sofas, a table for eight, and a plunge pool along the parapet. The street-front half bends to purpose. It could be a gallery showroom with a client lounge, an executive office with sixteen open seats and four private rooms, a boutique with fitting rooms and a cash wrap, or a design studio built around a material library. Around it, the Design District moves at its own tempo of showrooms, galleries, and late tables, with downtown close enough to borrow its glow. A workday here can end barefoot on warm decking, watching the skyline switch on one window at a time. All potential uses, floor plans, and improvements, including any residential use, are subject to HOA approval, architectural approval, and applicable city permitting. Photos are renderings of potential floor plans and finishes that could be used in the space. Square footage and dimensions are approximate and should be independently verified.

2001 Irving Blvd Unit 157, Dallas

4010 Sperry St, Dallas
$2,400,000
5 Beds ⋅ 6 Baths ⋅ 21387966 MLS
Modern Luxury, Newly Built — In One of Dallas’s Most Storied Neighborhoods Brand new in 2025 and never lived in, this contemporary residence sits on a quiet corner of Bob O Links Downs, pairing clean architectural lines with the warmth of a home built for how life is actually lived. Step through the entry and the home opens into 5,640 square feet of thoughtfully designed space: a light-filled living room with a gas fireplace anchoring quiet evenings, formal dinning and a chef inspired kitchen where a generous island, granite countertops, and a full suite of built-in gas appliances invite both everyday mornings and long, unhurried dinners with people you love. Five bedrooms and six full baths unfold across two stories, including not one but two primary suites, each featuring its own walk-in closet and ensuite bath. This exceptional layout offers rare flexibility for multigenerational living, a private guest retreat, or simply the luxury of additional space. Designed with convenience in mind, the home features two dedicated laundry rooms, one upstairs and one downstairs, making everyday living effortless for the entire household. Upstairs, a dedicated exercise room and expansive game and entertainment room create the perfect setting for relaxation and entertaining, complete with a built-in beverage refrigerator for added convenience and a touch of luxury. Outside, a high wood fence wraps the property in privacy, while sidewalks and mature, tree-lined streets connect you to everything that makes Lakewood beloved: walkable charm, neighborhood spirit, and access to some of Dallas's most sought-after schools, including Lakewood Elementary. A rare opportunity to own a never-occupied, newly constructed home offering modern luxury, thoughtful functionality, and timeless neighborhood appeal.

4010 Sperry St, Dallas

5555 Goodwin Ave, Dallas
$2,400,000
5 Beds ⋅ 6 Baths ⋅ 21329870 MLS
Introducing Goodwin & Fifth, a distinctive new construction residence on a coveted corner lot in one of East Dallas’ most desirable, walkable neighborhoods. Moments from Lower Greenville and the M Streets, enjoy effortless access to some of Dallas’ favorite restaurants, coffee shops, boutiques and neighborhood destinations. The approximately 5,062-square-foot main residence pairs timeless architecture with warm, organic interiors featuring natural white oak, statement stone, soft neutrals and architectural curves. An oversized chef’s kitchen anchors the home, complemented by a butler’s pantry, wine storage and multiple entertaining spaces. A dramatic curved staircase, soaring open-to-below living room, statement fireplace and custom bar create memorable moments throughout. The thoughtfully designed property offers five bedrooms, multiple living and entertaining spaces, a game room and beautifully appointed baths throughout—including a private detached guest apartment above the garage. Complete with its own living area, kitchen, bedroom and full bath, the apartment is ideal for guests, extended family, an au pair or private office. With approximately 5,479 total building square feet, covered outdoor living, designer-curated interiors and an exceptional walkable location, Goodwin & Fifth offers the rare combination of new construction, character, flexibility and true neighborhood living.

5555 Goodwin Ave, Dallas

2900 Mckinnon St Unit 2301, Dallas
$2,400,000
3 Beds ⋅ 4 Baths ⋅ 21362734 MLS
Experience elevated Dallas living from this exceptional 23rd-floor residence at The Azure, where sophisticated interiors meet sweeping, unobstructed views of the city skyline. A rare three-bedroom floor plan, this remarkable home is framed by floor-to-ceiling glass, 9- to 10-foot ceilings and expansive vistas that can be enjoyed from nearly every living and sleeping space. Rich hardwood floors flow throughout the open-concept interior, creating an inviting backdrop for both everyday living and effortless entertaining. Designed for the culinary enthusiast, the striking kitchen is appointed with a complete suite of Miele appliances, including double convection ovens, a built-in coffee and espresso system and six-burner gas cooktop, complemented by a Sub-Zero refrigerator and impressive six-foot, two-temperature wine cooler. The residence offers two generously sized primary suites, each featuring a gas fireplace and private access to the expansive covered terrace. The primary retreat provides a serene escape with captivating city views, a spa-inspired bath and thoughtfully designed walk-in closet, while the second suite offers exceptional privacy and flexibility for guests. A third bedroom provides additional accommodations and could easily serve as a sophisticated home office or personalized flex space. The expansive terrace creates a seamless extension of the living areas and offers an extraordinary setting for morning coffee, sunset cocktails or evenings overlooking the illuminated Dallas skyline. Life at The Azure is defined by exceptional service & resort-style amenities, including 24-hour concierge & valet service, state-of-the-art fitness center, resort pool & spa, theater, social room, two private storage lockers and a private four-car garage. Ideally positioned near the Katy Trail, acclaimed dining, Uptown, the Harwood District and American Airlines Center, this residence delivers a rare combination of privacy, luxury, convenience and panoramic city living.

2900 Mckinnon St Unit 2301, Dallas

652 Harter Rd, Dallas
$2,399,000
5 Beds ⋅ 6 Baths ⋅ 21391560 MLS
Exceptional new construction by Fairmont Homes, 652 Harter Road pairs timeless architecture and a handsome natural brick façade with sophisticated interiors, beautifully curated finishes, and an effortless connection to the outdoors. Conveniently located within walking distance of White Rock Lake, St. John’s Episcopal School, & the best of neighborhood dining and wellness, the home offers an exceptional East Dallas lifestyle. The five-bedroom residence is thoughtfully arranged with both the primary suite & a spacious guest suite on the first floor. A striking private study with custom built-ins & an elegant formal dining room with adjoining butler’s pantry and wet bar—complete with a second dishwasher & sink—set the tone for elevated entertaining. At the heart of the home, the chef’s kitchen is appointed with GE Monogram appliances & beautifully designed cabinetry, complemented by a separate breakfast nook for casual dining. The kitchen flows seamlessly into the family room, where a sculptural plaster-finish fireplace creates a striking focal point and expansive sliding doors frame pool views & open directly to the covered loggia. The first-floor primary suite is a serene retreat, distinguished by a vaulted ceiling accented with stained beams. The marble-clad primary bath features separate vanities & refined finishes, while an expansive walk-in closet incorporates a dedicated laundry space. Upstairs, each secondary bedroom features a vaulted ceiling, en-suite bath, & walk-in closet. An oversized game room with custom built-ins provides an impressive second living & entertaining space. Outside, the home transitions effortlessly into a private backyard retreat. The spacious covered loggia is designed for year-round entertaining with an outdoor fireplace, built-in kitchen, & ample space for dining and lounging. A resort-style pool with turf surround opens to an expansive grass yard, creating a setting equally suited for entertaining & everyday enjoyment.

652 Harter Rd, Dallas

6441 Bob O Link Dr, Dallas
$2,395,000
5 Beds ⋅ 5 Baths ⋅ 21408200 MLS
Held by the same family for more than 80 years, this classic Lakewood home sits beneath a canopy of mature trees on a beautiful 0.4-acre lot along Bob O Link Drive. Its distinctive gambrel roof, red-brick façade and shuttered windows set the tone for more than 5,000 square feet of traditional living space. Inside, hardwood floors, multiple fireplaces and a formal dining room with built-in display cabinetry bring warmth and character to the home. A dedicated study offers a quiet place to work or read, while the screened-in porch is an inviting spot for morning coffee and slow evenings. Set on a pier-and-beam foundation, this Lakewood original offers a rare opportunity to make a home with generations of history your own, close to White Rock Lake and Lakewood’s neighborhood shops and restaurants.

6441 Bob O Link Dr, Dallas

4203 Abbott Ave, Dallas
$2,395,000
3 Beds ⋅ 4 Baths ⋅ 21433717 MLS
Located at 4203 Abbott Avenue in the highly coveted Northern Hills neighborhood, this exceptional residence offers sophisticated living within an exclusive luxury development. Featuring 3 bedrooms and 3.1 baths, the home showcases a thoughtful blend of refined design, quality craftsmanship, and modern convenience. Beautifully appointed interiors feature Thermador appliances, expansive windows, wide-plank hardwood floors throughout, a green air conditioning system, and a private in-home elevator. Designed for effortless indoor-outdoor living, the property offers two inviting outdoor retreats, including a spacious private yard and an expansive rooftop terrace complete with ceiling fans and a gas grill. Ideally situated near Knox Street, Katy Trail, Turtle Creek, and Downtown Dallas, this residence combines elevated finishes, exceptional outdoor spaces, and a premier location in one of Dallas' most desirable neighborhoods.

4203 Abbott Ave, Dallas

3982 Gaspar Dr, Dallas
$2,395,000
5 Beds ⋅ 5 Baths ⋅ 21412024 MLS
A refined new construction in Midway Hollow, offering 5 bedrooms and 5 bathrooms with a thoughtfully designed floorplan that balances timeless elegance with modern living. A striking white brick exterior, classic architectural lines, and a warm wood entry set the tone for interiors defined by natural materials, sophisticated detailing, and a soft, organic palette. White oak floors, coffered ceilings, and a sculptural marble fireplace bring understated character to the light-filled living spaces, while the beautifully appointed kitchen and adjoining butler’s pantry create an elevated setting for everyday living and entertaining. The first-floor primary suite offers a private retreat, while a dedicated game room provides additional space to gather and unwind. A covered patio extends the living experience outdoors, completing a home designed for both effortless entertaining and comfortable daily living. Estimated completion December 2026.

3982 Gaspar Dr, Dallas

6429 Royal Ln, Dallas
$2,395,000
6 Beds ⋅ 8 Baths ⋅ 21380029 MLS
Set on a 90' wide lot with private, gated entry and expansive circular driveway, this new construction home is majestic in stature, and hard to match in luxury and value in Preston Hollow. Thoughtfully designed with clean, modern lines, a bright, open floor plan with soaring ceilings, and a warm, sophisticated palette, this six-bedroom home blends luxury with everyday comfort.The main level showcases the elegant Taj Mahal stone, and soft light natural colored wood cabinets. The kitchen has a full suite of Themador, Wi-Fi enabled appliances, including a cabinet-front refrigerator and six-burner range. Additional full prep kitchen with every appliance, and enormous pantry are discreetly concealed behind a cabinet door. An elegant powder bath and glass-doored wine cabinet add convenience and refinement. Entertaining reaches a new level of ease in this home! The spacious primary bedroom with high ceilings opens to a relaxing spa-inspired bath and large walk-in closet with island. A second bedroom with ensuite on the first floor, would be perfect for an office or guest room. An oversized laundry room completes the first level. Upstairs, two bedrooms share a versatile loft, ideal for a play or study area. The game room features a wet bar and opens to an enormous covered balcony. A second powder room serves the upper level. Thinking of every detail, the builder added a second stunning primary bedroom with a beautifully appointed bath which provides the perfect private in-law suite, accompanied by a second full laundry room. An additional ensuite bedroom and another balcony complete the upstairs. The fully gated, pool-ready backyard has an expansive covered patio with full outdoor kitchen, and a fireplace to add sparkle to the cozy nights outside. Seamlessly balancing luxury, function, and style, this home is as practical as it is breathtaking - and ideally located in one of Dallas's most sought-after neighborhoods - close to top schools, fine dining and shopping.

6429 Royal Ln, Dallas

9845 Lenel Pl, Dallas
$2,390,000
5 Beds ⋅ 7 Baths ⋅ 21369038 MLS
Luxury Two-Story Transitional Dallas Modern Home with white Stucco and IPE Wood for Clean Lines. Modern Large Windows, Custom Modern Metal & Glass Entry Door with open views is nestled among tree lined streets in the acclaimed Dallas Private School corridor in the heart of coveted Midway Hollow. Two-Story Foyer with 20-foot ceilings, Open Concept Living Area with a 72 inch Modern Linear Fireplace, Large 9-foot Island, Elegant Natural Stone Countertops, Custom Modern Cabinetry, Professional Series Wolfe and Subzero Appliances, Catering Kitchen and Pantry, Outdoor Covered Veranda, Upstairs Media Room, Game Room, Wet Bar and Loft. Luxurious Downstairs Master Suite with a wall of windows overlooks the backyard, a pampering Spa Bath with separate Tub and Walk in Shower and an Oversized Wardrobe with Custom Shelving and Trim. Downstairs there is also a large Guest Suite or Study with its own Private Bath and Walk in closet.

9845 Lenel Pl, Dallas

4927 Bryan St, Dallas
$2,380,000
20 Beds ⋅ 20 Baths ⋅ 21433764 MLS
Located on a corner lot in the heart of East Dallas, 4927 & 4931 Bryan offers investors a two-building, 20-unit apartment portfolio with existing rental income, renovation upside, and long-term redevelopment potential.? All residences feature one-bedroom, one-bathroom layouts, with convenient access to the dining, shopping, and entertainment destinations of Lower Greenville, Henderson Avenue, and the Knox District.? 4927 Bryan has been remodeled, with individual HVAC condenser units and in-unit washer-dryers throughout.? At 4931 Bryan, two units feature individual HVAC condensers and washer-dryers, while the remaining units use window air conditioning—providing a clear opportunity to pursue higher rents through similar upgrades and interior renovations.? The renovated building allows buyers to maintain rental income while completing improvements at the second property.? The combined corner site also offers potential for redevelopment into a new apartment community of 18 or more units, subject to applicable city approvals.? Buyers have multiple paths to creating value: operate the existing portfolio, complete the remaining renovations to grow net operating income, or pursue future redevelopment in an established East Dallas neighborhood.?

4927 Bryan St, Dallas

9415 Tarleton St, Dallas
$2,380,000
5 Beds ⋅ 7 Baths ⋅ 21430430 MLS
Walk to White Rock Lake from this custom-built, Coastal Farmhouse-style home in the Peninsula neighborhood, finished with high-end details throughout. An entertainer’s dream, the open floor plan offers gathering spaces on all three floors. On the first floor, the kitchen opens to the dining and living rooms, which transition seamlessly to the outdoor living spaces. The chef’s kitchen features an oversized island, Ann Sacks backsplash and a high-end appliance package, including a 48in dual-fuel range with gas, electric and steam, a 72in integrated refrigerator and freezer, dual dishwashers, a convection microwave drawer, two full-size built-in wine fridges plus a beer fridge, and a coffee and espresso system with a built-in milk frother. Rounding out the main level are a guest suite with its own bath, a formal office, a powder room, and a mudroom with custom cabinetry and an automatic dog door to the separate turfed dog run. The backyard features a heated pool and spa you can run from your phone, poolside fire pits, an outdoor shower, built-in speakers, and a full outdoor kitchen with a gas fireplace, all set on low-maintenance turf. The second floor features its own living room with a full kitchen, a powder bath, and a large covered and screened-in patio looking down on the pool. It’s perfect for hosting or giving guests their own space. The primary suite offers an impressive ensuite with dual vanities, a jetted tub, a steam shower with multiple heads and a bidet, plus a walk-in closet with custom built-ins and a center island. Two more bedrooms, each with a private bath, and the laundry room complete the floor. The third floor features a large bonus room, a bedroom with a walk-in closet and full bath, and a balcony with views of White Rock Lake and the Dallas skyline. With luxury finishes, room to entertain on every level and the lake just steps away, this home is one you won’t want to miss, Schedule your private showing today!

9415 Tarleton St, Dallas

3741 Seguin Dr, Dallas
$2,375,000
5 Beds ⋅ 7 Baths ⋅ 21416314 MLS
Experience modern luxury in this newly constructed contemporary residence offering just under 6,000 square feet of thoughtfully designed living space with five bedrooms, five full and one half bath, office, game room, and media room. A dramatic two-story entry welcomes you into open-concept living areas featuring white oak flooring, custom designer lighting, and oversized windows that flood the home in natural light. The chef’s kitchen features custom rift-cut white oak cabinetry, an oversized quartz island, and walk-in pantry. The first-floor primary suite offers a spa-inspired bath and dual walk-in closets and direct access to the wellness room that is highlighted by the built in sauna. Upstairs, additional highlights include a dedicated office, game room, and media room in addition to four guest suites. Expansive sliding glass doors open to a resort-style backyard featuring a swimming pool, spa, and covered patio.

3741 Seguin Dr, Dallas

6181 Preston Creek Ct, Dallas
$2,375,000
5 Beds ⋅ 7 Baths ⋅ 21389096 MLS
This luxurious property is an expansive mostly one-story home, a romantic estate situated on nearly an acre of completely gated grounds in a private cul-de-sac, just minutes from Preston Hollow, T-Bar Racquet Club, and a short commute to Uptown and Downtown. The home features a private entranced mother-in-law suite for multi generational living. Multiple living rooms which are perfect for intimate gatherings or large-scale entertaining, and an open kitchen concept with Wolf Sub-Zero appliances designed for the culinary enthusiasts. Spacious office recently renovated with high end finishes. The massive primary suite includes double closets and panoramic views, while the expansive hallways and tall ceilings throughout the home enhance the luxurious feel. Upstairs the game room-media room and gym offer additional spaces for leisure and fitness. Outdoors, a sparkling pool, gazebo, and lush gardens create an idyllic setting for relaxed evenings, while courtyards and serene private spaces ensure ultimate seclusion. While hosting guests or enjoying quiet moments, the entertainers dream home offers both elegance and comfort in a peaceful highly sought after location.

6181 Preston Creek Ct, Dallas

3999 Rochelle Dr, Dallas
$2,349,500
6 Beds ⋅ 6 Baths ⋅ 21427551 MLS
A rare opportunity to make a Jessica Koltun Home your own: secure it early and work with the in-house design team to select available finishes and details before construction is complete. This exceptional new construction residence in Midway Hollow offers 5,198 square feet of thoughtfully designed living space, featuring 6 bedrooms and 5.1 bathrooms. An especially distinctive feature is the double-yard setting, offering an expansive outdoor environment, with a private electric gate planned for added privacy and convenience. The exterior makes a distinctive statement with its symmetrical white brick façade, dramatic rooflines, black-framed windows, and elegant cast stone entry framing the arched front door. Inside, classic architectural influences are reimagined through a fresh, sophisticated lens. Herringbone wood flooring, custom wall moldings, and a beautifully detailed staircase with warm wood treads and slender iron balusters establish a sense of timeless character. The great room is anchored by a striking stone fireplace and architectural ceiling beams, creating an inviting backdrop for both intimate gatherings and entertaining. The kitchen pairs tailored cabinetry with warm wood accents, a substantial island, and carefully selected stone finishes, while a thoughtfully designed prep pantry and butler’s wine area add both function and distinction. A dedicated study, enriched by custom paneling and a rich, muted color palette, offers a refined retreat within the home. Every detail reflects a thoughtful balance of traditional craftsmanship, distinctive architectural elements, and contemporary livability. Ideally situated in Midway Hollow, this residence presents an opportunity to personalize a home designed and built by Jessica Koltun Home, with convenient access to dining, shopping, parks, and Dallas private schools. Estimated completion: February 2027.

3999 Rochelle Dr, Dallas

7276 Lupton Cir, Dallas
$2,325,000
4 Beds ⋅ 6 Baths ⋅ 21342041 MLS
On this Oversized Corner Lot located in Windsor Park, this exceptional home welcomes you with a large circular drive and stately center-entrance. Step inside to a gracious foyer that opens into the formal living room—spacious enough for large family gatherings yet warm and inviting for everyday living. Adjacent to the living room is the generous dining room, perfectly positioned for entertaining and open to the main living spaces. The kitchen and breakfast area flank the dining room, creating an ideal layout for both daily living and hosting. A walk-in wet bar separates the formal living area from second casual living area. Beyond that is a versatile mother-in-law suite complete with a second kitchen, fireplace and ensuite bathroom. Currently used as a cozy den and office, this incredible flex space offers endless possibilities as a guest suite, bedroom, media room, man cave, private office or multi-generational living. Stairs lead to a fourth bedroom. A second half bathroom is accessible from the patio and pool. The left wing of the home features two secondary bedrooms along with the expansive primary suite, complete with a sitting area, fireplace, and ensuite bath featuring separate his-and-her vanity areas and closets. With abundant storage throughout, this home offers exceptional closet space. Nearly every room along the back of the home enjoys views of the expansive backyard, showcasing a heated pool with cool-touch stone surround. This private retreat offers year-round enjoyment with generous patio space and ample yard for entertaining, recreation, or relaxation. With a wonderful layout, exceptional bones and spacious rooms, this beautiful home is ready for your personal touches to make it truly your own.

7276 Lupton Cir, Dallas

7711 Mason Dells Dr, Dallas
$2,300,000
4 Beds ⋅ 4 Baths ⋅ 21430213 MLS
A rare opportunity to own a single-story midcentury modern home on a level .62-acre corner lot in JanMar, one of Dallas’ most beautiful neighborhoods, known for its rolling hills and mature trees. With four bedrooms and three and a half baths, the home pairs tall ceilings and elegant updates with an open floor plan that makes entertaining feel effortless. Large windows bring in abundant natural light and frame views of the pool and private backyard. The current owners took the home down to the studs in 2013–14, removing several walls to improve the flow and incorporating a former outdoor area into the interior to expand both the kitchen and casual family room. The result is a generous gathering space with room for guests to linger in the kitchen while conversation carries into the family room. The primary suite is located on the west wing of the house and has vaulted ceilings, a fireplace, private en-suite bath with separate shower, dual vanities and two walk in closets. Three additional guest suites are located on the east wing of the house, one with an en-suite bath and two with a Jack-n-Jill. A modern kitchen enjoys views of the pool and incorporates a breakfast nook and small den for casual living. Formal spaces include a large living and dining area with custom bar and designer lighting. Mature trees lend exceptional privacy to the backyard, where a pergola provides a shaded spot for lunch or drinks by the pool. The pool and backyard were redone in 2020, and additional improvements include a new front driveway in 2019, a new roof in 2024 and new exterior siding in 2026. In the heart of Dallas’ private school corridor, the home offers easy access to major travel arteries for convenient commutes across the Metroplex.

7711 Mason Dells Dr, Dallas

1918 Olive St Unit 1002, Dallas
$2,299,999
2 Beds ⋅ 2 Baths ⋅ 21382783 MLS
Perched on the 10th floor of Museum Tower, Residence #1002 offers sophisticated high-rise living in the heart of the Dallas Arts District. Spanning 2,407 square feet, this beautifully appointed two-bedroom, two-bath residence pairs exceptional design with a level of service rarely found in residential living. A private elevator opens directly into the residence, where floor-to-ceiling glass fills the home with natural light and frames expansive views across Dallas. The sleek contemporary kitchen features gray lacquer cabinetry, basalt countertops and Miele appliances, opening seamlessly to generous living and dining spaces. A mirrored dry bar with wine refrigeration adds another polished layer, while automated shades and integrated surround sound bring effortless comfort throughout the home. The living area flows to a private terrace, extending the residence outdoors with a beautiful vantage point over the city. The primary suite is a serene retreat with a luxurious marble-clad bath, dual vanities and generous closet, while the second bedroom offers privacy and flexibility for guests. Beyond the residence, Museum Tower delivers an extraordinary level of service. Valet attendants are at the ready upon arrival, while an attentive front desk and concierge team remain remarkably in tune with the needs of residents. From pet services and resident assistance to countless details handled behind the scenes, life at Museum Tower is designed to feel seamless. Residents enjoy a resort-style pool and spa, state-of-the-art fitness center, full locker rooms with sauna, sophisticated resident lounges, guest accommodations and an extensive collection of personalized services. Located in the Dallas Arts District, moments from Klyde Warren Park, acclaimed museums, dining and entertainment, Residence #1002 offers a rare combination of sophisticated design, privacy and exceptional service. Here, luxury is not simply found in the finishes, but in how effortlessly you are cared for.

1918 Olive St Unit 1002, Dallas

9939 Ontario Ln, Dallas
$2,299,900
4 Beds ⋅ 5 Baths ⋅ 21268528 MLS
Designed for today’s luxury buyers this light and bright home has vaulted ceilings throughout, the home features a modern open-concept layout filled with designer finishes and high-end upgrades. Office, or guest suite, with a full bath and closet. Wide-plank white oak flooring, Level 4 museum-finish walls and designer lighting create a clean aesthetic. The adjacent living and dining areas open through expansive four-panel collapsible sliding glass doors creating seamless indoor-outdoor living with direct access to the Veranda featuring a built-in grill and retractable screens. The living room wet bar features a wine and beverage cooler ideal for entertaining. Chef’s kitchen anchors the home, featuring a premium Monogram appliance suite with a built-in refrigerator and six-burner cooktop, quartzite countertops and an oversized island. The first-floor primary suite is a private retreat featuring a spa-inspired bath with imported Italian ceramic tile, a freestanding soaking tub, and an oversized walk-in shower complete with a rain shower head, dual additional shower heads all enclosed in frameless glass. The custom walk-in closet features a built-in vanity and direct access to the utility rm for added convenience. Upstairs offers three addt ensuite bedrooms, a game room, and a media room with enhanced noise-reduction insulation and a wet bar with beverage cooler, providing ideal flexibility for entertaining. Energy-efficient upgrades include Anderson windows, 3-zone Lenox HVAC, Rinnai tankless water heaters, and full foam encapsulation. The 721 SF OVERSZIED GARAGE features 12-ft ceilings designed for a car lift system.

9939 Ontario Ln, Dallas

6804 Santa Maria Ln, Dallas
$2,299,900
5 Beds ⋅ 6 Baths ⋅ 21187064 MLS
Situated on a highly sought-after block in Dallas' Lakewood area, just steps from White Rock Lake and Lakewood Park, this 5-bedroom, 5.1 bathroom home offers an exceptional floor plan with thoughtful details throughout. Experience the pinnacle of craftsmanship in this meticulously designed residence spanning over 5,000 sq ft, thoughtfully created by luxury builder Olerio Homes. This residence exudes a soft contemporary feel, featuring solid oak wood flooring, smooth wall finishes, and custom white oak cabinetry throughout. Entertain effortlessly in the expansive kitchen, living, and dining areas. The chef’s kitchen impresses with high end appliances, and a hidden walk-in pantry for seamless organization. The primary suite offers a serene retreat with luxurious details, a free standing tub and an expansive custom closet. Upstairs, an oversized game room with a built-in bar and four additional en suite bedrooms. Step outside to the elevated outdoor living space, complete with a covered patio, gas fireplace, and spacious yard. This home was crafted for those who appreciate the finest in modern living and all within steps of White Rock Lake, lush parks, and Lakewood’s renowned dining and shopping.

6804 Santa Maria Ln, Dallas

9360 Lakemont Dr, Dallas
$2,299,000
5 Beds ⋅ 5 Baths ⋅ 21392900 MLS
This 4,981-square-foot residence stands as the final architectural statement from acclaimed modern architect Tom Greico, blending industrial-chic design with everyday luxury. Polished concrete floors set an unmistakable tone throughout, while a seven-zone Russound audio system and whole-house Culligan water filtration deliver comfort you won't see — but will feel every day. At the heart of the home is a chef's kitchen built for connection, complete with a pass-through serving window to the backyard. It flows seamlessly into an open dining area and family room anchored by soaring two-story ceilings. On temperate Texas days, retractable glass walls disappear entirely, opening the interior to a resort-style backyard oasis: an ozone-purified pool, a sunken fire pit, and an outdoor kitchen with a built-in grill — all framed by lush green space and a custom playhouse that mirrors the home's architecture down to the last detail. The primary suite is a true retreat, with tranquil outdoor views, a spa-inspired bath featuring a soaking tub and separate shower, and an oversized walk-in closet built around a center island. Throughout the home, thoughtful modern touches — remote-controlled shades, elevated utility systems — round out the experience. Ideally located near Dallas's top private schools and walkable neighborhood favorites, this is a rare chance to own a defining piece of Dallas architectural history.

9360 Lakemont Dr, Dallas

2300 Wolf St Unit 3D, Dallas
$2,299,000
2 Beds ⋅ 3 Baths ⋅ 21367674 MLS
Uncover the perfect blend of quiet luxury and timeless sophistication in this stunning home on the third floor of the Art Deco-style Residences at the Stoneleigh. A seamless combination of indoor & outdoor living with nearly 1,300 SF of patio space, Architect Shawn Leatherwood & designer Debra Slosman spared no details in creating an entertainer’s dream home. The 2BR floor plan boasts an elegant living space opening to a kitchen with walnut veneer-lined cabinets, a La Cornue range, & stylish fixtures throughout. The primary suite showcases a spa-like bath with heated floors, a walk-in closet, & private patio access. A lock & leave lifestyle, enjoy all that the Stoneleigh Residences have to offer such as 24-hour concierge, valet, conference rooms, a pool, a theatre, private bar, multiple gathering areas & a pet park. One or only two units in the building whereby large patio is included in the living space per the HOA documents.

2300 Wolf St Unit 3D, Dallas

6416 Dykes Way, Dallas
$2,299,000
4 Beds ⋅ 6 Baths ⋅ 21357735 MLS
This spectacular custom built home offers both luxury and timeless charm. From the moment you enter the grand staircase and attention to detail is apparent. The primary bedroom suite located on the main level is a private retreat complete with a fireplace and sitting area. The spa like bathroom offers a large walk in shower , double vanity, heated floors,and two over sized closets. Also on the main level is a secondary bedroom with an en suite bathroom perfect for guests in addition to a private home office complete with a fireplace and built-in cabinets. The chef's kitchen is well appointed with granite counter tops and Monogram stainless steel appliances, gas cooking and built in hutch. Upstairs, are two bedrooms and a bonus room. Special amenities include: Circular driveway, three car garage with an electric gate,dog run, wet bar ,high ceilings, crown moldings, tank less water heater, pool, large backyard , and a covered outdoor living area with gas grill. Close to Cooper Aerobics Center, private schools, great restaurants and shopping, synagogues, churches and all major highways.

6416 Dykes Way, Dallas

7158 Dalewood Ln, Dallas
$2,295,000
4 Beds ⋅ 4 Baths ⋅ 21412520 MLS
Exceptional new construction by Montgomery Custom Homes, ideally situated on a beautiful, quiet block zoned to Lakewood Elementary and within walking distance of White Rock Lake and the SoPac Trail. Defined by meticulous craftsmanship, sophisticated materials, and a thoughtfully designed floor plan, this four-bedroom, three-and-one-half-bath residence offers a level of finish rarely found at this price point. A welcoming entry with herringbone white oak hardwoods sets the tone, while white oak French doors open to a private study with a beautifully paneled ceiling. The main living room features handsome beam detailing and a centered Isokern fireplace, flowing seamlessly into the open dining area and chef’s kitchen. Beautifully appointed with a Thermador appliance package, quartzite countertops, Zellige tile backsplash, custom full-overlay cabinetry, and a white oak island, the kitchen strikes the perfect balance between timeless design and everyday functionality. An adjoining wet bar with floating shelves, wine refrigerator, and ice machine is perfectly positioned for entertaining. A first-floor guest suite offers privacy and flexibility, while an oversized mudroom provides exceptional storage and everyday convenience. Upstairs, the primary suite is a serene retreat featuring a dramatic vaulted ceiling and a beautifully appointed bath with timeless finishes, a freestanding soaking tub, and separate walk-in shower. Two additional bedrooms and a generous game room complete the second level. Outside, a covered loggia with outdoor kitchen extends the living and entertaining spaces into an expansive backyard, offering abundant room for outdoor dining, recreation, and the addition of a future pool. An oversized two-car garage provides generous storage with ample space for bicycles and recreational equipment. Thoughtful architecture, refined finishes, and exceptional attention to detail come together at 7158 Dalewood Lane - Montgomery Custom Homes at its finest in Lakewood

7158 Dalewood Ln, Dallas

17020 Club Hill Dr, Dallas
$2,295,000
5 Beds ⋅ 6 Baths ⋅ 21368685 MLS
Exceptional single-story living on the 15th fairway of Preston Trail Golf Club in Bent Tree. Situated on a beautifully landscaped .37-acre lot, this 5-bedroom, 5.2-bath home offers 5,506 square feet. Thoughtfully updated, the home features a completely remodeled kitchen with beautiful finishes, generous island, commercial-grade appliances and walk-in pantry, opening to the breakfast area and spacious living room. The impressive primary suite offers a sitting area, fireplace, custom closets and a beautifully remodeled primary bath. The hall bath has also been completely renovated. Walls of windows fill the main living areas with natural light while showcasing the picturesque backyard and golf course beyond. Designed for both everyday living and entertaining, the home features multiple living and dining areas, two fireplaces, media-game room and three car garage. Outdoors, enjoy a private backyard retreat with heated pool and spa, covered patio, mature landscaping with privacy on the 15th fairway of Preston Trails. A rare opportunity for updated, single-story living in one of North Dallas most established neighborhoods.

17020 Club Hill Dr, Dallas

3505 Turtle Creek Blvd Unit 11C, Dallas
$2,295,000
3 Beds ⋅ 4 Baths ⋅ 21280309 MLS
Step Off The Elevator Into This Extraordinary 11th Floor Residence at the Vendome On Turtle Creek!! 3 BDRM, 4 Bath With Incomparable Views over Turtle Creek Park To Downtown Dallas!! 3RD BDRM Has Been Converted To Study and Has Hardwood Floors, Full Bathroom, & Lighted Bookshelves. Elegant Living Room Has Crisp White Walls, Herringbone Hardwood Floors, Electric Shades, Art Lighting, & Gas Fireplace. Exquisite Decor Throughout W Stunning Fixtures & Hardware. The Serene Primary Suite features a Sitting Area, Electric Black Out Shades, Windows To Downtown & Gorgeous His & Her Bathrooms W Walk-In Closets. Wet Bar Has Refrigerator And Leads to ISLAND KITCHEN (Rebuilt in 2020) W Quartz Countertops, Subzero Refrigerator-Freezer & Wine Refrigerator, 6 Burner Wolf Range (Gas Cooktop), Ovens, Microwave & Cove Dishwasher. Kitchen Overlooks Spacious Dining Room W John-Richard Light Fixture. Secondary Ensuite Bedroom Has Electric Shades, Marble Bath & Walk-In Closet. One Full Bathroom Off Study Has Custom Onyx Wall Tile Above John-Richard Mirror. Incredible Built-Ins & Closet Space. Utility Room & Service Access On North Side Of Unit. Second Balcony Faces North (Off Dining Room) & East To Turtle Creek. Kitchen Has Window Looking Out To Turtle Creek! Lutron Lighting! Absolutely Move-In Condition, Elevated Residence! The Vendome provides Exceptional Amenities Including 24-7 Valet, Concierge, Security, Fitness Center, an Outdoor Heated Lap Pool & Spa, a Library, Dog Park, Outdoor KT-BBQ, & Three Furnished Guest Suites. Three Reserved Parking Spaces - (224, 225, And 290).

3505 Turtle Creek Blvd Unit 11C, Dallas

9428 Hobart St, Dallas
$2,280,000
5 Beds ⋅ 8 Baths ⋅ 21180881 MLS
POOL COMPLETION SEPTEMBER! Located on the coveted “Peninsula” this large family home is just steps to White Rock Lake with easy access to parks, trails and the 10-mile loop around the lake and minutes to Downtown Dallas!Thoughtfully designed for both beauty and function! As you step into the home, you’re immediately welcomed by a stunning living room anchored by a dramatic wall of custom built-ins and a sleek electric fireplace that creates a warm, inviting focal point. Natural light pours in through an expansive wall of windows and sliding glass doors, effortlessly drawing your eye outdoors to the covered patio and pool construction is underway. The light filled dining room, stunning kitchen and butler pantry, wine room with wine fridge & full outdoor kitchen are the perfect set up for entertaining or family enjoyment! Thermador appliances including large gas range, 2 dishwashers, 2 microwaves, and additional oven, are all WIFI enabled! 5 bedrooms, all with ensuite baths provide room for everyone.Primary suite makes a dramatic statement with its soaring ceiling, expansive windows overlooking the backyard, and additional clerestory windows that bathe the room in natural light. A striking designer light fixture completes the space, tying together the height, light, and architectural detail to create a serene, sophisticated retreat. The ensuite bath brings the outdoors inside with muted stone and natural wood cabinets.2nd bed-1st level would make a great office.A guest bath close to the living room, outdoor full bath, large laundry room with sink, mud room, and garage complete the 1st level.2nd level -fantastic game room with wet bar, drink fridge and 75” Samsung TV(included!) and sliding doors opening to a large covered porch, powder bath, flex room, 2 bedrooms flanking another living area, and the last bedroom is tucked away and would make a perfect guest suite. The Builder has thought of every possible Amenity! You must see this home to appreciate it!

9428 Hobart St, Dallas

Listings provided by North Texas Real Estate Information Systems (NTREIS). Listing data has been deemed reliable but is not guaranteed to be accurate by the MLS.

Last updated:

How much is your home worth?

Get instant property value now!