Refine Search
Sort by
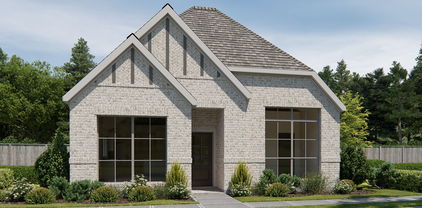
4405 Bacall Ave, Celina
$447,990
2 Beds ⋅ 2 Baths ⋅ 21240281 MLS
NEW CONSTRUCTION: Welcome to Del Webb at Legacy Hills, an active adult community, where your dream home awaits! Introducing the Mainstay plan a stunning blend of elegance and comfort. This 2-bedroom, 2-bathroom home is thoughtfully designed with every detail in mind. Imagine unwinding on your charming patio or retreating to your oversized owner’s suite. The upgraded secondary bedroom and premium finishes in the bathrooms add a touch of luxury while the sun-drenched gathering offers a perfect space for relaxation or entertaining. With the stylish kitchen cabinets this home is as beautiful as it is functional. Set in the heart of the community, you'll enjoy easy access to all the amenities Del Webb Legacy Hills has to offer. Perfect for active adults 55+, this neighborhood provides a warm, close-knit atmosphere. Don’t miss the opportunity to make this exquisite home yours— Available July 2026!

4405 Bacall Ave, Celina

3206 Morgan Dr, Celina
$440,000
4 Beds ⋅ 4 Baths ⋅ 21379220 MLS
BIG-TICKET UPDATES ALREADY DONE! Welcome to this beautifully maintained 4-bedroom, 3.5-bath home offering 2,769 sq ft in Celina’s Carter Ranch, featuring a NEW ROOF (Nov. 2025), fresh interior AND exterior paint (Aug. 2026), remodeled primary bath (2024), upstairs HVAC unit (2022) and updated lighting throughout (2026). Inside, soaring ceilings and rich hardwood floors create an impressive first impression. A flexible front room with beautiful millwork can serve as a home office, formal dining room or additional living space. The open-concept kitchen features granite countertops, stainless steel appliances, gas cooking, abundant cabinetry and a large breakfast bar, flowing into the dining and family rooms. A dramatic stone fireplace anchors the family room, while numerous windows fill the space with natural light. The downstairs primary suite provides a private retreat with a beautifully remodeled bath, while a convenient half bath serves guests on the main level. Upstairs you'll find the additional bedrooms, living space and two full baths—a fantastic layout for family, guests or multigenerational living. Major improvements mean many of the expensive projects have already been handled: roof 2025, interior and exterior paint 2026, primary bath remodel 2024, upstairs HVAC 2022 and lighting updates 2026. The HOA-approved storage shed stays, along with most appliances. Enjoy the amenities of Carter Ranch, including community pool, lake, fishing, trails, parks and playgrounds, all within Celina ISD and convenient to Preston Road, shopping, dining and everything growing Celina has to offer. 4 bedrooms + 3.5 baths + nearly 2,800 sq ft + multiple living spaces + extensive recent updates = a LOT of home in Celina!

3206 Morgan Dr, Celina

1920 Beeflower St, Celina
$436,261
3 Beds ⋅ 3 Baths ⋅ 21274823 MLS
Built by Mattamy Homes - The Kiara. The Kiara by Mattamy Homes is a thoughtfully designed one story home offering 3 bedrooms, 2.5 bathrooms, and a layout that blends open living with everyday comfort. At the heart of the home, the spacious Great Room flows seamlessly into the dining area and European kitchen, creating a bright, connected space ideal for gathering and entertaining. Enhanced ceilings elevate the main living areas, adding volume and an airy feel throughout, while the covered patio extends your living space outdoors. The private primary suite is tucked toward the back of the home and features a generous walk in closet and a well appointed bathroom for a relaxing retreat. Two secondary bedrooms are positioned toward the front with access to a full bathroom, offering flexibility for family or guests. A flex room near the foyer provides the perfect space for a home office, playroom, or additional living area. With its smart layout, open design, and inviting atmosphere, the Kiara offers the space and versatility to fit the way you live. Built with energy-efficient features, including ENERGY STAR® certified Whirlpool® appliances and an Ecobee smart thermostat, the Kiara offers lasting value. Stop by the Mattamy Model Home located at 2024 Moon Flower St Celina 75009.

1920 Beeflower St, Celina

1925 Shiloh Mews, Celina
$434,900
4 Beds ⋅ 3 Baths ⋅ 21391251 MLS
Welcome to 1925 Shiloh Mews in Celina, Texas! Situated on a desirable corner lot, this move-in-ready home offers a combination of stylish upgrades, functional living spaces, and low-maintenance outdoor living. The inviting living area features a gorgeous stone fireplace that serves as a beautiful focal point. The kitchen showcases upgraded pendant lighting, an upgraded faucet, and a spacious pantry offering ample storage. Custom barn doors in the primary suite add a distinctive design element, creating a space that stands out from standard builder-grade finishes. The corner lot offers a low-maintenance yard and convenient front access to green space, providing additional opportunities to enjoy the outdoors. The sellers are offering $8,000 in seller concessions, which may be applied toward eligible closing costs, an interest rate buydown, or other lender-approved expenses, subject to financing guidelines. With its thoughtful upgrades, corner lot location, and quick-close availability, this home is ready for its next owner. Schedule your private showing today and explore everything 1925 Shiloh Mews has to offer!

1925 Shiloh Mews, Celina

4821 Ripley Ave, Celina
$430,160
4 Beds ⋅ 4 Baths ⋅ 21345605 MLS
Welcome to your dream home at Pinnacle at Legacy Hills in Celina! This stunning Hamilton plan offers 4 bedrooms, 3.5 bathrooms, and spans 2,608 square feet of thoughtfully designed living space. Available September 2026, this home has everything you need and more. The first floor boasts a study, providing ample space for work and relaxation. The sunlit gathering room, with large windows invites natural light, while the expansive kitchen shines with premium finishes, including quartz countertops, and built-in stainless-steel appliances. The second floor offers a loft with open rail, ideal for entertaining. The luxurious walk-in shower, adding a touch of spa-like elegance. Enjoy outdoor living with covered back patio, perfect for unwinding. The future amenity center includes a resort-style pool and more!

4821 Ripley Ave, Celina

4871 Dee St, Celina
$429,990
5 Beds ⋅ 3 Baths ⋅ 21299671 MLS
MLS# 21299671 - Built by HistoryMaker Homes - Ready Now! ~ CHOOSE YOUR RATE AS LOW AS 2.99! This Rayburn III plan located in the peaceful community of Century Farms is waiting to be yours with 2,426 SF, 5BR, 3BA. Qualified buyers can lock in rates as low as 2.99% fixed through our preferred lender, making now the perfect time to buy. Inside you will find an open living space with flex room, primary and another BR-BA on 1st floor and game room and 3BR up. It has all the finishing touches with quartz countertops in kitchen, gas stove-cooktop, decorative lighting, vanity in primary bath with dual sinks. Spend time on the covered patio grilling or chilling while your fur baby plays in the private yard. This home is a must see! Stop by the model home or schedule a private showing today. *Rate promotion available for qualified buyers using the preferred lender. Terms and conditions apply.

4871 Dee St, Celina

5613 Breezy Dr, Celina
$425,000
4 Beds ⋅ 3 Baths ⋅ 21393544 MLS
Lowest price in Green Meadows and turnkey ready! A light and bright sweeping open plan 4 bed 3 full bath on a functional, rectangular, and flat interior lot, walking distance to community amenities. Enjoy the morning sun with this East facing home and the popular 2 bed 2 bath down. This home ticks the boxes: Double height living room, gas cooktop, neutral palette that matches all furnishing styles, refrigerator, washer and dryer appliances included. Secondary bedrooms are all substantially sized and upstairs comes with a double stacked game and loft space for additional flexibility. No city taxes in the community of Green Meadows so no worries about future city tax increases. The community includes a luxury clubhouse with resort style amenities with pool, biking and walking trails, playgrounds and plenty of green space. Front lawn maintenance is included. The extended lot is fantastic at this price point and big enough for a future pool. Investors and all local and non local buyers welcome on a truly turnkey home! Floor plan is flipped for reference.

5613 Breezy Dr, Celina

1433 Corleone Ln, Celina
$424,990
4 Beds ⋅ 4 Baths ⋅ 21269782 MLS
Welcome to your dream home at Pinnacle at Legacy Hills in Celina! This stunning Hamilton plan offers 4 bedrooms, 3 bathrooms, and spans 2,608 square feet of thoughtfully designed living space. Available August 2026, this home has everything you need and more. The first floor boasts a study, providing ample space for work and relaxation. The sunlit gathering room, with large windows invites natural light, while the expansive kitchen shines with premium finishes, including quartz countertops, and built-in stainless-steel appliances. The second floor offers a loft with open rail, ideal for entertaining. The luxurious walk-in shower, adding a touch of spa-like elegance. Enjoy outdoor living with covered back patio, perfect for unwinding. The future amenity center includes a resort-style pool and more!

1433 Corleone Ln, Celina

1713 Giuliana Way, Celina
$424,980
3 Beds ⋅ 2 Baths ⋅ 21295699 MLS
MLS# 21295699 - Built by Pacesetter Homes - Ready Now! ~ This home at 1713 Giuliana Way features the desirable Coppell floor plan with 3 bedrooms and 2 bathrooms, offering a blend of comfort and functionality. A dedicated study provides the perfect space for work or quiet retreat. The family room is highlighted by a pop-up ceiling and enhanced with added LED disk lighting, creating a bright and inviting atmosphere. The deluxe kitchen is equipped with 36? cabinets, stainless steel appliances, pendant lighting over the island, and brushed nickel fixtures for a polished look. The private master suite includes a deluxe master bath with a separate tub and shower, along with added LED lighting and pre-wiring for a wall-mounted TV. The living room also features pre-wiring for a wall-mounted TV, adding modern convenience. An extended covered patio with a gas drop offers a great space for outdoor living, while the tandem 3-car garage and full gutters complete this thoughtfully designed home.

1713 Giuliana Way, Celina

137 E Haymaker Rd, Celina
$419,990
4 Beds ⋅ 3 Baths ⋅ 21391932 MLS
Welcome to 137 East Haymaker Road, Celina, Texas — a stunning new construction single-story home. This home offers 4 bedrooms and 3 bathrooms, thoughtfully designed with quality craftsmanship and attention to detail throughout. Step inside to discover an open-concept living space that creates a seamless flow between the main gathering areas, perfect for everyday living and entertaining. The single-story floorplan delivers both convenience and comfort, with all living spaces on 1 level. Key Features: 4 spacious bedrooms and 3 full bathrooms, a flex space and a home office. New construction by M-I Homes Single-story layout with an open-concept design Owner's bedroom with a private en-suite bathroom Covered patio for outdoor relaxation Quality construction and thoughtful design throughout The owner's bedroom features a private en-suite bathroom, offering a comfortable retreat at the end of the day. Additional bedrooms provide generous space for family members or guests, each benefiting from the same quality of design found throughout the home. Outside, the covered patio extends your living space and provides a shaded area to enjoy the outdoors. This home is situated in a welcoming neighborhood with convenient proximity to parks, making it an ideal setting for an active lifestyle. This new construction home combines quality construction, smart design, and a desirable single-story layout in one of Celina's appealing neighborhoods. Schedule your visit today!

137 E Haymaker Rd, Celina

4112 Picton Ave, Celina
$417,385
3 Beds ⋅ 3 Baths ⋅ 21345229 MLS
Built by Mattamy Homes - The Amelia - Available Now! Located in the highly desirable Prosper ISD, The Amelia is a thoughtfully designed home featuring bright, open living spaces perfectly designed for comfort and connection. Upon entering, two secondary bedrooms situated off the foyer share a full bathroom, leading into an inviting open-concept dining area and Great Room filled with natural light. The gourmet kitchen serves as the heart of the home, equipped with a large island, breakfast bar, walk-in pantry, and upgraded finishes ideal for both daily meals and entertaining. Tucked away for privacy at the rear of the home, the owner’s suite offers a relaxing retreat complete with a spacious, functional bathroom and a walk-in closet. The upper level enhances the home's flexibility, featuring a fourth bedroom, a third full bathroom, and a versatile loft space that replaces a traditional game room, making it perfect for work, hobbies, or guests. Finally, a covered patio extends the living space outdoors, creating an easy, comfortable area for relaxation or gatherings. With its bright design and energy-efficient features, The Amelia is crafted to adapt beautifully to your lifestyle.

4112 Picton Ave, Celina

908 Berry St, Celina
$415,000
4 Beds ⋅ 2 Baths ⋅ 21371294 MLS
Flexibility first: This home provides 4 bedrooms, or 3 bedrooms plus a flex room to use however you like. Feels like new: It sits right in the middle of a one of the largest, most spacious lots in Bluewood and feels fresh and functional with an abundance of natural light! Awesome open layout: Beautiful engineered wood floors run through the big living area, center island, and dining space, all anchored by a cozy fireplace. Cook-friendly kitchen: Features crisp white cabinets, a gas cooktop, stainless steel appliances, and an eat-in bar. Upgraded big-ticket items: Fresh paint throughout, a new roof and gutters installed in 2025, and a brand-new HVAC from 2024. Great outdoor space: Enjoys a huge lot alongside a comfortable covered patio. Totally turn-key: It's 100% move-in ready and just waiting for its next family to move right in.

908 Berry St, Celina

3912 Keya Dr, Celina
$409,990
3 Beds ⋅ 3 Baths ⋅ 21092469 MLS
MLS# 21092469 - Built by Drees Custom Homes - Ready Now! ~ 4 BR , 3.5 BA townhome with a private balcony in Celina, TX. Discover low maintenance living in the Emberly at Mosaic Townhomes, a thoughtfully designed new construction townhome that blends style, comfort, and functionality. An impressive two story foyer welcomes you inside, leading to an open concept floor plan where the kitchen, dining area, and family room flow seamlessly together for effortless entertaining and everyday living. Upstairs, the private bedroom layout provides a quiet retreat, while a versatile loft offers the perfect space for a home office, media room, or relaxation area. The spacious primary suite features a private balcony, creating an inviting outdoor escape to enjoy fresh air and peaceful moments. With contemporary design, flexible living spaces, and a convenient Celina location, the Emberly offers the perfect balance of comfort, convenience, and modern townhome living.

3912 Keya Dr, Celina

1509 Kinglet Pl, Celina
$409,900
3 Beds ⋅ 2 Baths ⋅ 21314024 MLS
Rare opportunity to own an affordable and gorgeous one-story new construction Shaddock Home in Celina with no MUD and no PID. This coveted one-story design features 11-foot ceilings throughout and high-end finishes. The chef’s kitchen is truly the heart of the home, complete with 42-inch upper cabinets, luxurious quartz countertops, a gas cooktop, and built-in oven and microwave. Filled with natural light, the home offers an abundance of large picture windows. Elegant touches include an 8-foot mahogany front door with Flemish glass and all 8-foot interior doors. Engineered wood floors run through the entry, family room, kitchen, and dining area. Enjoy quality time with family and friendly neighbors at the community pool, two catch-and-release fishing ponds, and walking paths. The HOA mows and edges your front yard. Ask your Sales Manager about special low-rate financing through Shaddock Homes Mortgage.

1509 Kinglet Pl, Celina

344 Walker Pkwy, Celina
$406,230
3 Beds ⋅ 3 Baths ⋅ 21409160 MLS
NORMANDY HOMES ADELAIDE floor plan. The Adelaide floor plan is a thoughtfully designed two-story home offering 2,170 square feet of modern living space with 3 bedrooms, 2.5 bathrooms, and a 2-car garage. This open-concept floor plan features a spacious family room, well-appointed kitchen, and dining area that flow seamlessly for everyday living and entertaining. The private owner’s suite includes a generous walk-in closet and a spa-inspired bath, creating a relaxing retreat. Upstairs, a versatile game room and secondary bedrooms provide flexible space for work, play, or guests. Located on a corner homesite, this Adelaide combines smart design, modern features, and low-maintenance living ideal for today’s homebuyers. Within minutes of enjoying Farmers Market downtown Celina Square! Don’t miss out!

344 Walker Pkwy, Celina

217 Glade Ln, Celina
$399,990
4 Beds ⋅ 3 Baths ⋅ 21326458 MLS
Built by M-I Homes. Welcome to 217 Glade Lane, Celina, Texas — a new construction home built by M-I Homes. This 2-story single-family home offers a thoughtfully designed living space, featuring 4 bedrooms and 3 full bathrooms. Step inside to discover an open-concept living space that creates a seamless flow between the main gathering areas, ideal for everyday living and entertaining. The quality of design throughout this home reflects careful attention to detail, with well-proportioned rooms and functional layouts that make the most of every square foot. Key Features: 2-car garage Covered front porch Extended covered patio Flex room All bathrooms with a dual-sink vanity Windows in the dining room The owner's bedroom features a bay window and a deluxe en-suite bathroom with a dual-sink vanity, providing a comfortable retreat at the end of each day. Additional bedrooms offer generous space for family, guests, or a home office. Outside, the covered patio extends your living area and provides a shaded space to relax and enjoy the outdoors. The surrounding Marilee community offers a welcoming atmosphere with proximity to parks, making it easy to stay active and enjoy green spaces nearby. This quick move-in home combines quality construction with a well-planned floorplan, delivering a move-in ready living experience in one of Celina's inviting locations. Schedule a visit today!

217 Glade Ln, Celina

3921 Jasper Ln, Celina
$399,990
5 Beds ⋅ 3 Baths ⋅ 21098176 MLS
Welcome home to the Rainier—a beautifully designed Beazer Home where elegance meets comfort. This 5 bedroom, 3 bathroom home features a large walk-in pantry and primary closet, mudroom with valet, and a covered patio, all situated on a west-facing homesite. Designed with the latest trends in mind, this home showcases white quartz countertops, light hardwood flooring, and striking cabinetry. Every Beazer home is certified by the Department of Energy as a Zero Energy Ready Home, designed for superior energy efficiency and healthier indoor air quality with Indoor airPLUS. This solar-ready home is built with durable 2x6 exterior walls and spray foam insulation, achieving an impressive average HERS score of 39. Experience the best of outdoor living in Chalk Hill, a charming community featuring an upscale amenity center with a pool, six acres of green space, and scenic neighborhood walking trails. Students will appreciate the convenience of living less than a quarter-mile from Celina High School, while families can explore dining and shopping in historic downtown Celina and the Gates of Prosper. Plus, Chalk Hill offers easy access to the new Costco, Lowe’s, and Lifetime Fitness. Estimated completion: January 2026 Days on market reflect the start of new home construction

3921 Jasper Ln, Celina

Listings provided by North Texas Real Estate Information Systems (NTREIS). Listing data has been deemed reliable but is not guaranteed to be accurate by the MLS.

Last updated:

How much is your home worth?

Get instant property value now!