Refine Search
Sort by
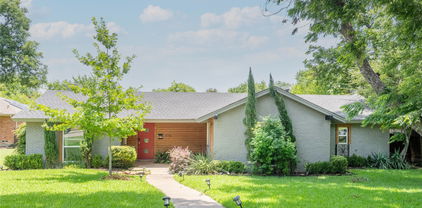
6112 E Lovers Ln, Dallas
$998,000
4 Beds ⋅ 3 Baths ⋅ 21415419 MLS
Welcome to 6112 E Lovers Lane, a beautifully remodeled home in the desirable Lovers Lane East neighborhood of Dallas. Blending timeless style with thoughtful modern updates, this inviting residence offers 4 bedrooms, 3 bathrooms, and 2,905 square feet of well-designed living space. The thoughtfully renovated kitchen is designed for both everyday living and entertaining, featuring quartzite countertops, breakfast bar, and premium stainless steel appliances, including a Bertazzoni gas range, KitchenAid refrigerator and dishwasher, built-in microwave, pot filler, and wine cooler. The spacious primary suite offers a relaxing retreat with a walk-in closet and a beautifully appointed ensuite bath featuring dual sinks, a double shower, and a freestanding soaking tub. A dedicated laundry room adds everyday convenience, while additional living spaces offer flexibility for gathering, relaxing, or working from home. The gorgeous butler’s pantry offers additional cabinetry, ample storage, and a convenient second refrigerator, making it an ideal space for entertaining and everyday organization. Complementing the home’s stunning renovations, major updates include a new roof, new AC systems, new upstairs windows, an updated electrical panel, and crawlspace improvements with a dehumidifier and pumps. Outside, enjoy a private backyard oasis complete with an eco friendly swimming pool, courtyard, deck, and pergola. Every detail of this stunningly renovated home reflects elevated design, luxurious finishes, and exceptional craftsmanship, seamlessly blending sophisticated interiors with inviting outdoor living in a sought-after Dallas location.

6112 E Lovers Ln, Dallas

6634 Mimms Dr, Dallas
$997,000
4 Beds ⋅ 4 Baths ⋅ 21376914 MLS
Tucked beneath mature oak trees on a quiet, sidewalk-lined street in Preston Highlands, 6634 Mimms is the kind of home that feels right the moment you walk through the door. This traditional four bedroom, three and a half bath home has been completely reimagined without losing an ounce of the character that makes this Far North Dallas neighborhood so desirable. White oak flooring, custom millwork, new doors and trim, and a beautiful oak tread staircase set a warm and welcoming tone throughout. The kitchen was fully redesigned with custom cabinetry, quartzite countertops, a walk-in pantry, and new KitchenAid appliances including a 36-inch gas range, built for the way people actually cook and gather. The primary suite is a retreat of its own with marble and travertine tile, a freestanding tub, a custom tiled shower with glass enclosure, separate vanities, and a spacious closet with generous built-in storage. Every guest bathroom has been thoughtfully renovated with the same level of detail. An open main living space flows easily for everyday living and entertaining, while a separate second living area offers flexibility and privacy. Outside, a newly replastered pool, a covered porch with a wood tongue-and-groove ceiling, a built-in gas grill, and fresh professional landscaping create a backyard made for Texas evenings. New windows, updated HVAC, new lighting and fans, new plumbing fixtures, and fresh paint inside and out mean the next owner can simply move in and enjoy it. Just off Hillcrest Road and within walking distance of the neighborhood park, 6634 Mimms offers the character of an established neighborhood paired with the comfort of a home that is truly move-in ready.

6634 Mimms Dr, Dallas

4521 Cowan Ave, Dallas
$995,999
4 Beds ⋅ 3 Baths ⋅ 21427142 MLS
Welcome to this beautifully maintained two-story single-family home built in 2019, offering modern comfort, generous living spaces, and a highly desirable Dallas location. This 4-bedroom, 2 full bath, 2 half bath home features an open floor plan, high ceilings, and wood floors throughout the common areas, creating a bright and inviting atmosphere from the moment you walk in. The spacious primary suite offers a retreat of its own, complete with a large ensuite bathroom featuring a dual-sink vanity, separate shower, and garden tub, plus an impressive walk-in closet with abundant shelving and storage. All secondary bedrooms also include walk-in closets for added convenience. Upstairs, a large loft provides the perfect second living area, media space, or playroom. A second-floor balcony overlooks the front yard, offering a quiet spot to relax outdoors. The home also includes a dedicated laundry room with its own sink, adding to everyday functionality. The home includes a flexible fourth bedroom upstairs that can serve as a private office, guest room, or hobby space Outside, enjoy a spacious backyard with plenty of room for entertaining, gardening, or future customization. This home is move-in ready and ideally situated—only 15 minutes from Downtown Dallas and 10 minutes from Dallas Love Field Airport, providing excellent access to shopping, dining, and major employment centers. Modern, spacious, and thoughtfully designed, this property is a fantastic opportunity in a central Dallas location.

4521 Cowan Ave, Dallas

1405 N Buckner Blvd, Dallas
$995,500
4 Beds ⋅ 3 Baths ⋅ 21392479 MLS
Welcome home to this beautifully renovated home in the sought-after Casa Linda Estates, where charm, comfort, and thoughtful updates come together. Situated on a spacious corner lot with plenty of parking, this home offers room to spread out both inside and out. The beautifully updated kitchen is truly the heart of the home, featuring stylish finishes, generous workspace, and a walk-in pantry with plenty of storage. The primary and secondary bathrooms have both been thoughtfully renovated, creating fresh and inviting spaces while maintaining the home’s warmth and character. Conveniently located near shopping, dining, parks, White Rock Lake, and all that East Dallas has to offer, this move-in-ready home is ready to welcome its next owner.

1405 N Buckner Blvd, Dallas

3959 Goodfellow Dr, Dallas
$995,500
4 Beds ⋅ 3 Baths ⋅ 21359022 MLS
Move-In Ready in the Private School Corridor! Beautifully updated one-story home situated on an oversized lot in the highly desirable Private School Corridor Of Midway Hills. Located along side Joe's Creek, this property offers a wonderful sense of privacy. The light-filled interior features beautiful hand-scraped hardwood floors, a remodeled kitchen and bathrooms. A new roof adds even more value and peace of mind. Split bedroom with bath great for quests and in laws Step outside to the impressive covered patio featuring a vaulted ceiling accented with beautiful wood beams—the perfect setting for outdoor dining, entertaining, or simply relaxing and enjoying the expansive backyard and tranquil creekside setting. With its generous lot, stylish updates, single-story floor plan, and exceptional location, this home is truly move-in ready and a rare find!

3959 Goodfellow Dr, Dallas

3127 Gulden Ln, Dallas
$995,000
3 Beds ⋅ 4 Baths ⋅ 21424292 MLS
Experience modern luxury in the heart of Trinity Groves with stunning views of the Dallas skyline! Located at 3127 Gulden Lane, this contemporary residence offers sleek architectural design, clean lines, and a sophisticated urban lifestyle just minutes from Downtown Dallas. Thoughtfully designed with a modern aesthetic, this home combines style, comfort, and functionality, creating the perfect setting for both everyday living and entertaining. Enjoy breathtaking skyline views and the convenience of being steps away from some of Dallas' most popular restaurants, entertainment, and nightlife destinations. With easy access to Downtown, the Design District, and major highways, this location puts the best of Dallas right at your doorstep. Whether you're looking for a stylish primary residence or an exceptional investment opportunity, this Trinity Groves property delivers modern living in one of Dallas' most exciting and evolving neighborhoods.

3127 Gulden Ln, Dallas

7203 Duffield Dr, Dallas
$995,000
4 Beds ⋅ 5 Baths ⋅ 21423638 MLS
OPEN HOUSE, SUNDAY AT 2-4PM! Priced to sell fast at only $307 per SF! Welcome to 7203 Duffield Drive, a spectacular 3,231 SF residence completely reimagined in 2026, offering an extraordinary blend of modern luxury, sophisticated design, and exceptional craftsmanship! Nestled on a 0.19-acre lot in the desirable Preston Green North neighborhood, this stunning home features 4 spacious bedrooms, each with its own beautifully designed full bathroom, 2 living areas, a half bath, a 2-car garage, a new circular driveway, and a perfectly sized private backyard. Step inside to discover high ceilings, abundant natural light, new energy-efficient windows and doors, premium LVP flooring, designer lighting, and modern finishes throughout. The main living area showcases a floor-to-ceiling tiled fireplace, while the showstopping chef’s kitchen features custom European-style cabinetry, luxurious Taj Mahal quartz countertops, an oversized eat-in waterfall island, premium SS appliances, a 6-burner gas cooktop, a breakfast nook, and a sleek utility room with a sink and stackable washer and dryer. The primary suite offers a spacious walk-in closet and a spa-inspired wet room featuring a rainfall shower, oversized bench, illuminated niche, freestanding soaking tub, and double vanity. A second downstairs bedroom includes a luxurious ensuite bathroom with a separate shower and soaking tub, while 2 upstairs bedrooms each enjoy private designer bathrooms. A second living area opens to the beautifully tiled courtyard, creating effortless indoor-outdoor entertaining. Additional highlights include a black painted garage with modern LED lighting, a private backyard with new sod, and an 8-foot privacy fence. Ideally situated in an established, tree-lined neighborhood near parks, trails, shopping, dining, and major commuter routes, and zoned to Plano ISD, this home delivers the ultimate combination of designer luxury, exceptional functionality, and an unbeatable Far North Dallas location!

7203 Duffield Dr, Dallas

17102 Vista Tree Cir, Dallas
$995,000
3 Beds ⋅ 4 Baths ⋅ 21411462 MLS
Nestled in desirable Bent Tree Village, just steps from Bent Tree Country Club, this extraordinary 1-story residence has been extensively reimagined with bespoke finishes, architectural enhancements, and beautifully curated spaces. Every detail reflects an appreciation for craftsmanship, understated luxury, and effortless living. Impressive eight-foot double doors, solid-wood Shaker doors, and designer lighting establish a sophisticated aesthetic throughout. The living spaces are equally captivating, featuring a marble fireplace, custom built-in shelving, exquisite Schumacher wallcovering and drapery, and a stunning custom brass bar with marble countertop—an exceptional setting for elegant entertaining. At the heart of the home, the kitchen was completely taken down to the studs and rebuilt with custom cabinetry, a Wolf range, Fisher & Paykel refrigeration, and thoughtfully integrated details. The primary suite features an extraordinary California Closet with a marble-topped island, chandelier, and customized storage. A beautifully updated guest bath showcases Serena & Lily appointments and marble, while luxurious wool carpeting adds warmth to the secondary bedrooms. A dedicated space offers a private wellness retreat. Designed for exceptional indoor-outdoor entertaining, the exterior features an outdoor kitchen complete with grill, griddle, refrigeration, television, integrated audio, and thoughtfully designed landscaping and lighting. Pet-friendly artificial turf adds beauty and practicality. Additional enhancements include a beautifully refreshed laundry room, whole-home water filtration, and extensive architectural and cosmetic improvements. An exceptional opportunity to enjoy sophisticated, designer-inspired living in one of North Dallas's most coveted country club neighborhoods.

17102 Vista Tree Cir, Dallas

7341 La Sobrina Dr, Dallas
$995,000
4 Beds ⋅ 4 Baths ⋅ 21403855 MLS
Thoughtfully updated and filled with character, 7341 La Sobrina Drive offers an inviting blend of refined interiors, flexible living spaces, and effortless outdoor living. With four bedrooms, three-and-a-half baths, a dedicated office, and separate living and family rooms, the layout provides space to gather, work, and retreat. Wood beams, plantation shutters, and a brick fireplace lend warmth to the home, complemented by a soft, neutral palette and distinctive lighting. At the heart of the layout, the kitchen features white cabinetry, granite countertops, stainless steel appliances, and a patterned backsplash. Breakfast bar seating and adjacent dining areas keep conversation connected, whether enjoying a quiet morning or hosting friends. The family room adds another welcoming gathering space, with a vaulted ceiling and expansive sliding glass doors opening to the pergola-covered patio. The primary suite offers a relaxing escape with a beautifully appointed bath featuring dual sinks, a freestanding soaking tub, and a glass-enclosed shower. A separate upstairs bedroom with a full en-suite bath adds versatility for guests, an additional office, or a workout space, while electric skylight shades allow easy control of natural light. That same sense of comfort extends outdoors, where a fully turfed yard creates a low-maintenance backdrop for everyday enjoyment. Dine beneath the wood pergola and string lights, or settle around the fire pit that is surrounded by mature trees and established landscaping. Other updates you will find are a new roof (2026) and replacement of all cast iron plumbing with PVC (2022). Zoned for Bowie Elementary, this Dallas home offers a thoughtful balance of character, comfort, and versatility.

7341 La Sobrina Dr, Dallas

4824 Briargrove Ln, Dallas
$995,000
4 Beds ⋅ 4 Baths ⋅ 21393227 MLS
4 bedrooms, 3.5 bathrooms, 2 living areas, an eat-in kitchen, and exceptional storage define this beautifully appointed north facing home in the highly desirable Bent Tree North community. Thoughtfully designed for both everyday living and entertaining, this spacious residence blends timeless elegance with distinctive architectural character and an inviting sense of comfort. From the moment you enter, dramatic architectural walls, abundant natural light, and generous proportions create an impressive first impression. The flexible floor plan offers multiple gathering spaces, including two living areas, while the eat-in kitchen provides a comfortable setting for casual meals and everyday connection. A first-floor office or bedroom adds valuable flexibility, with a full bathroom conveniently located nearby—ideal for guests, a home office, or multigenerational living. Upstairs, two spacious bedrooms provide privacy and comfort, while exceptional closet space sets this home apart. Every bedroom features at least one walk-in closet, with some offering two, plus multiple generously sized hallway closets. The two-car garage offers more than parking, with room for a work area, hobby space, or additional storage. Throughout the home, thoughtful details and generous proportions create a rare combination of elegance, functionality, and livability. Ideally situated near the Dallas North Tollway (DNT) and George Bush Turnpike, this prime location provides convenient access to downtown Dallas, area airports, Plano ISD schools, and many of the prestigious private schools, making it exceptionally well positioned for work, school, travel, and recreation. This is a home designed to give you room to live beautifully—with space to gather, spaces to retreat, and storage to keep life effortlessly organized. Schedule your private tour today!

4824 Briargrove Ln, Dallas

8607 Cherry Hill Dr, Dallas
$995,000
3 Beds ⋅ 3 Baths ⋅ 21373530 MLS
Completely renovated and beautifully refreshed, this Royal Lane Village home blends timeless architecture with tasteful modern updates. New wood floors run throughout the main living areas, and the heart of the home is the fully updated kitchen with quartz counters and premium appliances, including a KitchenAid refrigerator, double ovens, microwave, gas cooktop, and Thermador dishwasher. The spacious primary suite features beautiful new wood floors and a stunningly updated bath with a sleek glass-enclosed shower, free-standing soaking tub, and expansive dual vanity. Bright, timeless finishes and abundant natural light create a fresh, spa-like retreat. Multiple living areas, each with its own fireplace, plus a formal dining room and flexible study or fourth bedroom, provide excellent versatility. Upstairs, a large game room and secondary bedrooms with Jack-and-Jill bath offer flexibility for a variety of lifestyles. Skylights in office and game room. Outdoor living includes a private landscaped backyard and arbor-covered patio with ceiling fan, perfect for morning coffee or evening gatherings. A rear-entry garage with additional storage and HOA-maintained front yard add to the convenience. Beyond the home, Royal Lane Village offers a true sense of community with an affordable HOA and neighborhood traditions, ranging from book club, Rummikub, and Mahjong to men’s breakfast, quarterly dinners out, holiday gatherings, and more.

8607 Cherry Hill Dr, Dallas

1657 Nob Hill Rd, Dallas
$995,000
4 Beds ⋅ 2 Baths ⋅ 21384424 MLS
This ranch style home with a modern flair sits quietly tucked away on tranquil Nob Hill in the heart of Kessler Park. Four bedrooms and two full bathrooms, all on one level, offer versatility and style. With sophisticated vibes, pops of color, and touches of whimsical wallpaper, this home is anything but cookie-cutter. Multiple indoor and outdoor living spaces and an open kitchen-den area create a perfect arrangement for entertaining, complemented by a butler’s pantry and walk-in pantry off the kitchen for tons of extra storage. As an added bonus, the huge 27 x 27 garage has a mini-split to provide additional options for living or working space, workshop or home gym (plus huge additional storage space upstairs in the garage). Current owners have completed extensive upgrades to back yard including grading, French drains, landscaping, fence, and deck as well as plumbing, smart fixtures, and more. Just minutes from Downtown, Bishop Arts, Stevens Park, Coombs Creek trail, and more, your oasis awaits.

1657 Nob Hill Rd, Dallas

5909 Luther Ln Unit 2308, Dallas
$995,000
2 Beds ⋅ 3 Baths ⋅ 21380858 MLS
Perched high above the city at The Shelton, this exquisitely reimagined penthouse condominium offers a rare blend of refined luxury, iconic views, and premier location in the heart of University Park. Fully renovated in 2025, every detail has been thoughtfully curated with high end finishes and timeless design, creating a residence that feels both sophisticated and effortlessly livable. An expansive open concept floor plan is drenched in natural light, framed by stunning windows and brand new floor to ceiling doors that showcase breathtaking panoramic views of Preston Hollow and North Dallas. The living and dining spaces flow seamlessly, ideal for both elegant entertaining and everyday comfort. The chef’s kitchen is a statement of form and function, featuring top tier appliances, custom cabinetry, and sleek surfaces designed to impress. Retreat to the serene primary suite, where sweeping views create a peaceful backdrop and multiple oversized custom closets provide exceptional storage. A private in home sauna elevates the experience, offering a true spa like escape. Residents of The Shelton enjoy an unmatched lifestyle with 24 hour concierge and valet services, a resort style pool and spa, and a fully equipped fitness center. The home is zoned for highly sought after Highland Park ISD and is just steps away from the vibrant Preston Center, with its renowned shopping and dining. This is penthouse living at its finest, luxury, location, and lifestyle seamlessly combined in one of Dallas’ most coveted addresses.

5909 Luther Ln Unit 2308, Dallas

9034 Gunnison Dr, Dallas
$995,000
4 Beds ⋅ 2 Baths ⋅ 21359955 MLS
SELLER OFFERING UP TO $20,000 IN CONCESSIONS with an acceptable offer for closing costs & rate buy down! The Mid-Century Modern you've been waiting for! Stylish, welcoming & designed to live as beautifully as it entertains, 9034 Gunnison is a retreat with an unforgettable backyard oasis. Vaulted ceilings & abundant natural light give the living room airy scale, while a striking gas fireplace, built-ins & backyard views keep it polished yet cozy. The showpiece kitchen centers on an oversized island with generous seating, white cabinetry, underlit floating shelves, quartz counters, patterned tile backsplash, stainless 8-burner commercial-grade gas range & vent hood, built-in refrigerator, double ovens & wine cooler. Flexible private spaces accommodate guests, everyday living or a home office. The generous primary suite offers a sitting area, dual walk-in closets & spa-inspired bath with dual vanities, soaking tub & designer-tiled shower. A game room with backyard views extends the home's effortless indoor-outdoor flow. Outside, enjoy a private staycation setting with heated pool, putting green, fire pit, multiple seating areas, a playful Dallas skyline mural & tall board-on-board cedar fencing for privacy. An oversized garage, additional carport & no HOA add practicality. Zoned to Richardson ISD's highly sought-after Merriman Park Elementary, with easy access to White Rock Lake, trails, Lake Highlands Town Center, shopping, dining & major Dallas corridors. Equally compelling as a personal residence or income-producing opportunity, the home has operated successfully as a short-term rental since 2022, offering investors a rare amenity-rich property or owner-occupants a true wellness setting to call home. Option to purchase fully furnished for a turnkey move-in or investment!

9034 Gunnison Dr, Dallas

802 Haines Ave, Dallas
$995,000
4 Beds ⋅ 3 Baths ⋅ 21244982 MLS
Huge Price drop!! Kidd Springs Charm with Bishop Arts Lifestyle. This historic home built in 1918 with over a century of character, blends timeless architecture with thoughtful modern updates, located just blocks from the Bishop Arts District and Kidd Springs Park. Showcasing where early 1900s charm meets Art Deco influence, the home features moody tones, vintage hardware, designer lighting, and curated details that create a soulful, one-of-a-kind atmosphere. Oversized living spaces begin with a moody listening parlor, flowing into a flexible dining area, library or flex space that can easily function as a guest room with access to a full bath. The open-concept kitchen and living area offer a warm, inviting layout ideal for entertaining. Rich in history, the home highlights preserved early 1900s craftsmanship—from original doors and molding to thoughtfully maintained finishes—seamlessly paired with modern updates. Upstairs features a large living area that can serve as an extension of the primary suite. Down the hall, guest quarters, full bath, bedroom, and a light-filled sunroom—ideal for a yoga or workout space. Picture sitting back on wrap around front porch and taking in the established landscaping or stroll down to your favorite Bishop Arts restaurant. Detached garage with loft and rear space offers potential for a studio, guest quarters, or creative retreat. Home is also listed for rent MLS 21363530

802 Haines Ave, Dallas

5530 Anita St, Dallas
$990,000
3 Beds ⋅ 3 Baths ⋅ 21381082 MLS
Nestled under a canopy of trees, this traditional home is located within the Mockingbird Elementary School District. The property features a versatile floor plan ideal for entertaining and everyday living. Three spacious living areas include a formal living room with a fireplace, a study, and a family room with a wood-burning fireplace, wet bar, and views of the backyard and patio. The powder room features designer wallpaper, while the kitchen provides ample storage, stainless steel appliances, granite countertops, and brick wall accents. All bedrooms are located upstairs. The primary ensuite includes a walk-in closet and a private office or sitting area. Two additional bedrooms and a bathroom complete the upper level. Recent updates include Andersen replacement windows on the front and side, new furnaces installed in 2023, a compressor replaced in 2024, and the roof replaced in March 2026. The landscaped garden and sprinklered yard enhance the exterior. The property is two blocks from restaurants, shops on Greenville Avenue, the Dart rail station, and Glenco Park.

5530 Anita St, Dallas

9335 Whittenburg Gate, Dallas
$985,000
5 Beds ⋅ 7 Baths ⋅ 21399414 MLS
Luxury Redefined in the Heart of Dallas With Richardson ISD A Masterpiece of Modern Living Discover unparalleled elegance in this exquisite Global Luxury property nestled in the prestigious enclaves of Dallas, TX. This architectural gem boasts five spacious bedrooms and six and a half opulent bathrooms, articulating the perfect fusion of comfort and sophistication. Designed to cater to the most discerning tastes, this residence offers expansive living spaces and a seamless blend of classic exterior charm with contemporary interior finishes. Step inside to be greeted by soaring ceilings and a magnificent open floor plan, allowing natural light to cascade throughout. The primary suite is a sanctuary of luxury, featuring a lavish en-suite bathroom equipped with a soaking tub, dual vanities, and a walk-in shower, promising ultimate relaxation. Each additional bedroom is generously sized, each with its own en-suite, offering privacy and comfort for all occupants. The home's gourmet kitchen is a chef’s delight, adorned with top-of-the-line stainless steel appliances, custom cabinetry, and an expansive island perfect for casual dining as well as entertaining guests. The formal dining room exudes elegance, designed for memorable dining experiences. This stately two-story brick home stands majestically amidst meticulously landscaped grounds, offering both grandeur and privacy. Though there is no garage, ample space for secure gated parking ensures convenience without compromising the home’s aesthetic grace. Outside, indulge in serene alfresco moments within the exquisitely landscaped garden, creating a perfect setting for both entertaining and tranquil reflection. Meticulously built with attention to every detail, this residence embodies luxury living at its finest. Positioned in an area renowned for its vibrant culture and convenience, this home is a rare find, waiting for those who seek the extraordinary in Dallas living.

9335 Whittenburg Gate, Dallas

8234 Vitex Ave, Dallas
$985,000
4 Beds ⋅ 5 Baths ⋅ 21324635 MLS
Welcome to an exceptional residence in the highly desirable University Place community, offering an impressive combination of luxury, space, and resort-style living. This beautifully appointed home features 4 spacious bedrooms, a private study, 4 full bathrooms, 1 half bath, and a thoughtfully designed open-concept floor plan ideal for everyday living and entertaining. The home offers the rare convenience of two primary suites, with one located on the first floor and a second primary suite upstairs—ideal for guests, multigenerational living, or added privacy. Generously sized secondary bedrooms and a dedicated study provide plenty of flexible living space. The private heated swimming pool creates a backyard oasis for year-round enjoyment. The covered patio is perfect for outdoor dining, relaxing, and entertaining, while the spacious three-car garage provides excellent parking and additional storage. Located in the sought-after University Place community and served by highly regarded Richardson ISD, this home offers access to an impressive array of community amenities, including swimming pools, a resort-style clubhouse, fitness center, dog parks, playgrounds, scenic walking and jogging trails, and regular community events. Conveniently located near the University of Texas at Dallas with easy access to major highways, shopping, dining, and entertainment, this home combines the privacy of your own pool with the amenities and lifestyle University Place is known for. A rare opportunity to enjoy two primary suites, a private heated pool, three-car garage, outstanding community amenities, and a prime North Dallas location.

8234 Vitex Ave, Dallas

9929 Windledge Dr, Dallas
$984,900
5 Beds ⋅ 3 Baths ⋅ 21423536 MLS
OLD DALLAS CHARM. BRAND-NEW EVERYTHING. UNDER $1 MILLION. Some homes have character. Others have all the modern conveniences. Rarely do you find one that delivers both so beautifully! Welcome to the heart of highly sought-after Lake Highlands, where towering mature trees canopy the streets, neighbors stroll the sidewalks, children play outside, and that unmistakable sense of community makes this one of Dallas' most beloved neighborhoods. Zoned for coveted Lake Highlands High School, this stately, completely reimagined home offers the timeless charm of established Dallas living with the comfort and confidence of an extensive, top-to-bottom renovation. And when we say remodeled, we mean REMODELED! Beyond the stunning designer finishes, virtually every major component has been addressed: NEW roof, gutters, windows, HVAC system INCLUDING ductwork, water heater, updated electrical, replacement of original cast-iron plumbing, and completed foundation repairs. The expensive, behind-the-scenes improvements buyers rarely see have already been done! Inside, walls have been thoughtfully reconfigured to create open, inviting living spaces designed for today's lifestyle. The beautifully redesigned kitchen and living areas flow effortlessly for entertaining and everyday living. A newly added downstairs full bathroom, expanded laundry room, flex room off the kitchen could be den, playroom or dining and with a versatile fifth bedroom with Murphy bed bring exceptional flexibility, while the completely transformed primary bathroom offers a luxurious retreat. Five bedrooms. Three full bathrooms. One extraordinary transformation. All wrapped in the warmth, character, and charm of one of Dallas' most desirable established neighborhoods. Why sacrifice character for modern convenience when you can have BOTH? Lake Highlands living, beautifully reinvented. Welcome home.

9929 Windledge Dr, Dallas

6878 Burwood Ln, Dallas
$979,000
3 Beds ⋅ 3 Baths ⋅ 21288063 MLS
Nestled in one of Dallas’s most sought-after neighborhoods, this beautifully maintained 3-bedroom, 3-bath home offers a rare opportunity to enjoy an exceptional location surrounded by many of the area's premier luxury residences. Thoughtfully updated and move-in ready, the home features a stunning renovated kitchen with modern finishes, quality cabinetry, stylish countertops, and abundant workspace, creating the perfect setting for both everyday living and entertaining. Bright, inviting living spaces flow seamlessly throughout the home, offering comfort, functionality, and timeless appeal. The versatile floorplan includes a spacious upstairs family room along with a private bedroom and full bath, making it an ideal retreat for guests, in-laws, older children, or a separate media and recreation space. The primary living areas provide a warm and welcoming atmosphere, while the additional bedrooms offer comfort and flexibility for a variety of lifestyles. Outside, enjoy a generous backyard with plenty of room for entertaining, relaxing, or future enhancements. Located in a prestigious area known for its beautiful million-dollar homes, this property combines the charm and practicality of an updated residence with the prestige, convenience, and long-term value of a highly desirable Dallas address. Just minutes from premier shopping, dining, parks, and entertainment, this is an exceptional opportunity to own in one of the city's most coveted neighborhoods

6878 Burwood Ln, Dallas

6606 Yosemite Ln, Dallas
$975,000
3 Beds ⋅ 3 Baths ⋅ 21427480 MLS
Situated on a generous .389-acre creek-side lot, this beautifully updated Lakewood home offers an exceptional combination of modern comfort, thoughtful design, and inviting indoor-outdoor living. The open-concept kitchen and living area features a cozy fireplace and an effortless flow ideal for everyday living and entertaining. The eat-in kitchen features granite countertops, stainless steel appliances including a new refrigerator, and pantry. A new washer and dryer provide added convenience. Two of the bedrooms include ensuite bathrooms. Recent interior updates include newly stained hardwood floors throughout with no carpet, three completely renovated bathrooms, fresh interior paint, and new lighting throughout. Outdoors, the expansive property offers a private retreat with all-new landscaping, a spacious stone patio, newly constructed gazebo, and a charming fire pit with a dedicated seating area. A new fence along the back of the property adds to the thoughtfully improved outdoor space. The detached garage has been converted into 361 square feet of temperature-controlled bonus quarters, complete with new tile flooring, fresh paint, and a closet, providing flexible space for a home office, studio, or guest retreat. Zoned to Lakewood Elementary, this exceptional property offers beautifully updated interiors, versatile living spaces, and a rare opportunity to enjoy an expansive creek-side setting in the heart of East Dallas.

6606 Yosemite Ln, Dallas

11737 Rogue Way, Dallas
$975,000
3 Beds ⋅ 2 Baths ⋅ 21396574 MLS
Welcome home to Lochwood and treehouse living. Designed and built by celebrated Dallas architect Donald Speck as his personal residence in 1961, this mid-century modern, architecturally significant treasure features period details that have been preserved with intuitive updates. This home starred in a 1960s sci-fi film and was recently featured on the White Rock Home Tour. Thoughtfully restored in 2024, this is a rare chance to own a true piece of Dallas architectural history. Set across five levels on a .27 acre corner lot beside the protected Lippitt Branch greenbelt, the home lives like a treehouse. Walls of panoramic windows, six sets of sliding glass doors and two creek-facing balconies bring the canopy inside, and the soundtrack is birdsong, just minutes from White Rock Lake. Speck's signature details remain the star: exposed ceiling beams, a sloped roofline, soaring stone walls and open-tread staircases with cable railings that connect each level. The restoration layers in bold personality with a 3D 1960s cinderblock feature wall in warm orange, sculptural hex tile, custom walnut-tone cabinetry, quartz counters, brass fixtures and a GE Cafe appliance suite in white and gold. The primary suite opens to a private patio and features a spa-worthy bath wrapped in deep blue hex tile. The 2024 restoration took much of the home to the studs with a focus on comfort and efficiency: lifetime shingle roof with radiant barrier decking and a 5 year workmanship guarantee, closed-cell spray foam insulation in the roof and exterior walls, Jeld-Wen low-E windows and exterior doors, two Carrier 15 SEER systems, new electrical wiring, 150 amp panel, 50 gallon gas water heater, level 5 drywall, Hardie siding and trim, custom 34 inch front door, new decks and railings, sprinkler system, French drain and an 8 ft cedar fence. Three bedrooms, two baths and 2,226 sf of history, craftsmanship and treetop views. Homes like this rarely come along.

11737 Rogue Way, Dallas

5936 Preston Gate Ct, Dallas
$975,000
3 Beds ⋅ 4 Baths ⋅ 21391027 MLS
Private, gated and perfectly placed. Tucked on a quiet cul-de-sac behind the security gate of Preston Gate, this lock-and-leave home pairs low-maintenance living with one of North Dallas's best locations. Preston Center, NorthPark, top private schools, LBJ and the Tollway are all minutes away. Just up Preston Road, the Dallas Mavericks' planned arena and entertainment district at the former Valley View site is poised to transform the neighborhood. Get in before it does. Inside, 3,345 square feet across three levels offer room to spread out without the upkeep. Hand-scraped hardwoods and vaulted ceilings set the tone, and the chef's kitchen is made for entertaining. The primary retreat features a spa-caliber bath, a generous walk-in closet and custom built-ins for storage. Both secondary bedrooms are en suite, each with its own walk-in closet, which is rare at this price point. An oversized game room opens to a private balcony. A newer roof and HVAC make it truly move-in ready.

5936 Preston Gate Ct, Dallas

4811 Holly Tree Dr, Dallas
$974,500
4 Beds ⋅ 3 Baths ⋅ 21434111 MLS
A must-see in Bent Tree North: fireside evenings, poolside weekends and the ease of mostly single-level living. Behind a graceful brick facade, soaring ceilings, arched windows and two see-through fireplaces give this home a presence all its own. Two generous living areas create room to gather or spread out, while the open kitchen keeps everyone connected around a substantial island, gas cooktop and double ovens. Refreshed cabinetry, wood floors and abundant natural light bring warmth to the main living spaces. The expansive downstairs primary retreat invites you to slow down, with a fireside sitting area, a fireplace shared with the bath, a soaking tub, separate shower and generous walk-in closet. Three bedrooms downstairs make everyday living easy; an upstairs flex room with a full bath offers welcome separation for work or guests. Outside, the private pool and spa, covered patio and artificial turf set the scene for leisurely mornings and evenings that stretch a little longer. The appeal extends beyond the front door. Bent Tree North pairs an established, tree-lined North Dallas setting with a Dallas address and Plano ISD schools. Neighborhood social activities, nearby parks and the historic Frankford prairie add character and connection, while access to the Dallas North Tollway and President George Bush Turnpike puts more of DFW within reach for work, dining and shopping. HOA membership is voluntary. Seller-reported improvements include two HVAC systems, insulation, front and upstairs windows, water heaters, plumbing and irrigation work, and a professionally finished garage floor. A home with room to entertain, space to retreat and a neighborhood worth getting to know. Come experience how beautifully it all comes together.

4811 Holly Tree Dr, Dallas

5543 Merrimac Ave, Dallas
$969,000
2 Beds ⋅ 2 Baths ⋅ 21435912 MLS
Classic M-Streets charm meets thoughtfully updated living at 5543 Merrimac Avenue. Set along a tree-lined street in one of Dallas's most sought-after neighborhoods, this sun-filled, south-facing home offers two bedrooms, two bathrooms, and a dedicated study in an open, functional floor plan. Refinished hardwood floors flow throughout, while a newly reimagined kitchen and beautifully updated primary bath bring a fresh, modern sensibility to the home's timeless character. The lush backyard is a private retreat, where a patio and built-in gas fireplace set the scene for relaxed evenings and outdoor entertaining. Beyond your own backyard, the restaurants, shops, and nightlife of Lower Greenville are just moments away, and Henderson Ave, the Knox District and Katy Trail offer even more places to dine, explore, and unwind. Recent improvements include a new roof, an entirely new HVAC system, foundation repair, replastered walls, updated electrical, new interior and exterior lighting, and refreshed landscaping. With welcoming interiors, a serene outdoor setting, and a coveted M-Streets address, this home brings together neighborhood character and the best of Dallas living.

5543 Merrimac Ave, Dallas

6000 La Vista Dr, Dallas
$969,000
3 Beds ⋅ 4 Baths ⋅ 21435513 MLS
New construction! This thoughtfully designed two-story duplex blends the charm and character of a custom home with the ease of modern, low-maintenance living. Ideally located between Lower Greenville and Lakewood, with shopping, dining, and neighborhood favorites just a short walk away. The designer-curated interior features wide-plank engineered wood flooring, slim Shaker cabinetry, Taj Mahal quartzite countertops, a natural stone herringbone kitchen backsplash, and a built-in bar with honed marble and an antique-mirror backsplash. Layered finishes, custom details, and abundant storage throughout make the home feel both elevated and highly functional. The spacious primary suite offers a true retreat with a soaking tub, oversized walk-in shower, natural stone flooring, and generous closet space. Secondary bathrooms each feature their own distinctive designer tile selections. A private, low-maintenance backyard provides the perfect space for relaxing, entertaining, or pets. A rare opportunity to enjoy the warmth, personality, and attention to detail of a custom home—all in a brand-new residence in one of East Dallas’ most desirable and walkable locations.

6000 La Vista Dr, Dallas

12515 Matisse Ln, Dallas
$965,000
3 Beds ⋅ 3 Baths ⋅ 21433200 MLS
Beautifully situated in the established Preston Meadows neighborhood of North Dallas, this inviting patio home offers a thoughtfully designed floor plan with spacious rooms and comfortable living areas throughout. The welcoming living room provides an ideal gathering space, complemented by an open concept dining room and adjacent kitchen with breakfast area, creating an easy flow for both everyday living and entertaining. The split floor plan provides privacy for the primary suite, with its beautiful outdoor views and generously sized bath with skylight and walk-in closet. At the other end of the home, a guest bedroom and second living area (optional third bedroom) provide wonderful flexibility for guests, a home office or game room. A separate utility room and attached two-car garage add to the home's everyday convenience. Outdoors, bespoke landscaping provides peaceful views outside every window. The large flagstone and brick-paved courtyard offers numerous options for al fresco dining and relaxing. Designed with energy efficiency in mind, the home features a tile roof, updated attic insulation, high-efficiency HVAC system and newer double-pane windows. Ideally located in North Dallas, the home offers convenient access to Preston Road, 635 and the Dallas North Tollway, placing an array of shopping, dining and entertainment options within easy reach. Nearby Jamestown, Preston Hollow and Anderson Bonner parks provide opportunities to enjoy walking and biking trails, playgrounds, sports and outdoor recreation.

12515 Matisse Ln, Dallas

Listings provided by North Texas Real Estate Information Systems (NTREIS). Listing data has been deemed reliable but is not guaranteed to be accurate by the MLS.

Last updated:

How much is your home worth?

Get instant property value now!