Refine Search
Sort by
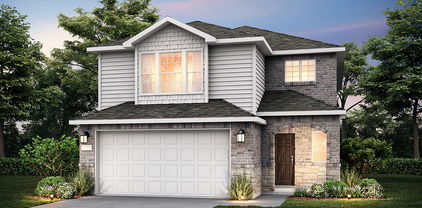
9645 Oak Meadow Ln, Pilot Point
$800,000
4 Beds ⋅ 4 Baths ⋅ 21407827 MLS
Your own private retreat on 1.45 acres, just moments from Lake Ray Roberts, where peaceful country living meets endless possibilities for entertaining, outdoor adventures, and room to roam! Welcome to 9645 Oak Meadow Lane in Pilot Point, nestled along a quiet street of custom-built homes directly across from the entrance to the Isle du Bois Unit of Ray Roberts Lake State Park. Built in 1999 and maintained by its original owner, this beautiful brick and stone home offers 4 bedrooms, 3.5 bathrooms, a dedicated office, media room, and an incredible detached workshop. A private, tree-lined entrance welcomes you to a serene setting surrounded by mature trees. Inside, engineered hardwood floors flow throughout the main living areas. The downstairs primary suite features a soaking tub, separate walk-in shower, and walk-in closet. An additional bedroom, dedicated office, laundry room, and half bath complete the first floor. Upstairs, you'll find two additional bedrooms, a full bathroom, and a media room perfect for movie nights. The property truly shines outdoors! With four total garage spaces, including an attached two-car garage and an insulated, detached two-car workshop, there's plenty of room for vehicles, boats, RVs, and recreational toys. The workshop features electricity, an RV hookup, a generator, electric game hoists, and a motorized staircase leading to loft storage. Attached to the workshop is a covered entertaining area complete with ceiling fans and a custom built-in BBQ smoker, perfect for gathering with friends and family. Enjoy the privacy of 1.45 acres with room to add a pool, space for horses and other permitted animals, and opportunities to make this property your own. Located approximately one mile from Lake Ray Roberts, with convenient access to boating, fishing, hiking, and outdoor recreation, this peaceful retreat offers the space, character, and lifestyle you've been searching for!

9645 Oak Meadow Ln, Pilot Point

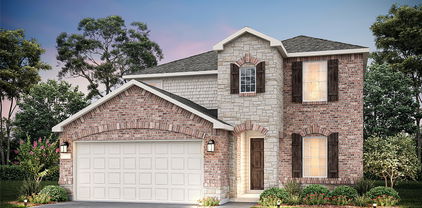
14457 Mietner St, Pilot Point
$509,000
5 Beds ⋅ 4 Baths ⋅ 21407099 MLS
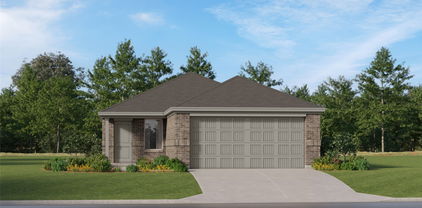
NEW! NEVER LIVED IN. Estimated completion November 2026. Bloomfield Homes' two-story Rose II offers 5 bedrooms, 4 full baths, and a deep 2-car garage in Creekview Meadows. The garage's added depth makes room for storage or a workbench. An 8' entry door introduces a layout with a study behind glass French doors and a secondary bedroom near a full bath upgraded with a tiled shower and glass door. The family room opens to the floor above, where modern railing frames the overlook. Room to look up. Upgraded laminate wood ties the family room to the kitchen and breakfast area, continuing into the study and primary bedroom. The Deluxe Kitchen pairs upgraded quartz with a farmhouse sink, pot filler, and Professional Series appliances, including a gas cooktop and electric oven. An upgraded backsplash, finished island panel, and under-cabinet lights complete the space, with a walk-in pantry nearby. At the rear, the primary suite includes dual sinks, a garden tub, separate shower, and walk-in closet with a door directly to the laundry room. Upstairs, 3 bedrooms share 2 full baths, a game room, and a separate media room with 5.1 surround-sound prewiring. Upgraded carpet adds softness, while all 4 baths receive quartz counters, upgraded tile with accent borders, and upper cabinets. Mudroom and laundry cabinets add storage. An 8' patio door opens to covered outdoor space with a gas stub, and brick and stone meet a brick-covered front porch and 5 uplights outside. The interior lot includes landscaping, stone edging, sprinklers, and a stained fence. Contact Bloomfield Homes' Creekview Meadows model to learn more about 14457 Mietner today!

14457 Mietner St, Pilot Point

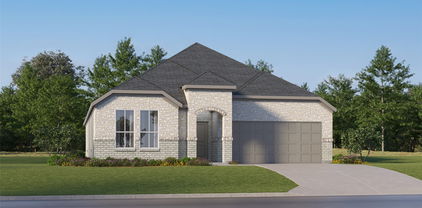
14450 Mietner St, Pilot Point
$398,000
4 Beds ⋅ 3 Baths ⋅ 21407045 MLS
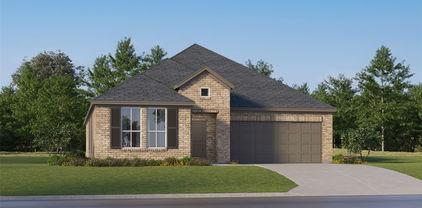
NEW! NEVER LIVED IN. Estimated completion November 2026. Bloomfield Homes' one-story Jasmine offers 4 bedrooms, 3 full baths, and a 2-car garage in Creekview Meadows. The kitchen gets the spotlight here: painted cabinets and upgraded quartz frame a Deluxe Kitchen with a farmhouse sink, pot filler, and Professional Series stainless steel appliances, including a gas cooktop and electric wall oven. A finished island panel adds detail beneath 3 pendant lights, while under-cabinet lighting brightens the prep surfaces. The walk-in pantry keeps supplies close. From the island, the view opens across the family room to rear windows, with the breakfast area alongside. Upgraded laminate wood flooring connects these gathering spaces and continues into the primary bedroom. Set apart at the back, the primary suite pairs a walk-in closet with dual sinks, upgraded quartz, a soaking tub, and a separate shower. The 3 secondary bedrooms occupy the opposite side of the layout, served by 2 full baths, including the added bath near the laundry room. Upgraded carpet finishes those bedrooms, while upgraded tile and added upper cabinets enhance all 3 baths and the laundry room. Doors stand 8' tall at the front, throughout the interior, and at the patio. Outside, a covered patio has a ceiling fan with light and a gas stub for a future grill. Brick and stone, a brick-covered front porch, and 5 uplights define the exterior on an interior lot. Stone-edged landscaping, a sprinkler system, stained fence, gutters, and 2 inch faux blinds cover the practical details. Get a closer look at 14450 Mietner Street through Bloomfield Homes' Creekview Meadows model today!

14450 Mietner St, Pilot Point

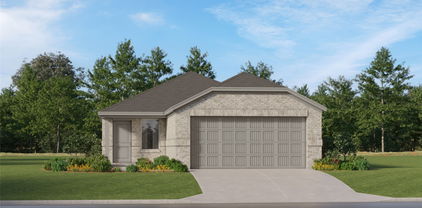
14213 Gallatin St, Pilot Point
$398,500
4 Beds ⋅ 4 Baths ⋅ 21406360 MLS
MLS# 21406360 - Built by Ashton Woods Homes - Ready Now! ~ South-facing homesite, first-floor open stair railing with storage below the stairs, expansive covered back patio, and enhanced double shelf-and-pole storage in the primary closet.New two-story home by Ashton Woods designed with the Roosevelt Collection, this home features old world style with new traditions. Inside, the elongated foyer leads to the open kitchen-living-dining area within the heart of this new home. The gourmet kitchen features a large, eat-in island, stainless steel appliances, and a walk-in storage pantry. The private primary suite is ideally placed in the back of this home and enjoys dual vanity sinks, a walk-in shower, and a large walk-in closet. Upstairs, an expansive loft separates the three, secondary bedrooms and shared full bathroom. This new energy efficient home is complete with a landscaping package, sprinkler system, luxury vinyl plank flooring, and much more. Move into Creekview Fossil Ridge and enjoy the charm of Pilot Point's horse country with scenic trails, ponds, open green spaces, and family-friendly amenities, all just minutes from Lake Ray Roberts and everyday conveniences.

14213 Gallatin St, Pilot Point

14823 Bigelow St, Pilot Point
$339,999
4 Beds ⋅ 2 Baths ⋅ 21405117 MLS
ew Construction Lennar Home - The Townshend Floor Plan - This two-story home shares an open layout between the kitchen, nook and family room for easy entertaining, along with access to the covered patio for year-round outdoor lounging. A luxe owner's suite is in a rear of the home and comes complete with an en-suite bathroom and walk-in closet. There are three secondary bedrooms at the front of the home, ideal for household members and overnight guests, as well as a flex space that can transform to meet the homeowner’s needs. A versatile game room is located on the second floor. The completion date, prices and features may vary and are subject to change. Please verify with Lennar directly. Photos are for illustrative purposes only.

14823 Bigelow St, Pilot Point

217 E White St, Pilot Point
$250,000
4 Beds ⋅ 3 Baths ⋅ 21405319 MLS
Welcome to your labor of love! This property will be a lifestyle not just a home when completed. Such wonderful bones with original wood, shiplap, brick fireplace and so much more. Well over half an acre of gorgeous mature trees and private living right in town. So much of the infrastructure has already been completed. Generous kitchen space with windows to look over your expansive yard. Amazing potential for a lovely 2 story home, guest house and entertaining spaces. Live and entertain on your huge screened in porch. So much privacy and space for gardening, greenhouses, or any peaceful private endeavor you are craving. 2bed 1bath guest house with kitchen. Cosmetics on this property have not been completed so will require extensive remodel to become a truly enviable estate.

217 E White St, Pilot Point

1293 S Hwy 377, Pilot Point
$2,100,000
21402329 MLS
66 Spaces. A Growing Market. An Opportunity to Build Value. Position your next investment in the growing Pilot Point market with this operating storage facility located off US Highway 377. Offering approximately 26,748.5 square feet of rentable enclosed space, plus two open parking spaces, this 66-space property combines an established storage operation with opportunities to enhance future performance. The versatile mix includes five 10-by-20 units, forty-six 12-by-30 storage and boat spaces with varying heights, nine 15-by-43 indoor RV spaces, and additional specialty spaces ranging from compact storage to a substantial 30-by-48 unit. This variety accommodates household belongings, business inventory, equipment, boats and recreational vehicles, providing flexibility across several customer segments. Pilot Point’s expanding residential development and the continued growth of northern Denton County create a compelling setting for long-term ownership. As the surrounding community evolves, this facility offers buyers an existing operation positioned to serve both current residents and future customers. For investors seeking additional upside, a review of unit-specific pricing against nearby competing facilities may reveal opportunities to strengthen revenue through measured rental adjustments, targeted marketing and occupancy management. Any adjustments would depend on unit features, tenant retention and market conditions.

1293 S Hwy 377, Pilot Point

411 S Prairie St, Pilot Point
$285,000
3 Beds ⋅ 2 Baths ⋅ 21397674 MLS
Charming and move-in ready in the heart of Pilot Point, this beautifully updated 1955 home blends timeless character with the modern touches today's buyers want. Just blocks from historic downtown, city parks, and Pilot Point schools, it offers small-town living at its best, with quick access to Highway 377 and an easy commute to Denton and the greater DFW Metroplex. Inside, an open floor plan centers on a spacious living room with a feature fireplace and warm natural woodwork throughout. The kitchen is a true showpiece — granite countertops, a center island, breakfast bar, built-in cabinetry, a pantry, and a water line to the refrigerator — flowing effortlessly into the living and dining areas for everyday living and entertaining. Three comfortable bedrooms, two full baths, and a dedicated separate utility room complete the well-designed layout. Outside, a circular drive offers easy, plentiful parking on a low-maintenance lot with room to garden or relax. With NO HOA, city water and sewer, and central heat and air, this home is an ideal fit for a first home, a right-sizing move, or a strong addition to a rental portfolio in a fast-growing Pilot Point.

411 S Prairie St, Pilot Point

307 W Main St, Pilot Point
$115,000
3 Beds ⋅ 1 Baths ⋅ 21396924 MLS
Investor's Dream!! Your New Project, Ready to Begin! This investor special sits just 2 blocks from historic Downtown Pilot Point, in a rapidly growing area with easy access to local shops, dining, and community events. The 3-bedroom, 1-bath home offers 720 sq. ft on a generous 0.14-acre cleared lot with a large backyard, plenty of room to renovate, add on, or reimagine. Solid pier & beam foundation, city water and sewer, individual gas meter, and a covered porch already in place. Carport and driveway parking, wood fencing, and an open floor-plan give you a clean foundation to build on. Whether you're flipping, renting, or holding for future resale, this one is cleaned up and ready to go — bring your vision and make it happen. Cash or conventional financing accepted.

307 W Main St, Pilot Point

14205 Gallatin St, Pilot Point
$349,000
4 Beds ⋅ 3 Baths ⋅ 21396890 MLS
MLS# 21396890 - Built by Ashton Woods Homes - Ready Now! ~ South-facing homesite, large walk-in pantry to maximize storage, first-floor open stair railing, and a secluded first-floor primary suite with all secondary bedrooms upstairs for added privacy.New home by Ashton Woods located in Creekview Fossil Ridge. Enjoy the charm of Pilot Point's horse country with scenic trails, ponds, open green spaces, and family-friendly amenities, all just minutes from Lake Ray Roberts and everyday conveniences. This new home is designed with the Noir Collection, featuring high contrasts and gold finishes. An expansive, open kitchen-living-dining space takes center stage within the heart of this new home. The primary suite on the main floor includes a spacious bath featuring a glass enclosed walk-in shower and a roomy closet. Upstairs, you will find a loft, three secondary bedrooms and a full bathroom with dual vanity sinks. This new home is complete with a landscaping package, sprinkler system, energy efficient HVAC, energy efficient dual pane windows, and much more. Move into Creekview Fossil Ridge and enjoy the charm of Pilot Point's horse country with scenic trails, ponds, open green spaces, and family-friendly amenities, all just minutes from Lake Ray Roberts and everyday conveniences.

14205 Gallatin St, Pilot Point

14526 Jemison St, Pilot Point
$419,960
3 Beds ⋅ 3 Baths ⋅ 21396412 MLS
MLS# 21396412 - Built by Pacesetter Homes - Ready Now! ~ This thoughtfully designed new home at 14526 Jemison Street showcases the popular Southlake floor plan with 3 bedrooms, 2.5 bathrooms, and a dedicated study ideal for today’s flexible lifestyles. The light-filled family room features elegant transom windows and a striking 42? fireplace, creating a warm and inviting central gathering space. The kitchen is both stylish and functional with quartz countertops, stainless steel appliances, pendant lighting over the island, and a convenient pop-up outlet. A built-in tech center adds everyday convenience for work, homework, or organization. The private master suite is enhanced with added windows, while the master bath with a box window brings in natural light and a spa-like feel. Finishing touches include brushed nickel light fixtures and full gutters around the entire home.

14526 Jemison St, Pilot Point

14457 Lovelace St, Pilot Point
$424,960
4 Beds ⋅ 3 Baths ⋅ 21396328 MLS
MLS# 21396328 - Built by Pacesetter Homes - Nov 2026 completion! ~ Located at 14457 Lovelace Street, this North facing Addison II floor plan is a 1-story home offering 4 bedrooms, 3 bathrooms, a study, and a game room. The family room features a cathedral ceiling with added windows that bring in natural light and connect easily to the extended covered patio. The deluxe kitchen includes 42? cabinets, quartz countertops, stainless steel appliances, and pendant lighting over the island for a clean, functional layout. The private master bedroom includes a box window, and the master bath features a shower with a built-in seat. Additional upgrades include added LED disk lighting in the master bedroom, family room, game room, and study, along with brushed nickel light fixtures throughout. A gas drop at the back patio supports outdoor cooking, while full gutters add exterior functionality.

14457 Lovelace St, Pilot Point

14817 Lovelace St, Pilot Point
$359,499
4 Beds ⋅ 2 Baths ⋅ 21395579 MLS
ew Construction Lennar Home - The Townshend Floor Plan - This two-story home shares an open layout between the kitchen, nook and family room for easy entertaining, along with access to the covered patio for year-round outdoor lounging. A luxe owner's suite is in a rear of the home and comes complete with an en-suite bathroom and walk-in closet. There are three secondary bedrooms at the front of the home, ideal for household members and overnight guests, as well as a flex space that can transform to meet the homeowner’s needs. A versatile game room is located on the second floor. The completion date, prices and features may vary and are subject to change. Please verify with Lennar directly. Photos are for illustrative purposes only.

14817 Lovelace St, Pilot Point

14273 Zealand Dr, Pilot Point
$274,990
3 Beds ⋅ 2 Baths ⋅ 21389685 MLS
Built by M-I Homes. Located at 14273 Zealand Drive, this new construction single-story home by M-I Homes offers a thoughtfully arranged living space. The single-level layout places every room on one floor, creating an accessible design that suits a range of lifestyles. The floorplan centers on an open-concept living space where the kitchen, dining area, and family room flow together without interruption. This arrangement keeps sightlines clear across the main living areas and makes everyday routines and gatherings easier to manage. Natural light moves freely through the connected rooms, and the layout provides flexibility in how furniture and functional zones are arranged. Key features include: 3 bedrooms and 2 full bathrooms Open-concept kitchen, dining, and family room Covered patio for outdoor use New construction by M-I Homes The covered patio extends the usable space beyond the interior walls, offering a shaded area for dining, seating, or simply spending time outdoors during warmer months. It connects directly to the main living area, making it a practical extension of the home rather than a separate afterthought. Construction quality reflects M-I Homes' established building standards, with attention paid to material selection, structural detail, and finish work throughout. The 2 full bathrooms serve the 3 bedrooms efficiently, and the compact square footage translates to straightforward upkeep and manageable operating costs for the household. Schedule your visit today!

14273 Zealand Dr, Pilot Point

20185 Willow Glade Cir, Pilot Point
$800,000
4 Beds ⋅ 3 Baths ⋅ 21384793 MLS
Welcome to 20185 Willow Glade Circle, where country living comes with space for the things you love and the convenience of being close to town. Set on 2.25 fully fenced acres in Pilot Point, this 4-bedroom, 3-full-bath home offers room to settle in, spread out, and enjoy life both indoors and out. New hardwood floors bring warmth to the spacious living area, where a brick fireplace makes a welcoming place to gather. The kitchen offers an island, plenty of cabinetry, and double ovens, while the formal dining room gives you options for hosting, working from home, or creating a flex space that fits your life. The primary bath invites you to slow down with a freestanding soaking tub and separate shower. Out back, the privacy-fenced yard is ready for a full season of fun: spend sunny afternoons in the in-ground pool, unwind in the outdoor hot tub, or gather with friends under the covered patio. Beyond the backyard, the fenced acreage offers plenty of room for horses and other animals to enjoy the country setting. Bring your projects and equipment, too—the 30-by-50 shop provides generous workspace, and an additional storage building helps keep everything organized. Fresh exterior paint, a newer roof, and a new septic system add to the home’s appeal. The paid-off solar panels may also help keep electric costs down. Whether your ideal day involves time with your animals, a project in the shop, or an evening beside the pool, this property gives you room to make it yours—all just minutes from Pilot Point.

20185 Willow Glade Cir, Pilot Point

9651 Yellow Rose Ln, Pilot Point
$869,999
4 Beds ⋅ 5 Baths ⋅ 21392288 MLS
Custom 4-bedroom, 5-bath estate on 1.5 wooded acres in Pilot Point horse country, Denton County. This 3,675 SF home at 9651 Yellow Rose blends privacy, character, and refined country living just outside the city. A custom-trimmed entry with soaring ceilings opens to a spacious living room with rustic wood beams, a stone fireplace, and a full wall of windows overlooking the private, tree-lined backyard. The gourmet kitchen is made for entertaining, with an oversized island, a gas range with a brick surround, and a dining area with built-in banquette seating. Custom details throughout include board and batten accents, a dedicated home office with stamped concrete floors, and a first-floor media room. The flexible floor plan suits work-from-home living. The primary suite offers split his-and-her bathrooms, a dual-entry shower, and a built-in storm shelter located within the suite. If you're searching for acreage, privacy, and a move-in ready home with luxury finishes near Pilot Point, this property delivers space, style, and a true escape from city living. Buyer may qualify for a lender-paid incentive of up to $8,000 toward closing costs or a rate buy-down, subject to buyer qualification and lender approval. Use of the preferred lender is not required. Contact the listing agent for full details.

9651 Yellow Rose Ln, Pilot Point

Listings provided by North Texas Real Estate Information Systems (NTREIS). Listing data has been deemed reliable but is not guaranteed to be accurate by the MLS.

Last updated:

How much is your home worth?

Get instant property value now!