Refine Search
Sort by
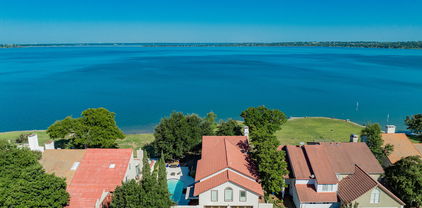
813 Zion Hill Cir, Rockwall
$439,900
4 Beds ⋅ 2 Baths ⋅ 21394663 MLS
OVERSIZED LOT 1.27+ ACRES!!! ROOM TO ENTERTAIN. ROCKWALL LIVING. UPDATED. Welcome to 813 Zion Hill Circle, where an oversized lot creates an opportunity to enjoy the space and flexibility you've been searching for in Rockwall! Whether you envision backyard entertaining, weekend barbecues, gardening, room for pets to play, or simply relaxing outdoors, this property offers the setting to make it your own. Inside, enjoy a comfortable living environment with the opportunity to personalize the space to complement your lifestyle. The generous outdoor area provides a wonderful extension of the home, offering room to create your ideal backyard retreat. Conveniently located in Rockwall with access to shopping, dining, entertainment, and everyday amenities, this property combines residential comfort with the appeal of a spacious homesite. If you've been searching for a home where the lot is just as important as the house, this one deserves a closer look. Schedule your private showing and explore the possibilities at 813 Zion Hill Circle! Home has NEW roof, NEW gutters, NEW exterior siding and paint!!!

813 Zion Hill Cir, Rockwall

2851 Cobblestone Dr, Rockwall
$375,000
3 Beds ⋅ 2 Baths ⋅ 21392547 MLS
Seller offering up to 2% in seller credits to use towards rate buy down or closing costs with preferred lender. Welcome to your dream home! Situated on a generous .33-acre corner lot, this beautifully designed 3-bedroom, 2-bath residence offers the perfect blend of comfort, style, and functionality. Step inside to an inviting open-concept floor plan featuring stunning laminate wood flooring throughout and a warm, welcoming atmosphere. The spacious living room is anchored by a beautiful stone-tiled gas fireplace, creating the ideal setting for cozy evenings at home. The well-appointed kitchen is sure to impress with sleek stainless steel appliances, a gas range for culinary enthusiasts, and a sunny breakfast nook overlooking the backyard. Just off the kitchen, the versatile dining area provides the flexibility to serve as a formal dining space, home office, or study area. Designed with privacy in mind, the split-bedroom layout places the spacious primary suite on one side of the home, creating a peaceful retreat complete with an ensuite bath and ample closet space. Two additional bedrooms are thoughtfully positioned on the opposite side, offering comfort and flexibility for family, guests, or hobbies. Outside, the expansive corner lot provides plenty of room for gardening, recreation, and outdoor entertaining. Enjoy quiet mornings or relaxing evenings on the covered patio while taking in the privacy of your backyard. A standout feature is the detached workshop or man cave, offering endless possibilities for hobbies, storage, projects, or a personal getaway space. Combining modern finishes, flexible living areas, and exceptional outdoor space, this charming home is ready to welcome its next owners.

2851 Cobblestone Dr, Rockwall

708 Sherman St, Rockwall
$319,000
3 Beds ⋅ 2 Baths ⋅ 21393067 MLS
Welcome to this charming 3-bedroom, 2-bath home nestled in the heart of Downtown Rockwall! With inviting curb appeal, this home features a welcoming front porch that’s perfect for morning coffee or relaxing evenings. Inside, you’ll find a comfortable layout with spacious living areas, plenty of natural light, new flooring and carpet was just installed. The generously sized backyard offers plenty of room for entertaining, gardening, pets, or simply enjoying the outdoors. Ideally located near Downtown Rockwall’s local shops, restaurants, parks, and community amenities, this home combines classic charm with an unbeatable location. A wonderful opportunity to enjoy the convenience and character of one of Rockwall’s most desirable areas! No HOA!

708 Sherman St, Rockwall

2129 Wickersham Rd, Rockwall
$640,000
4 Beds ⋅ 5 Baths ⋅ 21394188 MLS
MLS# 21394188 - Built by RockWell Homes - Ready Now! ~ Rates Starting as Low as 4.25%*. The Louis new home design is located on an over-sized 70-foot-wide home site offers a blend of elegance and practicality, featuring 4 bedrooms, 3 bathrooms, 2 powder baths, a home office, gameroom, and complemented by a spacious 3-car garage. The stunning exterior boasts a combination of brick and stone, metal accent roofs, an 8-foot front door, a covered porch, wood garage doors, and a covered backyard patio, setting an impressive tone. Inside, the foyer with soaring ceilings and an open staircase leads to a versatile home office and a private guest suite on the first floor. The open-concept living and kitchen area is designed as the heart of the home, featuring a large center island, abundant solid surface countertops, GE stainless steel appliances, including a gas cooktop, built-in oven, microwave, and dishwasher. Additional kitchen highlights include 42-inch cabinets, upgraded flooring, an undermount sink, butler's pantry cabinets, a large walk-in pantry, a Delta faucet, and recessed can lighting. The living area, enhanced by multiple dual-pane energy-efficient windows, includes multiple dual pane windows overlooking the covered patio and provides views of the backyard. The private primary suite, strategically located at the back of the home, offers dual vanity sinks with solid surface countertops, a freestanding garden tub, a ceramic tile shower with a semi-frameless glass enclosure, ceramic tile flooring, Delta faucets, a linen closet, and a large walk-in closet. Upstairs, the home features an oversized gameroom, secondary bedrooms with a Jack and Jill bathroom, and an additional powder bathroom. Additional features of the Louis home include a full sprinkler system, a fully fenced private backyard, full gutters, ceramic tile flooring, dual-pane energy-efficient windows, energy-efficient HVAC, a landscaping package, and garage door openers.

2129 Wickersham Rd, Rockwall

2125 Wickersham Rd, Rockwall
$590,000
4 Beds ⋅ 3 Baths ⋅ 21394148 MLS
MLS# 21394148 - Built by RockWell Homes - Ready Now! ~ Rates Starting as Low as 4.25%*. The Diana new plan is located on a 70-foot-wide over-sized home site offers a sophisticated single-story design with an open-concept layout, featuring 4 bedrooms, 2.5 bathrooms, and a 2-car garage with wood garage doors. The exterior combines a covered front porch and covered back yard patio with a stylish full brick exterior and an elegant 8-foot front door. Inside, a private foyer leads to the formal dining area, living room, and open kitchen, designed for both comfort and functionality. The kitchen is a highlight of the home, featuring a center island with bar-top seating, luxury solid surface countertops, stainless steel appliances including a gas cooktop, built-in stainless-steel oven, and microwave, as well as a dishwasher. Additional kitchen features include an undermount sink, Delta faucet, an over-sized walk-in pantry, ceramic tile backsplash, custom wood vent hood and cabinet options, 42-inch upper cabinetry, expansive countertop space, recessed can lighting and upgraded flooring. Family room is over-sized with an optional gas fireplace enjoys views of the covered patio and private back yard. The primary suite, located at the back of the home for added privacy, boasts vaulted ceilings, ceiling fan and a luxurious bathroom with dual sink vanities with solid surface countertops and undermount sinks, ceramic tile flooring, a free-standing soaking tub, private water closet and a ceramic tile shower with a semi-frameless glass enclosure. The suite also includes a linen closet, Delta faucets, a lighting package, towel bars and an oversized walk-in closet. Secondary bedrooms are well-appointed with walk-in closets and additional linen space. The secondary bathroom features ceramic tile flooring, ceramic tile tub - shower surround, luxury solid surface countertops, dual sinks, Delta faucets, a lighting package, and towel bars.

2125 Wickersham Rd, Rockwall

840 Sendera Ln, Rockwall
$595,000
2 Beds ⋅ 2 Baths ⋅ 21390335 MLS
Tucked inside the peaceful, gated 55+ community of Ladera, this beautifully designed home combines modern comfort, timeless style, and low-maintenance living. The open-concept living and kitchen area features tray ceilings, recessed lighting, a cozy fireplace and custom plantation shutters throughout. The spacious kitchen is designed for everyday living and entertaining with granite countertops, gas cooktop, stainless steel appliances, large butlers pantry, and dedicated coffee bar. The private primary suite is pre-wired for pendant nightstand lighting and offers an ensuite with separate vanities, a large walk-in shower, and custom closet. Wood flooring flows throughout, while the dining room could easily become a designated area for work or hobbies with the addition of French doors. A stylish secondary bedroom and full bath offer privacy for guests. Enjoy a spacious outdoor living area and corner lot without the upkeep—exterior landscaping and irrigation are maintained by the Community Association. Garage includes 2 receptacles for car chargers and epoxy floor. Ladera amenities include scenic walking trails, a grand clubhouse with fitness center, resort-style pool, pickleball, ping pong, billiards, full kitchen, and outdoor gathering area. A second clubhouse offers additional kitchen, game, and entertaining space. Just 5 minutes from Downtown Rockwall, enjoy local restaurants, shopping, the Farmers Market, and live music at San Jacinto Plaza. H-E-B and the new IKEA are also just minutes away. Quick access to I-30 makes commuting to Dallas and throughout DFW convenient. Beautifully appointed, amenity-rich, and ideally located, this home offers 55+ living designed to be enjoyed.

840 Sendera Ln, Rockwall

321 Micco Ln, Fate
$475,000
4 Beds ⋅ 3 Baths ⋅ 21393854 MLS
Built by First Texas Homes, this stunning 4-bedroom, 3-bath home offers an exceptional open floor plan designed for comfortable living and entertaining. The gourmet chef’s kitchen features custom cabinetry, stainless steel appliances, double wall ovens, and a convenient butler’s pantry. The dramatic curved staircase adds an impressive touch to the main living space. The primary suite and an additional bedroom are located downstairs, while upstairs features two bedrooms, a spacious game room overlooking the family room, and a media room with a dry bar and pre-wiring for a home theater. Enjoy the premium lot, extended covered patio with ceiling fans, and outdoor fireplace. A truly exceptional home with space, style, and features for everyone!

321 Micco Ln, Fate

2705 Rolling Meadows Dr, Rockwall
$1,499,000
4 Beds ⋅ 5 Baths ⋅ 21391697 MLS
Spectacular 4,283-square-foot custom estate on over 4.5 acres in the private, gated, and horse-friendly Rolling Meadows Estates in Rockwall. Just minutes from I-30 with convenient access to Dallas, shopping, dining, and entertainment, this property offers the best of both worlds—close to everything, yet once you arrive home, it feels like you’re a world away. A gated entrance and sweeping circular drive welcome you to this impressive brick-and-stone home. Inside, hand-scraped hardwood floors, extensive millwork, soaring ceilings, and custom architectural details are found throughout. All four bedrooms feature ensuite baths, with two bedrooms downstairs, including a spacious primary suite with an adjoining exercise room and direct pool access. A private office with porte cochere entry provides additional flexibility. Upstairs are two ensuite bedrooms and a dedicated media room with projector, surround sound, and theater seating. Outdoor living is exceptional, with a large covered patio featuring motorized screens, stone flooring and a fireplace overlooking the resort-style pool. Beyond the backyard, the acreage includes a horse barn with stalls, fenced areas, raised garden beds and a greenhouse. Two separate garages—one two-car and one single-car—provide three total garage spaces. A rare combination of privacy, acreage, and amenities with remarkably convenient access to the city.

2705 Rolling Meadows Dr, Rockwall

410 Plains Pl, Fate
$499,990
4 Beds ⋅ 4 Baths ⋅ 21393782 MLS
Introducing our newest floorplan!!! Located in the beautifully master planned community of Woodcreek with a catch and release pond, 3 amenity pools, greenbelts, hiking trails. Clubhouse, putting green and 2 dog parks. Students will attend the highly rated Rockwall ISD, including an onsite elementary school. Live comfortably and save with an Energy Star Certified home and Zero Energy Ready! Every Beazer home is certified by the Department of Energy as a Zero Energy Ready Home, designed for superior energy efficiency and healthier indoor air quality with Indoor airPLUS. This solar-ready home is built with durable 2x6 exterior walls and spray foam insulation, achieving an impressive average HERS score of 41. Just minutes from Lake Ray Hubbard, Woodcreek in Fate, TX is a vibrant master-planned community designed for fun, connection, and everyday convenience. With multiple amenity centers featuring pools, a basketball court, sports fields, a dog park, and a fitness center, there’s something here for every member of the family to enjoy. Students will thrive in the highly acclaimed Rockwall ISD, making Woodcreek not just a great place to live—but a smart place to grow. Days on market reflect the start of new home construction

410 Plains Pl, Fate

932 Manuel Dr, Fate
$425,000
4 Beds ⋅ 3 Baths ⋅ 21393779 MLS
Welcome to this beautiful 4-bedroom home in the desirable Woodcreek community! Built in 2020 and thoughtfully designed for comfortable living and entertaining. The open-concept floor plan seamlessly connects the kitchen, dining area, and living room, creating a welcoming gathering space complete with a cozy fireplace with gas logs. The kitchen features custom white cabinetry, Whirlpool stainless steel appliances, a large gas cooktop, and a stainless steel farmhouse-style sink. A convenient kitchen nook provides the perfect spot for a coffee bar or additional storage and serving space. The primary suite offers a private retreat, while three generously sized secondary bedrooms are located upstairs, each featuring its own walk-in closet. For added convenience, the home has smart features with app access including the thermostats, garage door and sprinkler system. A large attic space above the garage provides valuable additional storage, complete with plywood flooring and convenient drop-down ladder access. The 3-car garage offers plenty of room for vehicles, storage, or hobbies. Step outside to a backyard that is truly a blank canvas, with a green space behind the property providing additional privacy and an open feel. Woodcreek residents enjoy an array of community amenities, including a clubhouse, multiple pools, playgrounds, walking paths, and pickleball courts. Located in the growing community of Fate, this home is conveniently close to new restaurants, shopping, and local activities, with easy access to Rockwall and Dallas. This house is move in ready! Don't miss the opportunity to make this beautiful Woodcreek home yours!

932 Manuel Dr, Fate

450 Plains Pl, Fate
$559,990
5 Beds ⋅ 5 Baths ⋅ 21393030 MLS
West facing, Telluride floorplan with media room! Located in the beautifully master planned community of Woodcreek with a catch and release pond, 3 amenity pools, greenbelts, hiking trails. Clubhouse, putting green and 2 dog parks. Students will attend the highly rated Rockwall ISD, including an onsite elementary school. Live comfortably and save with an Energy Star Certified home and Zero Energy Ready! Every Beazer home is certified by the Department of Energy as a Zero Energy Ready Home, designed for superior energy efficiency and healthier indoor air quality with Indoor airPLUS. This solar-ready home is built with durable 2x6 exterior walls and spray foam insulation, achieving an impressive average HERS score of 41. Just minutes from Lake Ray Hubbard, Woodcreek in Fate, TX is a vibrant master-planned community designed for fun, connection, and everyday convenience. With multiple amenity centers featuring pools, a basketball court, sports fields, a dog park, and a fitness center, there’s something here for every member of the family to enjoy. Students will thrive in the highly acclaimed Rockwall ISD, making Woodcreek not just a great place to live—but a smart place to grow. Days on market reflect the start of new home construction

450 Plains Pl, Fate

382 Magnolia Dr, Fate
$255,000
3 Beds ⋅ 2 Baths ⋅ 21391459 MLS
Welcome to 382 Magnolia Drive in the desirable Woodcreek community of Fate! This well-maintained 3-bedroom, 2-bath home offers 1,592 square feet with an open, functional floor plan and a spacious kitchen featuring a large island, walk-in pantry and plenty of workspace. The primary suite includes a walk-in closet and oversized shower. Additional features include hard-surface flooring in the living area, a covered and extended patio, fenced backyard and 2-car garage. Enjoy all that Woodcreek has to offer, including community pools, fitness centers, clubhouse, playgrounds, dog parks, walking trails, ponds, outdoor recreation areas and more. Conveniently located with easy access to shopping, dining and major roadways. Royse City ISD.

382 Magnolia Dr, Fate

1013 Calm Crest Dr, Rockwall
$770,000
4 Beds ⋅ 4 Baths ⋅ 21391059 MLS
Welcome to 1013 Calm Crest Drive in Breezy Hill. This home has been beautifully updated with light paint colors, luxury vinyl plank and tile flooring everywhere, no carpet! The owners have also added updated light fixtures, stair railings, ceiling fans, custom window treatments and top down bottom up shades. The light and bright first floor has views of the gorgeous POOL with water fall. Master bedroom with coffered ceilings is secluded in the back with a private entry hall. Upstairs you will find a 4th bedroom with bath, huge game and and media rooms, also with luxury vinyl plank flooring. The back yard offers a raised fence allowing you to enjoy the heated resort style pool with water fall, fire pit and seating areas with privacy. This home shows like new!

1013 Calm Crest Dr, Rockwall

1036 Windy Hill Ln, Rockwall
$548,000
5 Beds ⋅ 4 Baths ⋅ 21391434 MLS
Welcome to this beautifully designed two-story home offering 4 bedrooms, 3.5 bathrooms, and a thoughtfully crafted floor plan perfect for both everyday living and entertaining. **Freshly repainted throughout, including the kitchen cabinets, this home is completely move-in ready and offers a fresh, updated feel from the moment you walk through the door.** The open-concept layout centers around a spacious living area that flows seamlessly into the gourmet kitchen, featuring a large island, gas cooktop, and ample prep and storage space. The elegant dining room showcases custom built-in cabinetry, while the private home office also includes built-in cabinets, creating an ideal workspace. The luxurious primary suite is a true retreat with dual vanities, dual sinks, and an oversized dual shower designed for ultimate comfort. A secondary bedroom with its own ensuite bathroom is conveniently located downstairs, making it perfect for guests or multigenerational living. Upstairs, you'll find a spacious game room complete with built-in cabinetry, providing the perfect space for recreation or additional living. Step outside to the expansive backyard, a blank canvas with endless possibilities to create your dream outdoor oasis with a pool, spa, outdoor kitchen, play area, or garden. Located in highly sought-after Rockwall ISD, this home is just minutes from Historic Downtown Rockwall, where you'll enjoy local shopping, dining, live music, and year-round community events. This exceptional home combines style, functionality, thoughtful improvements, and an unbeatable location. ***See Transaction Desk for the *Owner Improvements*, showcasing premium upgrades and thoughtful improvements that enhance both the beauty and functionality of this home.***

1036 Windy Hill Ln, Rockwall

1922 Grand Ave, Rockwall
$649,999
4 Beds ⋅ 4 Baths ⋅ 21390425 MLS
You can buy new or YOU CAN BUY BETTER!! This 2025 David Weekley home is still under warranty, on an oversized lot in the neighborhood, has the coveted sliding glass doors that every realtor flaunts in their Instagram videos AND backs up to a greenbelt! Not only is this gorgeous open concept home pristine inside, it also boasts of a three car garage- one which has a custom built golf simulator which can convey with the home saving those who love to hit the links thousands right off the bat (or club if you will). With its four bedrooms there is plenty of space for all your needs PLUS a true dedicated office and flex space room which is perfect for a playroom, movie room, or a game room. Kick back and watch your framed TV under the soaring cathedral ceilings in the living area with a cozy gas fireplace or whip up something delicious on the gas range in a kitchen that has storage galore. You can wait for new construction or you can go ahead and host gatherings on your massive covered back patio. Whether you are looking to set up roots, expand your car collection or are just exhausted from your two story's stairs but still need square footage, this gorgeous like new home in the Terraces is a must see!

1922 Grand Ave, Rockwall

676 Princeton Way, Rockwall
$589,900
5 Beds ⋅ 4 Baths ⋅ 21386220 MLS
Qualified buyers may have access to special financing that could reduce their interest rate, making this exceptional home an even more compelling opportunity. Contact the listing agent for details. Perfectly positioned in The Preserve, one of North Rockwall's most desirable communities, this beautifully maintained home offers the rare combination of refined design, generous living spaces, and an established setting just minutes from Lake Ray Hubbard, shopping, dining, healthcare, and everyday conveniences. From the moment you step inside, you'll notice this home feels different. Soaring ceilings, impressive 8-foot interior doors, rich architectural millwork, oversized trim, and expansive windows create a bright, sophisticated atmosphere that immediately sets it apart. Every space reflects thoughtful design and meticulous care. The open floor plan was created for both entertaining and comfortable everyday living. Spacious living areas flow seamlessly into a beautifully appointed kitchen, while five bedrooms and four full baths provide exceptional flexibility for growing families, guests, multigenerational living, or working from home. Upstairs and downstairs living spaces offer room for everyone without sacrificing privacy. Beyond its beautiful finishes, this home was designed with long-term comfort in mind, featuring dual-zoned Carrier HVAC systems, two tankless water heaters, abundant walk-in attic storage, and numerous quality upgrades that contribute to everyday convenience. Outside, professionally designed landscaping creates privacy, beauty, and curb appeal that simply can't be replicated in newer communities. The oversized homesite provides generous space between neighboring homes, enhancing the peaceful setting and the home's impressive presence. Beautifully maintained, thoughtfully upgraded, and ideally located in one of Rockwall's most sought-after neighborhoods, this home truly must be experienced in person to appreciate everything it has to offer.

676 Princeton Way, Rockwall

1425 Fairlakes Pointe Dr, Rockwall
$680,000
5 Beds ⋅ 5 Baths ⋅ 21386416 MLS
Beautifully updated in highly sought-after The Shores, this spacious home pairs an incredible backyard with a prime location just minutes from Lake Ray Hubbard and public boat launches. Wood flooring, plantation shutters, soaring ceilings, crown molding, wrought iron spindles, and an open-concept floor plan create an inviting flow for everyday living and entertaining. The family room is anchored by a stacked stone fireplace, while French doors open to a dedicated home office. The beautifully renovated kitchen impresses with quartz countertops, designer lighting, a farmhouse sink, walk-in pantry, and commercial grade Viking stainless steel appliances, including a built-in refrigerator and freezer, gas range with double convection oven, and ice maker. Tucked away downstairs, the primary suite offers a sitting area, walk-in closet, and freshly painted bath with a dual-sink vanity, soaking tub, and separate shower. A second primary suite with an ensuite bath is also downstairs. Upstairs, a spacious game room with a built-in desk provides room to spread out, while the high-tech media room is designed for theater-style seating and features a projector, screen, and snack bar with a mini fridge. The private backyard is made for relaxing and entertaining with a sparkling pool, large patio, artificial turf, covered dog run, and permanent Jellyfish roofline lighting. A 3-car garage with epoxy flooring adds function and storage. The Shores offers a golf course, restaurant, community pools, parks, playgrounds, tennis and pickleball courts, fitness center, and more, putting recreation close to home. Take a first-person look at this gorgeous home! Click the Virtual Tour link to see the 3D Tour!

1425 Fairlakes Pointe Dr, Rockwall

3422 Lakeside Dr, Rockwall
$999,999
5 Beds ⋅ 6 Baths ⋅ 21389671 MLS
Welcome to your dream lakefront retreat! This stunning 5-bedroom, 5.5-bath home offers over 4,300 square feet of luxurious living right on the shores of Lake Ray Hubbard. Imagine ending each day with a breathtaking sunset, whether you're lounging by your crystal-clear diving pool, sipping a drink on one of three expansive decks, or unwinding in the peaceful gazebo. Inside, you'll find thoughtful spaces for everyone—including a private, self-contained apartment perfect for guests or extended family. The spacious primary suite features a cozy wood-burning fireplace and its own private balcony with lake views. With two inviting living areas, two dining spaces, and a sunroom bathed in natural light, this home was made for both relaxation and entertaining. Tucked within a gated, resort-style community, you'll enjoy walk-on access to a golf course, tennis courts, swimming pool, community center, greenbelts, and playgrounds—every day feels like a vacation! Keep your boat at nearby Harbor Bay Marina or even build your own dock. This isn't just a house—it's a lifestyle. Come experience it for yourself and fall in love!

3422 Lakeside Dr, Rockwall

2218 Randas Way, Rockwall
$749,999
4 Beds ⋅ 4 Baths ⋅ 21385414 MLS
RATE BUY DOWN AND ASSUME A 2.75% VA LOAN! Approx. 25 years remain. Eligible VA buyer may assume with Substitution of Entitlement (SOE), subject to servicer or VA approval. Highly upgraded single-story Highland home with 4 bedrooms, 3.5 baths, private in-law suite, office, theater or media room, flex space and 3-car tandem garage. Grand double-door entry, soaring ceilings, plantation shutters and an open-but-defined layout lead to a showpiece kitchen with oversized island, gas cooktop, double wall ovens, newer LG InstaView refrigerator and lighted coffee or wine bar. Oversized primary suite features a window-wrapped sitting area, wood accent wall, freestanding soaking tub, walk-in shower, dual vanities and custom closet. Energy-efficient windows insulation, tankless water heater, whole-home softener filtration, alkaline drinking water, hardwired Ethernet, ceiling Wi-Fi and paid-off Vivint security convey. Covered patio is outdoor-kitchen ready; resort-style pool, clubhouse and trails.

2218 Randas Way, Rockwall

792 Cauble Dr, Fate
$450,000
4 Beds ⋅ 3 Baths ⋅ 21388795 MLS
Beautifully updated Highland Home in the amenity-rich Woodcreek community! Offering 4 bedrooms, 3 full bathrooms, and approximately 3,174 square feet, this thoughtfully designed home combines generous living spaces with stunning upgrades. The heart of the home is the spectacular remodeled kitchen, where the former dining space has been opened up to create an expansive eat-in kitchen designed for gathering and entertaining. Whether hosting a dinner party or enjoying a quiet morning, this incredible space offers the open, inviting atmosphere today’s buyers love. Fresh new carpet adds comfort throughout, while the beautifully remodeled primary bathroom is a true showstopper! Featuring a gorgeous copper clawfoot soaking tub, an oversized walk-in shower, and a new double vanity, this spa-inspired retreat brings a touch of luxury to everyday living. The versatile floor plan offers a private downstairs guest suite with a full bathroom, an upstairs primary retreat, a spacious game room, and a dedicated media room. A three-car garage and expansive covered patio provide even more room to enjoy. Located in Woodcreek, one of Fate’s established master-planned communities, residents enjoy resort-style pools, a clubhouse, parks, playgrounds, scenic greenbelts, walking and biking trails, and community ponds. Zoned to Rockwall ISD, with Billie Stevenson Elementary located right in the neighborhood, this home also offers convenient access to I-30, shopping, dining, and the attractions of nearby Rockwall. A beautifully updated home, an exceptional floor plan, and a community full of amenities—792 Cauble Drive has it all!

792 Cauble Dr, Fate

852 Reynolds Dr, Fate
$400,000
4 Beds ⋅ 3 Baths ⋅ 21388784 MLS
This one story single family home has custom upgrades in the wood creek master planed community.Built in 2023 with approximately 2204 sf with 4 bedrooms ,3 full baths ,2 living areas and 2 car garage. This open floor has ample natural light and recessed lighting , all bedrooms and the family room feature ceiling fans, the kitchen features upgraded quartz counter tops, a pull drawer ,soft close cabinets, upgraded appliances include GE profile dishwasher, oven,microwave, and gas cook top, the pantry is a large walk-in that rarely found in new builds, additional thoughtful features in this home include a box window in the dining area, encased mimi blinds in the back door, rain glass in the front door, enlarged shower in the primary bath 8' tall doors ,10' ceilings and pecan stained shaker cabinets throughout ,T this home has LVP flooring throughout so no builder grade carpet to clean or replace, the walls and trim are freshly painted with sherwin Williams ,the back yard backs up to a HOA maintained pond and walking trail, other exterior features include outlets in the soffit for holiday lighting ,rain gutters connected to underground yard drainage and combination brick and stone exterior, The Woodcreek master planed community features multiple pools,two exercise rooms ,dog park, miles of trails , a community center and social activities ,Miss May elementary and Bobby Summers middle school are located close to home, a city park with basketball courts .pickle ball courts,a playground.covered pavilions, and trails are located whiten walking distance.

852 Reynolds Dr, Fate

1222 Tenuta Dr, Fate
$529,000
4 Beds ⋅ 4 Baths ⋅ 21388659 MLS
Rockwall Schools! This stunning 1-story home provides a comfortable open floorplan with ample room for the entire family. A convenient home office is located just off the foyer and includes barn doors for added privacy. The kitchen features a spacious island and overlooks the well-lit great room. A multi-slide door allows access to the covered patio, great for outdoor living. In from the garage, a HovHall and laundry room keep your home tidy. The primary suite, located at the back of the home, includes a private bath and spacious walk-in closet. A versatile activity room and media room allow entertainment of all kinds. Located in Monterra, the neighborhood offers amazing amenities including a resort-style pool, pickleball court, playground, and walking trails.

1222 Tenuta Dr, Fate

321 Magnolia Dr, Fate
$295,000
3 Beds ⋅ 2 Baths ⋅ 21386471 MLS
Space, flexibility and a great floor plan come together at 321 Magnolia Drive in the established Woodcreek community of Fate. This single story home offers 3 bedrooms, 2 bathrooms and 2,099 square feet with multiple living and dining spaces. At the front of the home, a dedicated dining room sits alongside a second family room that can remain an open living space or easily be converted into a private office with added framing and French doors. The spacious main family room features vaulted ceilings, great natural light and a wood burning brick fireplace with gas starter, creating a comfortable gathering space. The kitchen opens to the living area and features a breakfast bar, stainless steel appliances, plenty of cabinetry and pantry storage, along with a separate breakfast area for casual dining. The primary suite offers a large walk in closet, dual sinks, garden tub and separate shower. Between the two secondary bedrooms is a versatile bonus room, perfectly positioned for a playroom, second office, game room or additional flex space. The separate laundry room adds even more functionality with a utility sink and space for an additional refrigerator or freezer. Outside, enjoy a backyard patio with room for grilling, relaxing or creating your own outdoor setup. A large shade tree adds character to the front yard and complements the classic brick exterior. Additional updates include a roof replaced approximately three years ago, HVAC Condenser replaced in 2022 and a water heater replaced in 2024. Woodcreek residents enjoy an impressive list of amenities including three community pools, clubhouse, fitness centers, four pickleball courts, dog parks, playgrounds, ponds, putting green and miles of walking trails. Convenient access to I 30, Lake Ray Hubbard, shopping and dining makes this a home that delivers both space and everyday convenience.

321 Magnolia Dr, Fate

400 Azalea Dr, Fate
$299,000
4 Beds ⋅ 3 Baths ⋅ 21387796 MLS
Motivated Seller!! Welcome to this spacious 2-story home in Fate, Texas, offering 4 bedrooms, 2.5 bathrooms, and approximately 2,881 square feet of living space. Situated on a desirable corner lot, this home features a huge yard with plenty of room for outdoor entertaining, recreation, gardening, or simply enjoying the extra space. The home offers a functional two-story layout with plenty of room for family, guests, and everyday living. The property needs some cosmetic updates, providing an opportunity for a new owner to add their personal style and make improvements over time. Located in the growing Fate community, this property offers the combination of a spacious home, oversized corner lot, and the opportunity to add value through cosmetic improvements. Bring your vision and make this home your own!

400 Azalea Dr, Fate

1442 Fm 552, Rockwall
$825,000
4 Beds ⋅ 4 Baths ⋅ 21365382 MLS
Experience the perfect blend of country living just minutes from the city in this beautifully updated 1.76 acre estate offering a 3-car garage. Designed as a sprawling single-story retreat, the home greets you with large, abundant windows that flood the open floor plan with natural light. Freshly painted walls and cabinets create a bright canvas, highlighted by classic crown molding, updated ceiling fans, elegant light fixtures, and unlacquered brass door knobs. Gather in the main living space around a cozy fireplace, or host effortless dinners where the modern kitchen serves as the heart of the home. Showcasing quartz countertops, a white Carrara marble backsplash, high-end stainless steel appliances, and a large island with a breakfast bar illuminated by stylish pendant lights, this kitchen makes entertaining a delight. Floating shelves add tailored character, while beverage coolers keep drinks ready and a picture window frames views of your private pool. A nearby dedicated office offers a quiet workspace near the entry, while a separate game room provides flexible space for relaxation. The renovated primary suite is a sanctuary featuring an oversized shower with dual heads, a freestanding tub, a dual-sink vanity, and a custom walk-in closet. Daily chores become easy in the massive laundry room, outfitted with a sink, decorative tile flooring, and ample room for a freezer. The incredible backyard paradise features a huge fenced-in area with a saltwater pool and spa, upgraded landscaping, and a storage barn. Major updates ensure peace of mind, including a recently replaced roof, fresh flooring throughout, updated HVAC units, a pool pump, a tankless water heater, and a traditional tank water heater. Take a first-person look at this gorgeous home! Click the Virtual Tour link to see the 3D Tour!

1442 Fm 552, Rockwall

108 Joe White St, Rockwall
$400,000
3 Beds ⋅ 3 Baths ⋅ 21376871 MLS
Beautifully transformed from top to bottom, 108 Joe White St brings crisp design and everyday function to an oversized corner lot in Rockwall. This single-story brick home offers 3 bedrooms, 3 full baths, and 1,592 square feet within an open floor plan made for comfortable living and effortless entertaining. Luxury vinyl plank flooring flows through the common areas, while plush carpet adds comfort in each bedroom. At the center of the fully renovated interior, the kitchen pairs a generous island with a modern tile backsplash, ample pantry storage, and a bright, streamlined finish. Updated baths continue the gleaming remodel with a cohesive, contemporary feel. The fenced backyard extends the living space outdoors, offering room for weekend cookouts, gardening, games, or quiet evenings on the rear patio. A two-car side-facing garage provides practical parking and storage. The location also puts neighborhood recreation close by: Lofland Park is approximately 0.4 miles away, and Harry Myers Park is about 0.6 miles from the property. With no MUD or PID and a convenient setting near local destinations, this newly listed home combines a complete refresh with valuable outdoor space and corner-lot presence. Schedule your showing today!...

108 Joe White St, Rockwall

1308 Cartona Rd, Fate
$735,000
6 Beds ⋅ 5 Baths ⋅ 21386711 MLS
Welcome to 1308 Cartona Road, where grand scale meets relaxed, refined living in the desirable Monterra community. Built in 2023, this impressive 4,897-square-foot residence offers six bedrooms, five full baths and thoughtfully designed spaces for gathering, entertaining and unwinding. A dramatic entry with a sweeping dual staircase sets the tone, opening to two living areas and two dining spaces that transition effortlessly from everyday living to holiday celebrations. The expansive kitchen serves as the heart of the home with an oversized island, breakfast bar, gas cooktop, double ovens, abundant built-in cabinetry and a walk-in pantry. A dedicated breakfast area, dry bar and inviting fireplace make hosting feel effortless. The downstairs primary suite provides a private retreat, while five additional bedrooms offer exceptional flexibility for guests, home offices or hobbies. Upstairs, a spacious game room and open loft create an entire level for movie nights, gaming, reading and recreation. Outside, the covered rear porch overlooks a fenced backyard with a sprinkler system—ready for weekend cookouts, outdoor dining and evenings with friends. Additional highlights include an oversized side-entry two-car garage and generous storage throughout. Monterra residents enjoy access to a community pool, greenbelt, parks, playground, pickleball courts, and jogging and biking trails. Located within Rockwall ISD, this exceptional home delivers the space to gather, the flexibility to grow and a polished atmosphere that still feels comfortable, welcoming and fun.

1308 Cartona Rd, Fate

239 Parkland Vly, Rockwall
$605,000
3 Beds ⋅ 3 Baths ⋅ 21386055 MLS
MLS# 21386055 - Built by Shane Homes - Ready Now! ~ Welcome to Shane Homes - where quality and beautiful finishes and combined! This home has $15,000 in seller's concessions for buying down the rate, taking it off the price, using it for closing costs, or whatever best fits the customer. This home is located in the beautiful Park Hills community and is 1 block away from a private, community exclusive entrance to Harry Myers Park with fishing, trails, baseball fields, pool, splash pad, and so much more! This home is 2,692 sq ft with three bedrooms, 3 baths (2 full, 1 half), 2 - car garage. It has 22' vaulted ceilings with a gameroom, laundry room connected to the primary closet, and a DOUBLE YARD! Gas fireplace and tankless water heater are included and this energy efficient. All appliances are Kitchen Aid and come with soft close cabinets with pull handles. If you're looking for quality, luxury finishes, a huge yard, and a park and walking trails near you, this is for you!

239 Parkland Vly, Rockwall

Listings provided by North Texas Real Estate Information Systems (NTREIS). Listing data has been deemed reliable but is not guaranteed to be accurate by the MLS.

Last updated: