Refine Search
Sort by
424 Pathlight Pass, Lavon
$360,000
4 Beds ⋅ 2 Baths ⋅ 21410586 MLS
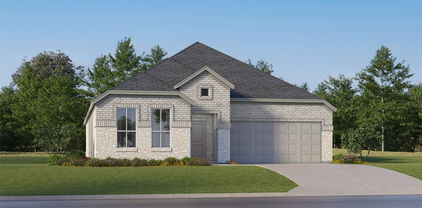
New Construction Lennar Home - The Townshend Floor Plan - This two-story home shares an open layout between the kitchen, nook and family room for easy entertaining, along with access to the covered patio for year-round outdoor lounging. A luxe owner's suite is in a rear of the home and comes complete with an en-suite bathroom and walk-in closet. There are three secondary bedrooms at the front of the home, ideal for household members and overnight guests, as well as a flex space that can transform to meet the homeowner’s needs. A versatile game room is located on the second floor. The completion date, prices and features may vary and are subject to change. Please verify with Lennar directly. Photos are for illustrative purposes only.

424 Pathlight Pass, Lavon

1006 Angel St, Josephine
$244,897
4 Beds ⋅ 2 Baths ⋅ 21404203 MLS
**BRAND-NEW MERITAGE HOME WITH BUNGALOW CHARM, SMART FEATURES & ENERGY-EFFICIENT DESIGN!** Why build when this brand-new home is ready for you? Located in Morgan Farms, a new community in Josephine, this charming single-story home offers the excitement of new construction without the waiting, uncertainty, or stress of building! Enjoy modern energy-efficient systems to help reduce utility costs, smart-home conveniences, and attractive builder financing incentives, all with the opportunity to get in at the start of a growing neighborhood! Distinctive gabled rooflines, stone accents, and a welcoming covered porch create an inviting drive-up. Inside, the bright, open-concept design features executive vinyl plank flooring, LED lighting, and abundant natural light. The welcoming family room connects effortlessly with the dining area and kitchen, creating an ideal setting for relaxing and entertaining. The kitchen impresses with white shaker cabinetry, granite countertops, subway tile backsplash, stainless appliances, gas range, and a large island with bar seating. PLUS, the refrigerator, washer, dryer, and blinds are INCLUDED! The private primary suite offers an ensuite bath featuring dual sinks, quartz vanities, large walk-in closet, and a glass-enclosed tiled shower. Roomy secondary bedrooms provide space for guests, a home office, or hobbies. Outside there's a covered patio and a private, fully fenced backyard. A great space for morning coffee, outdoor dining, or unwinding after a busy day. This energy efficient home has a HERS score of 55, featuring spray foam insulation, Low-E windows, fresh-air management, and high-performance filtration. Smart technology includes a connected thermostat, video doorbell, smart door lock, and Wi-Fi-enabled garage door opener. Enjoy the confidence of brand-new construction backed by a 10-year limited structural warranty. Ask about available builder incentives and schedule your showing today! Some photos are virtually staged.

1006 Angel St, Josephine

204 Pennington Rd, Josephine
$314,900
4 Beds ⋅ 2 Baths ⋅ 21405252 MLS
Builder incentives include $5,000 towards buyer closing costs and a refrigerator, washer and dryer. Contact the listing agent for details and eligibility. Rare 3-Car Garage going for the price of 2! One of the few new homes in the area offering this highly sought-after feature, providing plenty of room for vehicles, a workshop, recreational equipment, or additional storage. Special Financing Available! Qualified buyers may be eligible for interest rates as low as 4.99%. Beautiful new construction home offering 3 bedrooms, 2 bathrooms, and 1,854 square feet of thoughtfully designed living space in a prime location with easy access to excellent schools, parks, lakes, shopping, dining, and more. The open-concept floor plan creates a bright, spacious living area that’s perfect for entertaining or everyday living. Large windows fill the home with natural light, while the kitchen features stainless steel appliances, granite countertops, abundant cabinetry, and a walk-in pantry. The spacious primary suite offers a relaxing retreat with dual vanities, a garden tub, separate walk-in shower, and an oversized walk-in closet. This home combines modern finishes, quality craftsmanship, and one of the area’s most desirable features—a rare 3-car garage that sets it apart from most competing homes in this size and price range. Looking for a different layout? Additional homes and floor plans are available or nearing completion. For a private showing or virtual tour text TDT#18 to 88000

204 Pennington Rd, Josephine

410 Bailey Dr, Josephine
$447,500
5 Beds ⋅ 4 Baths ⋅ 21407487 MLS
New construction by Astoria Homes. Located just east of the DFW metroplex, the growing city of Josephine offers a small-town setting with convenient access to big-city amenities. Nestled in the tranquil DeBerry Heritage subdivision where buyers will enjoy the financial advantage of low property taxes with no PID or MUD assessments. This well -designed Warwick model showcases quality craftsmanship and a functional floorplan with 5 bedrooms, 4 full baths, dining room, loft, game room & media room. Extensive hardwood floors in entry, hallways, kitchen, breakfast. family & dining room creates a warm and cohesive feel. The open-concept living area features a floor-to-ceiling stone fireplace and flows seamlessly into the eat-in kitchen complete with a huge island, abundant counter & cabinet space, quartz countertops, stainless appliances & designer backsplash. A tasteful lighting package adds a stylish finishing touch, while banks of windows provide natural light throughout. The spacious primary suite boasts bay windows, ensuite bath & generous walk-in closet. Primary bath has separate vanities & an exceptional shower with two rain heads & two shower heads. The second bedroom on the main floor could be used for home office. A striking staircase leads to an open loft & game room, step-up media room, 3 bedrooms and 2 full baths. Enjoy morning coffee or entertaining family & friends on the covered patio. The ample backyard provides room for pets & play. Bonus storage space under the stairs in laundry room is perfect for tools & toys. This stunning home blends modern convenience with the charm of country-style living. It is move-in ready and just waiting for you to call it home.

410 Bailey Dr, Josephine

413 Jones Dr, Josephine
$309,990
3 Beds ⋅ 2 Baths ⋅ 21407575 MLS
New construction by Astoria Homes nestled in the tranquil DeBerry Heritage subdivision. This home is located just east of the DFW metroplex in the growing city of Josephine offering a small-town setting with convenient access to big-city amenities. Enjoy the financial advantage of low property taxes with no PID or MUD assessments . The well-designed Kenilworth model showcases quality craftsmanship and a functional floorplan with an office, 3 bedrooms, 2 full baths, and 2 car garage. Hardwood floors in entry, hallways, kitchen, breakfast and family room create a warm and cohesive feel. The open-concept living area flows into the eat-in kitchen complete with an island, quartz countertops, stainless appliances & designer backsplash. A tasteful lighting package adds a stylish finishing touch, while banks of windows provide natural light throughout. The spacious primary suite boasts bay windows and a spa-inspired ensuite bath with dual sinks, soaking tub, separate shower and a generous walk-in closet. The two secondary bedrooms boast built-in bookshelves. Enjoy morning coffee or entertaining family & friends on the covered patio. The pool-sized backyard provides plenty of room for pets & play. This home blends modern convenience with the charm of country-style living. It is move-in ready and just waiting for you to call it home.

413 Jones Dr, Josephine

14371 County Road 545, Nevada
$1,100,000
4 Beds ⋅ 3 Baths ⋅ 21370548 MLS
Set on 10.25 acres in Nevada, TX, this completely updated 2002 Barndominium offers approximately 2,400 sq ft of living space plus a detached workshop combined with a garage, a shipping container with mini-split for storage or pets, an electric fence for animals and a nice pond. The fully-updated home features 2026 LVP flooring, 2024 HVAC and ductwork, 2025 ceiling fans, decorative lighting granite and quartz countertops, a large kitchen island with SS appliances including a double oven, island microwave and more. A large 60' x 12' covered front porch includes a sound system and makes for nice evenings sitting outside enjoying the view. Board-on-board construction adds durability. 2023 metal roof on both the house and shop. The property also includes an insulated shipping container with a mini-split, a 2026 septic system with plumbing line to the workshop (garage), a 2026 large gravel parking area accommodating multiple vehicles, and a covered carport along that back of the home that can fit 3 cars or equipment. Enjoy a private 50' x 50' pond. A bonus: Approximately 9.25 acres are under an Ag Exemption for hay production. Wylie ETJ. Additional features include an electric fence for animals, a fully fenced perimeter of the property and plenty of usable acreage.

14371 County Road 545, Nevada

815 W Cook St, Josephine
$685,000
21406583 MLS
2.991 acres with 181 feet of frontage on FM 6, a busy, high visibility corridor in Josephine, Collin County. Planning & Zoning approval for a commercial zoning change was previously obtained. The neighboring property has already sold for commercial use, as have a couple of other homes along this stretch. The 181 x 720 tract is not in a flood zone & is served by overhead electric & a lateral line septic system. Existing improvements create income or operating potential while development plans take shape: a brick single family home suited to leasing, a 24 x 24 workshop with water & electricity, two 24 x 11 carports, a separate 24 x 13 storage building, an asphalt & gravel drive & multiple parking pads. Open pasture sits behind the property. Ideal for an investor, developer or owner user seeking acreage, road frontage & a Collin County location. Meeting notes from the public city meetings are available. Buy, hold & lease for income producing while waiting to develop.

815 W Cook St, Josephine

502 Azalea Dr, Josephine
$324,799
5 Beds ⋅ 4 Baths ⋅ 21405624 MLS
**MOTIVATED SELLER** Welcome to this spacious 5-bedroom, 3.5-bath home offering a functional floor plan and exceptional outdoor living. The private primary suite is conveniently located on the first floor, while four additional bedrooms upstairs provide plenty of space for family, guests, or a home office. The heart of the home is the beautifully updated kitchen featuring custom butcher block countertops, stylish gray cabinetry, and a striking copper farmhouse sink, all overlooking the open living and dining areas. Laminate and tile flooring throughout the first floor offer durability and easy maintenance, while the freshly cleaned carpet on the stairs and throughout the upstairs bedrooms adds comfort. Step outside to your own backyard oasis complete with an outstanding swimming pool and covered patio, creating the perfect setting for entertaining, relaxing, or enjoying warm Texas evenings. A large dog door provides convenient access for your four-legged family members to enjoy the spacious backyard as well. For added peace of mind, the roof was replaced in 2026. With generous living space, thoughtful updates, and an incredible backyard designed for entertaining, this home is ready for its next owners to enjoy.

502 Azalea Dr, Josephine

815 W Cook St, Josephine
$685,000
3 Beds ⋅ 2 Baths ⋅ 21400700 MLS
Commercial opportunity on 2.991 acres with 181 feet of frontage on busy FM 6 in Josephine, Collin County. Planning & Zoning approval for a commercial zoning change was previously obtained, & the neighboring property has already sold for commercial use, as have a couple of other homes along this stretch. Ideal for a developer with a vision for this growing community, or an investor who wants an income producing rental while development or investment plans take shape. The existing brick single family home offers rental income potential from the start, while a 24 x 24 workshop with water & electricity, two carports, a separate storage building & multiple parking pads add flexibility for equipment, storage or an owner user operation. No flood zone & is served by overhead electric & a lateral line septic system. Meeting notes from the public city meetings are available in addition to full property features list that outlines the residential details.

815 W Cook St, Josephine

804 Republic Row, Nevada
$535,000
3 Beds ⋅ 2 Baths ⋅ 21400280 MLS
Enjoy the freedom of no HOA and no MUD with this Cope Homes “Reagan” floor plan, built in 2024 on approximately 1.01 acres in a quiet country setting. High and vaulted ceilings elevate the open-concept kitchen and living area, while large south-facing windows fill the interior with natural light, complemented by beautiful morning light from the east and wide-open evening sunset views. The gourmet kitchen features quartz countertops, KitchenAid appliances, a gas cooktop, built-in double ovens and an expansive walk-in pantry. The first-floor primary suite offers an oversized walk-in closet and a spacious bath with a freestanding tub, dual sinks and a walk-in shower with dual showerheads. Solid-wood interior doors throughout the first floor add a quality finishing touch. An oversized tandem garage provides generous storage and room for up to three vehicles, depending on size, while the long driveway comfortably accommodates at least four additional vehicles. Outdoors, a 12-by-16-foot greenhouse with electricity, four raised garden beds and a dedicated composting area create an inviting space for gardening enthusiasts, with ample room for recreation and future improvements, subject to deed restrictions. Thoughtful construction includes ZIP System wall sheathing with a taped building envelope designed to reduce unwanted air leakage and provide integrated water protection, along with a durable fiber-cement exterior. Additional features include professionally installed irrigation with dedicated foundation watering, soffit outlets for holiday lighting, alarm-system prewiring, a buried propane tank and an aerobic septic system. Concrete streets, decorative neighborhood lamp posts and spacious one-acre homesites enhance the setting, while deed restrictions help preserve neighborhood appearance. Open skies and room between neighboring homes complete this appealing blend of modern comfort and country living.

804 Republic Row, Nevada

413 Green Ct, Josephine
$489,000
5 Beds ⋅ 3 Baths ⋅ 21400404 MLS
LOWER YOUR MONTHLY PAYMENT! Seller offering a 2-1 interest rate buydown for qualified buyers. Space, privacy and flexibility come together on over half an acre in High Meadow Estates with NO HOA, NO PID and NO MUD! This single-story home offers 5 bedrooms, 3 full baths, a dedicated study and 3-car garage. The spacious primary suite features a jetted tub, double vanity, walk-in closet and private patio access. Step outside to a backyard built for enjoying Texas living with a 24-ft semi-inground pool, sun deck, covered patio, raised garden beds, storage shed, sprinkler system and 8-ft gate for easy trailer or equipment access. An in-ground storm shelter adds peace of mind. Both water heaters replaced 2024-2025. Enjoy room to breathe while still approximately 20 minutes from I-30. Enjoy a peaceful setting approximately 20 minutes from I-30. Sellers are offering a 2-1 temporary rate buydown for qualified buyers, subject to lender approval and agreed terms. USDA financing with no down payment may be available, subject to buyer and property eligibility. Buyer to verify measurements, schools, taxes, and financing eligibility.

413 Green Ct, Josephine

5776 County Road 927, Nevada
$250,000
2 Beds ⋅ 1 Baths ⋅ 21401867 MLS
Welcome to this beautifully renovated lakeside retreat in Nevada, Texas. Nestled near the water and thoughtfully redesigned, this move-in-ready home combines modern upgrades with peaceful country-lake living. Situated on a spacious corner lot, this property offers an abundance of outdoor space rarely found at this price point. The oversized front yard and huge backyard provide endless possibilities for entertaining, relaxing, gardening, or future expansion. The large front yard also offers plenty of room for RV parking, making it ideal for boat owners, travelers, or outdoor enthusiasts. This fully remodeled home features all-new flooring, fresh interior walls and finishes, a completely updated bathroom, brand-new kitchen appliances, and a new HVAC system for year-round comfort. Major exterior improvements include a new roof, new windows, and newly installed fencing, offering both peace of mind and longterm value. In addition to the beautifully updated home, the property also includes two storage buildings and a versatile detached garage carport large enough for vehicle parking, boat storage, or workshop use - perfect for lake-life living and outdoor enthusiasts. Whether you’re looking for a cozy primary residence, a relaxing weekend lake retreat, or a short-term rental investment, this property offers incredible flexibility and potential. Its peaceful setting, large lot, and ample parking make it an excellent Airbnb or vacation rental opportunity for guests seeking a private lakeside getaway. Enjoy the charm of country living while still being within reach of nearby city amenities. Actual size is bigger than city records. A rare opportunity to own a turn-key, fully updated home near the lake - ready for its next owner to enjoy Information Deemed Reliable, but not Guaranteed.

5776 County Road 927, Nevada

2944 Cr-596, Nevada
$615,000
21400819 MLS
Looking for acreage with substantial improvements and the flexibility to create a property that works for your business or other needs? Take a look at this 4.49-acre property at 2944 County Road 596 in Nevada, TX. The property is not currently zoned, offering potential for a variety of uses, subject to verification and approval by the appropriate authorities. There is NO HOA, but mobile and manufactured homes are prohibited. Two large metal buildings are already in place, providing a significant amount of usable space. The main building, constructed in 2005, is 5,640 square feet and includes a carport, an enclosed garage suitable for RV parking, a 60 x 60 open area with framed-in divisions for offices, and an additional 60 x 20 space with a separate entrance. The building is wired for security and has water and electricity connected. A restroom area with washer and dryer hookups is located downstairs. The property is served by a 500-gallon septic system and also includes a gray-water dump. Upstairs, a 384-square-foot efficiency apartment includes a kitchen, bathroom, sleeping and living areas, Murphy beds, and a balcony. The apartment needs work but includes a full-size refrigerator, dishwasher, and range. The second building, constructed in 2023, is an insulated 1,600-square-foot structure. Electricity has not been connected to this building. The property was previously used by a vintage car enthusiast and offers plenty of space for equipment, vehicles, storage, workshop space, or other potential uses. There is also room to build a home or additional buildings if desired. T-posts mark the property lines, but there is no current survey. Buyers and buyer's agents to verify all information, including zoning, permitted uses, utility access, septic capacity, property boundaries, and any applicable restrictions or approvals. Cross-listed as residential and improved land, MLS #21346161 and #21350406.

2944 Cr-596, Nevada

1078 Atlanta, Nevada
$500,000
5 Beds ⋅ 4 Baths ⋅ 21400313 MLS
Spacious 5-Bedroom Home on 1 Fully Fenced Acre with Pool – Nevada, TX Welcome home to this spacious 5-bedroom, 3.5-bathroom home offering 3,352 square feet of living space on a fully fenced 1-acre lot in Nevada, Texas. With plenty of room inside and out, a private pool, multiple outdoor living and storage spaces, and several recent major upgrades, this home is ready for its next owners. Inside, you’ll find a generous floor plan with five bedrooms and three and a half bathrooms, providing plenty of flexibility for a large family, guests, a home office, game room, or additional living space. The interior has also been freshly painted, giving the home a clean, refreshed feel. Step outside and the backyard becomes one of the highlights of the property. Enjoy your own private swimming pool featuring a waterfall that can be controlled right from your phone, along with a covered patio perfect for relaxing, grilling, and entertaining. The fully fenced acre provides plenty of additional yard space for kids, pets, gatherings, or simply enjoying a little extra privacy. The property also includes two backyard sheds — a large shed providing substantial additional storage and a separate pool shed for keeping pool equipment and supplies organized. Several major home systems have already been updated, including two Lennox HVAC systems installed in 2023 and a brand-new tankless water heater installed in September 2026. Home Features: 5 bedrooms 3.5 bathrooms 3,352 sq. ft. Fully fenced 1-acre lot 2-car garage Private swimming pool Pool waterfall with convenient phone controls Covered back patio Large backyard storage shed Separate pool shed Freshly painted interior If you’ve been looking for a home with space, land, a pool, and room for everyone, this property offers a combination that can be hard to find. Enjoy the privacy and flexibility of an acre while still having more than 3,300 square feet of living space and a backyard made for Texas summers.

1078 Atlanta, Nevada

Lot 6 Cr 643, Nevada
$89,000
21399083 MLS
Tucked into a beautiful natural setting, this 1.28-acre homesite offers the perfect opportunity to build a home surrounded by trees and open space. Lot 6 provides a balance of privacy and usability, with a generous homesite area and plenty of room to create outdoor spaces tailored to your lifestyle. The surrounding landscape gives this property a peaceful, established feel that is hard to replicate with smaller residential lots. Part of a 10-lot acreage development, this property offers the space and privacy of acreage living. Water and power are available at the road. Mobile homes are not permitted, and deed restrictions help protect the character and long-term value of the property. Additional lots available with discounted pricing for multiple-lot purchases.

Lot 6 Cr 643, Nevada

Lot 4 Cr 643, Nevada
$99,000
21399216 MLS
Create your own private retreat on this spacious 1.54-acre homesite. Set along the wooded edge of the development, Lot 4 offers a beautiful mix of mature trees and open space, providing a natural setting for a custom home with plenty of room to enjoy the outdoors. With its generous acreage and unique setting, this lot offers more flexibility than a typical residential homesite—whether you envision a large yard, outdoor entertaining space, garden, or simply room to spread out. Water and power are available at the road. Mobile homes are not permitted, and deed restrictions are in place to help protect the character, quality, and long-term value of the property and surrounding homes. Additional lots are available, with discounted pricing for multiple-lot purchases.

Lot 4 Cr 643, Nevada

Listings provided by North Texas Real Estate Information Systems (NTREIS). Listing data has been deemed reliable but is not guaranteed to be accurate by the MLS.

Last updated:

How much is your home worth?

Get instant property value now!