Refine Search
Sort by
3524 Cedarplaza Ln, Dallas
$469,000
3 Beds ⋅ 3 Baths ⋅ 21428156 MLS
Close-in Dallas usually means giving up space. Not here. This gated, 3-story townhome between Oak Lawn and the Medical District gives you 3 bedrooms, 3 full baths, 2,134 square feet, a first-floor primary suite, and a 2-car garage, minutes from UT Southwestern and Love Field. The middle level is the heart of the home. Soaring ceilings and a 2-story wall of windows over an open living, dining, and kitchen. Warm hardwoods. Gas range, granite counters, breakfast bar. A fireplace in the living room, a covered balcony just off it. A second bedroom here works as an office or guest room. The first-floor primary means no stairs at the end of the day. Renovated spa-style bath with a frameless glass walk-in shower, soaking tub, and quartz double vanity. Doors open to a private walled patio for morning coffee. Up top, the loft is a true third bedroom with room for an office, a gym, and a guest bed at once. Its own full bath. Treetop view to one side. Move-in ready. Fresh paint throughout, all-new carpet, new stove, new balcony door, refreshed patio. The smart-home setup conveys, including keyless entry, Nest thermostats, and a smart garage. Gated entry, guest parking inside the gate, low monthly HOA. True lock-and-leave living. Minutes from Love Field, UT Southwestern and the Medical District, Inwood Village, and the restaurants of Oak Lawn. Quick access to the Dallas North Tollway and I-35. City-central, but quiet the moment the gate closes behind you.

3524 Cedarplaza Ln, Dallas

3909 Inwood Rd Unit 1002, Dallas
$189,000
2 Beds ⋅ 1 Baths ⋅ 21422442 MLS
LOCATION, UPDATES, AND VALUE! Adorable first-floor condominium tucked away at the back of the complex with lovely views overlooking the sparkling community pool! Ideally located just minutes from Inwood Village, Love Field, Downtown Dallas, shopping, dining, and entertainment. This charming condo has been updated throughout and is completely move-in ready! Recent improvements include a new HVAC system (summer electric bill under $100) and all-new electrical wiring and components in 2026, beautiful new flooring, fresh interior paint, and updated appliances. All the hard work has been done! Enjoy low-maintenance living in a convenient Dallas location. WHY RENT WHEN YOU CAN OWN AND BUILD EQUITY? With the potential for a mortgage payment that's less than rent, this is a fantastic opportunity for a first-time buyer, someone looking to downsize, or anyone seeking an affordable place to call home. A wonderful opportunity in a prime location. Don't miss this one!

3909 Inwood Rd Unit 1002, Dallas

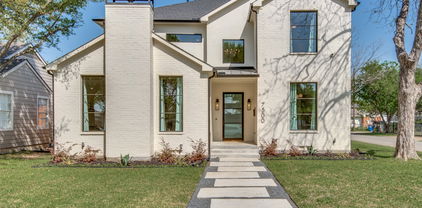
7714 Roper St, Dallas
$1,300,000
4 Beds ⋅ 3 Baths ⋅ 21426452 MLS
Beautifully designed and move-in ready, this exceptional one-owner home, completed in 2019 by Hunt Classic Designs, combines refined interiors, exceptional outdoor living, and an outstanding location near Inwood Village. The private backyard is a true retreat, featuring a sparkling Riverbend pool with heater, lush landscaping, spacious covered patio, built-in grill (2020), outdoor speakers, full sprinkler system, and 8-foot privacy fence. Thoughtfully designed for both everyday enjoyment and entertaining, this outdoor oasis can be enjoyed throughout the seasons. Inside, the well-appointed floor plan offers four spacious bedrooms, including an upstairs primary suite, three full baths, an upstairs media room, and convenient upstairs laundry. Abundant natural light, quality finishes, and a striking floating fireplace create a sophisticated yet welcoming atmosphere. The chef’s kitchen serves as the heart of the home, showcasing Bosch appliances, double ovens, gas cooktop, custom cabinetry, wine storage, dedicated bar area, and an impressive 10-foot island ideal for gathering and entertaining. The private primary suite offers a relaxing escape with a spa-inspired bath featuring a separate shower and soaking tub, dual vanities with dedicated seating area, and two generous walk-in closets. Blackout shades in the primary bedroom add comfort and privacy. Ideally located just minutes from Inwood Village, enjoy convenient access to premier shopping, dining, and neighborhood amenities. Beautifully maintained and thoughtfully designed, this exceptional home offers the perfect blend of style, comfort, and indoor-outdoor living in one of Dallas’ most desirable locations.

7714 Roper St, Dallas

6637 Prosper St, Dallas
$1,300,000
6 Beds ⋅ 6 Baths ⋅ 21423812 MLS
Discover an exceptional custom home where craftsmanship, thoughtful design and elevated finishes create a truly distinctive living experience in Dallas. From the moment you enter, the attention to detail is evident throughout this spacious residence, with an open-concept layout designed for both everyday living and effortless entertaining. At the heart of the home, the chef’s kitchen features sleek dark quartz countertops and premium finishes, creating a sophisticated setting for everything from casual meals to larger gatherings. The luxurious primary suite offers a private retreat with a built-in sauna and direct access to the backyard, creating a seamless connection between indoor comfort and outdoor relaxation. Five additional bedrooms provide exceptional flexibility for guests, work, hobbies or personal spaces, while a dedicated media room creates the perfect setting for movie nights and entertainment. Expansive balcony spaces extend the living experience outdoors and offer additional areas to relax or entertain. The private backyard retreat provides a versatile setting for gatherings, quiet evenings and enjoying time outdoors. Ideally positioned near Inwood Village, Highland Park Village, the Park Cities, Love Field, UT Southwestern and the Dallas Medical District, this home also offers convenient access to Uptown, Downtown Dallas, the Dallas North Tollway and major transportation corridors. Nearby shopping and dining provide everyday convenience, while Dallas’ premier cultural, entertainment and business destinations are just minutes away. With its combination of custom craftsmanship, generous living spaces, refined finishes and exceptional amenities, this residence offers a distinctive blend of comfort, functionality and sophisticated design in one of Dallas’ highly accessible central locations. Schedule your private tour today and experience this remarkable custom home. Schedule your home tour today!

6637 Prosper St, Dallas

4902 Wenonah Dr, Dallas
$2,095,000
4 Beds ⋅ 4 Baths ⋅ 21406466 MLS
Welcome to 4902 Wenonah Drive, a sophisticated, contemporary residence set on an oversized corner lot in Dallas’ coveted Bird Streets, where modern architecture, curated design, and resort-style living come together effortlessly. A dramatic glass entry introduces light-filled interiors, a floating staircase, and a thoughtfully designed floor plan. Expansive walls of glass, warm finishes, and white oak flooring create an atmosphere that feels both elevated and inviting. At the heart of the home, the beautifully appointed kitchen features premium appliances, Vicostone countertops, custom cabinetry, and a concealed prep kitchen. The expansive living room showcases a distinctive architectural ceiling treatment and a modern linear fireplace clad in exotic Picasso marble slabs, complemented by quartz detailing and custom millwork. The first-floor owner’s suite is a private poolside retreat, offering the serenity and sophistication of a boutique hotel. A generously proportioned, spa-inspired bath features refined finishes and a show stopping two-story custom closet and vanity. Upstairs, three additional bedrooms and a spacious game room provide ample room to relax and unwind. A rare three-car garage features a versatile 2+1 configuration, offering generous parking and storage. The separate single-car garage opens to the backyard, providing potential for a home gym or flexible-use space. Quality finishes and construction details include Level 4 smooth-finish walls, Pella casement windows, Kuzco and Visual Comfort lighting, a tankless water heater, full foam encapsulation and a builder-provided 1-2-10 warranty adds peace of mind. Ideally positioned near Inwood Village and Highland Park Village, with convenient access to premier shopping, dining, and Love Field. Experience the pinnacle of modern Dallas living in a home designed for the most discerning buyer.

4902 Wenonah Dr, Dallas

7806 Morton St, Dallas
$825,000
2 Beds ⋅ 2 Baths ⋅ 21424407 MLS
Welcome home to desirable 75209! Offering the best value in the neighborhood, this darling, designer decorated two bed, two bath home is ready for its next owners! Situated on a beautiful block in Bird Streets. This is not one to miss! Offering 1,421 total sqft. Greeted by light filled formal living with gas fireplace, open floorplan leads you to dining room wrapped in gorgeous grasscloth wallpaper. Leading to light filled kitchen, complete with stainless steel appliances & ample storage. Fabulous primary suite is updated & generously sized, with large walk in shower. The most darling secondary bedroom with full hall bath. Home features beautiful hardwood floors throughout. Detached full size two car garage with a large backyard, new deck & pergola. A short walk from neighborhood restaurants, shopping, & attractions like Shinsei, Neighborhood Services, & Lovers Seafood. Excited to welcome you home!

7806 Morton St, Dallas

4329 Taos Rd, Dallas
$1,625,000
4 Beds ⋅ 3 Baths ⋅ 21421430 MLS
One-of-a-kind, SINGLE STORY Bluffview beauty! Enveloped by the winding, tree lined topography that defines Dallas’ most storied enclave, this 4 bedroom brick and stone exterior home has a unique mid-century modern feel. Original hardwoods flow throughout two generous living areas and walls of windows. An elevated ceiling with clerestory windows brings in even more natural light. The open plan living, dining, and kitchen area has double doors that open out to a covered back patio and large fenced yard perfect for pets, kids, and plenty of room for a pool. The fully equipped kitchen boasts a built-in refrigerator, stainless gas cooktop & vent hood, double ovens and an great island with seating and a vegetable sink. The garage features aluminum translucent glass overhead door and loads of built-in storage. Bluffview Park is just a quick stroll down the street. Ideally situated near Inwood Village, Dallas Love Field, premier private schools, Downtown Dallas and the Dallas North Tollway, this location is as convenient as it is coveted.

4329 Taos Rd, Dallas

4819 Linnet Ln, Dallas
$1,990,000
5 Beds ⋅ 6 Baths ⋅ 21420812 MLS
Welcome to 4819 Linnet Lane, a masterful expression of timeless architecture and modern sophistication nestled in one of Dallas’ most highly coveted neighborhoods. Spanning an impressive 4,544 square feet, this newly completed residence effortlessly combines striking design with a thoughtfully curated floor plan tailored for both grand entertaining and intimate everyday living. From the moment you enter, the home establishes an immediate sense of scale, elevated by soaring ceilings and premium wide-plank hardwood floors that flow seamlessly throughout. The heart of the home is a chef-inspired open-concept kitchen, anchoring the main living spaces with designer finishes, custom cabinetry, and professional-grade appliances. Designed for optimal privacy and versatility, the residence boasts five bedroom suites, each featuring its own dedicated en-suite bath, alongside an elegant powder bath for guests. The primary suite serves as a serene main-floor sanctuary, complete with a spa-inspired bath and an expansive custom closet. Upstairs, a versatile landing opens to a spacious game room or secondary living area, offering the perfect retreat for family or guests. Step outside to a covered patio designed for year-round indoor-outdoor enjoyment. Located just minutes from the premier shopping and dining of Inwood Village, Highland Park Village, and Love Field Airport, this home represents a rare opportunity to own a property where luxury is meticulously built into every single detail.

4819 Linnet Ln, Dallas

3719 W Beverly Dr, Dallas
$1,399,000
4 Beds ⋅ 5 Baths ⋅ 21419394 MLS
Beautiful inside and curated for sophisticated living! Beautifully designed new construction near the Medical District and steps from West Highland Park and Greenway Parks—offering a level of finish, space and thoughtful design rarely found at this price point. Ideal for buyers working at UT Southwestern or the Medical District, while tree-lined streets, neighborhood walks, shopping and dining make the Highland Park lifestyle just moments from home. Inside, sophisticated designer interiors and a remarkably livable four-bedroom floor plan set this home apart. Custom built by the long-established, family-owned IRACA Group, the home showcases exceptional craftsmanship with Arteriors and Visual Comfort lighting, a striking marble fireplace, marble-framed vanity mirrors and elevated finishes throughout. The open first floor flows beautifully from spacious living and dining areas into a show-stopping kitchen with custom cabinetry, Sub-Zero refrigeration, Wolf appliances and a Bertazzoni range. The patio extends the living space outdoors, while a private first-floor bedroom with en suite bath offers flexibility for guests or a home office. Upstairs, an expansive game room with built-in bar joins a luxurious primary retreat and two additional en suite bedrooms. Upgraded windows, extra insulation, hard-wiring for future automation, generator readiness and a builder warranty add meaningful value. Both 3719 and 3721 are available—purchase one exceptional residence or both for multigenerational living or investment. An uncommon combination of design, quality, location and space at a compelling price point.

3719 W Beverly Dr, Dallas

5222 Stonegate Rd, Dallas
$5,300,000
6 Beds ⋅ 8 Baths ⋅ 21394914 MLS
Extraordinary .5 acre Tuscan Villa in prestigious Bluffview. Structural warmth combines a bright airy palette in secluded residence featuring a blend of timeless architecture and natural beauty. Private residence of 7,553 square feet displays balance of Tuscan architecture, updated interior finishes. Enter to rich hardwood floors, elegant arched walls, natural stone surfaces throughout. Heart of the home beats from stunning great room accented with handsome wood beams across soaring ceilings. A bar serves festive gatherings with the 200 bottle temperature controlled wine room. Open kitchen enjoys island, subzero, wolf appliances, twin dishwashers and causal dining bar. Counter tops finished with Taj Mahal leathered quartzite. The main level primary retreat is a sanctuary of quiet luxury that offering a tranquil escape from the energy of the day. Secreting it’s own sitting room gazing on the pool and yard. Primary bath boasts separate vanities and generous His-n-Her walk-in closets. No one will complain! Completing the first floor reveals handsome library-office and guest suite. Upstairs discover 4 bedroom suites creating comfort and privacy. Family, guests will enjoy the loft style game room, also a media room equipped with an 85” screen with surround sound. The versatile home hides a generous second floor exercise room complete with full bath, steam shower. Transitioning outdoors, the property reveals a resort style oasis framed by mature trees ensuring absolute seclusion. Covered outdoor living enjoys fireplace, generous seating, & outdoor kitchen; ideal for enjoying every season. Views of the stunning pool-spa center the large outdoor space. Gated drive, porte cache, and garage space for 3 cars complete this home. You'll find a residential retreat designed for everyday comfort and unforgettable gatherings. An unmatched lifestyle of privacy and prestige awaits in one of Dallas’ most private and coveted neighborhoods.

5222 Stonegate Rd, Dallas

7503 Robin Rd, Dallas
$1,675,000
4 Beds ⋅ 5 Baths ⋅ 21418903 MLS
Live where Dallas slows down, just minutes from everywhere it moves. Tucked into Greenway Parks, one of Dallas’s most storied neighborhoods, this brand-new residence pairs tree-lined, park-like streets with true walkability. Morning coffee at Starbucks, a pilates class, a quick Trader Joe’s run, or dinner out are all steps from your door at Inwood and Lovers Lane. Highland Park Village is eight minutes away, Love Field and the Medical District are an easy drive, and you’re within the city’s prized private school corridor. Inside, wide-plank herringbone hardwoods with gold inlay accents set the tone, carried through by statement lighting, custom accent walls, and crisp architectural lines. A dramatic floor-to-ceiling fireplace anchors the living space, framed by built-in shelving and wine fridges with soft proximity lighting, ready for hosting. The chef’s kitchen is a showpiece with custom cabinetry, leathered marble countertops, and top-of-the-line stainless steel appliances. The primary suite is a true retreat with a generous walk-in closet, quartz vanities, and beautifully lit mirrors, and a private balcony offers the perfect spot to unwind. Out back, a covered patio and fresh landscaping create easy outdoor living, while a rear-entry garage and electric gated alley entrance add privacy and convenience few homes in the area can match. New construction. Prime location. Every detail considered. Schedule your private showing today.

7503 Robin Rd, Dallas

7265 Inwood Rd, Dallas
$1,775,000
4 Beds ⋅ 6 Baths ⋅ 21412357 MLS
Designed by noted Dallas architect Allan Ross of Waal Architecture, this residence offers striking contemporary design, exceptional privacy, an ELEVATOR serving all floors, and effortless lock-and-leave living. Privately positioned behind mature landscaping within an intimate boutique enclave, this approximately 5,022-square-foot, 4-bedroom, 5.1-bath residence features light-filled interiors, 10-foot ceilings, wide-plank wood floors, and refined finishes throughout. The open-concept chef's kitchen flows seamlessly into the living and dining areas and is appointed with GE Monogram appliances, a Thor ice maker, and generous walk-in pantry. Multiple indoor and outdoor living spaces include a private side courtyard and a rooftop terrace surrounded by mature oak trees with views toward the Dallas skyline—an exceptional setting for entertaining or relaxing. An elevator provides convenient access to all three levels. The expansive game room is designed for entertaining with a large projection screen, projector, and shuffleboard table, all of which convey with the residence. A downstairs bedroom is currently outfitted with a golf simulator that will also be conveyed, while a dedicated workout room with rubber flooring provides a private space for fitness at home. Just moments from Inwood Village and nearby Tom Thumb, the residence combines sophisticated design, privacy, and exceptional convenience to shopping, dining, and everyday amenities.

7265 Inwood Rd, Dallas

5112 Wateka Dr, Dallas
$2,795,000
5 Beds ⋅ 7 Baths ⋅ 21412125 MLS
NEW CONSTRUCTION IN THE BIRD STREETS 5 BED 6.5 BATH 3-CAR GARAGE • TWO KITCHENS, ONE UP AND ONE DOWN • TWO LAUNDRY ROOMS, ONE UP AND ONE DOWN • TWO LIVING AREAS, ONE UP AND ONE DOWN • Reverse floor plan: the main living area, main kitchen and primary suite are all on the 2nd floor • UPSTAIRS: custom Florense kitchen with walnut veneer cabinetry, natural quartzite, butler's pantry and high-end appliances, including a Miele coffee system • UPSTAIRS: living room with a custom fireplace opens to a balcony with its own fireplace • UPSTAIRS: primary suite with a freestanding soaking tub, dual-sided walk-in shower and glass-front dressing room, plus 2 more guest suites • DOWNSTAIRS: full second kitchen with a window that opens completely to the covered patio • DOWNSTAIRS: second living area and 2 guest suites, with sliding doors to the patio and private backyard • Room for a pool in the backyard • Designer lighting and fixtures throughout: Kuzco, Visual Comfort, Sonneman, Studio M, Hubbardton Forge • Porcelanosa cladding on the outdoor living spaces • Corner lot at Wateka and Robin, minutes from Inwood Village, Love Field, the Tollway and downtown

5112 Wateka Dr, Dallas

4616 W Lovers Ln Unit 116, Dallas
$178,900
1 Beds ⋅ 1 Baths ⋅ 21414788 MLS
Experience mid-century modern luxury in this beautifully remodeled ground-floor condo overlooking a quiet, landscaped courtyard. The open-concept interior features gleaming oak hardwood floors, large windows that flood the space with natural light, and fresh paint in warm neutrals. The chef-inspired kitchen boasts granite counters, stainless steel elctric range, microwave and refrigerator. The fully updated bathroom offers an oversized shower, a new vanity, and modern plumbing fixtures. For year-round peace of mind, a brand-new HVAC system was installed in August 2026. Additional highlights include a large community pool located in the second courtyard, covered parking, and a secure gated community environment. Ideally situated near wonderful dining and shopping along Lovers Lane, this exceptional home truly has it all!

4616 W Lovers Ln Unit 116, Dallas

8730 Rexford Dr, Dallas
$1,695,000
5 Beds ⋅ 6 Baths ⋅ 21413671 MLS
Sleek stucco, warm oak, and sculpted arches signal what’s inside at 8730 Rexford: a California Spanish Modern that mixes romance with restraint on a quiet Bluffview lane. Conceived by MJR Development and executed by Barcus Homes, the residence opens to a dramatic foyer with checkerboard stone flooring and arched passages that lead to a luminous great room. Twelve-foot ceilings, white-oak beams, and a cast-stone fireplace set an elevated, effortless mood while sliders connect to the covered loggia. The magazine-ready kitchen pairs custom white-oak cabinetry with Bellagio quartzite, a fluted island trimmed in brass, a Bertazzoni 6-burner range, and a true pantry or prep kitchen. Entertaining is seamless with a moody wet bar and an elegant dining area; outside, the marble-clad patio and fenced lawn extend the party. The first-floor primary suite lives like a boutique hotel—cathedral ceiling, custom closet with island, and a spa bath wrapped in Italian marble with herringbone limestone, freestanding tub, and glass shower. Four additional ensuite bedrooms join a private office, game room, and media room; throughout, wide-plank floors, bespoke hardware, and designer lighting underscore the craftsmanship. Two-car garage, modern drive, and easy access to Inwood Village, Lovers Lane dining, the Dallas North Tollway, Love Field, parks, and top private schools. Fresh, refined, and move-in ready—this is the Bluffview standout. Thoughtful extras include a striking arched front door, iron-and-oak stair, designer powder bath, generous secondary suites with walk-in closets, and a climate-controlled two-car garage with storage. Enjoy morning coffee on the covered patio beneath the tongue-and-groove ceiling and oversized fan. Walk or bike to Inwood Village cafés, Trader Joe’s, fitness studios, and neighborhood parks; it’s an easy 10 minutes to Love Field and the Tollway.

8730 Rexford Dr, Dallas

6600 Kenwell St, Dallas
$1,249,500
3 Beds ⋅ 4 Baths ⋅ 21412533 MLS
An exceptional opportunity for homeowners and investors alike in Dallas’ coveted Bird Streets. Whether you’re seeking a beautifully appointed personal residence or an income-producing property, this new-construction duplex by Olerio Homes offers thoughtfully designed living spaces, premium finishes, and exceptional craftsmanship. Each residence features an open-concept main level designed for effortless entertaining, with living and dining spaces flowing into a beautifully appointed kitchen featuring an oversized island, high-end appliances, and designer lighting. Upstairs, an expansive primary suite and two additional en-suite bedrooms offer comfort and privacy. Quality finishes and construction details include Level 4 smooth-finish walls, clad windows, white oak flooring, tankless water heater, and full foam encapsulation. A builder-provided 1-2-10 warranty adds peace of mind. Ideally positioned near Inwood Village, Lovers Lane, and Highland Park Village, these residences pair refined living with convenient access to premier shopping, dining, and Love Field. Two units are estimated for completion in December 2026, with two additional units available in March 2027. Contract now for the opportunity to personalize your residence with your own finish selections.

6600 Kenwell St, Dallas

6737 Kenwell St, Dallas
$1,749,500
4 Beds ⋅ 5 Baths ⋅ 21412426 MLS
Situated on an oversized corner lot in Dallas’ coveted Bird Streets, 6737 Kenwell blends timeless design, exceptional craftsmanship, and an enviable location. This stunning residence by Olerio Homes showcases premium finishes and thoughtful details throughout. Designed for effortless entertaining, the open-concept living and dining spaces flow into a beautifully appointed kitchen featuring an oversized island, high-end appliances, and designer lighting. Upstairs, three additional en-suite bedrooms and a spacious game room provide ample space to relax and gather. A covered patio with an outdoor fireplace extends the living experience into a generous backyard with room for a pool. Quality finishes and construction details include Level 4 smooth-finish walls, clad windows, white oak flooring, a tankless water heater, and full foam encapsulation. A builder-provided 1-2-10 warranty adds peace of mind. Ideally positioned near Inwood Village, Lovers Lane, and Highland Park Village, this exceptional home pairs refined living with convenient access to premier shopping, dining, and Love Field. Estimated completion March 2027. Contract now for the opportunity to personalize with your own finish selections.

6737 Kenwell St, Dallas

6803 Kenwell St, Dallas
$1,795,000
5 Beds ⋅ 6 Baths ⋅ 21412410 MLS
Under construction...estimated completion December 2026. Welcome to 6803 Kenwell, where timeless design, exceptional craftsmanship, and an enviable location come together seamlessly. Situated in Dallas’ coveted Bird Streets, this stunning residence by Olerio Homes showcases high-end finishes and thoughtful details throughout. Designed for effortless entertaining, the open-concept living and dining spaces connect to a beautifully appointed kitchen featuring an oversized island, high end appliances and designer lighting. The functional layout features a first-floor primary suite and the flexibility of an optional secondary bedroom or office on the main level. Upstairs, three additional en-suite bedrooms and a spacious game room. The backyard features a covered patio with fireplace and ample room for a pool. Quality finishes and construction details include Level 4 smooth-finish walls, clad windows, white oak flooring, a tankless water heater, and full foam encapsulation. A builder-provided 1-2-10 warranty offers added peace of mind. Ideally positioned near Inwood Village, Lovers Lane, and Highland Park Village, the home offers easy access to premier shopping and dining, along with convenient proximity to Love Field.

6803 Kenwell St, Dallas

4926 Wenonah Dr, Dallas
$1,895,000
4 Beds ⋅ 5 Baths ⋅ 21412318 MLS
Welcome to 4926 Wenonah, where timeless design, exceptional craftsmanship, and an enviable location come together seamlessly. Situated in Dallas’ coveted Bird Streets, this stunning residence by Olerio Homes showcases high-end finishes and thoughtful details throughout. Designed for effortless entertaining, the open-concept living and dining spaces connect to a beautifully appointed kitchen featuring an oversized island, high end appliances and designer lighting. Upstairs, three additional en-suite bedrooms and a spacious game room. The backyard features a covered patio with fireplace and ample room for a pool. Quality finishes and construction details include Level 4 smooth-finish walls, clad windows, white oak flooring, a tankless water heater, and full foam encapsulation. A builder-provided 1-2-10 warranty offers added peace of mind. Ideally positioned near Inwood Village, Lovers Lane, and Highland Park Village, the home offers easy access to premier shopping and dining, along with convenient proximity to Love Field.

4926 Wenonah Dr, Dallas

5506 Druid Ln, Dallas
$3,249,500
4 Beds ⋅ 5 Baths ⋅ 21411311 MLS
Coming soon in coveted Greenway Crest and just moments from premier dining and shopping, this custom-built Olerio Homes pairs sophisticated design with exceptional craftsmanship. Every element is thoughtfully curated, from white oak floors, eight-foot solid-core doors, clad windows and Level 4 smooth-finish walls to Phillip Jeffries wallcoverings, Visual Comfort lighting. At the heart of the home, the open-concept great room features a striking fluted Calacatta Voila marble fireplace surround flowing seamlessly into the dining room and chef’s kitchen. An expansive Calacatta marble island and custom brass vent hood anchor the kitchen, complemented by abundant custom cabinetry and premier Sub-Zero, Wolf and Asko appliances. Expansive sliding glass doors open to the covered terrace, creating an effortless connection between indoor and outdoor living. A serene guest suite with an attached bath offers flexibility as a main-level office. Upstairs, three en-suite bedrooms and a generous game room provide ample space to relax and unwind. The luxurious primary suite is a private retreat, featuring a boutique-style closet and an expansive marble spa bath. Outside, a spacious backyard and covered terrace with a fireplace create an inviting setting for entertaining or quiet evenings at home. Refined materials, distinctive architectural details and a sought-after location complete this exceptional residence. Located just steps from the vibrant shops and restaurants of Inwood Village, and less than 2 miles from Highland Park Village, this stunning home offers the best of both worlds: a peaceful, walkable neighborhood setting and easy access to city conveniences. Don’t miss your chance to own a piece of Greenway Crest’s finest real estate.

5506 Druid Ln, Dallas

8723 Glencrest Ln, Dallas
$799,990
3 Beds ⋅ 2 Baths ⋅ 21409329 MLS
Discover the lifestyle and location that make Dallas' 75209 ZIP code one of the city's most desirable places to live. Located in the sought-after Shorecrest–Bluffview neighborhood, 8723 Glencrest Lane offers an updated single-story home with modern interiors, generous living spaces, and exceptional outdoor living. Situated along a beautiful tree-lined street, this 3-bedroom, 2-bath home features refinished hardwood floors, abundant natural light, and two spacious living areas ideal for entertaining, working from home, or everyday living. The updated kitchen showcases shaker-style cabinetry, quartz countertops with a coordinating backsplash, stainless steel appliances, ample storage, and a breakfast nook overlooking the backyard. The spacious primary suite features vaulted ceilings, exposed wood beams, direct backyard access, an en-suite bathroom with dual vanities, and a walk-in closet. Two additional bedrooms provide flexibility for guests or a home office, while the updated secondary bathroom features dual sinks and an oversized walk-in shower. Outdoor living is a highlight, with a 9,400+ square-foot lot featuring mature trees, a spacious deck, custom pergola, and generous lawn space with potential for a future pool, outdoor kitchen, or additional entertaining areas. The location offers the character of an established Dallas neighborhood with convenient access to Devonshire, Preston Hollow, Inwood Village, Lovers Lane, Central Market, Trader Joe's, popular restaurants, coffee shops, and boutique shopping. Enjoy nearby Bachman Creek Greenbelt trails and parks, along with easy access to Dallas Love Field Airport, the Dallas North Tollway, Uptown, Downtown Dallas, the Medical District, and Las Colinas. Additional improvements include a roof and HVAC system updated in 2020 and PEX plumbing. Experience the convenience of central Dallas living with the space, character, and modern updates buyers seek in 75209.

8723 Glencrest Ln, Dallas

6550 Oriole Dr, Dallas
$898,000
3 Beds ⋅ 2 Baths ⋅ 21404597 MLS
This charming, beautifully updated home rests on an expansive 65' lot in Dallas’ desirable Shannon Estates neighborhood. The open floor plan offers 3 generously sized bedrooms, 2 bathrooms, and a flexible living-dining area with multiple layout options. Interior highlights include solid oak hardwood flooring throughout, a brick-surround fireplace, marble kitchen countertops, KitchenAid stainless steel appliances, plantation shutters, crown molding, dual-pane windows, and abundant storage in the renovated kitchen. The primary suite has been expanded to include dual marble-topped vanities, a roomy walk-in shower, separate soaking tub, water closet, and an oversized custom closet with built-ins in addition to a rare second walk-in closet. Outside you'll find a large covered back patio perfect for entertaining, plenty of yard space for a future pool, and an attached 2-car garage. The sought after and extremely convenient location is just minutes from shopping and dining at Inwood Village & Highland Park Village, Tollway & Preston Center commutes, and easy access to Love Field!

6550 Oriole Dr, Dallas

4312 Pomona Rd, Dallas
$7,699,000
6 Beds ⋅ 8 Baths ⋅ 21374063 MLS
Sophisticated luxury mixed with exceptional design located in Bluffview. 6,977SF of refined luxury living on nearly half an acre. Custom built in 2022, this 6-bedroom, 6.2-bath home features a gorgeous double vaulted entry, 11-foot ceilings, white oak floors, and a striking architectural design throughout. Chef’s kitchen pairs a stunning waterfall island with thoughtful custom cabinetry, Sub-Zero and Wolf appliances, dual dishwashers and oversized walk-in pantry with secondary refrigeration. A temperature-controlled walk-in wine room provides an exceptional setting for wine storage and collection. A separate custom wet bar, finished with brass detailing, ice maker, beverage drawers and full-height wine refrigeration, sets the stage for effortless entertaining. Outside, a resort-style oasis awaits with a stunning heated pool and spa with in-floor cleaning system, Lynx-equipped summer kitchen, linear fireplace, gas fire pit, and expansive covered living and dining areas finished with Lueder stone and recessed heaters. Serene primary suite retreat with cathedral ceilings, floor-to-ceiling fireplace, and direct patio access. The spa-like bath features seamless Neolith, white oak cabinetry, and an impressive two-story custom closet with direct access to a private laundry room. Generous secondary spaces offer exceptional flexibility, including private office, main-level flex space, en-suite guest rooms, upstairs playroom, and a second oversized laundry room. A gated motor court leads to three garage spaces, including a detached garage with private guest quarters above featuring a bedroom, full bath, and walk-in closet, ideal for extended-stay guests or an au pair. Behind the scenes, the home is equally sophisticated, with a temperature-controlled AV room, hidden keypad-entry security room, whole-house generator, and integrated smart-home technology. 4312 Pomona presents a rare combination of exceptional design, functional luxury, privacy, scale, and livability.

4312 Pomona Rd, Dallas

6829 Prosper St, Dallas
$1,080,000
4 Beds ⋅ 4 Baths ⋅ 21399650 MLS
The location of this home is a big part of the appeal. Love Field is about five minutes away, and Whole Foods and Trader Joe's are about eight. You're also close to the shops and restaurants along Inwood and Lemmon and the trail around Bachman. You can live the Dallas life that you've always dreamed of in this stunning modern home. Built in 2024, this contemporary home in Mount Vernon Heights has 3,245 square feet, four bedrooms, and four full baths. The first thing you can't help but notice is the living room. The ceiling rises to 26 feet, and a floor-to-ceiling tiled fireplace surround anchors the space. Entertaining is seamless with the living room opening to the kitchen where you will find a big waterfall island with seating, a gas cooktop, an electric oven, and plenty of cabinet space, so you can cook and host at the same time. The primary bedroom is on the main level with its own ensuite bath. There is an additional bedroom with an ensuite bath downstairs. Upstairs, a game room with a dry bar gives everyone a second place to land, whether that's movie night, game day, or somewhere for guests to hang out. Two additional bedrooms are upstairs and each has it's own ensuite bath offering the ultimate privacy for your guests, children, or family. Other details: wood and tile floors, a smart home system, prewired security, flat-screen wiring, a 2-car attached garage, a covered front porch, and a patio with a wood-fenced yard. There's no HOA, no MUD, and no PID. This home is perfect for someone who flies a lot for work, wants to be closer to the city, or needs room for family to visit!

6829 Prosper St, Dallas

7500 Kaywood Dr, Dallas
$1,600,000
5 Beds ⋅ 7 Baths ⋅ 21404961 MLS
Welcome to 7500 Kaywood Drive, a beautifully designed 5-bedroom, 5.5-bathroom home offering an open, light-filled layout and exceptional everyday comfort. The spacious interior features two living areas, a dedicated study, and a media room, providing plenty of space for both entertaining and relaxing. The stunning primary suite is a true retreat, complete with a beautiful spa-like primary bath designed for relaxation. Energy-efficient features include foam insulation, Quaker windows, and tankless water heaters, adding comfort and efficiency throughout the home. Step outside to enjoy the private pool and inviting outdoor space. Ideally located near shopping, dining, parks, and major Dallas roadways, this home offers a wonderful combination of luxury, functionality, and convenience.

7500 Kaywood Dr, Dallas

4430 Stigall St, Dallas
$1,450,000
4 Beds ⋅ 5 Baths ⋅ 21399984 MLS
Escape without leaving Dallas. Just completed, Villa Gioia by Buisier Dev brings contemporary Mediterranean villa living to the city. White stucco and wood slats frame a gated courtyard with a side entry for ultimate privacy. Inside, a floating staircase, greenery and first-floor wood paneling set the tone. A sculptural curved wall draws you into a kitchen with Fisher & Paykel appliances, European cabinetry and a Calacatta waterfall island. Host beside the glass wine display, unwind by the Calacatta gas fireplace beneath double-height ceilings, or spend afternoons by the pool and evenings at the covered BBQ kitchen. Turfed yards keep upkeep simple. A main-level guest ensuite offers flexibility. Upstairs, retreat to a wood-paneled primary suite with dual showers, a steam shower and concealed walk-in closet. An adjoining flex room overlooks the living area and pool. Lutron lighting, integrated speakers and individual bedroom temperature controls bring ease to every day.

4430 Stigall St, Dallas

Listings provided by North Texas Real Estate Information Systems (NTREIS). Listing data has been deemed reliable but is not guaranteed to be accurate by the MLS.

Last updated:

How much is your home worth?

Get instant property value now!