Refine Search
Sort by
5609 La Foy Blvd, Dallas
$749,000
3 Beds ⋅ 3 Baths ⋅ 21323934 MLS
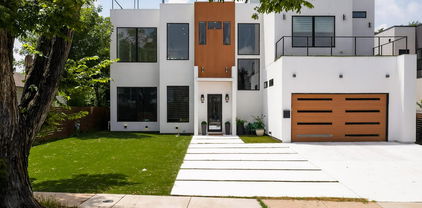
Welcome to this inviting townhome located at 5609 La Foy Boulevard, offering a practical blend of comfort and convenience in the heart of Dallas. This residence provides an excellent location while maintaining a sense of privacy and quiet. Inside, you will find a freshly painted interior and a bright, functional open floor plan. The main living areas are designed to impress, boasting soaring tall ceilings and windows that flood the home with beautiful natural light. The thoughtfully designed layout features spacious room sizes, ensuring you have ample room for both comfortable daily living and entertaining guests. Whether you are hosting friends in the expansive living area or preparing meals in the kitchen, the effortless flow of this home creates a welcoming, airy atmosphere. Uniquely tailored for flexibility, this layout includes a highly desirable bedroom and full bath downstairs. This private main-level suite is perfect for hosting guests or serving as a quiet home office away from the upstairs quarters. Upstairs, the spacious primary suite serves as a true retreat, offering a balcony, fireplace, and a spa-like en-suite bath designed for ultimate relaxation. Step outside to discover your own private outdoor patio. The property features a relaxing hot tub offering the ideal spot to unwind after a long day. With its thoughtful layout and generous proportions, this property is an extraordinary place to call home. Experience Dallas living at its finest—schedule your private tour today!

5609 La Foy Blvd, Dallas

7626 Kaywood Dr, Dallas
$1,725,000
5 Beds ⋅ 5 Baths ⋅ 21329801 MLS
Stunningly customized by its single owner, this better than new 2023 masterpiece built by the acclaimed Olerio Homes effortlessly marries sophisticated design with an unbeatable location. Elevated far beyond builder specifications, the interior exudes deliberate luxury, showcases hand selected designer wallpapers, and features luxurious light fixtures throughout. The thoughtful, versatile floor plan introduces a private executive study and a full guest suite on the main level. Upstairs, the spacious primary retreat is joined by a massive game room anchored by a custom wet bar, along with three secondary bedrooms that each boast their own private ensuite bath. Setting this property entirely apart, the owners elected to fully finish out the optional bonus space during construction, creating a magnificent additional bedroom suite complete with a full bath and a walk in closet. The luxury extends outdoors to an exceptionally deep lot where a secure, gated driveway leads to an expanded back patio perfect for entertaining. Situated just one block from Providence School and within easy walking distance to the upscale dining and boutique shopping at Inwood Village, this pristine residence offers an unparalleled turnkey lifestyle statement for the most discerning buyer.

7626 Kaywood Dr, Dallas

4906 Wenonah Dr, Dallas
$2,095,000
5 Beds ⋅ 4 Baths ⋅ 21322317 MLS
Welcome to a standout new construction in this highly sought after North Dallas suburb—where modern builds have become the norm, but true distinction is rare. This home breaks from the typical footprint with a thoughtfully designed C-shaped floorplan that maximizes natural light throughout the main living spaces. The result is a bright, open feel from every angle—something you immediately notice the moment you step inside. The exterior makes a statement of its own, featuring quarry-chopped stone—a timeless, Texan material that brings warmth and character, yet remains underutilized in the neighborhood’s newer builds. It’s a subtle but powerful departure from the expected, giving the home a sense of permanence and authenticity. Inside, the 20-foot entryway creates a dramatic first impression, anchored by a striking floating staircase that blends architectural design with modern style. For everyday functionality, a second, more private staircase offers practical access—an intentional feature that enhances livability without sacrificing aesthetics. The backyard is built for both relaxation and entertaining, complete with a pool and ample space thanks to the oversized lot—another rarity in this area. This is not just another new construction—it’s a thoughtfully executed home that stands apart in both design and substance.

4906 Wenonah Dr, Dallas

7526 Kenwell St, Dallas
$1,400,000
5 Beds ⋅ 5 Baths ⋅ 21322417 MLS
Catena Homes, in collaboration with award-winning architect Richard Drummond Davis, presents this stunning soft modern residence. The organic design, featuring a Spanish-style roof and Italian stone and marble, creates a tranquil yet vibrant atmosphere. The oversized Sierra Pacific windows flood the home with natural light, enhancing its serene ambiance. The chef’s kitchen, equipped with state-of-the-art appliances and centered around a white oak island with a Taj Mahal countertop, is ideal for entertaining. The primary bedroom offers a private yard, and the bathroom is adorned with luxurious Walker Zanger tile. This masterpiece, with luxury at its core, epitomizes modern living while maintaining a cozy, inviting feel.

7526 Kenwell St, Dallas

3549 Wheeler St, Dallas
$520,000
2 Beds ⋅ 2 Baths ⋅ 21291650 MLS
LOCATION LOCATION! Contemporary, Open Floor Plan with plenty of NATURAL LIGHT, 3 level Townhome Loft! HOA DUES ONLY $140 monthly! This 16 unit Gated community townhome near Downtown Dallas is a 10 Minute drive to Love Field, 15 minutes to UT Southwestern, Parkland Hospital, Medical District and 5 minutes to Oak Lawn. Spacious Living area on 2nd level features floor to ceiling sound resistant windows, vaulted ceiling which provides AMPLE natural, bright light and airiness. 2nd story private concrete balcony features French Double doors and is accented with elegant wrought-iron railings. It’s the perfect spot for morning coffee or evening cocktails, overlooking the beautiful pedestrian-friendly, mature canopied, tree lined Bowser Street—perfect for dog walking and vibrant neighborhood views. Open kitchen with breakfast bar, stone counters and ample glass cabinets. Additional features in the living area include gas log fireplace and seperate mini-bar area with sink, perfect for entertaining. Oversized Master Bedroom located on the 1st level features a private, turfed patio with private gate for easy street access. Versatile loft on 3rd level can be used for home office or study.

3549 Wheeler St, Dallas

5807 Glen Falls Ln, Dallas
$7,995,000
5 Beds ⋅ 8 Baths ⋅ 21286351 MLS
Masterfully crafted Santa Barbara-inspired modern estate, architected by Covert & Associates, designed by Julie Parrent Design Studio, and built by ICB Ildrbrando Custom Builders, located in the coveted Devonshire neighborhood. Situated on a beautifully landscaped .51-acre lot, this exceptional 9,118 SF residence offers 5 spacious bedRs, 6 full baths, 2 powder baths, 4 living areas, 2 dining areas, private office, gym, elevator, whole-home generator capable, and a 3-car garage w lift capability. Designed for elevated living and effortless entertaining, the home showcases soaring ceilings, expansive windows, and impeccable craftsmanship throughout. A luminous foyer w barrel-vaulted plaster ceilings, artisan finishes, and designer lighting creates a striking first impression. The formal dining room is highlighted by a dramatic glass-enclosed wine display, while the stately front office features a floor-to-ceiling arched window and an Isokern fireplace. The open-concept living spaces flow seamlessly into a chef’s kitchen appointed w Sub-Zero and Wolf appliances, bespoke rift cut white oak cabinetry, and carefully curated fixtures sourced from around the world. Complementing the main kitchen is an exceptional fully equipped caterer’s pantry featuring a 36-inch Wolf range, extensive prep space, custom storage, and premium appliances, offering the ideal setting for entertaining, and seamless daily living. The private primary suite serves as a luxurious retreat, complete w a fireplace, serene backyard views, dual custom closets, spa-inspired bath, and an infrared sauna. The first level also includes guest quarters and a media room. Outdoor living is equally impressive, featuring a resort-style pool and spa, covered patio, summer kitchen, maintenance-free turfed lawn, and beautifully landscaped grounds designed for year-round enjoyment. A rare opportunity to own a residence of exceptional scale, design, and craftsmanship in one of Dallas’ most prestigious neighborhoods.

5807 Glen Falls Ln, Dallas

3946 N Cresthaven Rd, Dallas
$1,599,000
5 Beds ⋅ 5 Baths ⋅ 21292166 MLS
Experience elevated modern living in this exceptional, contemporary masterpiece, ideally located in one of Dallas's most desirable and rapidly growing neighborhoods. Designed with sophistication and functionality in mind, this stunning residence offers 5 spacious bedrooms, 5 luxurious bathrooms, a dedicated home office, and thoughtfully curated designer finishes throughout. Move-in ready and fully equipped, the home includes premium appliances and conveniences such as a refrigerator, washer and dryer, built-in coffee system, double ovens, gas cooktop, microwave, dishwasher, outdoor grill, and more. The main level showcases a spectacular open-concept design where the kitchen, dining, and living spaces flow seamlessly together, creating the perfect environment for both everyday living and entertaining. Expansive glass doors flood the home with natural light and create a seamless indoor-outdoor experience. The chef's kitchen is a true centerpiece, featuring sleek cabinetry, high-end appliances, and an oversized island ideal for gathering with family and friends. The luxurious primary suite serves as a private retreat, offering direct access to the backyard and a spa-inspired ensuite bath with premium finishes and a sophisticated modern aesthetic. Upstairs, generously sized secondary bedrooms provide comfort and privacy, with two featuring their own ensuite bathrooms and private outdoor terraces. Crowning the home is an extraordinary rooftop terrace—an entertainer's dream and the perfect setting to relax, host guests, or enjoy breathtaking Dallas skyline views. Combining contemporary architecture, upscale amenities, and an unbeatable location, this remarkable property delivers a lifestyle of luxury, comfort, and convenience in the heart of Dallas.

3946 N Cresthaven Rd, Dallas

7518 Caillet St, Dallas
$835,000
4 Beds ⋅ 3 Baths ⋅ 21245660 MLS
Fully remodeled and thoughtfully reimagined, this Lovers Lane Heights home blends classic Dallas character with contemporary design. The main residence offers four bedrooms and three spa-inspired full bathrooms, with an open-concept living area, abundant natural light, and a beautifully appointed kitchen featuring custom cabinetry, premium stainless appliances, and a quartz waterfall island. The private backyard leads to a detached two-car garage with a finished bonus room and half bath, offering flexible space for a home office, fitness studio, creative workspace, or even a income producing room to rent. Additional highlights include a full-size laundry room, breakfast nook, walk-in pantry, and updated systems. Conveniently located near Love Field, shopping, dining, and major commuter routes, this home offers modern comfort with a versatile layout.

7518 Caillet St, Dallas

3941 Adrian Dr, Dallas
$1,150,000
5 Beds ⋅ 6 Baths ⋅ 21272869 MLS
Welcome to a stunning home in Bluff View, Dallas! This modern 2 story home features 5 beds, 6 baths, and 4,236 Sq' of luxurious living space. Enjoy soaring 24 ft ceilings, abundant natural light, and an open concept living area perfect for entertaining. The chef's kitchen boasts custom hardwood cabinets, elegant quartzite countertops and perfect to add your own high end appliances . The home includes an office, oversized bedrooms with ensuite baths and walk-in closets, and energy efficient, sound resistant construction. The primary suite on the main level offers a serene sanctuary with a luxurious en suite bathroom. Located minutes from Love Field Airport and a short drive to downtown Dallas, this home offers convenience and connectivity. Don’t miss the opportunity to own this exquisite property. See full video walk though in link.

3941 Adrian Dr, Dallas

6715 Tyree St, Dallas
$924,900
4 Beds ⋅ 4 Baths ⋅ 21246953 MLS
75k PRICE ADJUSTMENT! MODERN CUSTOM HOME COMPLETED IN 2023! Stunning contemporary showstopper offering 4 bedrooms, 3.5 baths, and a 2-car garage with upscale finishes throughout. This thoughtfully designed home features foam insulation, rich wood flooring, custom cabinetry, LED lighting, and a full smart home system with integrated plugs and switches. The open-concept layout is anchored by a chef’s kitchen complete with quartz countertops, a large island with breakfast bar, premium appliances including a 36” range, and a spacious walk-in pantry. Ideal for entertaining, the home boasts a formal dining area with a wine cellar and an expansive living room highlighted by a ventless fireplace. The private primary suite offers a spa-inspired bath with a separate shower, oversized jetted tub, dual vanities, and a generous walk-in closet. Additional features include a custom laundry room with built-ins, a versatile game room with balcony access, and a beautifully covered patio overlooking a cocktail pool, perfect for indoor-outdoor living.

6715 Tyree St, Dallas

6350 Oriole Dr, Dallas
$599,000
3 Beds ⋅ 4 Baths ⋅ 21245511 MLS
Located within a private gated community in one of Dallas’s most convenient areas, this beautifully updated three-story townhome offers an exceptional blend of privacy, modern upgrades, and true lock-and-leave living. The community has recently undergone over $500,000 in exterior enhancements and features a well-maintained pool, creating a fresh and inviting environment. The open-concept second floor is thoughtfully designed for both everyday living and entertaining, showcasing rich hardwood floors, plantation shutters, custom built-ins, recessed lighting, and access to a covered private balcony surrounded by mature trees. The kitchen is equally impressive, featuring granite countertops, stainless steel appliances, a large island with breakfast bar, walk-in pantry, wine fridge, trash compactor, and a built-in warming drawer—ideal for hosting. The spacious primary suite offers vaulted ceilings, a private balcony, dual custom walk-in closets, and a luxurious ensuite bath complete with a jetted tub, stacked-stone shower, and dual vanities. A first-floor bedroom with a full bath provides flexibility for guests, a home office, or study, while the third bedroom also includes its own private bath. Additional highlights include detailed plaster walls, a six-speaker in-ceiling sound system, wired AV cabinet with Bluetooth, mounted TVs, and included washer, dryer, and refrigerator. The home is also equipped with a Nest thermostat, Brinks digital security system, Culligan whole-home reverse-osmosis triple-filtered water system, a fenced front yard, and a two-car attached garage. Ideally located just minutes from Highland Park, Oak Lawn, UT Southwestern Medical Center, Love Field, Downtown Dallas, and major highways, this home offers both convenience and comfort in a highly desirable setting.

6350 Oriole Dr, Dallas

5015 Wenonah Dr, Dallas
$2,174,000
4 Beds ⋅ 4 Baths ⋅ 21217194 MLS
A refined transitional estate blending timeless elegance with impeccable, design-forward finishes. Created for effortless luxury living and sophisticated entertaining, the home opens to a private outdoor retreat featuring a heated resort-style pool and spa with cascading waterfalls, a covered patio with gas fireplace, outdoor kitchen, and Phantom retractable screen for year-round enjoyment. Interiors are curated with artisan detail—smooth honed walls, wide-plank hardwoods, Carrara marble, and bespoke textiles—complemented by premier appliances from KitchenAid and Wolf, and statement lighting by Visual Comfort and Arteriors. The chef’s kitchen centers on a dramatic double waterfall island, seamlessly flowing into light-filled living spaces. The four-bedroom, four-bath layout includes a serene main-level primary suite with a custom walk-in closet and quartz-appointed bath, plus a distinguished office with beamed ceiling. Expansive windows by Marvin bathe the home in natural light, enhancing the open, airy design. Smart home integration includes Qolsys security, Speco surveillance, whole-home AV wiring, and built-in Beale Street speakers. Every detail reflects superior craftsmanship and thoughtful luxury. Ideally positioned near Inwood Village, Lovers Lane, Highland Park Village, and Love Field, this residence offers an exceptional lifestyle in one of the city’s most coveted locations.

5015 Wenonah Dr, Dallas

6607 Roper St, Dallas
$720,000
3 Beds ⋅ 3 Baths ⋅ 21139302 MLS
**Lock in a 4.5% first-year interest rate. Inquire for details** Stunning New Construction Modern Home in Prime Dallas Location. Welcome to this beautifully designed, newly constructed modern single-family attached home offering a perfect blend of contemporary luxury, thoughtful functionality, and an unbeatable location. Situated near Inwood and Lovers Lane, and just minutes from premier restaurants, shopping, and the Dallas North Tollway, this 3-bedroom, 2.5-bath residence puts you in the heart of convenience and style. From the moment you step inside, you’ll notice the attention to detail and high-end finishes that define this home. Solid white oak flooring flows seamlessly throughout, adding warmth and sophistication to the clean, modern aesthetic. The open-concept kitchen is a chef’s dream, featuring custom European-style cabinetry, sleek quartz countertops, and premium stainless steel appliances—including a built-in microwave, wine refrigerator, and a gas stove. A built-in trash pullout system and thoughtfully integrated storage elevate both form and function. All bathrooms exude modern elegance with floating vanities, designer tile, and contemporary wall-mounted commodes, creating a spa-like experience in your own home. Upstairs, the spacious bedrooms are light-filled and offer ample storage. The primary suite is a private retreat with a beautifully appointed en-suite bath and generous closet space. Additional highlights include energy-efficient systems, clean architectural lines, and a layout ideal for both entertaining and everyday living. Don’t miss this opportunity to own a modern masterpiece in one of Dallas’ most desirable locations.

6607 Roper St, Dallas

1001 Hwy 587, De Leon
$389,900
4 Beds ⋅ 3 Baths ⋅ 21301485 MLS
SELLER OFFERING RATE BUY DOWN!! DON'T MISS THIS LOCATION AND ONE OF A KIND HOME set on just over an acre in a highly desirable location just outside of town, this spacious farmhouse offers over 3,000 square feet of living space with character, generous room sizes, and a floor plan designed for comfortable everyday living. The inviting wraparound porch creates a welcoming first impression and provides the perfect place to enjoy the surrounding countryside views. Inside, the large kitchen serves as the heart of the home, featuring granite countertops, a center island, updated backsplash, abundant cabinetry, and an open flow into the second living area and sunroom. Tall ceilings in the kitchen and expansive windows fill these spaces with natural light. With four bedrooms, three full bathrooms, and two separate living areas, the home offers exceptional flexibility and functionality. The primary suite includes a cozy fireplace, adding warmth and character to the private retreat. Spacious secondary bedrooms, large common areas, and thoughtful storage options throughout the home provide room to spread out. The sunroom offers a bright additional gathering space overlooking the property, while the outdoor storage building provides extra room for equipment, hobbies, or seasonal items. Mature trees, open space, and a convenient location combine to create a property that is increasingly difficult to find. With solid bones, an attractive layout, and endless potential for personalization, this property presents a rare opportunity to enjoy country living with the convenience of town just minutes away. A home filled with space, charm, and possibilities, ready for its next chapter.

1001 Hwy 587, De Leon

100 N Texas St, De Leon
$595,000
20463910 MLS
This could be your next investment opportunity with an event and venue center located in a historic 1900 building boasting three floors and over 14,000 square feet. Endless opportunities to book multiple events on different floors or to have large events and use all three floors. The 3rd floor has a dance floor in the center, a set of restrooms, and a bar, great for Proms, wedding receptions, graduations, private events and so much more for Comanche and surrounding counties! The Balcony is popular for groups ranging from 40-60 people and has been used for baby and bridal showers, birthdays, engagement parties, and also has a bar. The main floor is very spacious with seating and has a very large bar, two sets of large restrooms, ample seating and lots of history for people to admire from the hand painted murals on the walls and the custom engraved chandeliers. This building features a very large kitchen and can be a restaurant or facilities to cater the events. Seller financing potentially available, with approved credit!!

100 N Texas St, De Leon

1946 E Illinois Ave, Dallas
$230,000
3 Beds ⋅ 2 Baths ⋅ 21398799 MLS
The hard part is done. This 3 bedroom, 2 bath Dallas home has been completely gutted and fully updated, and the interior renovation is pretty much finished. What’s left is exterior work and some interior touch up paint and a couple of miscellaneous items. HVAC system will be installed prior to closing, so one of the biggest-ticket items is already handled. Whether you’re an investor looking for a quick turnaround or a buyer who wants to move in and complete the exterior on your own timeline, the scope is small and the finish line is close. Add curb appeal, pick up a paintbrush, and capture the equity. Sold as-is. Buyer to verify all information, including square footage, schools, and permits. Cash or renovation financing may be required.

1946 E Illinois Ave, Dallas

2666 San Marcus Ave, Dallas
$350,000
2 Beds ⋅ 2 Baths ⋅ 21427852 MLS
Well-kept single-story home is nicely remodeled and updated and move-in ready. Three separate living areas add flexibility to the floorplan with a front living area, a second nearby living area great as a home office, and huge living room at the rear of the house. Granite kitchen has tiled flooring, generous grey cabinetry, farm sink, gas cooktop, gas oven with broiler, pantry, dishwasher, and disposal. Kitchen is nicely open to dining room as well as the family room that has a brick fireplace with raised hearth and gas starter plus a sliding back door opening to covered porch and back patio. Primary bedroom has two closets and updated ensuite bathroom. Secondary bedroom is split from the master with updated full bath nearby. Side-entry garage and driveway offers parking for four vehicles plus there's a fenced area for large vehicle parking. Adjacent to garage is a 20x6 storage room. Home is close to shopping and restaurants on Gus Thomasson Road and the Town East Mall area as well as I-30 and LBJ Freeway.

2666 San Marcus Ave, Dallas

721 S Carroll Ave, Dallas
$502,500
21437207 MLS
The subject property consists of three contiguous lots located on the southwest side of South Carroll Avenue. The combined site has frontage on both South Carroll Avenue and Garland Avenue, and situated just south of Interstate 30 (IH 30). Fair Park is located less than one-half mile to the south while the Dallas Central Business District (CBD) is approximately two miles to the west. Surrounding land uses consist of a mix of commercial and residential development, including several restaurants, a catering kitchen, a convenience store multifamily properties. Residential development in the area includes older single-family homes, as well as numerous residences constructed during the past several years, reflecting ongoing residential investment and redevelopment in the surrounding neighborhood.

721 S Carroll Ave, Dallas

6918 Chevy Chase Ave, Dallas
$1,245,000
3 Beds ⋅ 3 Baths ⋅ 21433299 MLS
Distinctive in design. Thoughtful in every detail. And set in one of Preston Hollow's most welcoming neighborhoods. This architect-designed Windsor Place residence is both spacious and memorable in just how it makes you feel. Blending Mid-Century Modern architecture with transitional design, this beautifully renovated 3-bedroom, 3-bath home offers a refreshing departure from the ordinary Dallas home. Clean lines, expansive walls of glass, and abundant natural light create an inviting atmosphere where indoor and outdoor living come together effortlessly. The beautifully landscaped, tree-canopied setting offers privacy, with a magnificent Japanese maple as its natural focal point. Beyond its distinctive style, this home has been thoughtfully improved for modern living. The upgraded kitchen, three beautifully renovated bathrooms, and extensive improvements include a brand-new Trane HVAC system, replaced roof, triple-pane windows, Rinnai tankless water heater, California Closets throughout, professional landscape lighting, and extensive irrigation. Additional updates include a beautifully finished bonus loft accessed by a custom architectural ship's ladder. This versatile space is not included in the home's stated square footage. The lifestyle extends beyond the property lines. Windsor Place is one of those rare Dallas neighborhoods where neighbors know one another, community connections matter, and new friendships come naturally. Just a short walk away, Preston Hollow Park offers playgrounds, a covered pavilion, tennis courts, and baseball diamonds. With integrated smart-home technology, exceptional natural light, a private outdoor setting, and a location in the heart of Preston Hollow, this home delivers something truly different. Architectural character. Modern convenience. A wonderful neighborhood. Not your typical Dallas home—and that makes it exceptional!

6918 Chevy Chase Ave, Dallas

3203 S Marsalis Ave, Dallas
$225,000
3 Beds ⋅ 2 Baths ⋅ 21431818 MLS
Welcome home to this move-in ready 3-bedroom, 2-bath home on an oversized corner lot in the Marsalis Club neighborhood. Inside, an open floorplan flows from the living room into a spacious 18x17 eat-in kitchen with crisp white cabinetry, plenty of counter space, and included appliances: refrigerator, electric range, dishwasher, and microwave. Light wide-plank flooring, recessed lighting, and ceiling fans run throughout, and laundry hookups are conveniently located in the kitchen. No carpet; flooring throughout. The primary suite has an ensuite bath with dual sinks and a walk-in shower. Outside, the 0.219-acre lot has a large grassy backyard shaded by a mature tree and enclosed by wrought iron fencing, with plenty of room to garden, entertain, or expand. Included is a gated parking pad for extra parking from the side backyard entry. The side fence has been digitally staged to show what a difference a private backyard make! There’s no HOA. The home is close to DART light rail and Glendale Park, with quick access to Hwy 67, I-20 and I-35E. Click the Virtual Tour link for a 3D walkthrough. Discounted rate options and no lender fee future refinancing may be available for qualified buyers.

3203 S Marsalis Ave, Dallas

303 W Brownlee Ave, Dallas
$259,900
4 Beds ⋅ 2 Baths ⋅ 21432483 MLS
LOCATION, LOCATION, LOCATION! Welcome to 303 W Brownlee! Looking for a newer home with solid bones, modern updates, and a fantastic location? LOOK NO FURTHER! Built in 2013, this beautifully updated 4-bedroom, 2-bathroom home is MOVE-IN READY and PRICED TO SELL! From the moment you step inside, you’ll notice the fresh paint, inviting open-concept layout, and attention to detail throughout. The kitchen features gorgeous granite countertops, a sleek modern backsplash, and plenty of space for entertaining. Ceramic tile flooring throughout adds both style and durability, making this home perfect for everyday living and family gatherings. The highly desirable split-bedroom floor plan offers added privacy, with the spacious primary suite tucked away from the secondary bedrooms. THE PRIMARY BATHROOM IS A SHOWSTOPPER! Completely remodeled with stunning floor-to-ceiling tile and sleek modern finishes, it delivers a luxurious, custom feel. Additional upgrades include recessed lighting, updated ceiling fans, and fresh interior paint. BUT WAIT, THERE’S MORE! Enjoy the convenience of covered parking and a BONUS detached backyard studio! Already prewired for HVAC, this versatile space offers endless possibilities, whether you envision a home office, man cave, hobby room, entertainment space, or additional storage. And let’s talk about LOCATION! Conveniently situated near a neighborhood park and close to everyday amenities, this home puts you right in the middle of it all. MOVE-IN READY. MODERN UPDATES. BONUS STUDIO. FANTASTIC LOCATION. Opportunities like this don’t come around often! Priced to sell, so bring your best offer and schedule your private showing today. Come see this beauty for yourself!

303 W Brownlee Ave, Dallas

2535 W Illinois Ave, Dallas
$435,000
4 Beds ⋅ 3 Baths ⋅ 21322630 MLS
Stunning 2026 New Construction in a Prime Dallas Location! Welcome to 2535 W Illinois Avenue, a beautiful 2026 new construction offering 4 bedrooms, 2 bathrooms, approximately 2,000 sqft, and a 2-car garage. Designed with today’s lifestyle in mind, this home combines modern architecture, spacious living areas, and beautiful contemporary finishes throughout. Recent permit records also reflect new-construction activity at the property in 2026. Step inside to a bright and inviting interior featuring a thoughtfully designed layout with plenty of space for everyday living and entertaining. The beautiful kitchen serves as the heart of the home with modern cabinetry, sleek countertops, stylish fixtures, and a contemporary design. Four generously sized bedrooms provide flexibility for family, guests, or a home office, while the two full bathrooms feature fresh, modern finishes. The 2-car garage adds valuable parking and storage space. Prime Location: Situated in the North Oak Cliff area, the property offers convenient access to shopping, restaurants, parks, and everyday necessities. Nearby W Illinois Avenue provides connectivity toward I-35E and other major Dallas corridors, while the location keeps you within easy reach of Bishop Arts District, Downtown Dallas, the Dallas Zoo, and surrounding Oak Cliff destinations. With approximately 2,000 sqft, four bedrooms, a 2-car garage, and the advantages of brand-new 2026 construction, this beautiful property offers the perfect combination of space, style, and location. Schedule your private showing today!

2535 W Illinois Ave, Dallas

Listings provided by North Texas Real Estate Information Systems (NTREIS). Listing data has been deemed reliable but is not guaranteed to be accurate by the MLS.

Last updated:

How much is your home worth?

Get instant property value now!