Refine Search
Sort by
3112 Quail Meadow Dr, Mesquite
$499,990
5 Beds ⋅ 4 Baths ⋅ 21410501 MLS
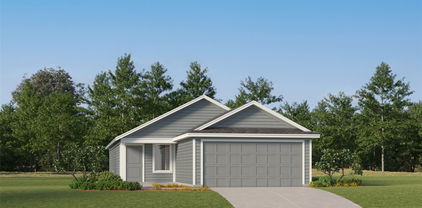
NEW! NEVER LIVED IN. Estimated completion November 2026. Bloomfield Homes’ Magnolia offers 5 bedrooms, 4 full baths, and a 2-car garage in a two-story layout at 3112 Quail Meadow Drive. Formal dining sits off the foyer, while the breakfast area keeps meals close to the kitchen. Two settings for the table, with an open family room beyond. Wood-look laminate connects the entry, dining, kitchen, and main living space. Painted cabinets, granite counters, a light tile backsplash, and matte black fixtures give the kitchen a warm, tailored look. An island adds preparation space, with a gas range, microwave, and walk-in pantry completing the setup. A breakfast window seat offers another spot to pause beside the covered patio. The downstairs primary suite sits toward the rear with a window seat and walk-in closet. Its bath pairs separate vanities and granite counters with a garden tub and a clear-glass shower finished in large-format tile, a mosaic accent band, and a mosaic floor. Near the front, a secondary bedroom with a walk-in closet sits beside a full bath upgraded with a shower. Upstairs, the game room creates a separate gathering space alongside three bedrooms and two more full baths. One bath has dual sinks and a tub-shower combination; the bath near the fifth bedroom has a shower. Quartz counters finish all three secondary baths, while carpet softens the bedrooms and game room. Tile flooring continues in the baths and laundry. Outside, brick with buff mortar, dark trim, a covered porch, and an 8' stained front door frame the arrival. Visit Bloomfield Homes’ Ridge Ranch model today!

3112 Quail Meadow Dr, Mesquite

1197 Honey Falls Ln, Lavon
$499,000
4 Beds ⋅ 4 Baths ⋅ 21410487 MLS
Welcome to this incredible Geneva located in the highly sought-after master-planned community, Elevon in Lavon. This thoughtfully designed single-story home offers 4 bedrooms, 3.5 bathrooms, a private home office, media room, and a 3-car tandem garage across approximately 2,855 square feet of modern living space. Step in to an open-concept layout featuring a spacious great room with a cozy fireplace that flows seamlessly into the dining area and chef’s kitchen. The kitchen is designed for both everyday living and entertaining, complete with a large kitchen island, gas cooking suite, wall oven, and an oversized walk-in pantry. The primary suite is a true oasis, highlighted by two walk-in closets and a luxurious bath with a freestanding soaking tub and separate shower. A dedicated office with stylish double barn doors sits just off the foyer—perfect for working from home. Enjoy movie nights or game days in the separate media room, offering flexible living space for entertainment or relaxation. Outdoor living is just as impressive with a 16’ x 14’ covered patio overlooking the backyard—ideal for hosting gatherings or enjoying peaceful evenings outside. The entire community is perfectly positioned in a rapidly-growing location off Highway 78. With a vast array of impressive amenities, including a pool, walking trails, playground, and more, and a wide variety of shopping and dining set to open nearby, Elevon is the premier location to plant your roots.

1197 Honey Falls Ln, Lavon

3128 Quail Meadow Dr, Mesquite
$449,990
4 Beds ⋅ 3 Baths ⋅ 21410463 MLS
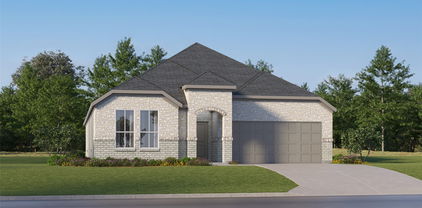
NEW! NEVER LIVED IN. Estimated completion November 2026. Bloomfield Homes’ Cypress II offers 4 bedrooms, 3 full baths, a study, and a 2-car garage in a two-story layout at 3128 Quail Meadow Drive. A sitting area and window seat give the downstairs primary suite room to slow the pace, with a walk-in closet and a bath featuring quartz counters, dual sinks, a garden tub, and a separate shower. Two secondary bedrooms sit along the rear hall near another full bath, each with a walk-in closet. Upstairs feels like a space of its own: a game room, fourth bedroom, and third full bath create a separate setting for recreation and downtime. Quartz counters continue in both secondary baths, and tile reaches the ceiling around the downstairs tub and shower. Near the front, glass French doors enclose the study in place of formal dining, giving work or creative projects a defined room off the foyer. The kitchen brings the shared spaces back together around an island, with quartz counters, a pantry, and an adjoining breakfast area framed by a bay window. The Deluxe Kitchen layout keeps cooking connected to the family room. Laminate flooring carries through the main areas, and windows along the family room bring light into the open gathering space. From the rear hall, step onto the covered patio for another place to relax outside. A wood fence, fresh landscaping, and a sprinkler system complete the yard. Out front, the brick exterior and brick-covered porch pair with an upgraded 8' front door featuring six glass panes. Visit Bloomfield Homes’ Ridge Ranch model today!

3128 Quail Meadow Dr, Mesquite

9018 Palafox St, Royse City
$545,927
5 Beds ⋅ 4 Baths ⋅ 21410418 MLS
NEW! NEVER LIVED IN. Estimated completion November 2026. Bloomfield Homes’ Rose II offers 5 bedrooms, 4 full baths, and a 2-car garage in a two-story layout at 9018 Palafox Street. Double ovens, a 5-burner gas cooktop, and an island put the Deluxe Kitchen at the center of the gathering. Upgraded quartz counters bring a polished finish, with pendant lighting overhead and under-cabinet lighting along the prep areas. A walk-in pantry and microwave complete the setup. The adjoining dining area sits at the rear, opening to a covered patio with a gas stub for a grill. The family room connects alongside the kitchen, where a floor-to-ceiling stone fireplace gives the open layout a substantial focal point. Laminate flooring carries through the shared areas, with carpet elsewhere adding a softer finish. Across the home, the downstairs primary suite includes dual sinks, quartz counters, an enlarged shower replacing the tub, and a walk-in closet. Upper laundry cabinets add storage just outside the closet, near the garage entry. The fifth bedroom replaces the front study and sits beside a full bath, creating another retreat on the main floor. A downstairs flex room adds space for work or hobbies. Upstairs takes entertainment in two directions: an open game room overlooking the family room and an enclosed media room for movie night. Three bedrooms and two full baths complete the level, with quartz counters continuing through the secondary baths. Brick and stone, an 8' front door, exterior lighting, and gutters establish the curb appeal, while landscaping, sprinklers, and a wood fence finish the interior lot. Visit Bloomfield Homes’ Waterscape model to learn more about this Rose II today!

9018 Palafox St, Royse City

3139 Duck Heights Ave, Royse City
$544,534
5 Beds ⋅ 4 Baths ⋅ 21410398 MLS
NEW! NEVER LIVED IN. Estimated completion November 2026. Bloomfield Homes’ Rose II offers 5 bedrooms, 4 full baths, and a 2-car garage in a two-story layout at 3139 Duck Heights Avenue. Upstairs gives the gathering room options: an open game room overlooks the family room, while a separate media room offers a place to dim the lights and settle in. Three bedrooms and two full baths complete the level, including a shared bath between two bedrooms with dual sinks. Downstairs, the primary suite sits toward the rear with a walk-in closet and an enlarged shower replacing the tub. Quartz counters and dual sinks finish the bath, and a door from the closet to the laundry room adds a useful connection. A fifth bedroom near the entry sits beside another full bath, while a separate flex room off the main living area creates space for projects, reading, or a second lounge. The family room brings the drama with high ceilings and a stone fireplace reaching the ceiling. Laminate flooring ties the shared spaces together, leading into a Deluxe Kitchen with upgraded quartz, an island, gas cooktop, double ovens, and microwave. A walk-in pantry keeps storage close, and the rear dining area opens to the covered patio, where a gas stub is ready for an outdoor cooking setup. Quartz continues through all three secondary baths. Outside, a brick exterior, 8' front door, covered porch, exterior lighting, and gutters frame the arrival. The landscaped interior lot includes sprinklers and a wood fence, backs to Crenshaw Road, and is planned without a home directly behind it. Visit Bloomfield Homes’ Waterscape model today!

3139 Duck Heights Ave, Royse City

903 Bayonne St, Dallas
$615,000
3 Beds ⋅ 4 Baths ⋅ 21409382 MLS
Be among the first to experience a new standard of modern luxury at 903 Bayonne St, the first in a line of signature duplexes by Westvale Homes in the heart of Trinity Groves. Thoughtfully designed with a focus on contemporary style, elevated custom finishes, and sophisticated living, these distinctive residences offer a rare opportunity to own a piece of one of Dallas's most exciting urban neighborhoods on a premium corner lot. Enjoy the best of both worlds with walkable access to Trinity Groves’ acclaimed restaurants, vibrant nightlife, and local hotspots, all while being just minutes from Downtown Dallas, the Dallas skyline, and the city’s premier entertainment and business districts. Whether you’re seeking a stylish urban retreat, a refined place to call home, or a standout investment in a sought-after location, 905 Bayonne St delivers modern design, exceptional convenience, and an exciting new addition to Trinity Groves living. Discover a fresh take on city living where design meets location and every day puts you close to the best of Dallas.

903 Bayonne St, Dallas

2425 Rambler Dr, Ponder
$331,000
4 Beds ⋅ 2 Baths ⋅ 21410313 MLS
MLS# 21410313 - Built by Starlight Homes - Ready Now! ~ The only home featuring a stunning bright farmhouse exterior, a covered front porch spacious enough for outdoor furnishings, and an impressive pantry with exceptional storage. Discover this spacious 2,338 sq. ft. home in Tabor Ranch and zoned to Ponder ISD. This thoughtfully designed two-story floor plan features 4 bedrooms, 2 bathrooms, and an open-concept layout ideal for everyday living and entertaining. Enjoy two living areas, flex space for hobbies or study, and a kitchen complete with granite countertops, a center island, and pantry. Additional highlights include generous walk-in closets, luxury vinyl plank flooring in main living areas, comfortable carpeted bedrooms, high-speed internet availability, and a 2-car garage. With completed construction and move-in-ready convenience, this home offers the perfect blend of space, functionality, and comfort.

2425 Rambler Dr, Ponder

2421 Rambler Dr, Ponder
$306,000
4 Beds ⋅ 3 Baths ⋅ 21410312 MLS
MLS# 21410312 - Built by Starlight Homes - Ready Now! ~ The only new construction single story featuring 4 bedrooms and 3 full bathrooms conveniently located by each bedroom in the low $300's in Tabor Ranch. Additional highlights include generous walk-in closets, luxury vinyl plank flooring in main living areas, comfortable carpeted bedrooms, high-speed internet availability, and a 2-car garage. With completed construction and move-in-ready convenience, this home offers the perfect blend of space, functionality, and comfort. Tabor Ranch offers exceptional amenities designed for relaxation and recreation, including a resort-style water park with a lazy river and beach-entry pool, as well as miles of hike-and-bike trails for active living.

2421 Rambler Dr, Ponder

427 32nd St, Grand Prairie
$519,000
4 Beds ⋅ 3 Baths ⋅ 21409925 MLS
Discover the best in modern living in this stunning, Brand-New, Single-Story home located right in between Dallas and Fort Worth. Offering 2690 square feet of thoughtfully designed living space, this impressive 4-bedroom, 3 Full-Bath home sits on an expansive 0.2727-acre lot. Expected to be completed mid-December, this home offers the opportunity to be the first owner of a fresh, modern-living space. The open-concept floor plan creates an inviting and impressive living area with gorgeous luxury vinyl plank flooring throughout. The kitchen features include 36-inch cabinets with undermount lighting, farm sink, all Stainless-Steel appliances including microwave and Refrigerator with beautiful granite, matching back-splash and large walk-in pantry. Huge primary suite with an over-sized shower, dual sinks and a massive walk-in closet. Two secondary bedrooms split with nice size walk-in closets. There's a Fourth bedroom that also features an Ensuite Bathroom for privacy or guests. Enjoy the outdoors with the large, covered porch in the front and covered patio in the back. Home has a two-car garage with opener, all electric, HVAC heat pump, gutters, wood fence, blinds throughout and ceiling fans in the living and primary

427 32nd St, Grand Prairie

1006 Angel St, Josephine
$244,897
4 Beds ⋅ 2 Baths ⋅ 21404203 MLS
**BRAND-NEW MERITAGE HOME WITH BUNGALOW CHARM, SMART FEATURES & ENERGY-EFFICIENT DESIGN!** Why build when this brand-new home is ready for you? Located in Morgan Farms, a new community in Josephine, this charming single-story home offers the excitement of new construction without the waiting, uncertainty, or stress of building! Enjoy modern energy-efficient systems to help reduce utility costs, smart-home conveniences, and attractive builder financing incentives, all with the opportunity to get in at the start of a growing neighborhood! Distinctive gabled rooflines, stone accents, and a welcoming covered porch create an inviting drive-up. Inside, the bright, open-concept design features executive vinyl plank flooring, LED lighting, and abundant natural light. The welcoming family room connects effortlessly with the dining area and kitchen, creating an ideal setting for relaxing and entertaining. The kitchen impresses with white shaker cabinetry, granite countertops, subway tile backsplash, stainless appliances, gas range, and a large island with bar seating. PLUS, the refrigerator, washer, dryer, and blinds are INCLUDED! The private primary suite offers an ensuite bath featuring dual sinks, quartz vanities, large walk-in closet, and a glass-enclosed tiled shower. Roomy secondary bedrooms provide space for guests, a home office, or hobbies. Outside there's a covered patio and a private, fully fenced backyard. A great space for morning coffee, outdoor dining, or unwinding after a busy day. This energy efficient home has a HERS score of 55, featuring spray foam insulation, Low-E windows, fresh-air management, and high-performance filtration. Smart technology includes a connected thermostat, video doorbell, smart door lock, and Wi-Fi-enabled garage door opener. Enjoy the confidence of brand-new construction backed by a 10-year limited structural warranty. Ask about available builder incentives and schedule your showing today! Some photos are virtually staged.

1006 Angel St, Josephine

3002 Chisholm Trl, Irving
$579,000
4 Beds ⋅ 3 Baths ⋅ 21389105 MLS
Soaring cathedral ceilings & the quiet indulgence of a private fireside retreat distinguish this new construction residence by Stonehaven Custom Builders. Taking shape in Irving's Carpenter Road Estates, this single story home pairs architectural presence with inviting interiors & the freedom of no HOA. Natural woodwork, decorative lighting & vaulted ceilings lend depth & character to the open living spaces, while luxury vinyl plank flooring provides a cohesive backdrop. A fireplace anchors the living room, setting an elegant tone for evenings that unfold from conversation over drinks to dinner with friends. At the heart of the home, the expansive kitchen balances polished appeal with everyday ease through granite counters, an island, gas cooking & an inviting eat in area. A pantry & refrigerator complete the space, while a wet bar adds a gracious touch to entertaining. The primary suite offers a welcome departure from the day's demands, where a second fireplace creates an intimate setting for slow mornings & evenings spent unwinding. A double vanity & walk in closet complement the retreat, bringing comfort & practicality to your daily rituals. Generously proportioned secondary bedrooms offer versatility for guests, work or personal pursuits, all within the ease of a single level layout. Outdoors, the covered patio & built in gas grill extend the home's invitation to gather, creating a setting for leisurely dinners & weekends shared with friends. The fenced yard offers room to enjoy the .217 acre setting, with an attached two car garage adding everyday convenience. From the volume of the ceilings to the warmth of its two fireplaces, this residence brings together distinctive spaces for entertaining & the comforts that make a home deeply personal. As construction progresses, the opportunity is yours to secure this Stonehaven residence before the finishing touches are complete. Schedule your private appointment today & make your move before someone else calls it home.

3002 Chisholm Trl, Irving

Listings provided by North Texas Real Estate Information Systems (NTREIS). Listing data has been deemed reliable but is not guaranteed to be accurate by the MLS.

Last updated:

How much is your home worth?

Get instant property value now!