Refine Search
Sort by
3165 Stag Rd, Dallas
$260,000
3 Beds ⋅ 2 Baths ⋅ 21399578 MLS
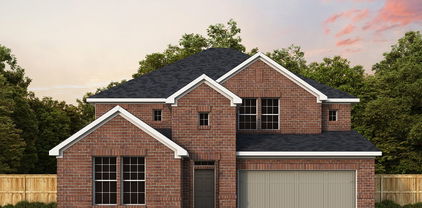
New Construction Half Duplex – Modern Living & Investment Opportunity! Newly constructed half duplex, completed in 2026! Offering approximately 1,380 square feet, this home features 3 bedrooms and 2 full bathrooms with a thoughtfully designed, open-concept floor plan. The stylish kitchen features granite countertops, a spacious kitchen island, and an inviting layout that flows seamlessly into the main living area. Enjoy the comfort of a private, fenced backyard, perfect for relaxing outdoors, entertaining guests, or enjoying time with family and friends. Whether you’re looking for a place to call home or an addition to your investment portfolio, this property offers versatility and modern appeal. An exceptional opportunity awaits, as both sides of the duplex are available for purchase together! Own one side or explore the potential of acquiring the entire duplex for added investment possibilities.

3165 Stag Rd, Dallas

6002 La Vista Dr, Dallas
$999,000
3 Beds ⋅ 4 Baths ⋅ 21409295 MLS
New construction! This thoughtfully designed two-story duplex blends the charm and character of a custom home with the ease of modern, low-maintenance living. Ideally located between Lower Greenville and Lakewood, with shopping, dining, and neighborhood favorites just a short walk away. The designer-curated interior features wide-plank engineered wood flooring, slim Shaker cabinetry, Taj Mahal quartzite countertops, a natural stone herringbone kitchen backsplash, and a built-in bar with honed marble and an antique-mirror backsplash. Layered finishes, custom details, and abundant storage throughout make the home feel both elevated and highly functional. The spacious primary suite offers a true retreat with a soaking tub, oversized walk-in shower, natural stone flooring, and generous closet space. Secondary bathrooms each feature their own distinctive designer tile selections. A private, low-maintenance backyard provides the perfect space for relaxing, entertaining, or pets. A rare opportunity to enjoy the warmth, personality, and attention to detail of a custom home—all in a brand-new residence in one of East Dallas’ most desirable and walkable locations.

6002 La Vista Dr, Dallas

6004 Timberhurst Dr, Princeton
$416,856
4 Beds ⋅ 4 Baths ⋅ 21411403 MLS
BRAND NEW energy - efficient home Dec 2026! Try a new recipe in the Woodside’s impressive kitchen, complete with a useful island and large pantry. White cabinets with veined white quartz countertops, light tan EVP flooring with light taupe carpet. Spend the weekends debating what activity to do in this amenity-filled community, make a splash in the resort-style pool, pick up a game of basketball, or let the kids loose on the playground. With quick access to US 380, residents will enjoy the benefits of a short commute to downtown McKinney, Frisco, or Richardson to enjoy nearby shopping and entertainment. Each of our homes is built with innovative, energy-efficient features designed to help you enjoy more savings, better health, real comfort and peace of mind.

6004 Timberhurst Dr, Princeton

3421 Savara St, Celina
$1,100,000
5 Beds ⋅ 6 Baths ⋅ 21412043 MLS
December 2026 Completion! Crafted by award-winning Highland Homes, this exceptional residence showcases thoughtful design and spacious living in the heart of Mustang Lakes. Featuring the highly sought-after 289 floor plan and zoned to Prosper ISD, this stunning home offers 5 bedrooms, 5 full baths, 1 half bath, a private study, entertainment room, game room, and a 3-car garage. The open-concept design centers around a spacious family room with a stone fireplace, flowing seamlessly into the dining area with a built-in hutch, cozy breakfast nook, and an upgraded chef's kitchen complete with premium appliances, abundant cabinetry, designer finishes, and beautiful center island. The private first-floor primary suite is a true retreat, featuring an extended sitting area, spa-inspired bath with a freestanding tub, and an expansive walk-in closet. A secondary bedroom with en-suite bath is also located on the first floor. Sliding glass doors open to the extended covered patio, creating effortless indoor-outdoor living year-round. Upstairs, you'll find three additional oversized bedrooms, three full baths, and a spacious game room ideal for entertaining and a cozy corner window seat. Situated on a desirable corner lot, this home is loaded with designer upgrades and offers the exceptional lifestyle, amenities, and convenience that make Mustang Lakes one of Celina's most sought-after communities.

3421 Savara St, Celina

4412 Shenandoah St, University Park
$10,495,000
6 Beds ⋅ 9 Baths ⋅ 21411369 MLS
Just off Armstrong Parkway and within walking distance of Highland Park Village, this new residence by Maverick Residential Development, LLC sits on a rare 87-foot-wide lot. With over 24 years of Park Cities experience, Maverick delivers exceptional craftsmanship and finish-out. Designed by Fusch Architects with interiors by Studio Thomas James, the home offers approximately 8,325 square feet. A custom white oak front door opens to a marble foyer and living spaces with 11-foot ceilings. The kitchen opens to the family room, with Sub-Zero and Wolf appliances & a scullery for prep & catering. A temperature-controlled wine room, wet bar, adjoining lounge or second living room, private study and two powder baths complete the main level. Custom walnut doors at the study and living room and designer wallpaper in select rooms add warmth. A Lutron lighting system serves most of the home. The second floor offers 10-foot ceilings & five en-suite bedrooms. The primary suite features a vaulted bedroom ceiling, Calacatta marble finishes, his & her closets and two water closets. Large secondary bedrooms each have a spacious walk-in closet. All bathrooms feature custom countertops and detailing, with Ann Sacks and Walker Zanger selections. A game room with its own powder bath and laundry configured for two full-size washer-and-dryer sets complete this level. The third floor offers space for a sixth bedroom, media or game room, plus a private dry sauna. An elevator and a rare, true three-car garage comfortably sized for three vehicles add convenience. A covered patio with motorized screens, fireplace and flush-mounted Infratech heaters overlooks a backyard with room for a pool and generous lawn space. Construction includes a pier-and-beam foundation, gunited crawlspace with dual sump pumps, 2x6 exterior walls, select steel framing, plywood sheathing and a slate roof. Completion expected around January 2027, with select finish choices available as construction allows.

4412 Shenandoah St, University Park

1504 Starlight Trl, Mesquite
$289,900
3 Beds ⋅ 3 Baths ⋅ 21412102 MLS
DIRECT RESIDENTIAL COMMUNITIES HOME, Fridge Washer, Dryer, Garage Door Opener, Blinds included. (The Isaac plan) is a Brand new townhome located in the heart of the prestigious master-planned community Solterra! Located in Mesquite Texas, Solterra is a 1400-acre Master Planned Community - amenities will include a pool complex, access to a 30-acre Lake for Kayaking & Canoes, a Stocked Pond with Fishing Shack, bike and hiking trails, a fitness facility, a dog park, a beer garden, and a unique treehouse park designed by Animal Planet’s Treehouse Masters. The community will also feature a swim-up bar, an event lawn, and plenty of space for entertainment. Solterra is just 11 miles from downtown Dallas, at the crossroads of 4 major highways, I-30, I-635, I-20, and US 80, providing easy access to DFW. Multiple Mesquite ISD schools are within walking distance to homeowners, making this the ideal location for any family. The Isaac floor plan features a spacious living area with electric fireplace and is open to the eat-in-kitchen which makes a perfect space entertaining friends and family, there is also a half bath located on the first floor. The second level presents a primary suite secluded for privacy with a large walk-in closet, dual sinks, and a linen closet. Located at the opposite end of the home are two spacious bedrooms and a conveniently located laundry room. Contact community manager for incentives. Photos are representative of the home.

1504 Starlight Trl, Mesquite

1508 Starlight Trl, Mesquite
$299,900
3 Beds ⋅ 3 Baths ⋅ 21412106 MLS
DIRECT RESIDENTIAL COMMUNITIES HOME, Fridge Washer, Dryer, Garage Door Opener, Blinds included. (The Isaac plan) is a Brand new townhome located in the heart of the prestigious master-planned community Solterra! Located in Mesquite Texas, Solterra is a 1400-acre Master Planned Community - amenities will include a pool complex, access to a 30-acre Lake for Kayaking & Canoes, a Stocked Pond with Fishing Shack, bike and hiking trails, a fitness facility, a dog park, a beer garden, and a unique treehouse park designed by Animal Planet’s Treehouse Masters. The community will also feature a swim-up bar, an event lawn, and plenty of space for entertainment. Solterra is just 11 miles from downtown Dallas, at the crossroads of 4 major highways, I-30, I-635, I-20, and US 80, providing easy access to DFW. Multiple Mesquite ISD schools are within walking distance to homeowners, making this the ideal location for any family. The Isaac floor plan features a spacious living area with electric fireplace and is open to the eat-in-kitchen which makes a perfect space entertaining friends and family, there is also a half bath located on the first floor. The second level presents a primary suite secluded for privacy with a large walk-in closet, dual sinks, and a linen closet. Located at the opposite end of the home are two spacious bedrooms and a conveniently located laundry room. Contact community manager for incentives. Photos are representative of the home.

1508 Starlight Trl, Mesquite

1432 Starlight Trl, Mesquite
$289,900
3 Beds ⋅ 3 Baths ⋅ 21412094 MLS
DIRECT RESIDENTIAL COMMUNITIES HOME, Fridge Washer, Dryer, Garage Door Opener, Blinds included. (The Isaac plan) is a Brand new townhome located in the heart of the prestigious master-planned community Solterra! Located in Mesquite Texas, Solterra is a 1400-acre Master Planned Community - amenities will include a pool complex, access to a 30-acre Lake for Kayaking & Canoes, a Stocked Pond with Fishing Shack, bike and hiking trails, a fitness facility, a dog park, a beer garden, and a unique treehouse park designed by Animal Planet’s Treehouse Masters. The community will also feature a swim-up bar, an event lawn, and plenty of space for entertainment. Solterra is just 11 miles from downtown Dallas, at the crossroads of 4 major highways, I-30, I-635, I-20, and US 80, providing easy access to DFW. Multiple Mesquite ISD schools are within walking distance to homeowners, making this the ideal location for any family. The Isaac floor plan features a spacious living area with electric fireplace and is open to the eat-in-kitchen which makes a perfect space entertaining friends and family, there is also a half bath located on the first floor. The second level presents a primary suite secluded for privacy with a large walk-in closet, dual sinks, and a linen closet. Located at the opposite end of the home are two spacious bedrooms and a conveniently located laundry room. Contact community manager for incentives. Photos are representative of the home.

1432 Starlight Trl, Mesquite

1500 Starlight Trl, Mesquite
$289,900
3 Beds ⋅ 3 Baths ⋅ 21412099 MLS
DIRECT RESIDENTIAL COMMUNITIES HOME, Fridge Washer, Dryer, Garage Door Opener, Blinds included. (The Isaac plan) is a Brand new townhome located in the heart of the prestigious master-planned community Solterra! Located in Mesquite Texas, Solterra is a 1400-acre Master Planned Community - amenities will include a pool complex, access to a 30-acre Lake for Kayaking & Canoes, a Stocked Pond with Fishing Shack, bike and hiking trails, a fitness facility, a dog park, a beer garden, and a unique treehouse park designed by Animal Planet’s Treehouse Masters. The community will also feature a swim-up bar, an event lawn, and plenty of space for entertainment. Solterra is just 11 miles from downtown Dallas, at the crossroads of 4 major highways, I-30, I-635, I-20, and US 80, providing easy access to DFW. Multiple Mesquite ISD schools are within walking distance to homeowners, making this the ideal location for any family. The Isaac floor plan features a spacious living area with electric fireplace and is open to the eat-in-kitchen which makes a perfect space entertaining friends and family, there is also a half bath located on the first floor. The second level presents a primary suite secluded for privacy with a large walk-in closet, dual sinks, and a linen closet. Located at the opposite end of the home are two spacious bedrooms and a conveniently located laundry room. Contact community manager for incentives. Photos are representative of the home.

1500 Starlight Trl, Mesquite

1424 Starlight Trl, Mesquite
$299,900
3 Beds ⋅ 3 Baths ⋅ 21412075 MLS
DIRECT RESIDENTIAL COMMUNITIES HOME, Fridge Washer, Dryer, Garage Door Opener, Blinds included. (The Isaac plan) is a Brand new townhome located in the heart of the prestigious master-planned community Solterra! Located in Mesquite Texas, Solterra is a 1400-acre Master Planned Community - amenities will include a pool complex, access to a 30-acre Lake for Kayaking & Canoes, a Stocked Pond with Fishing Shack, bike and hiking trails, a fitness facility, a dog park, a beer garden, and a unique treehouse park designed by Animal Planet’s Treehouse Masters. The community will also feature a swim-up bar, an event lawn, and plenty of space for entertainment. Solterra is just 11 miles from downtown Dallas, at the crossroads of 4 major highways, I-30, I-635, I-20, and US 80, providing easy access to DFW. Multiple Mesquite ISD schools are within walking distance to homeowners, making this the ideal location for any family. The Isaac floor plan features a spacious living area with electric fireplace and is open to the eat-in-kitchen which makes a perfect space entertaining friends and family, there is also a half bath located on the first floor. The second level presents a primary suite secluded for privacy with a large walk-in closet, dual sinks, and a linen closet. Located at the opposite end of the home are two spacious bedrooms and a conveniently located laundry room. Contact community manager for incentives. Photos are representative of the home.

1424 Starlight Trl, Mesquite

1428 Starlight Trl, Mesquite
$289,900
3 Beds ⋅ 3 Baths ⋅ 21412085 MLS
DIRECT RESIDENTIAL COMMUNITIES HOME, Fridge Washer, Dryer, Garage Door Opener, Blinds included. (The Isaac plan) is a Brand new townhome located in the heart of the prestigious master-planned community Solterra! Located in Mesquite Texas, Solterra is a 1400-acre Master Planned Community - amenities will include a pool complex, access to a 30-acre Lake for Kayaking & Canoes, a Stocked Pond with Fishing Shack, bike and hiking trails, a fitness facility, a dog park, a beer garden, and a unique treehouse park designed by Animal Planet’s Treehouse Masters. The community will also feature a swim-up bar, an event lawn, and plenty of space for entertainment. Solterra is just 11 miles from downtown Dallas, at the crossroads of 4 major highways, I-30, I-635, I-20, and US 80, providing easy access to DFW. Multiple Mesquite ISD schools are within walking distance to homeowners, making this the ideal location for any family. The Isaac floor plan features a spacious living area with electric fireplace and is open to the eat-in-kitchen which makes a perfect space entertaining friends and family, there is also a half bath located on the first floor. The second level presents a primary suite secluded for privacy with a large walk-in closet, dual sinks, and a linen closet. Located at the opposite end of the home are two spacious bedrooms and a conveniently located laundry room. Contact community manager for incentives. Photos are representative of the home.

1428 Starlight Trl, Mesquite

5040 Sandbrock Pkwy, Aubrey
$499,878
5 Beds ⋅ 4 Baths ⋅ 21412065 MLS
The Walmsley is a stunning two-story home that brings together spacious living, thoughtful design, and beautiful architectural details. With 5 bedrooms and 4 full bathrooms, this home offers plenty of room for family, guests, and everything in between. Soaring 11-foot ceilings in the Family Room, Dining Room, and Owner’s Retreat create a bright, open atmosphere and make the main living spaces feel especially grand. The beautifully designed kitchen features a cooktop with a stacked oven and microwave cabinet, creating a functional and polished space for cooking, gathering, and entertaining. A built-in backpack rack adds a practical touch to everyday life, providing a designated space to keep bags and essentials organized. Upstairs, the additional living space offers even more room to relax, entertain, or spend time with family. The extended covered porch creates a beautiful outdoor retreat and a natural extension of the home—perfect for enjoying quiet mornings, hosting friends, or taking in a Texas evening. Every space in the Walmsley is designed to offer the perfect balance of comfort, functionality, and room to grow.

5040 Sandbrock Pkwy, Aubrey

6131 Lupton Dr, Dallas
$6,745,000
6 Beds ⋅ 8 Baths ⋅ 21409405 MLS
Stately new construction by Cole & Co. Homes on a beautifully treed .43-acre lot in a premier location. Scheduled for completion Dec 2026, this exceptional home is curated with refined interiors and blends timeless design with a thoughtful floor plan for everyday living and entertaining. Warm exterior features Chicago Blend brick, stucco and cast stone accents, slate roof with standing-seam metal details and front and rear outdoor living areas with masonry fireplaces. Gracious foyer and gallery with custom paneling is flanked by formal dining and a private study or living room with vaulted ceilings and access to front courtyard and fireplace. Chef’s kitchen features expansive island with rift-cut white oak cabinetry, Sub-Zero and Wolf appliances including 60-inch Wolf range, plus scullery with Thermador appliances, walk-in pantry, butler’s pantry, wet bar and wine room. Kitchen opens to an oversized great room with grand masonry fireplace and sliding doors to a covered veranda with fireplace, built-in heaters, skylights, outdoor kitchen and remote screens. Private primary suite offers vaulted ceilings, masonry fireplace and resort-style bath with coffee bar, dual vanities, two water closets, two boutique-style closets, oversized shower and freestanding tub. Guest suite, utility and mudroom complete the first floor. Upstairs features 3 ensuite bedrooms, game room, media room, 2 bonus rooms including optional 6th bedroom, 2nd utility and expansive walk-in attic with floored storage space. Pier-and-beam foundation, French drains, foam insulation and 3-car rear-entry garage complete this meticulously crafted home. Large backyard offers plenty of room for a buyer to add a pool with renderings included for conceptual knowledge but not included in the price. There are dedicated stacked closets that could be a future elevator.

6131 Lupton Dr, Dallas

700 Golden Galaxy Way, Lucas
$699,087
5 Beds ⋅ 4 Baths ⋅ 21411830 MLS
MLS# 21411830 - Built by First Texas Homes - Ready Now! ~ Welcome to the Columbia F floor plan in the vibrant Inspiration community of Lucas, TX. This stunning two-story home spans 3,596 sq ft and features 5 spacious bedrooms and 4 bathrooms, designed with your needs in mind. Enjoy the luxurious master suite conveniently located downstairs, along with a private study perfect for remote work and a game room that invites fun and laughter. Enjoy watching your favorite movies in a 7.1 surround sound pre-wired media room. The heart of the home is the expansive gourmet kitchen, ideal for culinary exploration and gatherings. With a cozy fireplace and a covered patio, this space flows seamlessly into your living areas, making it perfect for both relaxation and entertaining. Imagine hosting summer barbecues or cozy winter evenings with loved ones in your beautiful oversized private backyard. At First Texas Homes, we believe every one deserves a home that reflects their lifestyle. Explore the Columbia F today and discover how you can personalize this space to make it truly your own.

700 Golden Galaxy Way, Lucas

Listings provided by North Texas Real Estate Information Systems (NTREIS). Listing data has been deemed reliable but is not guaranteed to be accurate by the MLS.

Last updated:

How much is your home worth?

Get instant property value now!