Refine Search
Sort by
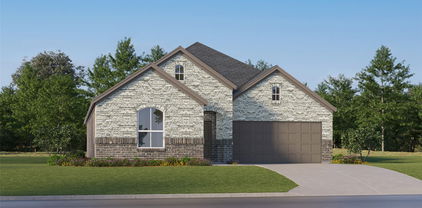
1612 Cedarberry Dr, Northlake
$676,310
4 Beds ⋅ 4 Baths ⋅ 21380905 MLS
What's Special: Oversized Pantry - Flex Room - Dedicated Study - Close to Amenity. New Construction - Ready Now! Built by Taylor Morrison, America's Most Trusted Home Builder. Welcome to the Turquoise at 1612 Cedarberry Drive in The Ridge at Northlake! This spacious home is thoughtfully designed for comfort and flexibility, featuring an open-concept living room, dining room, and kitchen with a large island and walk-in pantry at the heart of the layout. The private primary suite offers dual sink bathroom and a generous walk-in closet, while three secondary bedrooms, a flex room, and a dedicated office provide space for work, hobbies, or guests. Enjoy the convenience of a laundry room, mud room, covered front porch, covered patio, and an oversized garage for added storage and functionality. Come home to The Ridge at Northlake 60s, where stunning curb appeal and resort-style amenities shine. Kids can enjoy playgrounds, the Adventure Park, ninja course, and the Little Explorers Club. Adults can relax at the pool, hit the fitness center, or meet neighbors at community hangouts. With parks, trails, and top-rated Argyle ISD, there’s something for everyone. MLS#21380905

1612 Cedarberry Dr, Northlake

16429 Boston Ivy Dr, Justin
$559,677
5 Beds ⋅ 4 Baths ⋅ 21404168 MLS
NEW! NEVER LIVED IN. Estimated completion November 2026. Bloomfield Homes' two-story Rose II offers 5 bedrooms, 4 full baths, and a 2-car garage in Wildflower Ranch. An arched entry, upgraded pale brick, and cut stone give the exterior a substantial presence on an oversized interior lot. A brick-covered porch and 8' front door carry that scale indoors, where 8' first-floor doors and wood-look laminate flooring connect the main spaces. The study has glass French doors for a defined workspace close to the family room. Above, a game room overlooks the two-story living area through modern iron railing, with a separate media room offering another setting for entertainment. The 3 upstairs bedrooms share 2 full baths, including a Jack-and-Jill arrangement with separate sink areas. Downstairs, the rear primary suite features dual sinks, quartz counters, a soaking tub, and a separate shower finished with polished white tile. Its walk-in closet connects directly to the laundry room. A second downstairs bedroom sits near a full bath upgraded with a shower and white herringbone tile. In the Deluxe Kitchen, warm brown Shaker cabinets contrast with veined quartz counters and a herringbone backsplash. Raised-panel detailing finishes the island beneath 2 pendant lights, while a 5-burner gas cooktop, electric oven, and pantry support the cooking setup. The breakfast area opens through an 8' door to the covered patio, where a gas stub prepares the space for a future grill. Window seats, matte black fixtures, patterned laundry tile and 2-inch blinds add finishing touches. Visit Bloomfield Homes' Wildflower Ranch model today!

16429 Boston Ivy Dr, Justin

2319 Blueblonnet Rd, Northlake
$749,826
4 Beds ⋅ 4 Baths ⋅ 21384429 MLS
What's Special: Courtyard - Flex Room - Media Room. New Construction - Ready Now! Built by Taylor Morrison, America's Most Trusted Homebuilder. Welcome to the Evan at 2319 Bluebonnet Road in The Ridge at Northlake! This exceptional single-story home is designed for both entertaining and everyday comfort. The open-concept layout features a gourmet kitchen with dual islands, a casual dining area filled with natural light, and a spacious great room anchored by a stunning fireplace. Tucked away for privacy, the primary suite offers a spa-inspired bath with a freestanding tub, walk-in shower, and generous closet space. Three secondary bedrooms and two additional full baths provide room for guests. A flex space, game room, and media room add flexibility, while the covered patio and private courtyard create inviting outdoor living spaces. The Ridge at Northlake 70s offers luxury living in the top-rated Argyle ISD. Set on spacious 70' homesites, these thoughtful floor plans feature chef-inspired kitchens, courtyards, patios, and game and media rooms. Enjoy a resort-style pool, splash park, fitness center, ninja course, playgrounds, and community gathering spots just steps from home. Additional Highlights Include: 15x8 sliding door, bench at owner's entry, and tile fireplace surround to 2nd floor. Photos are for representative purposes only. MLS#21384429

2319 Blueblonnet Rd, Northlake

3225 Kelso Dr, Everman
$324,990
3 Beds ⋅ 2 Baths ⋅ 21404098 MLS
Love where you live in Hanna Ranch in Everman, TX! Now featuring Legend’s NEW Smart Home package and Signature Design Collection! The Aspen floor plan is a charming 1-story home with 3 bedrooms, 2 bathrooms, and a 2.5-car garage! This home has it all, including privacy blinds and vinyl plank flooring throughout the entire home! The gourmet kitchen is sure to please with 42” cabinets, silestone countertops, and stainless-steel appliances! Retreat to the Owner’s Suite featuring a beautiful bay window, double sinks with silestone countertops, a separate tub and shower, and a spacious walk-in closet! Enjoy the great outdoors with a covered patio! Don't miss your opportunity to call Hanna Ranch home, schedule a visit today!

3225 Kelso Dr, Everman

6834 Deloache Ave, Dallas
$3,495,000
5 Beds ⋅ 6 Baths ⋅ 21402203 MLS
Welcome to 6834 Deloache, a fabulous new construction in the heart of Preston Hollow. Where modern luxury meets everyday livability, this five-bedroom, five-and-a-half-bath residence pairs a warm, natural contemporary aesthetic with clean architectural lines, timeless materials, and refined custom detailing at every turn. Three living areas and two dining spaces create an easy flow for both intimate evenings and large-scale entertaining. The kitchen showcases custom cabinetry and is supported by a dedicated butler's pantry, while a well-planned mudroom and spacious laundry room keep daily life organized. A private workout room adds flexibility for today's lifestyle. Site-finished hardwoods, custom millwork, curated finishes, and abundant natural light set an inviting tone throughout. Generously sized bedroom suites offer comfort and privacy, and outdoor living areas extend the home's footprint beyond its walls. A three-car garage completes the picture. Refined yet comfortable, and built to stand the test of time, this is a distinctive take on contemporary luxury in one of Dallas's most coveted neighborhoods.

6834 Deloache Ave, Dallas

3237 Kelso Dr, Everman
$329,990
3 Beds ⋅ 2 Baths ⋅ 21404067 MLS
Love where you live in Hanna Ranch in Everman, TX! Now featuring Legend’s NEW Smart Home package and Signature Design Collection! The Aspen floor plan is a charming 1-story home with 3 bedrooms, 2 bathrooms, and a 2.5-car garage! This home has it all, including privacy blinds and vinyl plank flooring throughout the entire home! The gourmet kitchen is sure to please with 42” cabinets, silestone countertops, stainless-steel appliances, and a box window at the dining area! Retreat to the Owner’s Suite featuring a beautiful bay window, double sinks with silestone countertops, a separate tub and shower, and a spacious walk-in closet! Enjoy the great outdoors with a covered patio! Don't miss your opportunity to call Hanna Ranch home, schedule a visit today!

3237 Kelso Dr, Everman

3715 Park Ln, Dallas
$1,750,000
5 Beds ⋅ 5 Baths ⋅ 21404036 MLS
Experience elevated living in this stunning modern custom home, thoughtfully designed with premium finishes and exceptional craftsmanship throughout. Offering 4,266 sq ft, 5 bedrooms, 4.5 bathrooms, and a spacious game or movie room, this residence blends warmth, sophistication, and functionality. The striking exterior showcases smooth stucco paired with clear Western Red Cedar cladding and a matching custom cedar garage door, creating a timeless yet modern curb appeal. Inside, you’re welcomed by level 5 smooth-finish walls, rich 9.5 Inch European white oak engineered flooring, and expansive Andersen fiberglass windows and Marvin sliding doors that flood the home with natural light. The chef’s kitchen is a true centerpiece, featuring honed Taj Mahal quartzite countertops, a dramatic waterfall island with integrated sink, custom rift-cut white oak cabinetry, and a full suite of Monogram appliances including a built in refrigerator and dishwasher. Designed for luxury and comfort, the home includes limestone showers and countertops, a statement fluted limestone fireplace, and a spa inspired powder room with Pietra Grey marble and an integrated sink. A floating staircase with 4Inch white oak treads and sleek interior and exterior glass railings adds a bold architectural touch. Seamless indoor-outdoor living continues with tumbled travertine patios and balcony spaces, perfect for entertaining. The home is fully equipped with high end custom lighting and is prewired for security cameras, speakers, and fiber internet. A rare combination of modern design, high end materials, and thoughtful layout, this home is built for both everyday living and elevated entertaining

3715 Park Ln, Dallas

732 Old London Ln, Mesquite
$380,000
3 Beds ⋅ 2 Baths ⋅ 21402657 MLS
This 3-bedroom, 2-bath property sits on a generous lot with a large fenced backyard, fresh landscaping and a two-car garage. The white board-and-batten exterior is finished with natural stone and black accents, giving the home a clean, timeless look. Inside, warm wood-look flooring runs through the main living areas, where a tray ceiling and large windows create a bright, open feel. The kitchen sits at the center of the home with white cabinetry, a contrasting dark island, light countertops, stainless steel appliances and brass-toned fixtures, with plenty of counter space and seating for everyday use. The adjoining dining and living areas are surrounded by windows overlooking the backyard, bringing in plenty of natural light. The primary suite offers a spacious bath with a large frameless glass shower, tiled walls, built-in niche and a window for natural light. Two additional bedrooms provide flexibility for family, guests or a home office. Out back, a covered patio opens to a large, fully fenced yard with plenty of room for kids, pets and outdoor gatherings. Set among mature trees in an established Mesquite neighborhood, this home gives you the benefits of new construction without the feel of a typical new-build subdivision.

732 Old London Ln, Mesquite

736 Old London Ln, Mesquite
$380,000
3 Beds ⋅ 2 Baths ⋅ 21402651 MLS
736 Old London makes a statement before you ever step inside. The dark board-and-batten exterior paired with natural stone gives this new construction home a bold, modern presence, while the interior takes a lighter approach with warm wood-look flooring, soft neutral tones and an abundance of natural light. The 3-bedroom, 2-bath floor plan flows into an open kitchen and living area where black cabinetry, brass hardware, light countertops and a generous island create a polished contrast. A tray ceiling adds dimension to the living room, while a wall of windows continues into the dining area and keeps the entire space feeling open and connected to the backyard. The primary bath carries the same thoughtful design with a frameless glass shower, tiled walls, built-in niche, matte black fixtures and a dark vanity finished with brass hardware. Step outside to a fully fenced backyard, offering plenty of room for an outdoor living area, garden, play space and entertaining. Located in an established pocket of Mesquite with nearby schools and convenient access to the surrounding Dallas area, this home gives you the finish and feel of something new without feeling tucked into a typical new-construction development. And from above, the Dallas skyline in the distance is a reminder that you're still connected to the city while enjoying the space of a residential neighborhood.

736 Old London Ln, Mesquite

2507 Picadilly Blvd, Mesquite
$389,000
3 Beds ⋅ 2 Baths ⋅ 21402665 MLS
2507 Picadilly offers brand-new construction with the kind of space that is increasingly hard to find. Set on a larger lot in an established Mesquite neighborhood, this 3-bedroom, 2-bath home pairs a spacious backyard with an open interior designed to feel just as generous. Vaulted ceilings immediately draw your eye upward in the main living area, where a wood accent beam, statement lighting and large windows add character and fill the space with natural light. The kitchen sits at the heart of the home with warm wood cabinetry, a contrasting dark island, light countertops, stainless steel appliances, brass-toned fixtures and a muted green tile backsplash that gives the space a distinctive finish. The open layout provides plenty of room for both living and dining while keeping the kitchen connected to the rest of the home. The primary suite features a spacious bath with a frameless glass shower, green tile surround, built-in niche, light vanity and warm metal accents. Two additional bedrooms offer space for family, guests or a home office. Outside, the fully fenced backyard is one of the home's standout features, with a larger lot that leaves plenty of room for outdoor living, play, pets, gardening or future plans. A two-car garage, fresh landscaping and natural stone accents complete the exterior. Located among mature trees in an established area of Mesquite with convenient access to major roadways and the surrounding Dallas area, 2507 Picadilly brings together the fresh feel of new construction, a larger homesite and an interior with details that give it character from day one.

2507 Picadilly Blvd, Mesquite

2029 Hickory Chase Ln, Anna
$529,203
4 Beds ⋅ 3 Baths ⋅ 21398174 MLS
NEW! NEVER LIVED IN. Finishing October 2026! Bloomfield Homes’ Primrose is a one-story plan with 4 bedrooms, 3 baths, a study, and a 2-car garage. Set on an oversized interior lot, the home adds a 4th bedroom in place of the optional 3rd garage bay, creating more private space on one level. Double garage doors, an 8' front door, a covered porch, and exterior lighting give the entry a distinct look. Inside, the rounded foyer leads to a study behind glass French doors before the ceiling opens up over the family room. A gas-log fireplace with tile reaching the ceiling and a cedar mantel anchors the space, while laminate wood flooring continues through the shared rooms and study. The Deluxe Kitchen centers on a wrapped island with faux-wood doors and upgraded quartz counters. Professional Series appliances, a gas cooktop, pendant lights, and under-cabinet lighting complete the space without interrupting its connection to the breakfast area. Just beyond, a half-light door with blinds opens to the extended covered patio, where a gas stub is ready for an outdoor cooking setup. The primary suite is separate from the secondary bedrooms and includes a walk-in closet and an enlarged shower in place of a tub, fitted with a rain shower head on its own hot-and-cold valve. Across the plan, the remaining bedrooms are served by 2 additional full baths; window seats and upgraded tile add detail. A mud room, 2-inch blinds, and a rear-yard floodlight cover the practical side. Visit the Bloomfield Homes model in Meadow Vista to explore the Primrose FE today!

2029 Hickory Chase Ln, Anna

2301 Prosper Way, Mansfield
$778,923
5 Beds ⋅ 5 Baths ⋅ 21397701 MLS
NEW! NEVER LIVED IN. Estimated completion December 2026. Experience elevated living in Bloomfield Homes’ Lily III floor plan, where 5 bedrooms, 4.5 baths, study, game room, and oversized 3-car garage come together in an impressive two-story design. Refined finishes and versatile living spaces make this home as functional as it is inviting. The kitchen impresses with a large island, farmhouse sink, quartz countertops, and Professional Series appliances, including double ovens and a 5-burner gas cooktop. A walk-in pantry, breakfast bar, and adjoining nook make meal prep and gathering easy. Hardwood flooring flows from the entry through the main living areas and into the primary suite. The light-filled family room features a gas-log fireplace, while a private study off the foyer offers a quiet workspace. The secluded primary suite includes a window seat, generous walk-in closet, and ensuite bath with separate vanities, quartz counters, garden tub, separate shower, and linen storage. A second downstairs bedroom with its own full bath welcomes guests, while a powder bath serves the main living areas. Upstairs, the spacious game room offers room to relax or entertain. Three additional bedrooms, including an in-law suite, feature walk-in closets and provide plenty of space for comfortable living. A striking brick-and-stone exterior showcases an 8-foot front door, cedar garage doors, and decorative lighting. Additional features include, full sod, full sprinkler system, gutters, 2-inch window blinds, a covered patio, and Upper cabinets in the laundry room. Discover the Lily III at Bloomfield Homes in Rockwood. Visit the model today!

2301 Prosper Way, Mansfield

2017 Hickory Chase Ln, Anna
$576,868
5 Beds ⋅ 4 Baths ⋅ 21399199 MLS
NEW! NEVER LIVED IN. Estimated completion September 2026. Bloomfield Homes’ Magnolia II is a two-story plan with 5 bedrooms, 4 full baths, and a 2-car garage. An oversized homesite and a huge extended covered patio give this home an outdoor highlight, with room to arrange dining and seating beneath the roofline and a gas stub ready for a grill. The layout is just as generous indoors. Upstairs, a game room and separate media room create distinct spaces for gathering and movie nights, alongside 3 secondary bedrooms. Downstairs, the family room makes a dramatic statement with high rising ceilings and a tile-to-ceiling gas fireplace finished with a modern box mantel. The Deluxe Kitchen opens to this central space, pairing quartz countertops with Professional Series appliances, a gas cooktop, and an electric oven. Pendant lights define the island, while under-cabinet lighting brightens the surrounding counters. A breakfast nook keeps daily meals close to the kitchen, and the formal dining room offers a separate setting for a larger table. A study adds another dedicated room to the layout. The primary suite stays on the first floor and includes a bath with separate vanities, a garden tub, a separate shower, and a walk-in closet. A secondary bedroom is also downstairs, near a full bath with a shower. Laminate wood flooring and tile carry the finish selections through the home, with window seats and installed blinds adding useful details. A covered front porch, 8' front door, and uplights introduce the exterior. Visit Bloomfield Homes' website to view this listing today!

2017 Hickory Chase Ln, Anna

Listings provided by North Texas Real Estate Information Systems (NTREIS). Listing data has been deemed reliable but is not guaranteed to be accurate by the MLS.

Last updated:

How much is your home worth?

Get instant property value now!