Refine Search
Sort by
4671 Summerville Ln, Prosper
$1,175,000
4 Beds ⋅ 5 Baths ⋅ 21405407 MLS
Welcome to 4671 Summerville Lane — where refined luxury meets effortless living in the prestigious Peninsula enclave of Windsong Ranch. Imagine waking up in a home designed entirely around your comfort. This stunning single-story residence by Tradition Homes offers 4 spacious bedrooms — each with its own private ensuite bath — giving every family member or guest their own retreat. A dedicated study creates the perfect work-from-home space, while the media room sets the stage for unforgettable movie nights and game-day gatherings. From the moment you step inside, soaring vaulted ceilings, light designer flooring, and curated accent walls create an elevated yet welcoming atmosphere. Every detail feels intentional. Every space feels inspiring. This is the kind of home that makes everyday living feel extraordinary. And just outside your door? You’re a short walk to the iconic 5-acre tropical paradise, THE LAGOON — crystal-clear waters and white-sand beaches right in your neighborhood. But that’s just the beginning. Windsong Ranch offers resort-style pools, tennis, pickleball and basketball courts, a state-of-the-art fitness center, parks, playgrounds, a dog park, community garden, amphitheater, mountain biking trails, miles of hike and bike paths, and even an 18-hole championship disc golf course — all supported by an award-winning lifestyle team that keeps your calendar full of unforgettable events. Location? Exceptional. You’re minutes from the new PGA headquarters at PGA Frisco and just a short drive to the highly anticipated Universal Kids Resort coming to Frisco. This isn’t just a home — it’s a lifestyle statement. Elegant. Elevated. Effortlessly yours.

4671 Summerville Ln, Prosper

5122 Elsby Ave, Dallas
$2,600,000
4 Beds ⋅ 6 Baths ⋅ 21405921 MLS
Welcome to 5122 Elsby Ave, a striking new construction residence by Westbridge Homes that perfectly balances architectural character with modern livability. Spanning 4,838 square feet, this home is wrapped in warm red brick and anchored by a dramatic triple-gabled roofline, making a memorable first impression from the street. The heart of the home is the chef-inspired kitchen, featuring premium Wolf and SubZero appliances and flowing effortlessly into the living areas. Large sliding glass doors transition the space to the backyard, making it an entertainer's dream. The first-floor primary suite serves as a private sanctuary, with dramatic vaulted ceilings setting the tone. A spa-inspired bath featuring his-and-hers vanities and water closets leads to dual walk-in closets with LED in-shelf lighting. Upstairs, three additional bedrooms are joined by an oversized game room with wet bar and a dedicated gym, giving the whole family room to spread out. Wide-plank white oak floors and satin nickel hardware carry a warm, cohesive feel throughout. Thoughtfully designed and impeccably finished, this home offers a stunning yet livable lifestyle in the heart of Briarwood, just minutes from Dallas' premier shopping and dining.

5122 Elsby Ave, Dallas

1434 Tranquilla Dr, Dallas
$1,075,000
3 Beds ⋅ 4 Baths ⋅ 21398425 MLS
Welcome home to 1434 Tranquilla, a rare opportunity in Casa Linda Estates, where mature trees, deep lots, and beautifully landscaped homes create one of East Dallas’ best kept secrets. Set on an exceptional .4-acre, heavily treed lot, this light-filled home features an open floor plan, two primary suites, a dedicated study, and flexible living spaces designed for today’s lifestyle.The two primary suites offer exceptional versatility, ideal for guests, multigenerational living, or extended stays. The study provides the perfect space for working from home, a library, or a quiet private retreat. The true opportunity continues outdoors while the expansive lot offers privacy, space, and tremendous potential for someone with a landscaping vision to create a spectacular outdoor retreat—whether that means gardens, entertaining spaces, a pool, or a combination of all three.

1434 Tranquilla Dr, Dallas

514 Copper Ridge Dr, Richardson
$1,950,000
4 Beds ⋅ 5 Baths ⋅ 21404784 MLS
Exceptional new construction in the heart of Canyon Creek, one of Richardson’s most sought-after neighborhoods. Showcasing a striking modern exterior with stucco and Amhara wood accents, this thoughtfully designed home offers 4 bedrooms, 4.5 baths, and a highly desirable floor plan with the primary suite and dedicated office on the main level. Upstairs, you’ll find a spacious game room and three additional bedrooms, providing ample space for family and guests. Designed for both everyday living and entertaining, the chef’s kitchen features dual islands with stunning natural limestone countertops, custom walnut cabinetry, and a premium Bosch stainless steel appliance package, highlighted by a pro-chef 36-inch range top and double oven. The open-concept living spaces flow seamlessly to the covered backyard patio and spacious sodded yard, creating the perfect setting for indoor-outdoor living. Enjoy an unbeatable location within walking distance of Canyon Creek Elementary, rated “A” and ranked among the top 10% of Texas schools, as well as the neighborhood park, community pool, and tennis courts. Residents will also appreciate being just a five-minute drive from Canyon Creek Country Club, offering golf, tennis, fitness, dining, and social amenities. A rare opportunity to own a thoughtfully built new home that combines exceptional finishes, warm modern design, functionality, and a premier Canyon Creek location.

514 Copper Ridge Dr, Richardson

10115 General Bond Ct, McKinney
$1,196,000
3 Beds ⋅ 2 Baths ⋅ 21403525 MLS
Bring your plane and experience the ultimate aviation lifestyle on this exceptional 1.5-acre property in a sought-after McKinney airplane community! Surrounded by mature trees with a private walkway to the oversized hangar, this unique property combines comfortable living, entertaining spaces, and versatile aviation accommodations. The main home features a spacious open floor plan with luxury vinyl plank wood-look flooring throughout, excluding the primary bedroom and bathrooms. The inviting living room showcases a striking rock wall, vaulted and beamed ceiling, cast iron wood stove, and double doors opening to the patio. The kitchen offers white cabinetry, large island, breakfast bar, smooth cooktop, farmhouse sink, wall of cabinetry for pantry storage, and convenient coffee bar area. The spacious primary suite includes a sitting area, ensuite bath, and oversized walk-in closet. A secondary bedroom features charming barn doors, shared walk-in closet, and ceiling fan, while an additional bedroom offers a ceiling fan and private ensuite bath with soaking tub and separate shower. A utility closet with barn door adds function and style. The oversized hangar is an aviation enthusiast’s dream and includes separate living quarters that could provide guest accommodations, a private retreat, or additional income potential. The hangar living area features a ceiling fan, kitchen with island, electric range, quartz countertops, white cabinetry, storage room, and bedroom with ceiling fan. The bath offers dual sinks, walk-in shower, and stackable washer and dryer. Outside, enjoy mature trees, a refreshing pool with diving board, and spacious deck with built-in bench seating—perfect for relaxing or entertaining. With its combination of acreage, aviation amenities, separate living quarters, and resort-style outdoor spaces, this is a rare opportunity to live where you park your plane. Bring your plane and make this one-of-a-kind McKinney property your own!

10115 General Bond Ct, McKinney

2705 Southbay Cir, Northlake
$1,795,000
5 Beds ⋅ 6 Baths ⋅ 21403769 MLS
Timeless Arts & Crafts architecture meets refined modern luxury in this custom-designed Northlake residence on approximately .927 acre in award-winning Argyle ISD. English smeared brick, double-arched entry details, a welcoming courtyard, and curved approach to the front door create an English cottage-inspired exterior with distinctive architectural character. Designed with the feel and functionality of a single-story home, the residence offers 5 bedrooms, 5.1 baths, a 4-car garage, and four bedroom suites on the main level. An oversized foyer opens to a private study or library, while the spacious kitchen flows directly into the family room anchored by a stone fireplace. Expansive sliding doors open the family room to the oversized covered patio, extending the living and entertaining space outdoors. The oversized kitchen is designed for everyday living and entertaining with a substantial working butler's pantry, additional Costco-style pantry, quartz countertops, and GE Monogram appliances. The primary suite is downstairs and features an oversized bath and expansive dual closet space with direct access to the large laundry room, which also offers flexibility for crafts or additional workspace. Three additional downstairs guest bedrooms each include a private en suite bath. An oversized dining room, kitchen, family room, primary suite, and guest bedroom all enjoy backyard views. Upstairs, a thoughtfully designed second living area includes a game-media room plus the fifth bedroom suite and full bath, creating flexible space for guests and entertaining. High-end interior selections include light hardwood flooring, brass hardware, decorative lighting, quartz countertops, and GE Monogram appliances. With its substantial homesite, four-car garage, expansive covered outdoor living area, mostly first-floor bedroom arrangement, and distinctive architectural design, this home delivers luxury, functionality, and timeless style in Northlake.

2705 Southbay Cir, Northlake

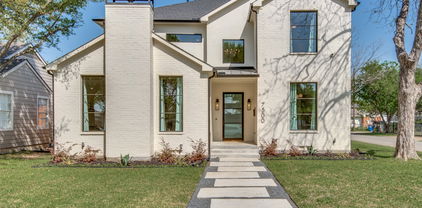
7500 Kaywood Dr, Dallas
$1,600,000
5 Beds ⋅ 7 Baths ⋅ 21404961 MLS
Welcome to 7500 Kaywood Drive, a beautifully designed 5-bedroom, 5.5-bathroom home offering an open, light-filled layout and exceptional everyday comfort. The spacious interior features two living areas, a dedicated study, and a media room, providing plenty of space for both entertaining and relaxing. The stunning primary suite is a true retreat, complete with a beautiful spa-like primary bath designed for relaxation. Energy-efficient features include foam insulation, Quaker windows, and tankless water heaters, adding comfort and efficiency throughout the home. Step outside to enjoy the private pool and inviting outdoor space. Ideally located near shopping, dining, parks, and major Dallas roadways, this home offers a wonderful combination of luxury, functionality, and convenience.

7500 Kaywood Dr, Dallas

3509 Brentwood Dr, Colleyville
$1,124,500
5 Beds ⋅ 5 Baths ⋅ 21367786 MLS
Completely renovated and designed for entertaining, this spacious home in Colleyville’s Woodbriar Estates West offers an incredible curb appeal sitting on a hill, circular driveway and side-entry 3-car garage, while new engineered hardwood flooring, fresh interior paint, new interior doors and upgraded hardware bring a cohesive feel throughout. The completely remodeled kitchen features new cabinetry, Taj Mahal countertops, a new induction range and a new vent hood. An adjoining butler’s pantry offers matching Taj Mahal countertops, additional storage and ample prep space, while a custom dry bar makes hosting effortless. The 1st-floor primary suite features a private fireplace, sitting area, custom closet and fully renovated bathroom with designer tile, a walk-in shower with dual shower heads, new vanities and a dedicated makeup vanity. A separate tankless water heater serves the primary bathroom. A second fireplace anchors the living room, while dedicated media and game rooms provide space for entertainment and recreation. Two full-size laundry rooms, one upstairs and one downstairs, offer everyday convenience, complemented by updated cabinetry and additional 3rd-floor storage space or office! Outdoor living shines with two balconies, mature trees, extensive stonework, a new front patio, a back covered patio and an outdoor kitchen with a built-in grill. A $35,000 hot tub, recently serviced and cleaned, completes the backyard! Beyond the finishes, practical improvements include updated plumbing in select areas, replaced HVAC ductwork throughout, updated lighting and recent servicing of all three HVAC systems. A home inspection was completed in June 2026, with all identified issues addressed as part of the renovation plus a ONE-YEAR TRANSFERRABLE WARRANTY on all renovation work with Olio Builders. Located directly on border of HEB ISD, making it an easy eligibility for the Grapevine-Colleyville ISD transfer subject to district requirements, availability and approval.

3509 Brentwood Dr, Colleyville

2624 Lake Shore Dr, Keller
$1,575,000
4 Beds ⋅ 4 Baths ⋅ 21372093 MLS
A rare offering in the highly sought-after Lakes Addition, this beautifully refreshed East Keller residence offers 4,820 square feet of sophisticated living with an exceptional floorplan and beautifully appointed interiors. Fresh interior paint, designer lighting, soaring ceilings, and architectural details are found throughout, while the location provides convenient access to Southlake Town Square, Sky Creek Ranch Golf Club, parks, dining, and shopping. Dramatic ceiling heights and abundant natural light create an impressive sense of scale. The floorplan places three of the home’s four bedrooms on the main level, including the primary suite and secondary accommodations. The primary suite features elegant ceiling details and a spa-inspired bath with dual vanities, soaking tub, expansive shower, and walk-in closet with custom built-ins. The chef’s kitchen anchors the main living spaces with an oversized island, gas cooktop, double ovens, abundant cabinetry, and statement lighting. The adjoining living room features soaring ceilings and a fireplace. Upstairs, a spacious landing opens to a dedicated media room and private fourth bedroom with full bath. An expansive covered patio with outdoor kitchen and entertaining areas overlooks the custom pool and heated spa. Alongside the property, a neighborhood pond and fountain provide a beautiful backdrop, with the soft sound of moving water adding tranquility to the outdoor setting. This distinctive residence presents a rare opportunity.

2624 Lake Shore Dr, Keller

12512 Deer Trl, Frisco
$1,268,168
6 Beds ⋅ 7 Baths ⋅ 21401325 MLS
MODEL-HOME FINISH. MOVE-IN READY. LEXINGTON PARK. Why wait to build when this exceptional 2023 residence offers the look and feel of a professionally finished model home—already complete and ready to enjoy? Located in sought-after Lexington Park and served by Frisco ISD, this 4,526 SF home features 6 bedrooms, 6.5 baths and more than $150,000 in builder and post-construction enhancements thoughtfully selected to elevate the original design. From the dramatic two-story entry and curved staircase to the 21-foot family-room ceiling, floor-to-ceiling tiled fireplace and walls of windows, the home makes an immediate impression. Wide-plank wood flooring, designer lighting, custom wall treatments and automated shades add to its polished presentation. The kitchen centers around a 9.5-foot island with quartz countertops, GE Monogram double ovens, 6-burner gas cooktop, glass-front cabinetry and walk-in pantry. The primary suite offers a spa-inspired bath with freestanding tub, oversized frameless shower and two California Closets. A second bedroom suite downstairs adds flexibility for guests or multigenerational living. Upstairs, additional ensuite bedrooms are joined by a game room and dedicated media room with riser and 120-inch screen. A custom-built home office, water softener, EV charger and epoxy-finished garage floors further distinguish the home. Outside, enjoy a covered living area, low-maintenance turf yard, statement TV wall and three-sheer-descent water feature. The Lexington clubhouse, fitness center and pool are just a short walk away, along with the neighborhood’s 7.1-acre Lexington Park, currently under construction and anticipated for completion in March 2027. Only three years young, meticulously finished and truly move-in ready—an opportunity to enjoy Lexington Park now, with the upgrades already done. Minutes from premier Frisco shopping, dining and entertainment, with access to Frisco ISD schools.

12512 Deer Trl, Frisco

2408 Victory Park Ln Unit 1442, Dallas
$1,995,000
2 Beds ⋅ 3 Baths ⋅ 21404134 MLS
Completely reimagined and impeccably designed, this exceptional two-story residence at the W Dallas offers a rare combination of custom interiors, expansive views and luxury high-rise living in the heart of Victory Park. Thoughtfully transformed with extraordinary attention to detail, the home feels more like a bespoke residence in the sky than a traditional condominium. The open, light-filled main level is framed by walls of floor-to-ceiling glass and sweeping Dallas views, with beautiful herringbone hardwood floors, custom millwork, designer lighting and sophisticated natural finishes throughout. At the heart of the home, a showstopping kitchen features a substantial custom island with fluted wood detailing, dramatic natural stone countertops and backsplash, extensive cabinetry, statement lighting, a sculptural brass range hood and jewel-toned range. Living and dining spaces flow seamlessly together and open to an expansive private terrace, creating an exceptional setting for entertaining. A beautifully appointed wet bar with illuminated stone, custom cabinetry and beverage refrigeration adds another elevated touch. The striking staircase leads to the private living quarters, including a serene primary suite surrounded by floor-to-ceiling glass and impressive views. The spa-inspired primary bath is wrapped in richly veined marble and features custom cabinetry and an oversized glass-enclosed shower. A separate private office provides a sophisticated work-from-home retreat. Located at the W Dallas, residents enjoy the convenience, service and amenities of luxury hotel living just moments from American Airlines Center, Uptown, dining, shopping and entertainment. A truly distinctive opportunity for sophisticated urban living in the heart of Dallas.

2408 Victory Park Ln Unit 1442, Dallas

1712 Post Oak Pl, Westlake
$4,150,000
4 Beds ⋅ 5 Baths ⋅ 21404990 MLS
ONE OF A KIND Van Trease custom estate in the coveted, guard-gated Vaquero Club. Enter through an extraordinary private courtyard featuring multiple fire features and abundant seating an ideal setting for intimate gatherings.Inside, the family room captivates with a dramatic wood-beamed arched ceiling, a striking porcelain & limestone fireplace accented with LED lighting and an expansive sliding glass doors creating a seamless indoor-outdoor connection.The chef’s kitchen is appointed with a Miele coffee system, warming drawer, dual Wolf ovens & Sub-Zero refrigeration. A large island, designer lighting & classic subway tile complete this elegant space.The primary suite featuring floating walnut nightstands, custom pendant lighting, suspended gas fireplace & floor to ceiling glass overlooking the backyard oasis. The spa-like primary bath offers a freestanding soaking tub, dual vanities, heated towel drawer, LED accents & exquisite designer finishes. Upstairs, a circular media room elevates the entertainment experience with a concealed motorized projection screen & custom curved seating. Step outside to an extraordinary, resort-caliber oasis rarely seen in residential design. Approximately 1800 square feet, this one-of-a-kind outdoor experience feels more like a private five star retreat than a home. Every detail has been thoughtfully curated for both relaxation and unforgettable entertaining. Multiple fire features create a warm, inviting ambiance, while distinct lounge areas provide total privacy. The resort-style chilled pool and spa serve as the centerpiece, 2 fully equipped outdoor cooking areas surrounded by expansive entertaining areas that seamlessly blend luxury and comfort.A dedicated fire pit lounge invites evenings under the stars, while the putting green adds a playful yet refined touch. A setting so unique & captivating, it truly feels like you are living in your own private resort. Custom garage for any car enthusiast. VAQUERO GOLF MEMBERSHIP AVAILABLE!

1712 Post Oak Pl, Westlake

555 Arbor Brook Ln, Coppell
$1,595,000
5 Beds ⋅ 4 Baths ⋅ 21405398 MLS
A distinctive architectural statement in one of Coppell’s most sought-after neighborhoods, zoned to acclaimed Coppell ISD. This striking 3,323-square-foot contemporary home is defined by dramatic volume, clerestory windows, sculptural lighting and a light-wrapped stair. Step inside to this unique house with soaring ceilings, natural light throughout, a spacious main living area, full-height stone fireplace and walls of black-framed glass windows overlook the private pool and a backyard anchored by mature live oaks and a lush landscape. Change the color of the clerestory windows with control remote LED lights at night. The kitchen has full-height contemporary cabinetry, a waterfall-edge island made for gathering, professional-grade appliances, all opening straight onto the covered outdoor living space. Next door, the dining room layers a warm wood accent wall with a statement contemporary chandelier for memorable evenings. The primary suite is its own retreat — pool and garden views, a sculptural feature wall, and a bath with floating double vanity, backlit round mirrors, a frameless glass shower and soaking tub that feels like a peaceful spa. The custom walk-in closet, with illuminated storage and its own seating, is less a closet than a room you'll want to spend time in. Beyond the main spaces: a dedicated two-person office, a skylit fitness-flex room with a striking mural, and an architectural stair wrapped in integrated step lighting and clerestory glass — every detail considered, nothing an afterthought. Outside, a covered lounge with fan and TV overlooks the pool, towering mature live oaks and multiple spaces built for entertaining or simply doing nothing at all.

555 Arbor Brook Ln, Coppell

10409 Remington Ln, Dallas
$1,195,000
4 Beds ⋅ 3 Baths ⋅ 21404583 MLS
Situated on a close to half an acre corner lot, surrounded by mature trees, this 4 bedroom, 3 full bath brick ranch built in 1954 on a pier and beam foundation has been expanded and upgraded over the years. The primary suite features a spacious bedroom with direct access to the backyard and pool, walk in closet, separate shower and jetted tub. The upgraded kitchen is a chef’s dream, featuring Sub-Zero wine storage and refrigerators, Viking gas cooktop, Viking convection oven, Viking warming drawer, commercial grade range hood, pot filler, ice machine, granite counters, solid maple cabinetry and more. Adjacent to the kitchen is a sunny breakfast room overlooking the backyard. The privacy fenced backyard features a recently replastered pool, pergola, and abundant green space. Sure to appeal to any automotive enthusiast, the 6 car detached garage is a rare find. Original, solid oak hardwood floors throughout. Great opportunity to be in this neighborhood on a huge, desirable lot.

10409 Remington Ln, Dallas

10472 Milkweed Ct, Frisco
$1,449,000
5 Beds ⋅ 6 Baths ⋅ 21405394 MLS
Soaring ceilings, a statement waterfall island and over $200,000 in builder upgrades set the stage for this barely lived-in Toll Brothers home in Lexington, within highly sought-after Frisco ISD. Offered below the owners' original purchase price, this is an exceptional opportunity to enjoy thoughtfully selected finishes and nearly new construction. Beyond the iron entry door, wide-plank oak floors and abundant natural light lead into a spectacular two-story great room. A sleek linear fireplace anchors the space, while a 15-foot multi-slide glass door opens to the covered patio for effortless indoor-outdoor entertaining. The kitchen commands attention with a Cristallo Gold quartzite waterfall island, upgraded quartz countertops, a ceiling-height marble chevron backsplash and contrasting cabinetry accented by elegant pendant lighting. A Wolf gas rangetop, JennAir double ovens and soft-close cabinetry bring substance to the style. The downstairs primary suite offers a quiet retreat with a tray ceiling, oak flooring and a generous walk-in closet. Its striking bath pairs rich black tile and brushed brass fixtures with a freestanding soaking tub, dual vessel sinks and an oversized glass-enclosed shower with rainhead. A downstairs guest suite and dedicated office add everyday convenience, while a separate flex room can become a sixth bedroom, second media room, gym or additional lounge. Upstairs, a spacious loft, dedicated media room and built-in workspace create distinct spaces to gather, unwind and get things done. Oak flooring throughout the common areas, upgraded tile and carpet, an oak staircase and extensive lighting and electrical enhancements carry the attention to detail throughout. A well-appointed laundry room, three-car garage and fenced backyard complete the home. From the dramatic architecture to the carefully chosen finishes, this home delivers the luxury of a highly personalized build without starting from scratch.

10472 Milkweed Ct, Frisco

401 Windmill Rd, Aubrey
$1,099,000
4 Beds ⋅ 6 Baths ⋅ 21403760 MLS
Now selling Phase I at Windmill Estates, an exclusive gated enclave of just 19 luxury residences on expansive 1+ acre homesites, by Elijah Kord. Every residence within the community is thoughtfully designed as a single-story home, creating a rare collection centered around space, privacy and elevated North Texas living. Model 1 offers 3,214 square feet with an estimated completion of February 2027. The home features 4 bedrooms, 5.1 baths, a dedicated study, formal dining and a 3-car garage. At its center, an expansive open-concept kitchen and living area creates a seamless gathering space anchored by an oversized island, gas range and built-in stainless steel appliances. Sliding glass doors open to the covered rear porch, creating an effortless indoor-outdoor connection with ample room for a pool, outdoor kitchen and outdoor living. The split floor plan places the primary suite in its own private wing with dual walk-in closets and a spacious ensuite bath, separate from the secondary bedrooms. Oversized pantry, mudroom, laundry room and pool-access bath complete the thoughtfully designed floor plan. Designed as a true luxury enclave rather than a traditional subdivision, the community offers generous separation between residences, expansive yards and a sense of privacy rarely found in new construction this close to Frisco. Buyers may also have the opportunity to personalize select finishes and design elements depending on the stage of construction, creating a residence tailored to their lifestyle. Windmill Estates offers the privacy and scale of acreage living without sacrificing access to the best of North Texas. Approximately 10 minutes from the PGA of America Headquarters, 20 minutes from The Star in Frisco & 5 minutes from Lake Lewisville. With only 19 one-acre residences behind the gates, Windmill Estates presents a limited opportunity to own new luxury construction with room to live, entertain and enjoy the outdoors just minutes from Frisco.

401 Windmill Rd, Aubrey

1001 Windmill Rd, Aubrey
$1,099,000
4 Beds ⋅ 6 Baths ⋅ 21403937 MLS
Now selling Phase I at Windmill Estates, an exclusive gated enclave of just 19 luxury residences on expansive 1+ acre homesites, by Elijah Kord. Every residence within the community is thoughtfully designed as a single-story home, creating a rare collection centered around space, privacy and elevated North Texas living. Model 1 offers 3,214 square feet with an estimated completion of February 2027. The home features 4 bedrooms, 5.1 baths, a dedicated study, formal dining and a 3-car garage. At its center, an expansive open-concept kitchen and living area creates a seamless gathering space anchored by an oversized island, gas range and built-in stainless steel appliances. Sliding glass doors open to the covered rear porch, creating an effortless indoor-outdoor connection with ample room for a pool, outdoor kitchen and outdoor living. The split floor plan places the primary suite in its own private wing with dual walk-in closets and a spacious ensuite bath, separate from the secondary bedrooms. Oversized pantry, mudroom, laundry room and pool-access bath complete the thoughtfully designed floor plan. Designed as a true luxury enclave rather than a traditional subdivision, the community offers generous separation between residences, expansive yards and a sense of privacy rarely found in new construction this close to Frisco. Buyers may also have the opportunity to personalize select finishes and design elements depending on the stage of construction, creating a residence tailored to their lifestyle. Windmill Estates offers the privacy and scale of acreage living without sacrificing access to the best of North Texas. Approximately 10 minutes from the PGA of America Headquarters, 20 minutes from The Star in Frisco & 5 minutes from Lake Lewisville. With only 19 one-acre residences behind the gates, Windmill Estates presents a limited opportunity to own new luxury construction with room to live, entertain and enjoy the outdoors just minutes from Frisco.

1001 Windmill Rd, Aubrey

901 Windmill Rd, Aubrey
$1,149,000
4 Beds ⋅ 6 Baths ⋅ 21404003 MLS
Now selling Phase I at Windmill Estates, an exclusive gated enclave of just 19 luxury residences on expansive 1+ acre homesites, by Elijah Kord. Every residence within the community is thoughtfully designed as a single-story home, creating a rare collection centered around space, privacy and elevated North Texas living. Model 2A offers 3,598 SqFt. featuring 4 bedrooms, 5.1 baths, a dedicated study, formal dining, breakfast room and a 3-car garage. At its center, an expansive open-concept kitchen and living area with 12-foot ceilings creates a seamless gathering space anchored by an oversized island, built-in stainless steel appliances and gas fireplace. The adjoining breakfast room provides an additional everyday dining space, while large sliding glass doors open to the covered patio, creating an effortless indoor-outdoor connection with ample room for outdoor living. The split floor plan places the primary suite in its own private wing with dual walk-in closets and a spacious ensuite bath, separate from the secondary bedrooms. Pantry, laundry room and pool-access bath complete the thoughtfully designed floor plan. Designed as a true luxury enclave rather than a traditional subdivision, the community offers generous separation between residences, expansive yards and a sense of privacy rarely found in new construction this close to Frisco. Buyers may also have the opportunity to personalize select finishes and design elements depending on the stage of construction, creating a residence tailored to their lifestyle. Windmill Estates offers the privacy and scale of acreage living without sacrificing access to the best of North Texas. Approximately 10 minutes from the PGA of America Headquarters, 20 minutes from The Star in Frisco & 5 minutes from Lake Lewisville. With only 19 one-acre residences behind the gates, Windmill Estates presents a limited opportunity to own new luxury construction with room to live, entertain and enjoy the outdoors just minutes from Frisco.

901 Windmill Rd, Aubrey

201 Windmill Rd, Aubrey
$1,199,000
4 Beds ⋅ 6 Baths ⋅ 21404009 MLS
Now selling Phase I at Windmill Estates, an exclusive gated enclave of just 19 luxury residences on expansive 1+ acre homesites, by Elijah Kord. Every residence within the community is thoughtfully designed as a single-story home, creating a rare collection centered around space, privacy and elevated North Texas living. Model 2B offers 3,612 SqFt. featuring 4 bedrooms, 5.1 baths, a dedicated study, formal dining, breakfast room and a 3-car garage. At its center, an expansive open-concept kitchen and living area with 12-foot ceilings creates a seamless gathering space anchored by an oversized island, built-in stainless steel appliances and gas fireplace. The adjoining breakfast room provides an additional everyday dining space, while large sliding glass doors open to the covered patio, creating an effortless indoor-outdoor connection with ample room for outdoor living. The split floor plan places the primary suite in its own private wing with dual walk-in closets and a spacious ensuite bath, separate from the secondary bedrooms. Pantry, laundry room and pool-access bath complete the thoughtfully designed floor plan. Designed as a true luxury enclave rather than a traditional subdivision, the community offers generous separation between residences, expansive yards and a sense of privacy rarely found in new construction this close to Frisco. Buyers may also have the opportunity to personalize select finishes and design elements depending on the stage of construction, creating a residence tailored to their lifestyle. Windmill Estates offers the privacy and scale of acreage living without sacrificing access to the best of North Texas. Approximately 10 minutes from the PGA of America Headquarters, 20 minutes from The Star in Frisco & 5 minutes from Lake Lewisville. With only 19 one-acre residences behind the gates, Windmill Estates presents a limited opportunity to own new luxury construction with room to live, entertain and enjoy the outdoors just minutes from Frisco.

201 Windmill Rd, Aubrey

601 Windmill Rd, Aubrey
$1,374,000
4 Beds ⋅ 6 Baths ⋅ 21404017 MLS
Now selling Phase I at Windmill Estates, an exclusive gated enclave of just 19 luxury residences on expansive 1+ acre homesites, by Elijah Kord. Every residence within the community is thoughtfully designed as a single-story home, creating a rare collection centered around space, privacy and elevated North Texas living. Model 3 offers 4,144 SqFt. featuring 4 bedrooms, 5.1 baths, dedicated study, formal dining, breakfast nook and 3-car garage. An expansive open-concept kitchen and living area with 12-foot ceilings creates a central gathering space anchored by an oversized island, built-in stainless steel appliances and gas fireplace. The adjoining breakfast nook provides an additional everyday dining space, while large sliding glass doors open to the covered rear porch, creating an effortless indoor-outdoor living. The split floor plan places the primary suite in its own private wing with separate his-and-hers walk-in closets and a spacious ensuite bath, separate from the secondary bedrooms. A generous pantry, mudroom, laundry room, pool-access bath and additional storage complete the thoughtfully designed floor plan. Designed as a true luxury enclave rather than a traditional subdivision, the community offers generous separation between residences, expansive yards and a sense of privacy rarely found in new construction this close to Frisco. Buyers may also have the opportunity to personalize select finishes and design elements depending on the stage of construction, creating a residence tailored to their lifestyle. Windmill Estates offers the privacy and scale of acreage living without sacrificing access to the best of North Texas. Approximately 10 minutes from the PGA of America Headquarters, 20 minutes from The Star in Frisco & 5 minutes from Lake Lewisville. With only 19 one-acre residences behind the gates, Windmill Estates presents a limited opportunity to own new luxury construction with room to live, entertain and enjoy the outdoors just minutes from Frisco.

601 Windmill Rd, Aubrey

6523 Brookshire Dr, Dallas
$3,000,000
4 Beds ⋅ 6 Baths ⋅ 21398243 MLS
Fabulous .36 ac. lot with 5500+ sq ft designed to be lived in! Drive up is impressive with very pretty landscaping, tall trees & an expansive, welcoming front porch. Interiors personify refinement+gracious living with tall ceilings, walls of windows, French doors, warm hardwood floors and a neutral color palette. The formal living + dining room are off the entry on one side with a private home office on the other. The 2 story great room, just beyond the entry, flows seamlessly to the kitchen-breakfast room where full length windows overlook the pool and patio and bathe the rooms in natural light. This heart of the home space was designed for effortless entertaining and casual gatherings! Thoughtfully designed and beautifully executed, this kitchen is a showstopper! Honed marble countertops, high end appliances including a Dacor dual function pro-style range+warmer+beverage chiller+Bosch dishwasher+Sub-O built in refrigerator plus tons of cabinetry and prep space will inspire even the casual cook. The huge island+2nd sink add even more functionality! The primary suite down, is exceptional featuring floor to ceiling windows with automatic shades, fp and a 2025 completely remodeled luxe bath with room size closet! Upstairs offers a versatile floorplan with 2 spacious living areas currently configured as a home gym and media room with a wall of built-ins, electric shades and access to a delightful balcony. 2 generously sized bedrooms share a jack and jill bath and bedroom 3 has an en suite bath. There is also a built-in study niche+half bath upstairs. Outdoor living areas were upgraded to expand entertaining options surrounding the pool with ample grassy area for play and pets. A 2nd covered patio with grassy area, just off the kitchen, is convenient for a secure play space away from the pool.Close to outstanding shops, dining and private schools with easy access to major highways, this home has all the things you want and everything you need.

6523 Brookshire Dr, Dallas

12007 Quincy Ln, Dallas
$2,850,000
5 Beds ⋅ 8 Baths ⋅ 21405229 MLS
SELLER IS OFFERING A RATE BUY DOWN TO A FIXED 6% INTEREST RATE, OR A TEMPORARY 2-1 BUYDOWN, WHICHEVER THE BUYER CHOOSES. Completed in 2025, this stunning custom residence in the highly sought-after Melshire Estates neighborhood blends timeless architecture with refined modern design and exceptional functionality. The versatile floor plan features 3 bedrooms on the main level and 2 upstairs, each with its own en suite bathroom. A beautifully designed study or cocktail lounge greets you with custom cabinetry and a striking designer backsplash, creating a sophisticated space ideal for work, entertaining, or unwinding. At the heart of the home, the chef’s kitchen is a true showpiece. Custom beams add architectural warmth while the expansive double-island layout offers abundant space for both food preparation and gathering. The kitchen is fully equipped with premium GE Monogram appliances and flows seamlessly into the surrounding living and dining areas, creating an inviting setting for hosting and everyday life. The primary suite serves as a luxurious retreat with a spa-inspired bath featuring a stand-alone tub, an oversized walk-in shower with dual shower heads, and elegant finishes throughout. Fluted wood detailing appears throughout the home. Upstairs, a large movie room provides the perfect destination for entertainment, while the second laundry room complements the main-level laundry for added convenience and efficiency. The backyard showcases a stunning pool surrounded by a beautifully designed patio complete with an outdoor kitchen, fireplace, and retractable shades that allow for comfortable year-round enjoyment. Additional highlights include a half-circular driveway for added curb appeal and convenience and a full Control4 smart home system that integrates lighting, audio, and technology for seamless modern living. This exceptional home offers luxury, thoughtful design, and sophisticated living in one of Dallas’ most prestigious and established neighborhoods.

12007 Quincy Ln, Dallas

6823 Lakehurst Ave, Dallas
$2,600,000
5 Beds ⋅ 7 Baths ⋅ 21404158 MLS
Nestled in the heart of Preston Hollow on a .344 acre lot, 6823 Lakehurst Avenue is an impressive residence designed around gracious living and effortless entertaining. From its striking stone exterior and mature landscaping to its expansive indoor outdoor living spaces, this 5 bedroom 5.2 bath home offers the scale, privacy, and amenities expected in one of Dallas' most coveted neighborhoods. Inside, soaring ceilings create an inviting sense of space and light. The kitchen is designed for entertaining, featuring a large island, Sub Zero fridge, custom cabinetry, a six burner gas range, and a convenient breakfast bar. The downstairs primary suite is a private retreat with a spacious sitting area, oversized windows, separate vanities, a garden tub, walk in shower, and closet with custom built ins. The dramatic great room anchors the home with a beautiful stone fireplace. Walls of windows open to a spectacular outdoor entertaining environment featuring a covered patio with outdoor fireplace, turfed yard, sparkling pool with a sunken swim up bar & outdoor kitchen, and generous areas for dining and lounging. Whether hosting a summer gathering or enjoying a quiet evening by the fire, the backyard provides an exceptional extension of the home's living space. A gated driveway, pull through garage, porte cochere, landscaped grounds, extensive storage, and thoughtful architectural details complete the property. Located in the prestigious Preston Hollow area with convenient access to premier private schools, shopping, and dining, 6823 Lakehurst offers a rare combination of substantial living space, resort style outdoor amenities, and timeless Preston Hollow appeal. An exceptional opportunity to own a true Dallas luxury residence where impressive architecture, generous living spaces, and extraordinary entertaining areas come together.

6823 Lakehurst Ave, Dallas

4009 Prescott Ave, Dallas
$1,399,000
3 Beds ⋅ 3 Baths ⋅ 21404054 MLS
4009 Prescott is NOT A DUPLEX, but has been expertly converted into a fully renovated single-family home, offering exceptional room dimensions while preserving the warmth and character of the original residence. Three oversized bedrooms and baths, three generous living areas-two downstairs, one upstairs, and the flexibility for a fourth bedroom, create rare sense of scale. Marble kitchen countertops, Dry stacked Texas limestone fireplace, Pella windows, 2-car garage with bonus storage room, and a large decked backyard, framed by mature trees and lush illuminated landscaping elevate both everyday living and year round entertaining-with plenty of room to add a pool. Best of all, minutes to downtown, Uptown, and major highways as well as walking distance to Whole Foods, Al Biernat's, and The Shops of Highland Park-an enviable location offering prime Dallas lifestyle combining space, flexibility, and a top-tier location.

4009 Prescott Ave, Dallas

1901 Big Bend Cv, Southlake
$1,375,000
4 Beds ⋅ 4 Baths ⋅ 21399936 MLS
Beautiful home situated on a spacious corner lot in acclaimed Carroll ISD, offering 4 bedrooms, 3.5 bathrooms, a dedicated office and game room. The open entry welcomes you with formal living and dining rooms, providing plenty of space for entertaining. Soaring ceilings highlight the spacious family room, complete with built-ins and a gas fireplace, and open to the well-appointed kitchen featuring granite countertops, a breakfast bar, center island, double ovens, gas cooktop and convenient built-in desk. The generous primary suite is a relaxing retreat with an ensuite bath featuring dual sinks, a soaking tub, separate shower with bench seat and walk-in closet. A dedicated office provides the perfect work-from-home space. Upstairs, a large game room is ideal for hanging out or movie nights, along with 3 generously sized secondary bedrooms and 2 full baths. Step outside to a backyard built for enjoying the Texas sunshine, where a sparkling pool with water feature takes center stage. A pergola and plenty of grassy space provide room for relaxing, entertaining and play. Southlake Woods offers desirable community amenities including a pool, clubhouse, playground and tennis courts. Perfectly situated in the heart of Southlake, just minutes from the premier shopping, dining and entertainment of Southlake Town Square.

1901 Big Bend Cv, Southlake

3817 Harlanwood Dr, Fort Worth
$1,195,000
4 Beds ⋅ 4 Baths ⋅ 21404637 MLS
Stunning and iconic cubist architecture in the heart of Tanglewood! Nestled in the treetops with 3 levels, this home offers incredible views of the Fort Worth skyline when the trees shed their leaves. Gorgeous windows and a minimalist design create a welcoming appeal! Featuring 3 living areas, 2 dining areas, 4 bedrooms, 2 full bathrooms and 2 half baths. Part of this home's appeal is that every level offers something unique and special. The first level has a built in Murphy bed, its own half bath, a private patio, and a built-in desk making it a perfect space for guests or a home office. The main level has a formal living area with soaring ceilings, floor to ceiling windows that overlook the front of the home and great custom built ins. The kitchen featuring updated cabinetry and stainless appliances, your breakfast room with a sliding door onto the patio and your formal dining area—which is perfect for hosting intimate dinners—are also on this level with views to the backyard and patio! The gorgeous primary ensuite feels like a spa, featuring floor-to-ceiling windows and a sliding glass door opening onto your private balcony. The large windows in your primary bath that look out into your own private nature retreat are so peaceful and you have a generous sized walk in closet Two additional bedrooms, a full bath, a second living area with a wet bar and a music room complete the home's third level. The vertical design of this home is made even more special by the built in elevator that gives a homeowner access to all three floors. Situated on a third of an acre, this home has an incredible amount of trees and natural landscape and the owners have enjoyed all of the decking and pergolas perched up on the hill behind this home. Enjoy an evening with friends in your own private oasis. This home offers a lifestyle and truly feels organic, with spaces inside and out for entertaining! Engineers Report provided. Seller Concessions for work needed, see agent.

3817 Harlanwood Dr, Fort Worth

5613 Ellsworth Ave, Dallas
$1,100,000
3 Beds ⋅ 4 Baths ⋅ 21404842 MLS
Modern design meets everyday functionality in this beautifully crafted circa 2020 build; well laid out single family detached home in one of Dallas most sought after urban walkable neighborhoods. Boasting just under 2700 square feet of thoughtfully designed living space, with open kitchen-family space, three spacious bedrooms all with ensuite baths, office, and second living area with charming outside living area. The kitchen boasts Kitchen-Aid pro appliance package, including six burner gas range, pro-vent , white quartz counters, and breakfast bar open to spacious family room. Additional amenities include hardwood flooring, utility rooms up and down, primary suite with room for seating, coffered ceiling, awesome bath and walk-in closet second to none, all within walking distance to local shops and restaurants, and award-winning Mockingbird elementary.

5613 Ellsworth Ave, Dallas

2412 Chanlea Ct, Celina
$1,362,611
4 Beds ⋅ 5 Baths ⋅ 21404993 MLS
Scheduled for completion in December 2026! Built by award-winning Highland Homes, this stunning new construction sits on a beautiful cul-de-sac lot just moments from the sought-after Mustang Lakes amenity center and is zoned to highly acclaimed Prosper ISD. Featuring the popular single-story 274 floor plan, this home offers 4 spacious bedrooms, 4 full baths, a powder bath, and exceptional designer upgrades throughout. The open-concept family room with fireplace flows seamlessly into the chef’s kitchen complete with upgraded appliances, double ovens, abundant cabinetry, and elegant quartzite countertops. A private study with built-in bookcase shelving provides the perfect work-from-home space, while the media room and game room offer endless entertainment options. The extended primary suite creates a luxurious retreat with a spa-inspired bath featuring a freestanding tub and oversized walk-in closet. Retreat to the the extended outdoor living area with an outdoor fireplace, perfect for year-round entertainment. Additional highlights include a spacious laundry room and a 4-car tandem garage offering ample storage and parking. Enjoy resort-style amenities, scenic trails, lakes, and luxury living in one of North Texas' premier master-planned communities. This exceptional Highland home combines comfort, style, and an unbeatable location.

2412 Chanlea Ct, Celina

1918 Olive St Unit 3901, Dallas
$6,995,000
2 Beds ⋅ 3 Baths ⋅ 21399247 MLS
Enjoy magnificent sunrises and sunsets from this stunning 39th floor home in iconic Museum Tower. Unparalleled panoramic views capture the dramatic skylines and landmarks of both Uptown and Downtown Dallas. This rare home occupies a spacious half floor with 10’ ceilings throughout and private elevator access into the home. Custom, luxurious finishes include walnut hardwood floors by French Brown, Phillip Jeffries wallpapers, Waterworks fixtures, Bardiglio and Palisandro marbles, and Blue Iceberg calcite. Kitchen features Gaggenau appliances including microwave, warming drawer, double ovens, separate steam oven, dual dishwashers, refrigerator-freezer, and wine refrigeration. Lutron HomeWorks lighting and automated shades. Control 4 media system and climate control throughout. Ideal location overlooking beautiful Klyde Warren Park, the Pritzker Prize-winning architecture of Dallas Arts District’s performance venues and museums, and numerous restaurants. Available fully furnished.

1918 Olive St Unit 3901, Dallas

Listings provided by North Texas Real Estate Information Systems (NTREIS). Listing data has been deemed reliable but is not guaranteed to be accurate by the MLS.

Last updated:

How much is your home worth?

Get instant property value now!