Refine Search
Sort by
2109 Boulder Ct, Southlake
$1,900,000
4 Beds ⋅ 4 Baths ⋅ 21394632 MLS
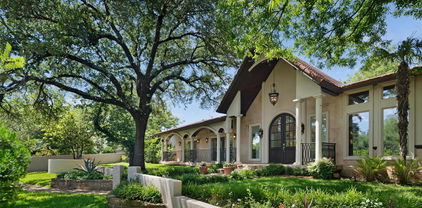
Nestled on a cul de sac lot experience Estes Park's Finest with an estate that seamlessly blends exceptional craftsmanship and unmatched luxury. As you walk toward the entrance, you are welcomed by a spacious and private winding driveway secured by an electric gate with the lushes backyard peeking from behind the fence. Stepping through the front doors a grand entry awaits. Soaring ceilings, dramatic foyer, main staircase accompanied by its balcony, areas to entertain, private office, and step down wine cellar greet you upon entry leading you to the living room. The soaring ceilings continue on into the great room paired with large portrait windows, fireplace, and the expansive chefs kitchen. At the heart of the home, the kitchen is designed around you—an abundance of cabinetry, a commercial-grade gas range, oversized island, extensive countertops, and walk-through pantry that keeps everyday life organized. Off the kitchen is a second staircase for convenience and impressively large laundry room. The generously sized primary suite gives you a true escape with backyard views, tray ceilings, and a spa-like bath with soaking tub, oversized multi-head shower, dual vanities, and his-and-hers closet. Upstairs continues to deliver boundless lifestyle with 3 bdrms, updated bthrms, large gameroom with endlessly possibilities, and surround sound media room. The outdoors provides a covered patio with full outdoor kitchen and fireplace upon exit followed by the luxuries of its lot—lushes landscape, mature trees, gardening areas, and greenery that wraps its way around. Add'l highlights include electric charging and whole-house filtration system. This is luxury living at its finest in one of Southlake’s most coveted locations!

2109 Boulder Ct, Southlake

1511 Aspen Xing, Oak Point
$2,100,000
5 Beds ⋅ 7 Baths ⋅ 21392722 MLS
This Toll Brothers Kylemore Hill Country plan sits on 1.398 acres in Windsor Springs, framed by established trees, with the back of the lot running down to a private lake. You get the privacy and quiet of acreage living on the north shore of Lewisville Lake, minutes from area marinas and the Dallas Yacht Club and directly across from Prestonwood Polo Club, with shopping, dining and groceries close by. The home offers 5,575 sq ft with 5 bedrooms, 5 full and 2 half baths, and a 3-car garage (2-car plus a 1-car under the porte cochere). A two-story foyer opens to a light-filled great room with 14-foot ceilings, a floor-to-ceiling stone fireplace and a 15-foot multi-panel sliding glass door to the expanded covered patio. The kitchen anchors the main floor with a large island, walk-in pantry and a stone-floored casual dining area. Wood floors carry through the main living spaces. The primary suite is down with a 12-foot tray ceiling, freestanding tub and double vanity. Also on the main level: a guest suite, private office, media room and wine room. Upstairs has a loft, a finished bonus room set up as a whiskey room, and three bedrooms. Out back, the covered patio has an outdoor fireplace and a fire pit sits among the mature oaks. Plenty of room to add a pool and build out the backyard.

1511 Aspen Xing, Oak Point

3106 Cornell Ave, Highland Park
$5,649,000
5 Beds ⋅ 6 Baths ⋅ 21388733 MLS
Exceptional new construction by Prous Homes, thoughtfully designed with elevated finishes, timeless architecture, and a highly functional floor plan in the heart of Highland Park. Encompassing 5,469 square feet, this sophisticated residence offers four bedrooms with the flexibility for a fifth, multiple living spaces, and exceptional attention to detail throughout. The main level features a gracious formal living room and formal dining room, and ensuite guest bedroom. The chef’s kitchen serves as the centerpiece of the home, appointed with striking quartzite countertops, premium Sub-Zero and Wolf appliances, and an expansive walk-in pantry complete with a built-in warming drawer and microwave. White oak flooring and Visual Comfort lighting create a refined, cohesive aesthetic throughout the residence. Upstairs, the spacious primary suite is joined by two additional ensuite bedrooms, a flexible loft space, and an oversized laundry room. The third floor provides an additional flex space with a walk-in closet and full bath, offering the versatility to function as a fifth bedroom, game room, fitness space, or private guest retreat. Zoned to Armstrong Elementary and ideally located within walking distance of the Katy Trail and the shops, dining, and amenities of the Knox Henderson district, this exceptional residence offers a rare combination of new construction, sophisticated design, and an enviable Highland Park lifestyle.

3106 Cornell Ave, Highland Park

409 Saratoga Dr, Denton
$1,299,000
5 Beds ⋅ 4 Baths ⋅ 21392260 MLS
Stunningly elegant and unmistakably custom, The Alisa model is a masterfully crafted single-story Modern Chateau where Old World artistry meets modern Texas luxury. Set on a prime .36-acre lot adjacent to a lush greenbelt, this 4206 SF estate showcases exceptional craftsmanship with 5 beds, 4 baths, formal dining & versatile bonus room. A Texas-sized iron door opens to a stately foyer with soaring 14’ ceilings, statement lighting, graceful arches, and curated millwork, creating a striking intro to the breathtaking open-concept living space. The dining area, complete with custom built-ins, flows seamlessly into the exquisite kitchen featuring solid-wood cabinetry, bespoke champagne-bronze hardware, creamy quartz counters, and a butlers pantry with wine fridge. A 48” KitchenAid range, pot filler, and enormous island with apron sink & wraparound seating complete this exceptional culinary space. The great room makes a dramatic impression with 18’ cathedral ceiling, wood beams, floor-to-ceiling gas fireplace, and glass doors opening to the 20’x11.5’ covered patio. The intimate formal dining room offers checkered porcelain tile, high tray ceiling, and elegant chandelier, while a versatile bonus room provides flexibility for an office or media space. The private primary suite features an elegant chandelier and spa-inspired bath with soaking tub, oversized shower, 10’ dual vanity, quartz counters, and 48”x48” porcelain tile. A 14’x10’ custom closet connects directly to the beautifully appointed laundry room with bespoke art deco-inspired lighting, tile, cabinetry, and mudroom storage. Four additional bedrooms occupy a separate wing, including two sharing a Jack&Jill bath, and two bedrooms each with an adjacent full bath. Built with lasting quality in mind, the home features concrete pier foundation, enhanced insulation, Class 4 impact-resistant roof, and upgraded construction details. Meticulously crafted, thoughtfully curated, and built to last. Est. Completion Oct 31.

409 Saratoga Dr, Denton

350 Central Ave Unit 208, Southlake
$1,155,000
2 Beds ⋅ 2 Baths ⋅ 21394485 MLS
Refined Luxury. The Heart of Southlake Town Square. This exceptional 2-bedroom, 2-bath condominium offers an elevated lock and leave lifestyle in the coveted heart of Southlake. This residence features an expansive open-concept living and entertaining space filled with natural light. At the heart of the home is a sophisticated chef inspired kitchen for both culinary creativity and effortless entertaining. It is as beautiful as it is functional, creating a natural gathering place for everything from morning coffee to sophisticated dinner parties. The private balcony extends the living experience outdoors, through the french doors overlooking a tranquil park setting and gardens, an idyllic backdrop for morning coffee, an evening glass of wine, or quiet moments at sunset. The amenities elevate everyday living even further. A private yoga studio, fully equipped fitness facility, entertainment rooms and business centers, are all conveniently located on the same floor as this incredible condominium, creating an effortless extension of the home. Step out your front door and everything you need for wellness, recreation, and entertaining is remarkably close at hand. Beyond the residence, immerse yourself in the best of Southlake Town Square, where upscale shopping, exceptional dining, boutique retailers, wine bars, and everyday conveniences are all within an easy stroll. Enjoy the rare luxury of stepping out your front door and immediately connecting with the energy and amenities of one of the area's most sought-after destinations. And when it is time to travel, DFW International Airport is just minutes away, making business trips, weekend getaways, and international travel exceptionally convenient. For the discerning buyer seeking a residence that delivers luxury without maintenance, amenities without compromise, and a lifestyle designed around convenience, this is sophisticated living at its most effortless. Live exceptionally.

350 Central Ave Unit 208, Southlake

3015 Little Wonder Ln, Northlake
$1,099,990
4 Beds ⋅ 5 Baths ⋅ 21394489 MLS
MLS# 21394489 - Built by Drees Custom Homes - Feb 2027 completion! ~ 4 BR,4.5BA on oversized lot with custom vaulted family room ceiling in Northlake, TX. Enjoy luxury living on a spacious homesite in one of the area's most desirable new home communities. This beautifully designed home welcomes you with a grand double-door entry and opens to a stunning family room featuring a custom vaulted ceiling. Large sliding doors lead to an oversized covered patio, creating the perfect indoor-outdoor living experience for entertaining and relaxing. Every bedroom offers the privacy and convenience of its own ensuite bath and walk-in closet. The exceptional laundry room is thoughtfully designed with built-in cabinetry, a utility sink, center island, and space for a future refrigerator. Combining functional design, upscale finishes, and ample space, this new construction home delivers comfort, convenience, and modern luxury.

3015 Little Wonder Ln, Northlake

507 W White St, Anna
$1,450,000
3 Beds ⋅ 3 Baths ⋅ 21394391 MLS
Exceptional opportunity on West White Street in rapidly growing Anna! Situated on approximately 1.49 acres with an impressive 285 feet of frontage, this unique property offers outstanding visibility and tremendous potential for commercial use, investment, redevelopment, or continued residential use. The property is currently improved with a beautifully maintained 3-bedroom, 2.5-bath home featuring hardwood floors, a welcoming fireplace, and plenty of character throughout. Outside, enjoy a beautiful custom swimming pool with built-in spa surrounded by a heavily wooded creek lot that provides a surprisingly private setting. A two-story accessory building adds even more flexibility and potential. With approximately 285 feet of frontage along West White Street, the property offers excellent exposure and could be an ideal location for a restaurant, professional offices, retail, or other commercial development, subject to zoning and city approval. Utilize the existing improvements, convert them to fit your business needs, or redevelop the approximately 1.449-acre site to take advantage of Anna’s continued growth. A rare combination of location, visibility, frontage, existing improvements, and future potential!

507 W White St, Anna

2408 Victory Park Ln Unit 1240, Dallas
$1,699,995
3 Beds ⋅ 3 Baths ⋅ 21394434 MLS
Experience elevated high-rise living in this rare, recently renovated three-bedroom, three-bath residence in the exclusive W Residences South Tower. Offering a floor plan seldom found among Dallas luxury high-rises, this exceptional home combines sophisticated design, expansive living spaces, and spectacular sunset views. Walls of glass flood the open-concept living areas with natural light, while an oversized private terrace creates a seamless extension of the home—perfect for entertaining or enjoying breathtaking views of the Dallas skyline. Thoughtfully curated interiors feature custom Tom Dixon lighting, designer tile, a striking stone kitchen island, automated window coverings, and an integrated Crestron home automation system. A dedicated office, extensive built-in storage, an oversized utility room, and an additional terrace storage closet offer a level of functionality rarely found in high-rise living. Located within the residential-only South Tower, owners enjoy a secure, lock-and-leave lifestyle complemented by W's signature luxury amenities, including valet service, 24-hour room service, a resort-style pool, fitness center, and spa. Ideally positioned in the heart of Uptown, just moments from the Katy Trail, premier shopping and dining, and the American Airlines Center, this residence offers the ultimate combination of location, luxury, and lifestyle.

2408 Victory Park Ln Unit 1240, Dallas

4506 Isabella Ln, Dallas
$7,500,000
6 Beds ⋅ 8 Baths ⋅ 21393861 MLS
The heart of 4506 Isabella Lane lies under the sky. Enter through the main gate and a full Preston Hollow acre opens up — three structures drawn around a sweeping lawn the way chairs are pulled up to a fire. This is a compound with three front doors, and each was given a job. The Pool House does the entertaining. The Sanctuary — the main residence — is where daily life happens. The Cottage takes whoever else is staying, for a weekend or a year. Every other acre in Preston Hollow asks one building to do all three at once. This one never had to. The Pool House: a full kitchen, bar and lounge opening to covered, heated dining on two sides; below, a screening room with tiered seating and a game room with a pool table, shuffleboard, foosball and a bar. The sound system runs the length of the compound, inside and out. The 75-foot pool runs along one edge, and the heated spa is sized to swim in straight through the Dallas winter. A hundred people, and not one of them walks through your kitchen. The main residence’s 4,449 square feet were comprehensively renovated in 2022 — kitchen, baths, hardwoods, windows, appliances and mechanicals. Upstairs is entirely private: a primary suite, three additional bedrooms and a game room. Downstairs keeps its own hours. Across the green, a fire pit, an acre of open lawn and a vintage Airstream, permanently parked — a campground that switches on the moment the sun goes down. The Airstream stays with the house. The Cottage: two thousand square feet with a steam shower, wet bar and air-conditioned basement, taking four shapes — two ensuite bedrooms; a bedroom and a gym; two offices; or a guest suite on one side and an office on the other. For all its seclusion, Inwood Village, Dallas’ top private schools, Love Field and the Park Cities are minutes away.

4506 Isabella Ln, Dallas

4908 Arbol Ct, Benbrook
$3,125,000
4 Beds ⋅ 7 Baths ⋅ 21380798 MLS
Privately positioned on 2.4+ acres in the gated La Cantera at Team Ranch, this exceptional single-story estate offers more than 6,300 square feet of thoughtfully designed living space with an impressive blend of privacy, scale and indoor-outdoor living. The home features four bedrooms, six full baths and one half bath, with each secondary bedroom offering an ensuite bath. At the heart of the home, a spacious kitchen is designed for both everyday living and entertaining with an oversized island, built-in cabinetry, walk-in pantry, gas cooking and double ovens. Expansive living spaces are complemented by a dedicated office, media room, gym and bonus room, while the private primary suite features a custom closet and spa-inspired bath with dual vanities, garden tub and oversized shower with body sprays. Outside, the property transforms into a private resort. Covered outdoor living, a built-in grill and outdoor kitchen overlook the heated pool, spa and expansive backyard surrounded by mature trees and greenbelt views. A separate 562-square-foot pool house adds even more flexibility for guests, entertaining or additional recreational space. Set on a beautifully landscaped cul-de-sac lot with a circular drive, oversized garage and gated community security, 4908 Arbol Court delivers the space and privacy of an estate while remaining convenient to Fort Worth. A rare opportunity to enjoy luxury living on more than two acres in one of the area's distinctive gated communities.

4908 Arbol Ct, Benbrook

1530 Stillhouse Hollow Dr, Prosper
$1,195,000
4 Beds ⋅ 5 Baths ⋅ 21391507 MLS
CUSTOM JEFF PFEIFER HOME in highly sought-after Lakes of La Cima! Situated on an impressive 0.34-acre homesite with a resort-style pool and spa, this exceptional Prosper home offers 4 bedrooms, 3 full baths, 1 half bath and a 3-car garage, with a thoughtfully designed floor plan created for luxury living and entertaining both indoors and out. Distinctive architectural details and the craftsmanship of true custom construction set this home apart. Expansive windows fill the living spaces with natural light while showcasing beautiful views of the backyard, pool and spa. The spacious kitchen is the heart of the home, offering abundant cabinetry, generous prep space and an effortless connection to the breakfast area and main living room. The private primary retreat is conveniently located on the main level and features a spacious ensuite bath and generous closet. A dedicated study provides an ideal work-from-home space, while formal and casual living areas offer exceptional versatility. Upstairs, additional bedrooms and flexible living spaces provide plenty of room for family and guests. Step outside to your own private backyard retreat, where an expansive covered patio overlooks the sparkling pool and spa. The generous 0.34-acre homesite provides plenty of room for outdoor entertaining, lounging poolside, enjoying evenings in the spa and gathering with family and friends. The 3-car garage provides abundant parking and additional storage. Located in Lakes of La Cima, one of Prosper's established and highly desirable communities, with convenient access to shopping, dining and the Dallas North Tollway. Custom Jeff Pfeifer construction, a 0.34-acre homesite, resort-style pool and spa, 3-car garage and exceptional indoor-outdoor living make this a rare opportunity in the heart of Prosper.

1530 Stillhouse Hollow Dr, Prosper

3629 Mcfarlin Blvd, University Park
$1,845,000
3 Beds ⋅ 4 Baths ⋅ 21391435 MLS
Welcome to this stunning and luxurious single-family attached home in the heart of University Park, near SMU, Highland Park Middle School, three parks, and Snider Plaza shopping and dining. Enjoy entertaining in your living area with fireplace and wet bar, open to the dining area and kitchen. Preparing meals will be a pleasure in your waterfall island kitchen with breakfast bar, Wolf gas cooking, built-in refrigerator, wine cooler, abundant storage, and full-size laundry room. Your convenient study with built-in desk is tucked away from the living area and enclosed by glass doors. Retreat upstairs to your primary suite with luxurious bath, freestanding tub, separate shower, his & her sinks, and plenty of closet space. Front & rear staircases access the second and third bedrooms, with ensuite baths and walk-in closets. Love your new light-filled home with high-end finishes, outdoor patio & turfed yard, attached garage with epoxy floor, and more!

3629 Mcfarlin Blvd, University Park

9315 Lenel Pl, Dallas
$1,550,000
5 Beds ⋅ 6 Baths ⋅ 21394102 MLS
This exceptional newer construction residence by Fifer Custom Homes offers a rare opportunity to own a thoughtfully designed home in the heart of Midway Hollow — one of Dallas’ most sought-after neighborhoods. Blending timeless architecture with curated designer finishes, the home pairs a warm, sophisticated aesthetic with a highly functional floor plan designed for modern living. White oak hardwood floors, statement lighting, designer wallpaper, specialty hardware, custom millwork, + beautifully selected tile create a layered feel thru out the home, while expansive windows + oversized glass doors bathe the interiors with natural light. At the center of the home is a stunning chef’s kitchen featuring custom cabinetry, premium appliances, generous prep space, + an oversized island overlooking the dining + living areas for effortless entertaining + everyday living. The 1st floor also includes a spacious guest suite with en-suite bath + sitting room idyllic for multi-generational living. A private office, mudroom + utility room complete the main level. Upstairs, the impressive primary suite serves as a true retreat with a spa-inspired bath, soaking tub, oversized shower, dual vanities, + 2 large walk-in closets w impressive storage. 3 add'l bedrooms, beautifully appointed secondary baths, + a generous game room complete the 2nd level. Outdoor living is equally compelling, with two distinct yard spaces designed for entertaining, relaxing, or play. The side yard features a covered patio and ample room for a pool while still maintaining usable green space. The rear yard offers tremendous flexibility as a play yard for kids, pets or an idyllic garden space. Both are low-maintenance spaces that offer a relaxing retreat from the hustle and bustle of city life. Perfectly located close to many of Dallas’ premier private schools, shopping, dining, and major thoroughfares, this residence offers exceptional move-in ready living in one of the city’s most desirable neighborhoods.

9315 Lenel Pl, Dallas

5208 Ambergate Ln, Dallas
$1,200,000
5 Beds ⋅ 5 Baths ⋅ 21389727 MLS
Experience refined living in the exclusive, 24-hour guard-gated community of Oaktree. This move-in-ready home offers 5 bedrooms, 5 baths, abundant natural light, and high-end finishes designed for both comfortable daily living and effortless entertaining. Beautiful double staircases set the tone, while each bedroom features en-suite bath access and a walk-in closet for exceptional comfort and privacy. A flexible private study with custom built-ins and its own walk-in closet can easily serve as a downstairs guest suite. The chef’s kitchen opens seamlessly to the family room, creating a welcoming space for gatherings. The luxurious primary suite includes a sitting area, fireplace, oversized walk-in closet, and a spa-inspired bath renovated in 2024. Upstairs, four generous secondary bedrooms accompany an oversized game room. Please see Transaction Desk for full list of upgrades. Outside, enjoy a completely private resort-style pool and spa, plus a large covered patio. Zoned to Plano ISD and ideally located near private schools, shopping, and the Dallas North Tollway, this exceptional home truly has it all.

5208 Ambergate Ln, Dallas

2408 Brisbane Ln, Plano
$1,150,000
5 Beds ⋅ 5 Baths ⋅ 21388304 MLS
Set on a prominent corner homesite in Haggard Estates, this Landon Homes Mediterranean-inspired residence makes an immediate statement with its FULL STUCCO EXTERIOR, RED TILE ROOF, TURRETED ARCHITECTURE and distinctive curb presence. Step inside to SOARING CEILINGS, A SWEEPING CURVED STAIRCASE, IRON BALUSTERS, GRACEFUL ARCHWAYS AND WALLS OF WINDOWS that fill the home with natural light. Rich hardwood floors lead into the dramatic main living space, where a fireplace and TWO-STORY WINDOW WALL create an impressive setting for everyday living and entertaining. The kitchen is equally inviting with WHITE QUARTZ COUNTERTOPS, WHITE CABINETRY, FARMHOUSE SINK, GAS COOKTOP, BUILT-IN STAINLESS APPLIANCES and an exceptionally long island with seating for a crowd. A bright breakfast area, formal dining room and dedicated study with French doors complete the main living spaces. The spacious primary suite features a tray ceiling and abundant natural light. Its SPA-INSPIRED BATH offers separate vanities, soaking tub, oversized glass-enclosed shower, and an EXPANSIVE DRESSING-ROOM-SIZED WALK-IN CLOSET. Across the first floor, a second bedroom with walk-in closet and DIRECT PRIVATE ACCESS TO AN ADJACENT FULL BATH provides exceptional separation for MULTIGENERATIONAL LIVING, EXTENDED-STAY GUESTS OR A PRIVATE FIRST-FLOOR RETREAT. Upstairs, an EXPANSIVE GAME ROOM overlooks the dramatic spaces below and connects to three bedrooms, ALL WITH WALK-IN CLOSETS, plus an enclosed media room. Outside, enjoy a covered patio, fenced grassy backyard and room for a future pool. A SPLIT 3-CAR GARAGE includes an OVERSIZED 2-CAR BAY plus separate 1-car bay. Haggard Estates offers a COMMUNITY POOL, CLUBHOUSE, PARK, PLAYGROUND, JOGGING, AND BIKE PATHS.

2408 Brisbane Ln, Plano

2421 Heathrow Ln, Prosper
$1,549,000
5 Beds ⋅ 6 Baths ⋅ 21392822 MLS
Imagine luxury living in Star Trail. Here it is! Built in 2024, this stunning north-facing residence blends architectural elegance, modern sophistication, and thoughtful upgrades in one of Prosper’s most sought-after communities. A charming courtyard with its own fireplace creates an unforgettable first impression, offering an intimate outdoor retreat before you even step inside. Beyond the entry, soaring ceilings, a sweeping curved staircase, upgraded flooring, and a dramatic two-story living room set the stage for a home designed to impress. Expansive windows dressed with custom blinds flood the interiors with natural light, while sliding glass doors create a seamless connection between indoor and outdoor living. At the heart of the home, the showstopping kitchen features a gorgeous waterfall countertop, an oversized island with seating, a generous walk-in pantry, and a butler’s pantry. An adjoining sunlit breakfast area and elegant formal dining room provide beautiful spaces for everything from casual mornings to memorable celebrations. The thoughtfully designed floor plan offers a private primary retreat with a spa-inspired bath and dual walk-in closets, a dedicated home office with French doors, and a secluded guest suite. Upstairs, a spacious game room and dedicated media room create the ultimate setting for entertaining, movie nights, and relaxing at home. Complete with a covered backyard patio, a three-car garage with a separate single-car bay, and access to Star Trail’s exceptional resort-style amenities, this home offers the luxury of nearly new construction with the added appeal of beautiful upgrades already in place. Sophisticated design, effortless entertaining, and an exceptional Star Trail lifestyle—all without the wait to​​‌​​​​‌​‌​​​​‌‌​​‌‌​‌‌​​‌​​​‌​‌ build.

2421 Heathrow Ln, Prosper

5318 Goodwin Ave, Dallas
$1,575,000
4 Beds ⋅ 4 Baths ⋅ 21394064 MLS
Built in 2006, this inviting Prairie-style home blends distinctive architectural character with a thoughtfully designed floor plan. A welcoming front porch sets the tone, while hardwood floors throughout both levels bring warmth and continuity to the interiors. The home offers four bedrooms and four full baths, including a versatile first-floor bedroom. Ideally positioned to adapt to a variety of needs, this flexible space can serve equally well as a guest suite, second office, workout room, craft room, or additional living space. Storage stands out throughout, including an exceptionally spacious primary bedroom closet and a large utility room with plenty of space to keep life organized. The covered back porch extends the living space outdoors and features a built-in grill for easy entertaining. The nicely sized backyard is framed by landscaped beds, creating an attractive setting for relaxing, dining, gathering, and enjoying the outdoors. A generous two-car garage offers additional storage space beyond parking. With its flexible layout, hardwood floors, abundant storage, generous living spaces, and inviting outdoor areas, this well-designed home offers space to spread out, flexibility to evolve with your needs, and inviting places to gather inside and out.

5318 Goodwin Ave, Dallas

7 Carmarthen Ct, Dallas
$1,595,000
4 Beds ⋅ 4 Baths ⋅ 21382669 MLS
Located in a highly desirable Dallas enclave, this completely reimagined residence showcases extensive updates, thoughtful design, and exceptional functionality throughout. Boasting over $300k upgrades, the living room, kitchen, and dining areas were transformed into one expansive open-concept space with walls removed to create seamless flow for both entertaining and everyday living. Brand-new flooring and fresh paint extend throughout the entire home, complemented by updated fixtures in nearly every room. The redesigned kitchen offers generous prep space, abundant cabinetry, and effortless connection to the main gathering areas. Significant improvements include the addition of a new bedroom and bathroom, a renovated guest bath, and an upgraded laundry room featuring new countertops and sink. Two spacious secondary bedrooms provide flexibility for guests, office use, or multigenerational living, while the private primary suite offers comfort with an oversized dual ensuite bath, 2 XL separate walk-in closets and a large separate seating area with a fireplace. The fourth bedroom is located on the second story with a new ensuite bath. Additional storage is located around every corner. Enjoy a low-maintenance lifestyle with HOA-covered community grounds care and convenient access to major corridors, premier shopping, dining, and top-rated private schools. A rare opportunity offering modernized living in one of Dallas' most consistently desirable locations.

7 Carmarthen Ct, Dallas

3520 Whimbrel Ct, Prosper
$1,239,900
5 Beds ⋅ 6 Baths ⋅ 21393824 MLS
SOUTHGATE HOMES KIMBALL floor plan. Ready in October! This 4,409 sq. ft. home in Windsong Ranch features soaring ceilings, a dramatic staircase, and expansive open-to-below views that create an impressive sense of space. The open family room, kitchen, and dining area is accented by four large ceiling beams, while the spacious kitchen offers an abundance of cabinetry. The first floor features the primary suite, two additional bedrooms, a private study, and versatile flex room. The primary suite includes our’s Signature Bath with a large walk-through shower and freestanding tub. Upstairs, two additional bedrooms join a game room, media room, and wet bar overlooking the spaces below. A 3-car split garage completes this thoughtfully designed home in Prosper ISD.

3520 Whimbrel Ct, Prosper

4021 Centenary Ave, University Park
$8,700,000
5 Beds ⋅ 7 Baths ⋅ 21392849 MLS
Conceived with the permanence of Old World architecture and the ease of refined transitional design, this new construction in the Park Cities by Shaw Building Group is a study in quiet luxury. Natural stone, warm selected woods, hand-applied plaster and dramatic ceiling treatments are layered with extensive custom millwork to create interiors of rare depth, and sophisticated in character. Drawing inspiration from the world's finest five-star hotels, the parlor and grand family room unfolds in a series of intimate seating vignettes, each adaptable to the way its owners entertain and unwind, all anchored by a monumental fireplace. The chef's kitchen is supported by a fully appointed scullery, allowing prep, storage and service to happen out of view. Upstairs, the primary wing is a private sanctuary with its own sitting area and fireplace. It is completed by dual custom closets, including a boutique-scale her closet, and separate commodes. A generously sized game room flows into a dedicated bunk room complete with a second laundry room creating a second living level made for family and guests. Sliding glass walls dissolve the boundary between the breakfast room and the covered loggia, where the outdoor kitchen with bar seating overlooks the sparkling pool and spa. This home also has a rare casita with a private entrance, used as a flexible executive office, guest room or fitness studio. A downstairs mudroom includes laundry, a built-in dog wash, a private side entrance and direct access to a dedicated dog run, keeping daily comings and goings discreetly separate from the entertaining spaces. Dramatic windows, natural stone, architectural lighting and exquisite woodwork carry throughout. This is a residence of true distinction, uniting the warmth and gravitas of traditional architecture with the openness, function and indoor-outdoor living that define the modern luxury lifestyle. Estimated completion is Spring 2027, more information available upon request.

4021 Centenary Ave, University Park

402 Appaloosa Run, Argyle
$1,360,000
4 Beds ⋅ 4 Baths ⋅ 21392760 MLS
This impressive single-story home makes a statement from the moment you arrive, with a sprawling design, beautiful stone exterior, manicured landscaping and an expansive corner homesite. Inside, the thoughtfully designed floor plan offers 4 bedrooms and 4 baths, providing an ideal balance of open gathering spaces and private retreats. The primary suite is highlighted by a spa-inspired bath featuring a freestanding soaking tub, oversized walk-in shower, sophisticated designer finishes and two large walk-in closets; one closet contains a hidden space behind a bookshelf. Outdoor living is a standout feature. Covered patio areas create inviting spaces for relaxing and entertaining, including a dramatic stone fireplace, wood-plank ceilings and ceiling fans. The landscaped backyard incorporates stone pathways, mature plantings and low-maintenance hardscape features, creating a private outdoor retreat with plenty of room to enjoy the Texas seasons. An additional unfinished space offers exciting possibilities for future customization and is already framed with insulation and rough-ins visible—an opportunity to create additional space tailored to the next owner's needs, subject to applicable plans, permits and approvals. With its substantial single-story footprint, impressive architectural details, beautiful outdoor spaces and desirable Argyle setting, this beauty offers a rare combination of space, character and flexibility.

402 Appaloosa Run, Argyle

17 Panorama Trl, Trophy Club
$1,075,000
5 Beds ⋅ 4 Baths ⋅ 21381777 MLS
Beautiful, updated 5 bedroom custom sited on golf lot - #14 tee box. Enjoy peaceful sunsets from the pool or covered patio. Fabulous curb appeal with mature trees & circle drive! Upon entry, you'll love the soaring ceilings and natural light. The home office is located off the foyer, and the formal dining with updated chandelier is opposite and leads into island kitchen (renovated in 2022). Here you will love the wood-look tile floors, quartz island & counter height breakfast bar, white cabinetry, white subway tile backsplash, and the most convenient butlery with contrasting paint, bar sink & wine cooler! Updated appliances include double Bosch ovens, dishwasher & microwave and 2026 Kitchen Aid gas range. The breakfast room features a built-in buffet cabinet for extra storage & extra charm! The kitchen flows seamlessly into the spacious family room which boasts wood-look tile flrs, an Austin stone fireplc with adjacent cabinetry & wall of windows with transoms to capture light. There is a convenient full bath with shower off the kitchen which opens to the patio & pool area. The primary bedroom features the wood-look tile flrs, vaulted ceiling, lovely view of the golf course, and the most gorgeous 2023 renovated bath with free-standing tub, elegant white-gray tiles, frameless shower, quartz vanities & TWO huge walk-in closets! Upstairs there is a loft-style, casual living area that leads to a balcony. In addition, there is a bonus room which could be utilized for gym equip, crafting or tv room. There are 4 bedrms upstairs, one with an ensuite full bath, and 3 sharing a Jack & Jill style bathroom. Outdoor living is perfection with the prettiest views of the Whitworth Course from the patio or while in the pool! The roof & gutters were replaced in 2021. Two HVAC systems were replaced in 2021 with 16 SEER Carrier units. Community amenities include nearby Harmony Park with pickle ball, tennis & playground.

17 Panorama Trl, Trophy Club

6640 Briar Ridge Ln, Plano
$1,790,000
4 Beds ⋅ 5 Baths ⋅ 21391926 MLS
Welcome to this custom luxurious 5,731 square foot residence built by Lonnie Gray. Grand scale with everyday livability, offering four bedrooms, four and a half baths, and an ovszd three-car garage, ROOF replaced in 2019, AC'S replaced in 2017,2018, This floorplan accommodates both elegant entertaining and comfortable daily living. Nestled under a canopy of mature trees within the highly sought-after Shoal Creek community, residents enjoy scenic jogging trails, tranquil neighborhood ponds, prime location minutes from DFW Airport, Grandscape Legacy West areas, providing premier shopping, dining, and entertainment. The moment you enter, the home's quality and craftsmanship are immediately apparent. Soaring ceilings, intricate crown molding, rich hardwood floors, and expansive walls of windows create a bright and inviting atmosphere filled with natural light. Private study with custom built-ins offers an ideal work-from-home environment. Formal living room showcases a stunning chandelier equipped with an electronic lift for effortless maintenance. Designed with both functionality and sophistication in mind, the expansive floor plan features dual staircases, formal living and dining rooms, a private den, dedicated media and game rooms, multiple gathering spaces throughout. The chef's kitchen is equally impressive, featuring a Sub-Zero refrigerator, double ovens, a six-burner gas cooktop, dual sinks, abundant prep space, and extensive cabinetry. A wet bar and three fireplaces further enhance the home's welcoming ambiance. Step outside to a private backyard retreat surrounded by mature trees and lush landscaping. Designed for year-round enjoyment, the outdoor living space includes a sparkling pool and spa with waterfall features, a built-in BBQ, outdoor firepit, and a turf play space. Completing the home's timeless appeal, gas lanterns frame the front elevation. Rarely does a home offer such craftsmanship, comfortable luxury living and perfect for entertaining.

6640 Briar Ridge Ln, Plano

6181 Preston Creek Ct, Dallas
$2,375,000
5 Beds ⋅ 7 Baths ⋅ 21389096 MLS
This luxurious property is an expansive mostly one-story home, a romantic estate situated on nearly an acre of completely gated grounds in a private cul-de-sac, just minutes from Preston Hollow, T-Bar Racquet Club, and a short commute to Uptown and Downtown. The home features a private entranced mother-in-law suite for multi generational living. Multiple living rooms which are perfect for intimate gatherings or large-scale entertaining, and an open kitchen concept with Wolf Sub-Zero appliances designed for the culinary enthusiasts. Spacious office recently renovated with high end finishes. The massive primary suite includes double closets and panoramic views, while the expansive hallways and tall ceilings throughout the home enhance the luxurious feel. Upstairs the game room-media room and gym offer additional spaces for leisure and fitness. Outdoors, a sparkling pool, gazebo, and lush gardens create an idyllic setting for relaxed evenings, while courtyards and serene private spaces ensure ultimate seclusion. While hosting guests or enjoying quiet moments, the entertainers dream home offers both elegance and comfort in a peaceful highly sought after location.

6181 Preston Creek Ct, Dallas

5533 Northaven Rd, Dallas
$3,195,000
6 Beds ⋅ 6 Baths ⋅ 21363407 MLS
Welcome to this beautifully updated residence, offering a spacious and timeless luxury style, featuring an open concept floor plan with large windows overlooking a resort style pool. The main entrance features vaulted ceilings and a dramatic, two story marble fireplace. The home’s standout features include generous living and dining areas, a well-appointed main kitchen with pantry, and a fully equipped second chef’s kitchen. A bonus room with a half bath provides a great space for privacy or an additional family room. The remodel also included a yoga or workout room within the primary suite. A guest bedroom with an en-suite bathroom, loft, and office are situated on the second floor. Located along the Northaven Trail, the home offers convenient access to Dallas’s premier shopping, dining, schools, parks, and major thoroughfares. Overall, it blends location, space, and indoor outdoor living in a polished setting designed for both everyday comfort and entertaining.

5533 Northaven Rd, Dallas

7406 Morton St, Dallas
$2,350,000
5 Beds ⋅ 7 Baths ⋅ 21386854 MLS
Showcases sophisticated modern design, elevated finishes, and exceptional spaces for both everyday living and entertaining. A striking architectural exterior welcomes you into a light-filled interior featuring wide-plank hardwood flooring, designer lighting, custom cabinetry, and thoughtfully curated details throughout. At the heart of the home, the chef-inspired kitchen offers an oversized island, abundant cabinetry, premium appliances, and an additional second kitchen, providing exceptional functionality for entertaining and meal preparation. The primary suite is a true retreat, highlighted by a spa-inspired bath with an oversized walk-in shower, freestanding soaking tub, dual vanities, and separate his and hers custom closets with extensive built-ins. Designed for seamless indoor-outdoor living, the covered patio features motorized electric screens, creating a comfortable outdoor living space that can be enjoyed throughout the seasons. Beyond, the private backyard centers around a beautifully designed pool and spa, surrounded by low-maintenance turf and generous patio space. From the dramatic staircase and refined architectural details to the two kitchens, dual primary closets, resort-style backyard, and thoughtfully designed outdoor living area, this home combines modern luxury with exceptional functionality in one impressive package

7406 Morton St, Dallas

9360 Lakemont Dr, Dallas
$2,299,000
5 Beds ⋅ 5 Baths ⋅ 21392900 MLS
This 4,981-square-foot residence stands as the final architectural statement from acclaimed modern architect Tom Greico, blending industrial-chic design with everyday luxury. Polished concrete floors set an unmistakable tone throughout, while a seven-zone Russound audio system and whole-house Culligan water filtration deliver comfort you won't see — but will feel every day. At the heart of the home is a chef's kitchen built for connection, complete with a pass-through serving window to the backyard. It flows seamlessly into an open dining area and family room anchored by soaring two-story ceilings. On temperate Texas days, retractable glass walls disappear entirely, opening the interior to a resort-style backyard oasis: an ozone-purified pool, a sunken fire pit, and an outdoor kitchen with a built-in grill — all framed by lush green space and a custom playhouse that mirrors the home's architecture down to the last detail. The primary suite is a true retreat, with tranquil outdoor views, a spa-inspired bath featuring a soaking tub and separate shower, and an oversized walk-in closet built around a center island. Throughout the home, thoughtful modern touches — remote-controlled shades, elevated utility systems — round out the experience. Ideally located near Dallas's top private schools and walkable neighborhood favorites, this is a rare chance to own a defining piece of Dallas architectural history.

9360 Lakemont Dr, Dallas

204 E Chapel Downs Dr, Southlake
$1,050,000
4 Beds ⋅ 4 Baths ⋅ 21392754 MLS
Tucked away on one of Southlake's quietest streets, 204 E. Chapel Downs Dr. offers the rare combination of space, privacy, and room to grow, all within the acclaimed Carroll ISD. Set on an exceptional lot lined with mature trees, the expansive backyard is ready for your vision: a pool, a sport court, or a pickleball court all fit comfortably. A custom stone walking path and low-maintenance xeriscape landscaping make the outdoor space as easy to enjoy as it is beautiful. Inside, plantation shutters frame the living and dining rooms, filling the main gathering spaces with soft natural light. The generous primary suite opens to a private sunroom, perfect as a home office, exercise studio, or quiet hobby retreat. Upstairs, a flexible loft works equally well as a game room, dance floor, gym, or study. With four full baths, including a convenient guest bath with shower just off the laundry room and garage (ideal for coming in from the yard or the court), this home is designed for real family life. A whole-home water filtration system adds everyday peace of mind. A large lot, a quiet street, top-rated Carroll schools, and space for everything you love. Welcome home.

204 E Chapel Downs Dr, Southlake

1609 Cheek Sparger Rd, Colleyville
$7,875,000
5 Beds ⋅ 8 Baths ⋅ 21382929 MLS
A rare private estate in the heart of Colleyville, offering 4.54 beautifully landscaped acres and nearly 14,500 square feet of combined living space between the main residence and detached guest house. Extensively renovated in 2020–2021, the property blends grand-scale living with an extraordinary collection of spaces for entertaining, recreation and everyday life. The 12,187 SF main residence features soaring ceilings, walls of windows, a richly paneled study, climate-controlled wine room, formal living and dining, and a beautifully remodeled chef’s kitchen with Wolf, Sub-Zero and Miele appliances, plus a separate prep kitchen and butler’s pantry. The expansive primary retreat includes a luxurious bath and custom dressing room, with a concealed passage leading to a private wellness suite with massage room and fitness area. Recreation is exceptional, highlighted by an approximately 54' x 57' indoor athletic complex designed for basketball and pickleball, a private theater, game and card rooms, and full bar. Outdoors, a resort-style 68,000-gallon diving pool and spa anchor an impressive entertaining setting with cabana, full outdoor kitchen, fireplace and fire pit. A separate 2,289 SF, 2-bedroom guest residence provides exceptional accommodations for family or guests. Crestron home automation, extensive audio and security, two gated entrances, 5 enclosed garage spaces plus 4 additional covered parking spaces, two irrigation wells and a private pond complete this remarkable Colleyville estate.

1609 Cheek Sparger Rd, Colleyville

Listings provided by North Texas Real Estate Information Systems (NTREIS). Listing data has been deemed reliable but is not guaranteed to be accurate by the MLS.

Last updated:

How much is your home worth?

Get instant property value now!