Refine Search
Sort by
6725 Cylinda Sue Cir, North Richland Hills
$305,000
4 Beds ⋅ 3 Baths ⋅ 21374839 MLS
Discover the space and convenience this 4-bedroom, 3-bathroom home in North Richland Hills has to offer. Situated on a large lot, this property provides room to spread out indoors and out while enjoying a central DFW location! The flexible floor plan includes four bedrooms and three full bathrooms, with two bedrooms featuring en-suite baths—ideal for a private primary retreat, multigenerational living, guests, or a comfortable home office arrangement. The oversized primary bedroom offers ample room for a sitting area, workspace, or private relaxation space. Thoughtful built-in security features, including a gun storage cabinet and an in-floor safe, provide convenient storage for valuables and personal items while new dual-pane windows keep the home energy efficient. Outside, the expansive backyard includes two storage sheds-workshops, offering versatile space for tools, equipment, hobbies, projects, and storage. The generous lot also leaves room for outdoor entertaining, gardening, play, pets, or future possibilities. Conveniently located near DFW Airport, major highways, shopping, dining, restaurants, entertainment, and everyday amenities, this home makes commuting and enjoying all that the Metroplex has to offer easy. Don’t miss the opportunity to own a spacious, versatile home in the heart of North Richland Hills.

6725 Cylinda Sue Cir, North Richland Hills

2100 Cavalier Way, Flower Mound
$8,450,000
7 Beds ⋅ 12 Baths ⋅ 21370428 MLS
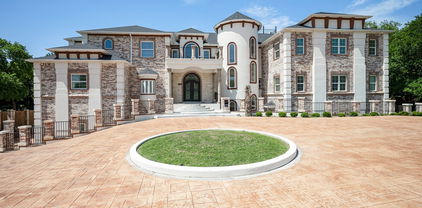
A rare offering of uncompromising elegance, this ultra-exclusive estate presents a lifestyle of prestige & refinement on 2 secluded, tree-lined acres in Chateau Du Lac. Beyond the private guard gates, a sweeping arrival sets the stage for grandeur, leading to a palatial residence where every detail reflects timeless artistry & modern indulgence. The grand foyer makes a breathtaking first impression w-a double staircase, glittering chandelier & intricate millwork that whispers of estate-quality craftsmanship. Within, 7 luxurious bdrm suites, provide a sanctuary for both intimate living & lavish entertaining. Formal living dazzles w-two-story windows, a Juliet balcony + a stately fireplace while the chef’s kitchen—a culinary masterpiece w-dual islands, professional-grade appliances, and bespoke cabinetry—caters to both quiet family dinners and grand soirées. The primary suite is nothing short of a private retreat: a fire-warmed sitting area, a spa-inspired bath w-a deep soaking tub + dual vanities, doors to a secluded patio + an expansive boutique-style wardrobe create a haven of indulgence. Entertaining is elevated to an art form w-resort-inspired amenities including a year-round indoor pool & heated spa, an expansive enclosed patio designed to escape the Texas sun, a wine room, a private library + executive study, a billiards lounge w-a wet bar & a state-of-the-art media room. Guests can enjoy private quarters in the full mother-in-law residence complete w-its own kitchen. Outdoors, manicured grounds, grand patios & balconies provide a seamless extension of the living space. An elevator rises to the crown jewel of the estate: a rooftop deck that reveals stunning views offering an unforgettable backdrop for sunset entertainment or starlit gatherings. With 4 stately fireplaces, refined architectural details at every turn & a setting of unmatched privacy, this estate is more than a home—it is a world of its own, crafted for those who command only the finest.

2100 Cavalier Way, Flower Mound

408 Vista Buena Trl, Fort Worth
$970,000
4 Beds ⋅ 4 Baths ⋅ 21370292 MLS
This beautifully designed contemporary residence offers an exceptional combination of generous living spaces, elevated finishes and expansive views of the Trinity River and downtown Fort Worth skyline. The second floor was designed for entertaining, anchored by a gorgeous kitchen with quartzite countertops, built-in refrigerator and a dedicated built-in bar area. An oversized dining room and spacious living room with electric fireplace create an impressive yet comfortable gathering space, while walls of windows draw your eye toward the covered patio and sweeping downtown views beyond. The third-floor primary suite provides a private retreat above it all, complete with a beautifully appointed primary bath and an elevated vantage point overlooking the surrounding riverfront setting and city skyline. 2 additional bedrooms lie down the hall, past the separate utility room, with extra cabinetry. With its larger floor plan, substantial entertaining spaces, high-end finishes and incredible connection to the outdoors, this residence takes full advantage of its coveted location along the Trinity River, minutes from downtown.

408 Vista Buena Trl, Fort Worth

1721 Hudson Dr, Celina
$725,000
4 Beds ⋅ 4 Baths ⋅ 21373563 MLS
Discover this exceptional single-story Perry-Britton Custom home nestled adjacent to a walking trail and pond in the sought-after, master-planned community of Light Farms. Sweeping wood-look tile floors welcome you inside this thoughtfully designed floor plan offering both style and functionality at every turn. Off the foyer, French doors open to a home office, while a separate media room offers raised seating and surround-sound wiring, providing the perfect setting for relaxing evenings and movie nights. The expansive, open-concept living room is highlighted by a gas fireplace and a wall of sliding doors leading to the patio, creating an inviting indoor-outdoor space for entertaining. Fall in love with the gourmet chef's kitchen equipped with granite counter-tops, a 6-burner gas cook-top, stainless steel appliances, a large island with seating for casual dining, and a walk-in pantry. Enjoy elegant dinner parties in the formal dining area or a quick meal in the breakfast room with extended cabinetry. Tucked away at the back of the home, the peaceful primary suite features vaulted ceilings and a luxurious ensuite bath complete with dual vanities with quartz counter-tops, a relaxing freestanding garden tub, a large shower, and spacious walk-in closet. Two additional bedrooms each offer walk-in closets and share access to a full bath with dual sinks. Ideal for multigenerational living, the home also features a private secondary primary bedroom with its own ensuite bath and walk-in closet. Head outdoors to your private backyard featuring a covered patio, built-in grill, and plenty of grassy space for the whole family to enjoy. Light Farms offers exceptional amenities including front yard mowing, clubhouse, fitness center, on-site restaurant, several pools, pickleball, volleyball and basketball courts, catch-and-release ponds, an 11-acre lake, dog parks, and so much more. With an incredible home in an exceptional community, this is a place you'll never want to leave!

1721 Hudson Dr, Celina

53 Cattail Pond Dr, Frisco
$675,000
3 Beds ⋅ 4 Baths ⋅ 21372321 MLS
Stunning in gated Willow Pond. Recently updated with Luxury lighting in Gold and Black, fresh interior paint, including kitchen cabinetry in soft white, new hardware- black with gold-accents! This luxury custom in gated Willow Pond has a room for everyone. From the front formal living space- a perfect analog space to relax. Designed for entertaining- see the wine grotto style dining with a stacked tile wall and living-edge shelf. Friends and family will enjoy gathering in the spacious family room- recently lightened and refreshed interior paint to walls, woodwork and ceiling. The versatile plan opens to the kitchen, breakfast bar, and casual dining area,-walls of windows covered in shutters and leads to the arbor-covered patio.The Chefs Kitchen has been updated with fresh white paint with black and gold hardware including the breakfast bar and island.Fearures SS appliances,double ovens, a gas cooktop,and a Samsung refrigerator.A rare floorplan with the Primary Bedroom and 2nd Bedroom downstairs, each with an ensuite full baths. A lovely guest half bath and large laundry room with a full sink and cabinetry. The Upstairs suite has a flex-living space, the 3rd bedroom with a full ensuite bath, updated with hardwood floors. Enjoy resort-style living with exceptional community amenities, including a Par-3 golf course, fishing ponds, scenic walking trails, and picturesque lake views. Ideal location minutes from DNT, 1 mile from Stonebriar Centre, The Star, The Roughriders, great shopping & restaurants, plus walking distance to the future retail district, The Mix. Located in A- Rated Frisco ISD.

53 Cattail Pond Dr, Frisco

2720 Oates Dr, Mesquite
$799,000
7 Beds ⋅ 5 Baths ⋅ 21372067 MLS
Custom design home with exceptional flexibility with energy saving qualities. Built in 2007 and offering 7,684 sq. ft. This two-story home features 7 bedrooms, 4 full and 1 half bath, and 15 total rooms. A standout feature is insulated concrete form (ICF) construction, a concrete-and-insulation wall system rarely found in conventional homes. The flexible floor plan includes three separate living areas, a dedicated game room, and a second-floor kitchenette, with space for living, working, guests, hobbies, or a studio. Interior features include Mable window sills, wood, tile, and carpet flooring, wood trim, tile bath surrounds, and a fireplace anchoring the main living area. Stucco exterior, recently replaced cedar wood fence, mature landscaping, composition hip roof, insulated double-hung windows, and central HVAC with thermostats. Two-car attached garage, circle drive, sprinklered yard, covered porch and patio. Buyer and buyer's agent to verify all measurements, schools, taxes, and information.

2720 Oates Dr, Mesquite

5547 Walnut Hill Ln, Dallas
$45,000,000
6 Beds ⋅ 10 Baths ⋅ 21370233 MLS
Dallas has never seen a home like Casa de Ondas. The award-winning architectural masterpiece, with over 14,000 square feet of interiors, was custom-built and conceptualized over four years, bringing together acclaimed design talent from across the globe. Marking the acclaimed international architecture firm SAOTA’s first Dallas project, this sculptural triumph rises from a verdant two-acre lot within Preston Hollow’s coveted Crespi Estate, an exclusive gated community of just four residences. Its wavy roof, inspired by surrounding tree canopies, creates a striking dialogue between architecture and nature as shifting light casts soft shadows across locally quarried limestone. Past the water lily pond, a soaring pivot door opens to a glassy hallway and dramatic double-volume living space, the heart of the home for everyday living and extraordinary entertaining. It flows to more than 5,000 square feet of covered terraces, a custom pool and spa, and lush gardens, blurring the line between indoors and out. A shimmering double-sided fireplace, sumptuous bar with an 8,000-pound marble island hand-chiseled in Italy, brass-wrapped temperature-controlled wine cellar, and chef’s kitchen with Miele appliances, designer pantry and Taj Mahal slabs elevate every gathering. The lower level reveals a hotel-quality underground speakeasy, second bar, golf simulator with privacy switch-glass views into the four-car collector’s garage, while outdoors a custom pool slide, volleyball and sport courts, outdoor kitchen and fire pit invite endless enjoyment. The main-level primary suite offers an indoor-outdoor shower, solid-stone freestanding tub, fluted fireplace and oversized Poliform closet. An expansive gym with steam room, sauna and massage room completes the wellness experience. Immersed in hand-selected plantings with no neighbor in sight, Casa de Ondas is a once-in-a-lifetime work of art where architecture, nature and extraordinary living move as one.

5547 Walnut Hill Ln, Dallas

300 E Pecan St, Aubrey
$429,900
4 Beds ⋅ 3 Baths ⋅ 21374324 MLS
THE ONE THAT HAS IT ALL! Tucked away on a spacious 0.40-acre lot in Aubrey, this beautifully remodeled 4-bedroom, 3-bath home offers an incredible combination of space, flexibility, privacy and functionality, all while remaining conveniently located near downtown Aubrey, Denton and the rapidly growing areas along the 380 corridor, including Frisco. Inside, the home features two primary bedrooms, offering an ideal setup for multigenerational living, guests or added privacy. One primary bedroom has its own separate entrance, providing endless possibilities as a mother-in-law suite, private guest quarters, rental space, Airbnb potential or a secluded retreat. Outside is where this property truly shines. Two gravel driveways provide exceptional parking and flexibility, with one extending the entire length of the home—perfect for parking vehicles, trailers, equipment, storing outdoor toys or hosting gatherings. The spacious backyard features three fence gates for easy access, making it convenient to bring large items in and out, plus no neighbors directly behind the property for added privacy. Enjoy entertaining in the outdoor kitchen with Weber grill and brick fireplace, or take advantage of the basketball area and concrete slab. For serious storage and workspace, the property includes a 14x24 storage building and a massive 30x20 aluminum workshop with approximately 15-foot ceilings, manual garage door and industrial fan. The workshop also features an 18x20 covered carport and a 4x7 tornado shelter inside. Home AC was replaced in 2026, adding valuable peace of mind. With nearly half an acre, multiple parking areas, a huge workshop, additional storage, outdoor entertaining space, two primary suites and a private backyard, this property offers a rare blend of small-town privacy and convenient access to North Texas growth. If you need room to live, work, park, store, entertain or accommodate extended family, this is the property you've been waiting for!

300 E Pecan St, Aubrey

6949 Freda Ln, Wylie
$750,000
4 Beds ⋅ 3 Baths ⋅ 21366442 MLS
A horse lover’s retreat in Wylie with an outdoor oasis and guest house! Situated on approximately 2 acres outside city limits with no HOA, this cross-fenced property features a 36x36 horse barn with electricity, water, four horse stalls, a separate tack room, and a separate tool room, with hay loft and storage above. The 2,158-square-foot ranch-style main home offers 3 bedrooms, 2.5 baths, 2 living areas, a breakfast nook, a masonry wood-burning fireplace, maple kitchen cabinets, granite countertops, crown molding, and remodeled bathrooms. Improvements made over the years include roofing, flooring, windows, doors and hardware, lighting, ceiling fans, and a main-house heat pump. A separate 520-square-foot guest house includes its own entrance, full bath, heating and air, and plumbing for a future kitchenette. Relax and entertain around the diving pool with updated plaster and tile, stamped decking and walkways, a pergola, fire pit, landscaping, and stonework. A 2-car carport, RV and boat parking provide added versatility. Conveniently located near historic downtown Wylie, Lake Lavon, major highways, retail, and shopping, this property combines country charm with room to live, play, and unwind!

6949 Freda Ln, Wylie

2415 Amberleaf Ct, Cedar Hill
$3,000,000
13 Beds ⋅ 17 Baths ⋅ 21368582 MLS
Set on a full acre in Lake Ridge, this nearly 18,000-square-foot estate offers exceptional scale, flexibility and the opportunity for its next owner to make it entirely their own. Built in 2023, the home features 13 bedrooms, 13 full and 4 half baths, multiple living and dining areas, multiple kitchens and a 7-car garage. Designed for large-scale living, entertaining, and extended stays, the layout lends itself beautifully to a family compound, multigenerational household, or private estate with room for guests, work, recreation, and separate living spaces. The home occupies much of the one-acre site, creating a low-maintenance outdoor lifestyle with multiple terraces and balconies rather than expansive grounds to manage. Interior spaces are generous, light-filled, and ready for a buyer to bring their own style and vision to the finishes. Located in the hills of Lake Ridge near Joe Pool Lake, Tangle Ridge Golf Club and Cedar Hill State Park, this is a rare opportunity to acquire estate-scale square footage, privacy, and flexibility at a compelling value in North Texas.

2415 Amberleaf Ct, Cedar Hill

603 E Burks St, Pilot Point
$589,000
4 Beds ⋅ 4 Baths ⋅ 21372695 MLS
This CUSTOM HOME BUILT BY SNAG on .5 acre combines quality craftsmanship with thoughtful design. Step through the solid wood front door into an open concept living space. The stunning kitchen serves as the heart of the home, featuring a large island, granite countertops, custom cabinetry, gas stove with double oven. The living room offers a wood-burning fireplace, built-in cabinetry, and plenty of space to relax. The primary suite is a peaceful retreat, enhanced by spray-foam-insulated interior walls. The luxurious ensuite bath includes dual sinks, tiled walk-in shower, & a spacious walk-in closet that conveniently houses a storm shelter. Designed with flexibility in mind, the home features a unique multi-generational in-law suite. Two of the guest bedrooms have an interior connecting door, creating the perfect set-up for a bedroom & living multi-generational area that has an accessible ensuite bathroom with wide doorways, a roll-in shower, & a walk-in closet. The fourth bedroom has easy access to an additional full bathroom. Upstairs, you'll find the ultimate media room complete with a full bathroom. With no windows, the space offers the perfect dark environment for movie nights and gaming...or use it for a homeschool room. The foam-insulated garage houses the tankless water heater and has a workshop area with a built-in workbench & utility sink. Expansive attic storage space & spray foam insulation. Zoned HVAC system. 26' x 16' covered patio and pergola. A sprinkler system services the front & side yards, and approximately two-thirds of the backyard. 10' x 16' storage shed. Chicken yard with water hydrant. Gravel drive beneath the grass that extends from the driveway to the rear of the property for RV or boat parking. The concrete driveway also has a 50-amp electrical outlet. In-ground propane tank. Every detail of this home reflects careful planning & thoughtful design. Buyer & buyer’s agent to verify all information provided by seller & seller’s agent.

603 E Burks St, Pilot Point

933 Blue Lake Cir, Richardson
$745,000
5 Beds ⋅ 4 Baths ⋅ 21369998 MLS
**Stunning curb appeal*** sets the stage for this exceptional Creek-Side Mid-Century Modern home with timeless character! The impeccably maintained grounds feature mature trees, stone-lined beds, and accent lighting. The welcoming front porch has been beautifully refreshed with fresh paint, new LED exterior lighting, cedar-wrapped columns, new front door, and a cedar beadboard ceiling. The recently painted exterior has been enhanced- trim replaced with durable Hardie® siding and full gutters. There is an electric gate to the rear. The backyard is a private oasis backing to the creek, offering a covered flagstone patio and peaceful views. Hard to believe this tranquil setting is so conveniently located within the city. Inside, the home showcases 5 bedrooms, 3.5 baths, 3 living areas, and 2 dining areas, with an abundance of original Mid-Century Modern charm thoughtfully preserved. Rich wood flooring flows throughout the home. The large utility room offers a cabinet pantry, closet, and lots of storage space. The downstairs primary suite offers double doors overlooking the lovely landscaped grounds. Upstairs, a private bedroom located at the opposite end of the secondary bedrooms offers its own ensuite bath arrangement—an ideal retreat for guests or SECOND PRIMARY SUITE. All bedrooms feature a walk-in closet. There are many built-ins throughout which add character as well as funtionality. From its spectacular curb appeal and peaceful creek-side setting to its preserved architectural details, this home is truly one-of-a-kind. Tankless Hot Water Heater. Mesquito Misting System. HVAC system downstairs 3 years old. This home has a Suburban feel when it comes to city services but a more Urban core feel when it comes to convenience of businesses and restaurants, a good-unique mix. EXCELLENT freeway access for downtown or Plano commute. Don’t miss the opportunity to make this magical abode your own!

933 Blue Lake Cir, Richardson

7207 Canary Ln, Sachse
$525,000
5 Beds ⋅ 3 Baths ⋅ 21372680 MLS
Welcome to your move-in ready 2001 dream home! Featuring a fresh roof and fresh interior paint (Aug 2026), this 5-bed, 3-bath property is highlighted by fully paid-off solar panels for massive energy savings and tankless water heater. The flexible floor plan includes offers 2 bedrooms and 2 full baths downstairs, to include the primary suite. The spacious kitchen is appointed with 42” cabinets and plumbed for gas. Upstairs, discover 3 bedrooms, a full bath, a 6x7 storage room, and an 11x15 game room. Enjoy endless hot water with a tankless water heater. The massive backyard boasts an amazing covered patio built for family gatherings. Located in a friendly neighborhood with a community pool, you'll love the unbeatable location. Just minutes from the President George Bush Turnpike, premium shopping, and the brand-new H-E-B store. This one won't last long!

7207 Canary Ln, Sachse

4304 Caney Creek Cir, Celina
$550,000
4 Beds ⋅ 3 Baths ⋅ 21370510 MLS
Nestled on a generous cul-de-sac lot and designed with multigenerational living in mind, this exceptional floor plan offers the rare flexibility of two thoughtfully connected living spaces under one roof. The private NEXT Gen Suite features its own entrance, living room, kitchenette, full bath, and one or two bedrooms—ideal for aging parents, adult children, extended family, guests, or a private home office. The main residence is equally impressive, featuring a gourmet island kitchen with granite countertops, stainless steel appliances, and open into the soaring family room with a fireplace and wall of windows. One of the sellers’ favorite features is the fully enclosed, screened patio with three doors, creating a comfortable year-round extension of the living space. Nestled on a premium oversized cul-de-sac lot that feels like your own private park, the expansive backyard offers exceptional space for entertaining, play, gardening, or simply enjoying time together. The luxurious primary suite features a spa-inspired bath with a soaking tub, separate shower, dual vanities, and two spacious walk-in closets. Additional highlights include energy-efficient green features, high ceilings, thoughtful upgrades, and an ideal location within a community offering a fitness center and access to top-rated Prosper ISD schools. Just minutes from H-E-B, Prosper Football Stadium, the new Costco, shopping and dining, this home delivers the rare combination of independence, connection, flexibility, and convenience that today’s multigenerational families are looking for. MOTIVATED SELLER!

4304 Caney Creek Cir, Celina

3905 Bluestem Blvd, Denton
$507,500
4 Beds ⋅ 4 Baths ⋅ 21360992 MLS
Beautifully designed Home with Water Views! Welcome home to one of the largest floor plans in the neighborhood! This stunning two-story home features an open and inviting floor plan and provides an ideal blend of style, effortless entertaining, functionality, and comfortable everyday living. The spacious living areas create an inviting setting for both entertaining and relaxing, while the modern construction offers the benefits of a newer home without the wait. With generous bedrooms, well-appointed bathrooms, and versatile living spaces, there is room for everyone to spread out and make the home their own. The living room features soaring ceilings, and abundance of natural light, a dramatic statement chandelier, and a modern staircase with sleek metal railing. A generous seating area and open-concept design create an inviting space ideal for both everyday living and entertaining. The large Primary Suite enjoys tranquil views of morning sunrises overlooking the pond, offering a peaceful retreat with a picturesque backdrop. The upstairs private suite features a dedicated full bathroom, creating a comfortable space for guests or multigenerational living. The backyard greenbelt gives the home water views as well as being conveniently located close to the neighborhood pool and walking trail. The garage also offers an additional nook for storage without compromising parking spaces. Located in the highly sought-after Argyle area, this property offers convenient access to shopping, dining, major highways, and the many amenities that make Argyle and the surrounding North Texas area such a desirable place to call home. Don’t miss the opportunity to make this newer Argyle home your own. Schedule your private showing today!

3905 Bluestem Blvd, Denton

3123 Bexar St, Rockwall
$675,000
5 Beds ⋅ 6 Baths ⋅ 21366582 MLS
Skip the wait and stress of a new build without sacrificing a single luxury finish! Why wait months for new construction when you can move right into this barely lived-in, practically new, Shaddock Home?! Beautifully designed in a sophisticated Modern Traditional style, this immaculate 3,948 sqft residence offers all the perks, craftsmanship, and warranties of a brand-new home, strategically priced to deliver unbeatable value in today’s market. From the moment you step through the front door, the home makes a striking impression. Soaring 20-foot ceilings are anchored by gorgeous, light-toned 5-inch engineered hardwood floors that span the entire downstairs common areas, creating an immediate sense of modern airiness and continuous flow. The open-concept layout seamlessly connects the central living spaces, making it as effortless to host grand gatherings as it is to enjoy quiet family evenings. Designed with ultimate functionality and comfort in mind, the layout offers incredible versatility along with plenty of space for everyone! The main level features the primary bedroom, private office and one guest bedroom, while three additional guest bedrooms, a spacious gameroom, and a dedicated media room are located upstairs—and every single bedroom has its own private bathroom! Positioned in a neighborhood where the surrounding competition is entirely new construction, this home gives you all the benefits of a fresh build without the wait, plus the added perk of no PID or MUD. Search address on YouTube for cinematic video.

3123 Bexar St, Rockwall

1303 Stone Lakes Dr, Southlake
$1,295,000
6 Beds ⋅ 5 Baths ⋅ 21367750 MLS
NEW PRICE!! An amazing opportunity to quickly build equity in one of Southlake's most established neighborhoods! Larger than many of the rest, a floor plan designed to adapt and evolve with the family who calls it home, 1303 is a MUST SEE! A dedicated office and three of the bedrooms—including the primary suite—downstairs, the possibilities are endless. Imagine multigenerational living, a blended family with room to spread out, or simply the Southlake Dragon family that has outgrown their current home but doesn't want to leave the community they love! The primary suite is a true retreat, seamlessly added to the original home with soaring ceilings, an impressive walk-in closet, its own dedicated laundry facilities & access to the backyard where a Michael Phelps Signature Swim Spa invites you to unwind & relax! The open-concept living area and expansive island create an inviting gathering place for everyday life and entertaining. Neutral tones provide a warm foundation while offering the freedom to create a home that reflects your style. Upstairs a large flex space could become a media or playroom, homeschool classroom, additional bedroom or more! Also tucked away up there is a hidden bonus! Created from converted attic space, this magical hideaway is a perfect cozy reading room for the kids, creative studio or even extra storage spot. Outside, the backyard offers plenty of room to play and entertain, while the pool and luxury spa make enjoying the Texas lifestyle easy from day one. Stone Lakes offers an established community experience with walking paths, pool, clubhouse, playground, tennis and basketball facilities, plus social events and neighborhood festivities throughout the year. It's a true “plug-in” community that welcomes you from the moment you arrive. Located in Carroll ISD and close to Southlake's shopping, dining and entertainment, this home is a place to put down roots and begin your next chapter!

1303 Stone Lakes Dr, Southlake

3072 Brianna Dr, Frisco
$769,000
5 Beds ⋅ 4 Baths ⋅ 21372516 MLS
Two primary suites with two en-suite double sink primary baths make this the perfect home for multi-generational or multi-family living! Top-rated Frisco ISD, located in desirable Christie Ranch, this elegant 5-bedroom, 4-bath home offers exceptional space, comfort, and versatility. Upon entering this home you will be met by soaring ceilings and a large formal sitting and formal dining room to the left, a stunning curved staircase, rich hardwood floors, and a beautiful stone fireplace that creates an impressive yet inviting atmosphere. There are two bedrooms downstairs including a guest suite and all bedrooms have spacious walk in closets. The spacious kitchen features granite countertops, gas cooktop, a center island, a pantry, and abundant cabinetry. This generous living space has a covered patio, fenced in backyard, and has plenty of room for entertaining and everyday living. Ideally located in Frisco ISD near shopping, dining, parks, and major highways—this is a rare opportunity to enjoy flexible living in a sought-after Frisco community.

3072 Brianna Dr, Frisco

5203 Englenook Dr, Parker
$1,090,000
6 Beds ⋅ 4 Baths ⋅ 21369840 MLS
Situated on an expansive 1.12-acre lot in Parker, this stately 6-bedroom residence offers generous living spaces, timeless architectural details and an exceptional floor plan. An impressive oversized brick front porch and arched wood entry create a gracious welcome. Inside, formal living and dining rooms are complemented by real hardwood flooring, crown molding, arched openings, plantation shutters and three fireplaces. Recent updates include carpet replaced in August 2026. The well-appointed kitchen offers granite countertops, a center island, GE Café gas cooktop and double ovens replaced in 2025, with an easy flow into the main living areas. Four well-spaced bedrooms are located on the first floor, including the spacious primary suite overlooking the backyard through a wall of windows. A private gas fireplace adds warmth to the retreat, while the ensuite bath includes separate vanities, a jetted tub and oversized walk-in closet. Upstairs, two additional bedrooms and an expansive game room provide flexible space for family, guests or recreation. The 1.12-acre property offers a spacious, level backyard provides an abundance of outdoor space for recreation, entertaining or the addition of a future pool. An exterior fireplace enhances the back patio and creates an inviting setting for outdoor living. The extended driveway provides ample guest parking, while the oversized 3-car garage offers generous space for vehicles and additional storage. he home has been owned and carefully maintained by its original owners since it was built. The property is located in highly rated Allen ISD, which offers AP, IB and dual-credit coursework, a district STEAM Center, extensive Career & Technical Education, fine arts, and a particularly strong athletics program. Conveniently located near the exceptional dining, upscale shopping and entertainment found throughout Fairview and Allen.

5203 Englenook Dr, Parker

5510 Texas Trl, Colleyville
$1,068,000
4 Beds ⋅ 4 Baths ⋅ 21372465 MLS
NEWLY UPDATED KITCHEN WITH QUARTZ COUNTERS. PRICED TO SELL. Beautiful , rare custom home in Reatta Place in Colleyville with fantastic curb appeal and a wonderful floorplan that features 4 bedrooms and 4 baths. 3 of them on first floor . GREAT FOR ENTERTAINING Enjoy movie night in your home theater with large screen, surround sound projector and reclining seats. Massive Game Room with wet bar. Inviting outdoor space includes saltwater pool, spa, water slide and water feature. Entertain outdoors in the gazebo, bar and cooking area as well as plenty of room for a dining table. Executive study features built-ins and is perfect for working from home. Chefs kitchen was updated in 2026 with quartz counters. Double ovens, new cooktop, microwave, dishwasher, and water softener in 2021. 2 storage sheds that are hidden behind hedges offer ample room for extra storage. RV hookup with 50 amp. Recent improvements: Roof & gutters July 2024, generator backup panel, water heaters 2016, 2 new AC units 2019, 3rd unit 8-24, new paint 2021, new carpet 2020 & 2021, backsplash 2021, pool pump and heater 2021,2024, new hardware 2021, some lighting replaced 2021, outdoor area-new tile 2021.

5510 Texas Trl, Colleyville

7122 Doe Creek Ln, Argyle
$875,000
4 Beds ⋅ 4 Baths ⋅ 21368464 MLS
Even sweeter, the seller is willing to contribute toward buyer closing costs or a rate buydown with an acceptable offer! Settle into your new home this fall and be ready to host family and friends for the holidays. You’ve been searching… and found it. This 2023 one-story Landon Custom Home is still under the builder's warranty and showcases extensive upgrades and designer finishes. With four bedrooms, three full baths, a guest half bath, a dedicated office, and a media room, this open-concept design features a chef’s kitchen that flows seamlessly into the living area, complete with a fireplace, a custom wet bar, and wall-to-wall windows overlooking the resort-style backyard. Enjoy a dedicated media room on the main level, perfect for movie nights, plus a laundry room connected directly to the primary suite closet. The luxurious primary suite serves as a true retreat, featuring a spa-inspired bath with a soaking tub and a separate shower that must be seen to be appreciated. Step outside to your private oasis, complete with a saltwater pool, premium turf, and a covered patio featuring a retractable screen for year-round comfort and hosting. A spacious three-car garage and custom touches throughout round out this exceptional home. Set in the highly desired Canyon Falls community and zoned to acclaimed Argyle ISD, residents enjoy front yard maintenance, TV and internet, two pools, clubhouse and fitness center, playgrounds, splash pad, dog park, and miles of scenic trails. A rare gem that truly has it all, this is the one!

7122 Doe Creek Ln, Argyle

1581 Turnberry Dr, Prosper
$1,268,000
5 Beds ⋅ 6 Baths ⋅ 21368720 MLS
OFFERING Lender-paid 2-1 Temporary Rate Buy-Down. Inquire for more information. 1581 Turnberry Drive offers a comfortable, connected way of living, with spaces designed to make daily routines feel effortless in Prosper’s Star Trail community. Optimal North-South exposure delivers balanced natural light throughout the day while minimizing harsh western sun. Wide-plank hardwood floors, custom cabinetry, and UV-tinted windows set a clean, modern foundation. 12’ glass sliders open the main living area to a covered and screened patio that leads to heated geometric pool, creating a natural flow between indoor comfort and outdoor relaxation. The chef’s kitchen features a 48” gas cooktop, double ovens, and thoughtful storage, making it a practical hub for everyday meals and casual hosting. The primary suite offers direct patio access for quiet mornings or unwinding at the end of the day. A dedicated media room adds a true retreat with 7.1 Dolby surround sound, projector, and a 110” screen — with audio extending to the patio for seamless outdoor entertaining. Whole-house water filtration, EV-ready garage wiring, surround sound speakers in interior and exterior entertaining spaces, motorized patio shades, and a seven-camera security system support daily convenience and peace of mind. Set within Star Trail, residents enjoy resort-style amenities, miles of trails, and close proximity to the Dallas North Tollway, upcoming Fields West, Legacy West, and the Gates of Prosper. This home blends contemporary style with functional design, offering a lifestyle that feels both comfortable and elevated.

1581 Turnberry Dr, Prosper

Lot 1 Cr 177, Celina
$1,450,000
4 Beds ⋅ 5 Baths ⋅ 21372248 MLS
Timeless design meets comfortable Texas living in this to be built custom home by Scott Post Homes, situated on a spacious 1-acre homesite in Celna, Texas. This wide, traditional inspired elevation has a classic presence that feels refined without being overly formal. Offering 4,400 square feet, all on one level, this home is thoughtfully designed with 5 bedrooms, 4 full baths and 1 half bath, an office and a 3-car garage. All bedrooms have ensuite bathrooms with walk in closets. Over 1200 square feet of outside covered porch for the perfect outdoor living in the country. Floor to ceiling 5ft wide by 10ft tall windows in living room open up to your patio. The spacious laundry room has great countertop space with a utility sink and a cleaning closet. Oversized pantry and prep kitchen tucked away behind the main kitchen wall with close walking distance to put groceries away from the garage. The dining room is surrounded is sitting in a nook of windows on all sides for gorgeous natural light. This home is filled with storage throughout. Staircase shown on plan is for optional bonus room upstairs. Last lot remaining in the stunning Equestrian Farms, Celina! Corner treed lot with hill country views. Equestrian Farms has just three lots with no HOA, no MUD, Celina ISD, low tax rate. Drive out to take a look of the quality of these gorgeous custom homes! Located at the corner of CR 177 and CR 173. Model home located two doors down available to see at any time at 674 Pike Road, Gunter, TX 75058. Scott Post Homes is a full custom builder. Average build time is 6-8 months depending on level of build. Contact Keith Smith at 469-877-3766. Reach out with any questions.

Lot 1 Cr 177, Celina

6612 Cristo Ln, McKinney
$685,000
4 Beds ⋅ 4 Baths ⋅ 21372185 MLS
Immaculate single-story home on a corner lot in FRISCO ISD featuring 4 bedrooms, 3.5 baths, and a highly desirable floor plan with TWO primary suites! Beautiful wood flooring and stylish quartz countertops add warmth and elegance throughout. Open kitchen with huge island, 5 burner gas cooktop, large pantry, oversized dining, and desk off of kitchen. Two primary bedrooms offer flexibility for multi-generational living, guests, or additional privacy. Dedicated, private study is ideal for a home office, study, or flex space. Unique storage spaces include mud bench, huge closet off of study, and oversized closets throughout. Enjoy the generous backyard with plenty of room for entertaining, pets, play, or creating your own outdoor retreat. Meticulously maintained and move-in ready, this exceptional home combines comfort, functionality, and timeless style. A rare opportunity with two primary suites and abundant indoor and outdoor living space! Buyer to confirm all measurements.

6612 Cristo Ln, McKinney

5005 Salinger Dr, Celina
$455,000
4 Beds ⋅ 4 Baths ⋅ 21371306 MLS
Welcome to this Charming 4 Bedroom, 3.5-bathroom Home! This home sits on a large corner lot and it is East Facing! PROSPER ISD! The Gourmet kitchen opens to the spacious Living Room! The kitchen features granite countertops, a gas cooktop, and a huge island. A Chef’s Dream! The Master Bedroom, located on the first floor, is a true private oasis complete with Beautiful Bay Windows. The master bathroom has a relaxing FREESTANDING TUB. It also has a separate shower and a LARGE Walk-In closet! Upstairs, the home has multi-generational capability because there is large room featuring its own private bathroom, easily functioning as a SECOND MASTER BEDROOM! Step outside to a HUGE BACKYARD with a Beautiful PERGOLA , ideal for grilling, entertaining, or unwinding after a long day. This smart, energy-efficient home features a comprehensive tech package with wired internet at TV mounting heights and programmable automated lighting for seamless convenience and security. It stands out with a fully automatic sprinkler system and premium, lifetime-guaranteed window tinting designed to dramatically lower electricity bills and combat the Texas heat! The location can’t be beat! This home is just minutes from championship golf at the world-class Omni PGA Frisco Resort, as well as nice dining, shopping, and the entertainment hub of Frisco’s The Star. The neighborhood includes a clubhouse, fitness center, pickleball courts, and sparkling pools. This home is ready for its next chapter and its next owners. Don't miss this opportunity! Schedule your showing today and bring your imagination!

5005 Salinger Dr, Celina

6400 Lake Oaks Circle Ft, Fort Worth
$2,395,000
7 Beds ⋅ 7 Baths ⋅ 21371621 MLS
Escape to a secluded country estate that feels worlds away, yet sits just 20 minutes from downtown. Nestled behind a private gate, 6400 Lake Oaks Circle is a masterclass in high-end transformation, where a top-to-bottom remodel has created a residence that is both grand in scale and intimate in detail. Spanning +-5,841 square feet, the main house greets you with soaring ceilings and a flood of natural light that highlights bespoke built-ins and breathtaking views of the surrounding landscape. The heart of this home is a gourmet kitchen designed for the culinary enthusiast. It’s outfitted with professional grade appliances and custom cabinetry, all anchored by gorgeous countertops and a spacious walk-in pantry. The thoughtful layout offers two bedrooms on the main level, including a primary suite that serves as a true sanctuary. This retreat features a private sitting room with fireplace, a massive custom closet, and a spa-like ensuite bathroom that rivals the world’s finest hotels. Upstairs, you’ll find four additional bedrooms, three full baths, and a generous game room, providing plenty of space for everyone to spread out. Beyond the main residence, a +-825-square-foot apartment sits privately above the garage, complete with its own kitchen, bedroom, and living area—perfect for guests or a quiet home office. The estate is also prepared for any season with a backup generator supported by a 150-gallon diesel tank, capable of running the house for 2-3 weeks. The outdoor oasis is where this property truly shines. Whether you’re cooling off in the sparkling gunite pool, hosting a tournament on the basketball court, or gathering at the BBQ pavilion beside the outdoor fireplace, the amenities are endless. The grounds are a hobbyist’s dream, featuring a serene koi pond, a custom chicken coop, a large garden for farm-to-table living, and a dedicated play area. Every inch of this estate has been reimagined to offer a turnkey lifestyle defined by luxury and nature.

6400 Lake Oaks Circle Ft, Fort Worth

3906 Brookfield Dr, Arlington
$520,000
4 Beds ⋅ 4 Baths ⋅ 21368807 MLS
**OPEN HOUSE Sat & Sun 2-4pm.**Tucked away on an oversized cul-de-sac lot in the highly desired Abbermare neighborhood, this exceptional David Weekley home, lovingly maintained and updated by its original owners, offers a rare combination of space and privacy in an established community with no HOA. The backyard enjoys total seclusion with no neighboring homes looking in, creating a peaceful retreat just minutes from DFW highways, shopping, and dining. Inside, the main level features rich engineered hardwood floors, updated energy efficient windows, smart-home tech, a central vacuum system, two spacious living areas, a formal dining room, and an eat-in kitchen. The primary suite features a generous ensuite bath with heated floor. The second floor is designed for ultimate flexibility, featuring a massive Game Room complete with an attached bath featuring a steam shower. This room can also serve as a second primary bedroom. Off this suite sits a versatile bonus room, excluded from the official square footage, ideal for a home office, hobby room, or dream closet. This second floor Game Room also seamlessly connects to a fourth bedroom that could serve as an office or living room. Both spaces maintain their own independent glass French door entries from the hallway for separation and privacy. Two additional upstairs bedrooms are connected via a Jack-and-Jill bathroom, one bedroom featuring an oversized bay window with views of the park-like backyard, the other has a massive window overlooking the front cul-de-sac. Outside, the three-car garage configuration includes an attached two-car garage plus a detached single-car garage insulated with a window AC unit, making it the ultimate setup for a workshop, home gym, or studio. To make the outdoor experience even better, the home comes with a built-in Big Green Egg Smoker-Grill and outdoor cooking area. Complete with a tight-knit community of just 30 homes, this versatile property truly offers a unique lifestyle opportunity.

3906 Brookfield Dr, Arlington

8941 Crest Wood Dr, Fort Worth
$800,000
4 Beds ⋅ 4 Baths ⋅ 21362732 MLS
Welcome to the gated Crest Point community on Eagle Mountain Lake. Situated on a peaceful cul-de-sac, this one-of-a-kind Victorian-style home sits right next to the lake, offering private water views and a lakeside lifestyle you won't find just anywhere. Boasting 4 bedrooms, 3 full baths, and one half bath across 3,643 square feet, this home blends timeless character with everyday comfort. Step inside to discover two primary suites — one on the main level with an en-suite bath and walk-in closet, and a second on the upper level complete with its own fireplace. Two wood-burning fireplaces, a formal dining room, breakfast area, dedicated office, game room, and bonus space provide room to live, work, and entertain. Outdoors, this property is a true retreat. The private backyard features beautiful landscaping, a heated gunite pool and spa combo, surrounded by a covered patio — ideal for year-round gatherings. A gazebo, workshop with electric, and additional storage round out the outdoor amenities. The home's slate roof and brick-and-siding exterior lend enduring character, while mature native oaks, sprinklered landscaping, and wrought-iron fencing complete the curb appeal. Car enthusiasts and hobbyists will appreciate the additional 2-car garage with workshop, along with the attached 2-car garage. Located in the Eagle Mountain-Saginaw ISD with easy access to shopping, dining, and major highways. This is a one-of-a-kind home that offers the perfect blend of privacy, character, and convenience. Well on property for Sprinkler System.

8941 Crest Wood Dr, Fort Worth

Listings provided by North Texas Real Estate Information Systems (NTREIS). Listing data has been deemed reliable but is not guaranteed to be accurate by the MLS.

Last updated:

How much is your home worth?

Get instant property value now!