Refine Search
Sort by
3940 Hawthorne Ave Unit 6, Dallas
$324,900
1 Beds ⋅ 2 Baths ⋅ 21375180 MLS
Stylish, updated two-story condo ideally situated in the heart of Oak Lawn, just moments from Highland Park, Whole Foods, dining, shopping and some of Dallas’ most desirable neighborhoods. Tucked within an intimate eight-residence community, this 1-bedroom, 1.5-bath home offers 841 square feet of thoughtfully designed living space with an open-concept floor plan, soaring ceilings and hardwood floors. The updated kitchen features stainless steel appliances and opens seamlessly to the living area, creating an inviting space for everyday living and entertaining. Upstairs, the spacious bedroom offers generous storage with custom closet systems, while the remodeled bath provides a fresh, modern retreat. Smart-home features, decorative lighting and abundant storage add convenience throughout. Step outside to a private balcony overlooking the community pool, or enjoy the convenience of assigned covered parking with tandem space for an additional vehicle. A rare opportunity to enjoy a low-maintenance, lock-and-leave lifestyle in an exceptional central Dallas location with convenient access to the Dallas North Tollway, Uptown, Turtle Creek and Downtown Dallas.

3940 Hawthorne Ave Unit 6, Dallas

2228 Aarhus Way, Dallas
$625,000
3 Beds ⋅ 4 Baths ⋅ 21379548 MLS
Welcome to this beautifully designed 3-bedroom, 3.5-bath attached single-family townhome in the heart of East Dallas. Part of an exclusive collection of 12 residences, this thoughtfully designed multi-level home offers approximately 1,990 SF of stylish living space with bright, open interiors and quality designer finishes throughout. The kitchen features custom cabinetry, Caesarstone countertops, a spacious island, and premium Samsung smart appliances, with a gas line available for conversion from the current electric cooktop. Each bedroom offers its own ensuite bath, while the flexible ground-level suite is ideal for guests, a home office, or additional living space. The impressive primary suite features vaulted ceilings, a walk-in closet, dual vanities, soaking tub, and separate shower. A private loft provides additional versatile space, while the private rooftop deck offers beautiful Downtown Dallas skyline views. Additional highlights include white oak flooring, gated entry, private driveway, attached 2-car garage with EV chargers, and low-maintenance living. Ideally located near Downtown Dallas, dining, shopping, entertainment, parks, and major thoroughfares.

2228 Aarhus Way, Dallas

10578 High Hollows Dr Unit 266, Dallas
$170,000
2 Beds ⋅ 2 Baths ⋅ 21379138 MLS
Move-in Ready Luxury in Prime North Dallas! Nestled in a gated community near Preston Hollow, this beautifully updated 2-bedroom, 2-bathroom condo offers a seamless blend of comfort and convenience. Brand new cabinets and countertops in the kitchen and bathrooms along with updated plumbing fixtures. Enjoy soaring ceilings and a cozy fireplace in the inviting living room. The refrigerator stays! Spacious walk-in closet. Residents benefit from fantastic community amenities including a sparkling pool, play areas, and assigned covered parking. Unit has a washer and dryer hookup. Simplify your life with HOA fees covering electricity, grounds maintenance, sewer, trash, water, and even the AC & heating unit! Just minutes from Trader Joe's, diverse restaurants, and with convenient access to Highway 75 & 635. Enjoy close proximity to Presbyterian and Medical City Hospitals, NorthPark Center, SMU, and the vibrant Preston Hollow Village.

10578 High Hollows Dr Unit 266, Dallas

1842 Life Ave, Dallas
$825,000
4 Beds ⋅ 4 Baths ⋅ 21369159 MLS
Welcome to this stunning two story home in the Victory Gardens neighborhood, where brick and wood siding create instant curb appeal and a fully fenced backyard offers privacy and peace of mind. Step inside to soaring ceilings and an abundance of natural light pouring through sliding glass doors that connect the living space to the covered backyard patio. The living room is anchored by a cozy fireplace with a stylish tile surround, flowing seamlessly into a beautiful dining room featuring a standout chandelier, all set atop rich engineered wood flooring. The kitchen is a true showstopper, boasting a huge center island, gas range, gorgeous backsplash, ceramic tile flooring, and no shortage of cabinet space for the home chef. A convenient mudroom off the two car garage keeps daily life organized, while a front facing home office fills with natural light, ideal for remote work. A stylish powder bathroom rounds out the main level. Upstairs, a second living room with oversized windows offers additional space to relax or entertain, complemented by a spacious upper level laundry room with a utility sink. Plush carpet warms the bedrooms and living areas, while ceramic tile lines the bathrooms for a polished, low maintenance finish. Every bedroom enjoys its own ensuite bathroom, each upgraded with beautiful finishes. The primary suite is a true retreat, featuring a large soaking tub, walk in shower, dual vanities, and a walk in closet outfitted with custom built in storage. Enjoy the outdoors on the covered patio, all while being just minutes from popular Dallas destinations like Trinity Groves, Downtown Dallas, and Bishop Arts, offering easy access to dining, nightlife, and entertainment. This home truly has it all! Click the Virtual Tour link to view the 3D walkthrough. Discounted rate options and no lender fee future refinancing may be available for qualified buyers of this home.

1842 Life Ave, Dallas

6417 Rainier Rd, Plano
$424,900
4 Beds ⋅ 2 Baths ⋅ 21377252 MLS
Welcome to this beautifully fully renovated and thoughtfully updated 4-bedrooms, 2-baths home. Major improvements include a NEW ROOF (2026), NEW PVC PLUMBING (2026), NEW FENCE (2026), and FOUNDATION WORK completed in 2026. Adding even more value is the PAID-OFF SOLAR SYSTEM, approximately five years old, offering an excellent energy-efficiency benefit with NO REMAINING SOLAR LOAN. The beautifully refreshed interior features NEW LUXURY VINYL PLANK FLOORING, NEW QUARTZ COUNTERTOPS, NEW CABINETS, FRESH INTERIOR PAINT, and NEW APPLIANCES, creating a clean, modern, and inviting atmosphere that is truly move-in ready. The functional floor plan offers comfortable living spaces, spacious bedrooms, and a welcoming fireplace. Beautifully renovated, thoughtfully updated, and truly move-in ready, this exceptional Plano home offers the perfect combination of modern finishes, major recent improvements, and everyday convenience—all without the hassle of taking on a major renovation project.

6417 Rainier Rd, Plano

7115 Blairview Dr, Dallas
$1,395,000
4 Beds ⋅ 3 Baths ⋅ 21378577 MLS
Beautifully updated pier-and-beam home in the highly desirable Meadows neighborhood, blending timeless warmth with clean lines and modern finishes. SELLER IS OFFERING A RATE BUYDOWN FOR BUYER. This home has everything needed for both comfortable daily living and effortless entertaining. The classic but thoughtfully updated floor plan offers spacious living areas and abundant natural light throughout. Featuring a stunningly updated kitchen with stainless steel appliances, a chefs gas range, breakfast bar seating and seamless flow to the breakfast area and family room. The spacious primary suite offers a luxurious bath with oversized shower and walk in closet. Outside, a generous covered patio opens to lush green space, a back driveway with electric gate and casita-workshop. Ideally located within walking distance of Preston Hollow Village, Trader Joe’s, and an array of popular dining and shopping destinations. A move-in-ready gem in one of Dallas’ most sought-after neighborhoods.

7115 Blairview Dr, Dallas

3610 Gillespie St Unit 1, Dallas
$704,500
3 Beds ⋅ 4 Baths ⋅ 21377581 MLS
JUST REDUCED $100,000: NOW $704,500. With new & other nearby UPTOWN townhomes priced at $1M+, this end-unit home offers a compelling opportunity to secure an exceptional Dallas location, generous outdoor space and remarkably low HOA dues at a substantially lower price. Walk to restaurants, shops, entertainment and the Katy Trail, then come home to a spacious, light-filled floor plan with a two-car garage. The upgraded kitchen opens to the living and dining areas and features granite countertops, a marble backsplash, two pantries, stainless steel Bosch appliances and an exterior-vented range hood. The first-floor bedroom includes a Murphy bed and an adjoining bonus room, ideal for an office, gym, dressing room or oversized closet. Upstairs, the generous primary suite offers hardwood floors, a walk-in closet, dual vanities, a separate shower and a jetted tub. Outdoor space sets this home apart: a large private side yard and more than 700 square feet of patio and deck space provide room to entertain, dine outdoors or unwind. Improvements include a newer roof, updated HVAC components, newer water heaters and updated kitchen appliances, with a washer and dryer included.

3610 Gillespie St Unit 1, Dallas

4715 Belmont Ave, Dallas
$735,000
2 Beds ⋅ 3 Baths ⋅ 21378434 MLS
Ultra contemporary home in like new condition. Low maintenance living with luxury finishes. High ceilings, natural light provide a spacious feeling to this open floor plan. Stained concrete floors on lower level. White oak floors upstairs in traffic area and updated carpet in bedrooms. Half bath on first level provides added convenience. The gourmet kitchen with all stainless appliances incl refrigerator awaits the chef who wants to create in style. Carrara marble back splash and quartz counters set the stage. XL island provides additional dining spaces. Adjacent to kitchen is a generous walk in storage space with dry bar for the perfect coffee station. Livingroom can accommodate spacious furnishings and allows room for large art installations. Step outside onto the epoxy finished patio in rich hues of charcoal where you can enjoy the outdoor fireplace and your favorite entertainment. A gas stub is ready for your barbecue. Split bedroom layout can be found on second level. Front room with ensuite including frameless glass enclosed shower, dual sinks and lrg vanity. Triple hung walk in closet as well. Primary bedroom with updated carpet, high ceilings, natural light and ensuite bath is so well done. Dual sink vanity, designer lighting, separate wet space with large soaking tub and shower spray. Large walk in closet triple hung for lots of storage. Second level offers a laundry room with washer and dryer, storage cabinets and work space. Ceramic tile floor is in this wet area. The convenient front entry garage has epoxy finish. Located close to UTSW, Uptown, East Village, Lwr Greenville and down town business district. Dining experiences abound and fine retail shopping is at near by Northpark Mall.

4715 Belmont Ave, Dallas

5009 Eagle Pass, Plano
$389,000
3 Beds ⋅ 2 Baths ⋅ 21376522 MLS
BACK ON MARKET! Property is lovely, buyers got cold feet! This is a beautifully updated 3-bedroom, 2-bath home in Town West, an established Plano neighborhood with mature surroundings and a welcoming sense of community. Thoughtfully updated from top to bottom, this home combines comfortable living spaces with an impressive list of recent improvements. The inviting interior features new LVP flooring, fresh paint, new light fixtures, new doors throughout, along with a new front door that creates a warm first impression. The updated kitchen shines with new cabinetry and granite countertops, providing a fresh, functional space for everyday living and entertaining. A cozy wood-burning fireplace adds warmth and character to the main living area. Need more room? The versatile floor plan offers two living areas, including a second living area upstairs that can easily serve as a game room, media room, home office, or private retreat. The extensive exterior improvements offer both enhanced curb appeal and peace of mind, including all-new Low-E windows, new siding and fascia boards, fresh exterior paint, and a new Class 3 impact-rated roof. Energy efficiency has also been thoughtfully improved with R-49, 20-inch insulation. A 2-car attached garage adds everyday convenience, while the established Town West location puts you in the heart of Plano with easy access to shopping, dining, entertainment, schools, parks, and major thoroughfares. With its combination of classic neighborhood appeal and extensive modern updates, this is an opportunity to enjoy a home that has already had the heavy lifting done. Nearby shopping at Watters Creek and Allen outlets. Groceries at Sam's or Walmart (within 2 miles). Clearview Park in the neighborhood is lovely and Haggard Park is just a 3-minute drive. Bavarian Grill offers great food and Caffien is a superb coffee house. Lots of great amenities around this home. Simply move in and make it your own!

5009 Eagle Pass, Plano

5817 Richmond Ave, Dallas
$1,649,500
4 Beds ⋅ 5 Baths ⋅ 21373135 MLS
Stunning Home with Resort-Style Backyard in the Heart of Dallas! Thoughtfully designed for effortless living and entertaining, this beautiful home combines clean designs with warm, inviting spaces. Step outside to a private backyard oasis featuring a sparkling pool, lush landscaping, expansive turf, and a separate patio area perfect for outdoor dining. Surrounded by mature trees and privacy fencing, this exceptional home offers a sophisticated yet relaxed lifestyle in a prime Dallas location. The open-concept interior features light wood flooring, crisp white walls, abundant natural light, and a sleek chef’s kitchen with streamlined cabinetry, generous counter space, stainless steel appliances, and an oversized island with seating. The spacious living area flows seamlessly into the kitchen and dining spaces, creating an ideal setting for everyday living. Well-appointed bedrooms offer serene retreats. While the Primary suite is a true retreat with a luxurious bath a freestanding soaking tub, oversized glass-enclosed shower, dual vanities, and beautiful natural finishes. Upstairs, an additional living area provides flexible space for a media room, game room, or lounge. Walk to some of Dallas' best dining in Lower Greenville. A short drive to White Rock Lake, NorthPark, Downtown, Uptown, and Love Field. Zoned to Geneva Heights Element

5817 Richmond Ave, Dallas

6055 Ellsworth Ave, Dallas
$1,898,000
5 Beds ⋅ 5 Baths ⋅ 21378372 MLS
6055 Ellsworth Avenue is a luxury new construction home in Dallas, Texas 75206, located in the desirable Lower Greenville and M Streets area near Mockingbird Elementary, Greenville Avenue, dining, shopping, and neighborhood amenities. Completed in 2026, this exceptional 4-bedroom, 4.5-bath residence offers approximately 4,714 square feet of thoughtfully designed living space, featuring sophisticated finishes and a floor plan tailored for both everyday living and entertaining. Wide-plank white oak hardwood floors, soaring ceilings, designer lighting, custom tile selections, extensive built-in cabinetry, and abundant natural light define the interiors. The open-concept living and dining areas connect seamlessly to a chef’s kitchen, featuring generous workspace, storage, and elevated finishes. A desirable first floor primary suite provides privacy and convenience, while a second primary suite offers flexibility for guests or multi-generational living. Spacious secondary bedrooms with en-suite baths are complemented by a game room, den or flex space, and multiple living areas that can accommodate a home office, media room, playroom, or additional lounge. The primary retreat features a spacious bedroom, a walk in closet, dual vanities, a soaking tub, and a separate shower. A two car attached garage and thoughtfully incorporated storage complete the home’s functional design. Located near the M Streets and Lower Greenville, 6055 Ellsworth Avenue offers convenient access to Greenville Avenue restaurants and shopping, nearby parks, Mockingbird Elementary, and major Dallas thoroughfares. With new construction, dual primary suites, open-concept living, hardwood floors, a chef’s kitchen, flexible living spaces, and a two-car garage, this residence delivers refined design and exceptional functionality in one of Dallas’ most established residential areas. Backed by a full builder 1-2-10 warranty.

6055 Ellsworth Ave, Dallas

825 Shaw St, Dallas
$250,000
21378492 MLS
Excellent opportunity to acquire a ±0.19-acre residential lot near Trinity Groves and the Trinity River corridor, ideally positioned for builders, developers, and real estate investors seeking an infill site close to Downtown Dallas. Located in an established neighborhood experiencing ongoing revitalization and new residential construction, this property offers multiple potential strategies, including a custom home, speculative new construction, infill development, or buy-and-hold investment. The lot features generally flat topography with limited trees and brush, providing a favorable starting point for future development. Utilities are reported to be available at or near the street; buyer to verify availability, capacity, connection requirements, and costs. Convenient access to Downtown Dallas, Trinity Groves, Bishop Arts District, I-30, and I-35E, with nearby dining, retail, entertainment, employment centers, and major Dallas transportation corridors. Ideal for: • Spec home or new construction project • Custom home builder • Infill developer • Buy-and-hold investor No HOA. Buyer and buyer's agent to independently verify zoning, permitted uses, building restrictions, setbacks, utilities, dimensions, and development feasibility. A compelling opportunity to secure residential land near Trinity Groves and Downtown Dallas in an established urban infill location.

825 Shaw St, Dallas

924 Mccoy Dr, Irving
$469,000
3 Beds ⋅ 3 Baths ⋅ 21375517 MLS
Enjoy an improved price plus a refreshed front yard with low-maintenance foundation shrubs, newly laid Saint Augustine sod, high-quality mulch and tree pruning for this 2-story home in a quiet neighborhood. Be sure to check out the numerous attractive updates and amenities, including new rear door, new water heater, new wood-like flooring downstairs, freshly painted interior, upgraded electrical panel to support EV charger. For energy efficiency and cost savings, there are two new AC units, solar film on the rounded windows, plus double-hung triple-pane Energy Star windows. This home showcases prestigious architectural features like soaring ceilings, skylights, rounded windows. Well-appointed kitchen and breakfast area provides granite countertops and breakfast bar, stainless steel appliances and sink; lots of built-ins and workspace. Ground floor has primary bedroom suite, two walk-in closets, ensuite bath has a separate shower and jetted garden tub. Also on ground floor are an office now used as piano studio plus a family room, each featuring a gas log fireplace; and there's a large living and dining combination with adjacent wet bar for great entertaining. Split bedroom plan offers privacy and upstairs are two bedrooms plus full bath; there's also a loft workspace featuring built-ins overlooking the living-dining room. For outdoor living there is a large, tree-shaded rear yard with flagstone patio area and privacy fence plus a side yard with access from kitchen and primary suite. You'll love this quiet tree-lined neighborhood with quick access to Hwys 114, 183, 161. This home is only minutes from two nationally recognized golf courses and clubs, two colleges, K-12 private and public schools, city parks and trails, Irving Arts Center and Las Colinas Urban Center. Annual HOA dues are only $400.

924 Mccoy Dr, Irving

1001 Belleview St Unit 308, Dallas
$429,000
2 Beds ⋅ 2 Baths ⋅ 21369958 MLS
Welcome to stylish hi-rise living in the heart of Dallas! This stunning 2-bedroom, 2-bathroom condo features an open-concept floor plan, tucked-away office, contemporary finishes, and an incredible private balcony overlooking the sparkling pool and downtown Dallas skyline—what a view! The spacious living area showcases beautiful concrete flooring throughout, offering a sleek, modern look with easy maintenance. The kitchen features stainless steel appliances, including an updated built-in microwave and dishwasher, and opens seamlessly to the living and dining areas, making entertaining a breeze. Step onto your private balcony and take in breathtaking city views while overlooking the resort-style pool area, complete with a hot tub, fire pit perfect for a fall evening, designated BBQ area for grilling with friends, and comfortable sitting spaces. Residents also enjoy a designated dog-walking area. The secure, beautifully maintained building offers peace of mind, while two designated parking spaces in the parking garage provide added convenience. The monthly HOA fee includes building water, sewer, trash, partial cooling to help keep electric bills low, pest control, and grounds maintenance. Also included is the building insurance. Ideally located just minutes from downtown Dallas, this condo offers easy access to dining, entertainment, nightlife, shopping, and all the city has to offer. The pool table is negotiable and may remain with the property. Whether you’re looking for a stylish primary residence, convenient city retreat, or investment opportunity, this condo delivers an exceptional urban lifestyle with a view that’s hard to beat!

1001 Belleview St Unit 308, Dallas

5703 Lindell Ave Unit 104, Dallas
$554,000
2 Beds ⋅ 3 Baths ⋅ 21378387 MLS
Sleek, light-filled and low-maintenance, this three-story townhome delivers a wonderful community of neighbors and the lock-and-leave lifestyle East Dallas buyers keep asking for, without giving up space to actually live. The second level is the heart of the home: a 21x17 living room opens directly to a chef's kitchen anchored by a quartz island with seating for four, a five-burner gas range under a stainless chimney hood, crisp white shaker cabinetry, geometric tile backsplash and a built-in microwave tucked into the island. Wide-plank hardwoods run throughout, and a wall of sliding glass opens to a covered balcony with a warm wood-slat ceiling and café lighting, an outdoor room that works as easily for morning coffee as it does for a full dinner party. A powder bath on this level keeps guests off the bedroom floor. Upstairs, both bedrooms are private retreats with their own baths and walk-in closets. The primary suite is finished in large-format marble-look tile with a frameless glass walk-in shower and dual vanities; the second bedroom lives large enough to double as an office, studio or guest suite. An oversized attached two-car garage sits on the ground level with direct interior access and a flexible entry landing, rare storage and security for the neighborhood. Set behind a gated lawn in a small enclave of contemporary homes, with Greenville Avenue's restaurants, coffee and shopping just minutes away.

5703 Lindell Ave Unit 104, Dallas

1101 Owenwood Dr, Irving
$450,000
4 Beds ⋅ 3 Baths ⋅ 21374892 MLS
Whether you are a homebody or like to entertain, this house has an identity that sets it apart. One of the most unique houses in the Irving Heights area, this is a true mid-century modern property, exuding both elegance and comfort. The gently rambling collection of spaces flows easily from one to the next, offering a charming sense of discovery. The home feels open, yet cozy, providing both quiet corners for reading, private conversation and large festive spaces for gatherings. Not just a distinctive house, the lot itself is a special rolling environment with mature trees and foliage, with stone walkways surrounding the house and connecting large patio spaces. And as you walk through the house your eyes are drawn across the rooms through the many high windows towards the greenspace that surrounds the house, giving a depth to every direction you look that is both open and private because of the surrounding trees. This property boasts beautiful brick and hardwood floors, and a very large see-through fireplace adjoining the breakfast and living rooms. There is a split-level addition consistent with the architectural style with a very large master suite with a sitting area and exterior access. There is an incredible artist’s workshop on this upper split level that could be living space or another bedroom (with access to a gorgeous side patio). Eclectic design elements throughout the home include built in shelving, custom cabinets, beautiful brick floors, and a unique designer garage with double access doors. This place is a dream for those that love the mid-mod chic style. There is an amazing amount of inside living space as well as outside patio entertaining space. With a little tenderness, this home and yard can once again be brought to its full glory.

1101 Owenwood Dr, Irving

3030 Bryan St Unit 309, Dallas
$499,000
2 Beds ⋅ 2 Baths ⋅ 21378186 MLS
PRICE IMPROVED + $15,000 SELLER CREDIT! Discover sophisticated urban living at 3030 Bryan, a boutique community of just 37 residences. This exceptional 1,512 SF, 2-bedroom, 1.5-bath luxury industrial loft blends dramatic architecture with curated finishes and effortless open-concept living. **Industrial character, refined elegance.** Soaring exposed concrete ceilings, polished concrete floors, and walls of floor-to-ceiling glass create a striking backdrop filled with natural light. Motorized shades add comfort and privacy, while the reimagined chef's kitchen showcases custom cabinetry, GE Café appliances, a gas cooktop with vent hood, expansive island, built-in wine refrigerator, and abundant storage. Generous living and dining spaces flow onto a 200 SF private balcony, ideal for morning coffee, intimate dinners, or unwinding above the city. **Designed for comfort and versatility.** The spacious primary suite overlooks the balcony and features an updated bath with new marble flooring extending into a custom walk-in closet by Closet Envy. A versatile second bedroom offers custom Closet Envy storage and flexibility for guests or a home office. **Elevated amenities, effortless living.* This gated community features climate-controlled garage parking, private storage, a fitness center, 55-foot saltwater pool, and rooftop terrace with an outdoor kitchen and panoramic Dallas skyline views. **Connected to the best of Dallas.* Walk to Exall Park, Tom Thumb, Bryan Street Tavern, Terry Black's BBQ, St. Martin's Wine Bistro, and neighborhood favorites. Minutes to Baylor Medical Center, Downtown Dallas, the Arts District, Uptown, Deep Ellum, Klyde Warren Park, SMU, and Love Field. With only 37 residences, opportunities to own here are limited. One of the most competitively priced residences in the building, paired with a $15,000 seller credit, makes this one of the most compelling values offered in years. A rare opportunity for sophisticated urban living at an exceptional price!

3030 Bryan St Unit 309, Dallas

2514 Lucas Dr Unit 101, Dallas
$429,000
2 Beds ⋅ 4 Baths ⋅ 21366910 MLS
Welcome to 2514 Lucas Drive, a brand-new collection of 5 modern four-story condos designed with both style and functionality in mind! These units are complete, but waiting on electricity. The first level features a versatile flex room, perfect for a home office, small gym or storage, as well as the washer and dryer closet. The second floor opens to a living area filled with natural light, highlighted by high ceilings and anchored by a decorative wall with fireplace. The kitchen serves as the centerpiece of the home, featuring custom cabinetry, stainless steel appliances and a clean white quartz island -ideal for both entertaining and everyday living. The beautifully decorated guest bath is located half a level up. The third floor features the home’s bedrooms, including the primary suite with a double vanity, walk-in closet, and oversized walk-in shower and a second bedroom with an ensuite bath. The fourth floor features a flex room with a half bath and a great rooftop deck. The room would make a perfect office or second living. Thoughtful design, stunning tiles and custom finishes, and a well-planned layout come together to create a comfortable and stylish home. Perfectly located near Dallas’s best dining, nightlife, and green spaces, this home delivers privacy with the ease of low maintenance condo living: modern, refined, and move in ready! . Low HOA!

2514 Lucas Dr Unit 101, Dallas

440 Crestover Cir, Richardson
$1,998,000
5 Beds ⋅ 5 Baths ⋅ 21378052 MLS
New construction home feeding to highly desirable Prairie Creek Elementary and Pearce High School. Enjoy the picturesque location with mature trees, winding streets, and one of Richardson’s most desirable addresses. This custom build to suit lot offers a premium canvas in one of Richardson’s most coveted neighborhoods—a beloved, established community with timeless curb appeal. Design the home you’ve always envisioned from the ground up, in a location that simply cannot be replicated. Built by Fairview Custom Homes, this home reflects a commitment to thoughtful design, quality construction, and long-term livability. Known for blending refined finishes with strong structural integrity, Fairview homes are designed to perform as beautifully as they present—offering energy-efficient systems, modern building standards, and a level of craftsmanship that supports everyday comfort and durability. YOUR CUSTOM BUILD PARTNER Fairview Custom Homes brings a proven process, elevated design standards, and a commitment to how a home truly lives. From structural integrity to refined finishes, FCH delivers homes that perform as beautifully as they present. Lots of this caliber in Canyon Creek are rare. Contact listing agent with questions, to review lot details, and start the process of bringing your dream home to life with Fairview Custom Homes. Home is scheduled to be completed Nov or Dec. Please contact listing agent for more details or to schedule a private showing.

440 Crestover Cir, Richardson

3505 Turtle Creek Blvd Unit 5A, Dallas
$2,495,000
3 Beds ⋅ 5 Baths ⋅ 21377448 MLS
Rare opportunity to own an exquisite residence at The Vendome, where luxury meets modern elegance. The Vendome Unit 5A is the highly sought-after floor plan overlooking the lush greenery of beautiful Turtle Creek and breathtaking views of vibrant Downtown Dallas. Restricted private elevator access opens directly into your private residence in which you are greeted by a grand floor plan that seamlessly blends sophistication with comfort. The residence features three spacious bedrooms, each complemented by a luxurious ensuite bathroom, ensuring privacy and comfort for all occupants. In addition, a well-appointed half-bath serves your guests. The heart of the home is the gourmet kitchen, which boasts top-of-the-line appliances connecting to a sunlit breakfast area, perfect for casual dining. Expansive floor-to-ceiling windows flood the space with natural light and open onto multiple terraces, offering panoramic views in three directions. The elegant primary suite is a haven of tranquility, featuring dual marble spa-inspired baths, custom walk-in closets, and access to two multiple balconies—ideal for unwinding with a serene outlook. This residence also includes a formal living room with a cozy gas stone fireplace, a library for quiet retreats, and a formal dining room connected by a gallery-style hallway. Additional features include two wet bars with wine coolers and ample storage solutions. Three parking spaces (232, 233, and 308) and storage unit (S59) convey with the Sale. HOA monthly dues include all utilities except internet and cable. The Vendome owners enjoy 24-7 valet and concierge services, 24-7 security, doorman, Community Room with terrace and catering kitchen, an owner's living room, business center, three guest suites, state-of-the-art fitness center, amazing resort-style heated pool, outdoor kitchen and BBQ, spa and cabanas, a dog park, library and more. Walking distance to the Katy Trail, shopping, and outstanding local restaurants.

3505 Turtle Creek Blvd Unit 5A, Dallas

4031 Prescott Ave, Dallas
$1,600,000
4 Beds ⋅ 5 Baths ⋅ 21377588 MLS
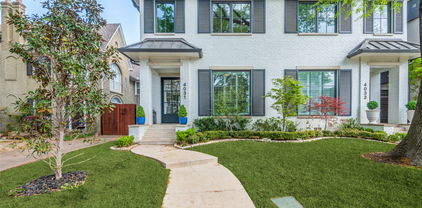
This stunning home, located in the sought-after Oak Lawn area, is a must-see! Built in 2021 by the renowned Nickey Oats Company Custom Homes, this exquisite 3-story duplex is full of charm and luxury. From the moment you step inside, you’ll be impressed by the spacious layout, soaring 11-foot ceilings, and beautiful hardwood floors. The chef’s kitchen boasts a large island, high-end Thermador and Subzero appliances, and a seamless flow into the living and bar areas. Upstairs, you’ll find a spacious primary bedroom, two additional bedrooms, a utility room, and a large second living area. Each bedroom is complemented by its own en-suite bathroom. The third floor offers even more living space, perfect for a home gym or additional lounge area, along with a cozy bedroom. Outside, enjoy a private courtyard ideal for entertaining family and friends.

4031 Prescott Ave, Dallas

1405 Wind Cave Cir, Plano
$349,999
3 Beds ⋅ 2 Baths ⋅ 21375870 MLS
Beat the Texas heat with the in-ground pool at this charming 3-bedroom, 2-bath home in a quiet Plano cul-de-sac! This 1,610 square foot home has been well maintained with recent updates and offers a layout that's perfect for entertaining! Located in Plano ISD and zoned to Christie Elementary, Schimelpfenig Middle School, Clark High School, and Plano Senior High School. The schools and district have earned notable recognition, including Schimelpfenig students earning top honors at the 2026 Dallas Regional Science & Engineering Fair and Plano Senior High being named a Top 20 nationally ranked Speech School of Excellence. Recent Improvements: Pool refinished (2024), New HVAC (2021), Foundation (2023 - Transferable Warranty), New Siding (2021), New Patio (2024) & New Sewer Drain (2021)

1405 Wind Cave Cir, Plano

4726 Manett St Unit 103, Dallas
$520,000
2 Beds ⋅ 3 Baths ⋅ 21373801 MLS
MOTIVATED SELLER! Also available for lease. This thoughtfully designed 3-story condo offers a flexible floor plan, dedicated bedroom suites, and convenient access to shopping, dining, entertainment, major employment centers, and commuter routes throughout the Dallas area. Buyers searching for condos in Dallas will appreciate the functional multi-level design and desirable 75204 location. The first floor features a private guest bedroom and full bathroom, creating a comfortable space for guests, a home office, or other flexible use. The second floor serves as the primary living level and includes the spacious kitchen, den and half bath. On floor 3, you find the huge primary bedroom with ensuite bath along with a dedicated laundry room for added convenience. The kitchen provides a practical setting for everyday living and entertaining, with a stainless steel Frigidaire refrigerator conveying with the property. The home's 3-story design creates clear separation between living spaces while maximizing flexibility for work-from-home needs, guests, hobbies, or additional living arrangements. Located in the heart of Dallas, this condo offers convenient access to nearby dining, shopping, entertainment, parks, and major employment centers, with easy connections to surrounding neighborhoods and major roadways. For buyers searching for a Dallas condo with a versatile 3-story layout and convenient central location, 4726 Manett Street #103 offers a practical urban living opportunity. 3D tour available online!

4726 Manett St Unit 103, Dallas

667 Creekway Dr, Irving
$1,390,000
5 Beds ⋅ 7 Baths ⋅ 21368726 MLS
Located in the prestigious gated community of Lakes of Las Colinas, this beautifully landscaped Mediterranean-style home offers an exceptional combination of elegance, privacy, flexibility, and an unbeatable location. Featuring classic white stucco, a distinctive red tile roof, and an oversized cul-de-sac lot with no homes behind the property. The home features 5 bedrooms, each with its own ensuite bath, 2 half baths and bidet toilets and two tankless water heaters provide endless hot water supply. A RARE 4 CAR GARAGE provides ample space for vehicles and storage. The kitchen featuring stainless steel appliances, double ovens, gas cooktop with pot-filler, and a generous center island with seating. The kitchen flows naturally into the inviting family room and breakfast area, creating a warm and spacious gathering place for family and guests. One of the home's most distinctive features is A FIRST-FLOOR STUDIO APARTMENT WITH ITS OWN KITCHEN AND FULL BATH. IDEAL FOR PARENTS, EXTENDED FAMILY, A NANNY, OR PRIVATE GUEST ACCOMMODATION. See floor plan for details. The oversized cul-de-sac lot provides room to add a private pool, while the open space behind the property creates a sense of privacy and offers views toward the Campion Trails. Lakes of Las Colinas is a secure, pedestrian-friendly community of approximately 300 luxury homes featuring a scenic lake promenade, pavilion, playground, and direct access to the trail around Lake Carolyn and the nearby Campion Trails, offering approximately 22 miles of hiking and biking paths. Enjoy the convenience of being just minutes from premier dining and entertainment at the Toyota Music Factory, as well as easy access to both DFW and Love Field airports. With its Mediterranean architecture, five ensuite bedrooms, unique first-floor studio apartment, four-car garage, oversized cul-de-sac lot, pool potential, and peaceful open views, this exceptional residence truly checks every box in one of DFW’s most desirable communities.

667 Creekway Dr, Irving

6501 Hickory Hill Dr, Plano
$540,000
4 Beds ⋅ 3 Baths ⋅ 21375998 MLS
Welcome to 6501 Hickory Hill Drive, a beautifully appointed 4-bedroom, 2.5-bathroom home offering 3,666 square feet of thoughtfully designed living space in the heart of Plano. Built in 2006, this home blends timeless comfort with modern functionality. Step inside and you're greeted by an abundance of natural light streaming through expansive windows, highlighting the rich hardwood floors that flow throughout the main living areas. The open floor plan creates a seamless connection between the living room, kitchen, and dining spaces, perfect for both everyday living and entertaining. The living room is anchored by a cozy fireplace, offering a warm and inviting focal point. The kitchen is a standout, featuring stainless steel appliances, ample cabinet storage, and a butler's pantry that makes hosting effortless. Just off the kitchen, a charming breakfast nook provides the ideal spot for morning coffee or casual meals. Upstairs, the open game room adds versatile space for a media lounge, playroom, or home office, however it fits your lifestyle. All four bedrooms are generously sized, and the primary suite offers two walk-in closets as well as a private retreat with an en-suite bath featuring dual sinks, a walk-in shower, and a bathtub to relax in after a long week. Outside, the backyard offers room to relax, play, or entertain. Recently replaced AC unit, water heater and fence. With its prime Plano location, minutes from Costco, Sam's Club, Walmart, H-E-B, restaurants, and entertainment. Generous square footage, and thoughtful layout, 6501 Hickory Hill Drive is ready to welcome you home.

6501 Hickory Hill Dr, Plano

15513 El Estado Dr, Dallas
$599,000
6 Beds ⋅ 4 Baths ⋅ 21375194 MLS
Well-maintained full duplex in a prime North Dallas location, offering a unique opportunity for both investors and owner-occupants. Each side features 3 bedrooms, 2 bathrooms, separate entrances, individual utilities, and private living spaces, providing flexibility for a variety of ownership goals. One unit is move-in ready and has been updated with vinyl flooring, a refreshed kitchen, stainless steel appliances, and an open-concept living and dining area. The functional floor plan includes a downstairs bedroom and full bath, while two additional bedrooms and a second full bath are located upstairs. The second unit is currently tenant-occupied with a lease in place, creating immediate income potential. Live in one side while generating rental income from the other, or continue operating both units as investment properties. Located within highly regarded Richardson ISD and just minutes from UT Dallas, major employers, shopping, dining, and convenient commuter routes, this property offers strong rental appeal and long-term investment potential in one of North Dallas' most established areas.

15513 El Estado Dr, Dallas

Listings provided by North Texas Real Estate Information Systems (NTREIS). Listing data has been deemed reliable but is not guaranteed to be accurate by the MLS.

Last updated:

How much is your home worth?

Get instant property value now!