Refine Search
Sort by
$400,000
2 Beds 3 Baths 21249666 MLS
Tucked along the vibrant shores of Lewisville Lake, Water’s Edge is a mid-rise condominium community that combines modern design with the tranquility of nature, all while keeping urban conveniences just minutes away. Nestled amidst a forest of trees with magnificent lake views and a waterfront deck, you’ll love coming home to Water’s Edge. Built by Crescent Estates, Water’s Edge offers five thoughtfully designed floorplans, ranging from 2,087 to 2,372 square feet, with options for 2 or 3 bedrooms, plus flexible spaces like game rooms, studies, or lofts to suit your lifestyle. The final move-in-ready units are now available! Residents enjoy exclusive amenities, including a lakefront clubhouse, a fitness center, and community pool. Plus, these condos are Fannie Mae approved, making the path to ownership even smoother. Whether you're drawn by the natural beauty, the sophisticated finishes, or the vibrant community feel, Water’s Edge is where lakefront dreams come true. 452 Waters Edge #824 features the Catalina floorplan. *Color selection and finishes may vary by unit.

452 Waters Edge Dr Unit 824, Hickory Creek

$400,000
3 Beds 4 Baths 21249009 MLS
Tucked along the vibrant shores of Lewisville Lake, Water’s Edge is a mid-rise condominium community that combines modern design with the tranquility of nature, all while keeping urban conveniences just minutes away. Nestled amidst a forest of trees with magnificent lake views and a waterfront deck, you’ll love coming home to Water’s Edge. Built by Crescent Estates, Water’s Edge offers five thoughtfully designed floorplans, ranging from 2,087 to 2,372 square feet, with options for 2 or 3 bedrooms, plus flexible spaces like game rooms, studies, or lofts to suit your lifestyle. The final move-in-ready units are now available! Residents enjoy exclusive amenities, including a lakefront clubhouse, a fitness center, and community pool. Plus, these condos are Fannie Mae approved, making the path to ownership even smoother. Whether you're drawn by the natural beauty, the sophisticated finishes, or the vibrant community feel, Water’s Edge is where lakefront dreams come true. 452 Waters Edge #822 features the Citadel floorplan. *Color selection and finishes may vary by unit.

452 Waters Edge Dr Unit 822, Hickory Creek

$400,000
3 Beds 4 Baths 21249690 MLS
Tucked along the vibrant shores of Lewisville Lake, Water’s Edge is a mid-rise condominium community that combines modern design with the tranquility of nature, all while keeping urban conveniences just minutes away. Nestled amidst a forest of trees with magnificent lake views and a waterfront deck, you’ll love coming home to Water’s Edge. Built by Crescent Estates, Water’s Edge offers five thoughtfully designed floorplans, ranging from 2,087 to 2,372 square feet, with options for 2 or 3 bedrooms, plus flexible spaces like game rooms, studies, or lofts to suit your lifestyle. The final move-in-ready units are now available! Residents enjoy exclusive amenities, including a lakefront clubhouse, a fitness center, and community pool. Plus, these condos are Fannie Mae approved, making the path to ownership even smoother. Whether you're drawn by the natural beauty, the sophisticated finishes, or the vibrant community feel, Water’s Edge is where lakefront dreams come true. 126 Bridgewater Way #37 features the Englewood floorplan. *Color selection and finishes may vary by unit.

126 Bridgewater Way Unit 37, Hickory Creek

$400,000
2 Beds 3 Baths 21249703 MLS
Tucked along the vibrant shores of Lewisville Lake, Water’s Edge is a mid-rise condominium community that combines modern design with the tranquility of nature, all while keeping urban conveniences just minutes away. Nestled amidst a forest of trees with magnificent lake views and a waterfront deck, you’ll love coming home to Water’s Edge. Built by Crescent Estates, Water’s Edge offers five thoughtfully designed floorplans, ranging from 2,087 to 2,372 square feet, with options for 2 or 3 bedrooms, plus flexible spaces like game rooms, studies, or lofts to suit your lifestyle. The final move-in-ready units are now available! Residents enjoy exclusive amenities, including a lakefront clubhouse, a fitness center, and community pool. Plus, these condos are Fannie Mae approved, making the path to ownership even smoother. Whether you're drawn by the natural beauty, the sophisticated finishes, or the vibrant community feel, Water’s Edge is where lakefront dreams come true. 126 Bridgewater Way #38 features the Catalina floorplan. *Color selection and finishes may vary by unit.

126 Bridgewater Way Unit 38, Hickory Creek

$450,000
21246792 MLS
This Denton, TX property offers a well-positioned touchless in-bay car wash equipped with a triple filtration system and two vacuum stations. Conveniently located near I-35 and Teasley Lane-FM 2181, the site benefits from excellent visibility and strong traffic, with approximately 129,875 combined corridor exposure! The touchless wash system provides customers with a gentle, efficient, and thorough vehicle cleaning experience without the risk of brushes causing scratches or surface damage. In addition to the car wash operation, the property includes a designer wood-finished office, storage area, chemical room, and restroom for owner private use, supporting both customer service and day-to-day operations. Situated in Denton, a vibrant and growing North Texas market, the property is surrounded by steady residential, commuter, and student traffic. Denton is home to the University of North Texas and Texas Woman’s University, creating a dynamic college-town environment with consistent demand and strong long-term business potential.

1704 Teasley Ln, Denton

$1,275,000
6 Beds 6 Baths 21250969 MLS
Experience refined living in this exceptional custom-built 5-bedroom, 5.5-bath estate featuring an office with a closet that can easily serve as a 6th bedroom. Designed for modern luxury and efficiency, this home offers a private mother-in-law suite complete with a spacious living-kitchen area, oversized bedroom, and an accessible bath with dual vanities and a wheelchair-friendly shower. The gourmet kitchen showcases premium KitchenAid stainless steel appliances, an induction cooktop, double ovens, an oversized island with seating for up to nine, custom cabinetry to the ceiling with integrated lighting, a walk-in pantry, butler’s pantry, and elegant 3 cm quartz countertops throughout the home. The luxurious primary suite features a spa-inspired bath with a fireplace, freestanding soaking tub, oversized walk-in shower, dual vanities, and an expansive custom closet. Luxury vinyl flooring throughout, three-tier closet systems, European-style triple-pane tilt-and-turn windows, insulated concrete form (ICF) construction, four 15 SEER HVAC systems, and advanced heat pump water heaters provide exceptional comfort and energy efficiency. Car enthusiasts will appreciate the two oversized garages. One garage is designed for two large vehicles and the other accommodates three standard-sized vehicles, offering outstanding space for vehicles, storage, or hobbies. Enjoy outdoor living on the covered patio, pre-plumbed for an outdoor kitchen or fireplace, plus a backyard fire pit with ambient lighting. Additional features include a full sprinkler system, perimeter gutters, and a duplex grinder sewage system for long-term reliability. Located near Corinth’s parks, baseball fields, trails, and community amenities, this one-of-a-kind property offers luxury, flexibility, and NO HOA. With an acceptable offer, Sellers will leave all refrigerators, the sauna and the hot tub.

3621 Fritz Ln, Corinth

$509,990
4 Beds 3 Baths 21250544 MLS
The Oleander is thoughtfully designed to adapt beautifully to the way you live. From the moment you enter through the spacious foyer, you’ll immediately notice the openness and effortless flow of the layout. At the heart of the home, the spacious island kitchen connects seamlessly to the dining area and family room, creating an inviting space for everyday living and entertaining. The privately located primary suite offers a relaxing retreat, complete with a spa-inspired bath and oversized walk-in closet. Three additional secondary bedrooms provide exceptional flexibility, including a secluded bedroom and full bath at the front of the home, perfect for guests seeking privacy and comfort. A dedicated study offers an ideal space for a home office, library, or quiet retreat. An upgraded wet bar and generously sized pantry add both style and functionality, while the covered patio extends the living space outdoors, creating the perfect setting for relaxing or entertaining. With its thoughtful layout, versatile spaces, and inspiring features, the Oleander gives you the flexibility to live, work, and entertain exactly the way you want.

2904 Alcove Ln, Corinth

$565,000
4 Beds 4 Baths 21201001 MLS
A rare find in Hickory Creek—this beautifully upgraded 2020-built home offers 3,675 square feet of modern living on one of the neighborhood’s largest lots (over 10,000 sq ft) with a spacious 3-car garage. Step inside and experience thoughtful design and quality finishes throughout. Rich hardwood flooring flows through the main living areas, guiding you to a dedicated home office with French doors for privacy and focus. The heart of the home is the gourmet kitchen featuring a massive wraparound island perfect for entertaining, quartz countertops, stainless steel double ovens, a 5-burner gas cooktop, a vent hood, a built-in microwave, and a large walk-in pantry. The open-concept living area boasts a striking stone fireplace, vaulted ceilings, and abundant natural light. Retreat to the luxurious primary suite with an upgraded bath that includes a convenient exterior shower control. Upstairs, you’ll find a generous game room, a dedicated media room ideal for movie nights, and an unfinished walk-in attic with huge potential for a bonus room, extra storage, or custom space. Outside, enjoy peaceful mornings on the covered patio overlooking an expansive backyard ready for your vision—whether it’s gardening, a pool, outdoor entertaining, or homesteading. The property even includes a chicken coop that can be conveyed if desired. Nestled against a wooded backdrop, the setting feels private and serene while offering quick, easy access to the highway for effortless commutes to Denton, Dallas-Fort Worth, and beyond. With $150,000+ in thoughtful upgrades, this 4-bedroom, 3.5-bath home stands out as newer and more refined than most in the area. Don’t miss this opportunity for comfortable, move-in-ready living in Hickory Creek!

220 Virginia Ln, Hickory Creek

$320,000
2 Beds 2 Baths 21246864 MLS
Beautifully maintained condo located in a secure gated community in the heart of Carrollton. This bright and spacious Unit 3015 features a desirable split-bedroom layout with 2 bedrooms, 2 full baths. Open-concept living with abundant natural light. K itchen offers granite countertops, stainless steel appliances, decorative lighting, and ample storage. Engineered wood flooring throughout main areas with tile in baths and no carpet for easy maintenance. Private balcony with additional exterior storage. Community amenities include pool, fitness center, lounge, elevators, secured entries, and two parking spaces (one assigned covered, one uncovered). Prime location with quick access to I-35E, TX-121, and PGBT, across from shopping and entertainment. Ideal for comfortable living or as an excellent investment opportunity in a high-demand rental area.

1100 Trinity Mills Unit 3015, Carrollton

$999,000
4 Beds 4 Baths 21228345 MLS
Unbelievable seller incentives! Make this home your own without the hassle of repainting. The seller may pay to have the interior professionally repainted (up to the amount of the existing contractor quote) in the buyer's color of choice. Several listing photos have been virtually enhanced with AI to demonstrate possible paint color options. Offer dependent, the seller is willing to provide a 30-year interest rate buydown, potentially saving you hundreds of dollars each month. This is a rare opportunity in one incredible package. Step into over 4,000+ square feet of refined living, where a grand staircase and soaring ceilings make a lasting first impression the moment you walk through the door. Rich hardwood floors carry you into a beautifully appointed kitchen designed for both everyday living and elevated entertaining, complemented by a formal dining room and a spacious breakfast nook for more casual moments. The main living area is anchored by a stately fireplace, while a private, wood-paneled office showcases craftsmanship rarely found in today’s homes. Upstairs, a dedicated library and media room provide the perfect balance of quiet retreat and entertainment. The primary suite is expansive and thoughtfully designed, featuring a generous layout and a closet that truly lives up to expectation. A standout feature of the home is the private guest suite downstairs—complete with its own entrance and full bath—ideal for multi-generational living, long-term guests, or added flexibility. Function meets convenience with a large laundry room designed to handle the demands of daily life with ease. Outdoors, the meticulously landscaped backyard offers a polished, low-maintenance setting for relaxing or hosting, all complemented by a spacious three-car garage. Extensively prepped for market, the current owner has proactively addressed repairs and maintenance, including Brand-new carpet —offering buyers added confidence and a fresh truly move-in-ready experience.

3504 Falcon Ct, Denton

$340,000
3 Beds 2 Baths 21244507 MLS
Significant price adjustment. The owners are highly motivated to sell. Nestled in the heart of downtown Denton and just a short walk to the University of North Texas, this charming 3-bedroom, 2-bath home offers the perfect blend of in-town convenience and peaceful, country-style living. Inside, you’ll find a warm and inviting layout filled with natural light and original hardwood flooring. Plus, a spacious, open floor plan addition featuring a cozy wood-burning fireplace. Perfect for gathering on cooler evenings. A versatile bonus space provides flexibility for a fourth bedroom, home office, or creative studio, adapting easily to your needs. Step outside to discover a truly special property. The beautifully landscaped front yard features native flowers for vibrant, low-maintenance curb appeal, while the expansive backyard—spanning over .75 acres—feels like your own private retreat. With mature trees, a fire pit, and cafe lighting already in place, it’s ideal for entertaining, relaxing, or simply enjoying the open space. The property is packed with potential, including a chicken coop, multiple storage sheds, and an enclosed structure with electricity (11x23)—perfect for a future ADU, workshop, hobby space, or additional storage. Offering space, charm, and an unbeatable location, this rare property delivers a serene, country feel right in the middle of town. This property sits on two tracts making up a .7736 acre lot. (MUST BE SOLD TOGETHER)

1821 Sena St, Denton

$350,000
4 Beds 2 Baths 21246102 MLS
Welcome to 3724 Ranchman Boulevard in Denton—a well-maintained single-story home offering a comfortable layout, inviting living spaces, and a highly desirable backyard setting backing to green space. Step inside to find spacious living areas with high ceilings, abundant natural light, and a cozy fireplace that creates the perfect focal point for everyday living and entertaining. The open-concept design flows seamlessly into the kitchen, where you’ll find ample counter space, a center island, and a layout designed for both functionality and connection. The home features a dedicated dining area ideal for gatherings, along with well-sized bedrooms that provide flexibility for guests, a home office, or growing needs. Neutral finishes throughout offer a clean, move-in-ready canvas for your personal style. Out back, enjoy a private yard shaded by mature trees and backing to peaceful green space, offering added privacy and a more open feel than typical lots. The patio area is perfect for relaxing evenings or weekend entertaining. Located in an established community with standout amenities, residents enjoy access to a neighborhood pool, clubhouse, basketball courts, and a stocked fishing pond—creating a true neighborhood experience beyond just the home itself. Conveniently located near shopping, dining, and major routes, this home offers an excellent combination of comfort, location, and lifestyle in one of Denton’s established neighborhoods.

3724 Ranchman Blvd, Denton

$435,000
3 Beds 2 Baths 21238979 MLS
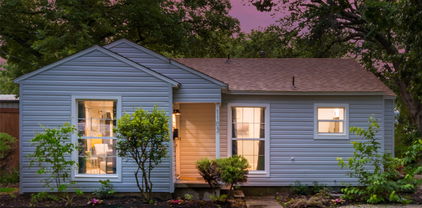
Mid Century Modern in Old Town Lewisville. YES!! This home has been updated but retains its original charm. The brick has been finished with German Schemer, original refinished red oak flooring throughout, 3 oversized bedrooms, 2 baths, multiple dining and living rooms. The kitchen has double ovens, granite countertops, ample cabinetry, with a swinging butler door to the formal dining room with original chandelier. The primary bath has been updated with a new vanity, tile shower, and seamless glass doors, 2026. Inside there are 5 storage or linen closets, you name it. Utility room has a built in sink with room for a second refrigerator. Oversized garage with 2 additional exterior storage closets. Enjoy the covered patio and private backyard. Located in close proximity to Lewisville Medical Center with easy access to I-35, walking distance to Wayne Frady Park, splash pad and walking trail, and Old Town Lewisville. Enjoy the neighborhood with the perfect blend of privacy, comfort, & convenience.

535 Degan Ave, Lewisville

$575,000
4 Beds 3 Baths 21219000 MLS
*FOR SALE* FULLY RENOVATED & UPGRADED 2-story, 4 bed, 3 bath, 2 car garage, 3 dining, 2 living, 1 game-media with pool. UPGRADES include new front door (2023), new roof (2024), new windows, new air vents with new HVAC system (2023), new kitchen (2022) with a deep farm sink, water filter, exhaust vent, double pantry; new gas water heater, new garage door (2025), new smoke detectors (2022), new tall baseboards throughout the home, new sprinkler controller (2025), new gutters (2025), newly stained fence, all new commodes (2022) & ADA-compliant toilets, all new light fixtures (2022), all new fans, plantation shutters throughout the home, new carpets & new wrought iron spindles in stairs (2022). It's pretty much a WHOLE NEW house. DOWNSTAIRS features 3 dining options - breakfast bar, breakfast nook and formal dining; formal Living room with floor to ceiling gas fireplace (2022); 2nd Living room; guest bedroom with adjacent full bathroom with remodeled standing shower (2022); full size laundry; 2-car, 1-operator MyQ enabled garage with operator. UPSTAIRS features front secondary bedroom with ceiling fan, reach-in closet, remodeled bathroom (2022); back secondary bedroom with ceiling fan, walk-in closet; Game room being used as media; Primary suite with 3 windows, ceiling fan and walk-in closet & Primary bath with completely remodeled bathroom (2022) with oversized shower, freestanding tub with water filler, dual sinks, walk-in closet & another attic access.  FLOORING is wood in common areas and tiles in wet areas - kitchen, bathrooms and laundry.  OPEN floor plan & lots of natural light throughout the home. EXTERIOR features spacious open patio, well-maintained swimming pool, spacious backyard with board-on-board privacy fence. CLOSE proximity to Hwys 121, local schools and businesses.

3852 Harrison Dr, Carrollton

$559,990
4 Beds 4 Baths 21242218 MLS
The Rosewood delivers upscale comfort, impressive space, and the flexibility to fit every chapter of life. Step through the stunning two-story foyer into an expansive open-concept living space designed for both everyday living and entertaining. At the heart of the home, the chef-inspired kitchen features a designer walk-in pantry, spacious island, and dining area that seamlessly flows into the expansive family room. Soaring ceilings and abundant natural light create a dramatic and inviting atmosphere. The spacious Primary Suite offers a private retreat, complete with a luxurious spa-inspired bathroom and generously sized walk-in closet. A dedicated office at the front of the home provides the perfect space for working remotely, studying, or pursuing creative projects. Upstairs, three secondary bedrooms offer ample closet space, while the show-stopping game room overlooks the family room below through elegant open-design railings, creating a beautiful sense of connection between the two floors. Whether you're hosting family and friends or enjoying a quiet evening at home, the Rosewood offers the perfect balance of sophistication, comfort, and versatility.

2804 Alcove Ln, Corinth

$515,000
4 Beds 3 Baths 21242663 MLS
Welcome to this stunning two-story brick residence, where timeless design meets modern comfort. Step through a grand entryway boasting soaring 18-foot ceilings that set the tone for the spacious and thoughtfully designed interior.This beautiful home features 4 bedrooms, including a serene primary suite conveniently located on the main level, along with 2.5 bathrooms and a generously sized game room. The layout includes two inviting living areas, a formal dining room, and a charming breakfast nook—perfect for both entertaining and everyday living. The recently updated kitchen is a chef’s delight, showcasing sleek stainless steel appliances, elegant quartz countertops, a center island, and a high-top bar that seamlessly connects to the main living space. Upgrades continue with new flooring throughout the first floor and fresh paint throughout the home, creating a bright and refreshed ambiance.Step outside into your private backyard oasis, complete with a covered cedar patio and an 8-foot privacy fence with an automatic sliding gate—ideal for relaxing or entertaining in comfort. Near Coppell ISD which has open enrollment. Owner has done a full inspection of the home and has the inspection report for the buyer to have to show full transparency for the home. Located just one block from the community clubhouse, pool, park, volleyball court, and scenic jogging and biking trails, this home offers both convenience and lifestyle. Situated in a beautifully maintained neighborhood with easy access to top-rated schools, Hwy 121, and I-35. Major mechanicals have been updated with a new HVAC system installed in 2021 and a water heater replaced in 2017.

2728 Vista Bluff Blvd, Lewisville

$359,000
3 Beds 4 Baths 21236918 MLS
Great location, walking distance to shopping center, 10 min from DFW, this beautiful END UNIT is flooded with natural light from windows on 3 sides. Laminate wood floors make this home move-in ready. Second floor kitchen open to family room features white cabinets & GRANITE counters and breakfast nook. 2 sided fireplace & bay window in living; spacious deck with durable composite deckboards. Bedrooms & laundry on 3rd floor for privacy. OFFICE nook, Cat 6 wiring makes a great work-from-home setup! 1st floor media w over $8k of high-end speakers, wiring, & shades to complete the movie-going experience or extra in suit room with a FULL third bath! Low-maintenance backyard + community pool is the perfect combo! HOA covers front yard maintenance & clubhouse. ROOF and HVAC replaced on March 2026.

2564 Chambers Dr, Lewisville

$400,000
3 Beds 3 Baths 21233976 MLS
Modern design meets low-maintenance living in this beautifully maintained lock-and-leave home in the desirable Oakbend community. Featuring a striking contemporary façade with a blend of brick and wood, this residence offers a light-filled open floor plan with 3 bedrooms, 2.5 baths, plus a versatile loft or office space. The main living area showcases luxury vinyl flooring with the look of wood, soaring ceilings, and abundant natural light, flowing seamlessly into a well-appointed kitchen with granite countertops, stainless steel appliances, ample cabinetry, and a center island perfect for everyday living and entertaining. Large windows frame peaceful views of the surrounding green space, creating a serene backdrop throughout the home. Upstairs, the spacious primary suite offers tranquil treetop views, giving a treehouse-like feel, along with a well-appointed bath featuring dual vanities, soaking tub, and separate shower. Secondary bedrooms and flexible loft space provide room for guests, work, or play. Enjoy a private, fenced yard ideal for pets and easy outdoor living. Additional highlights include custom window treatments, updated lighting with contemporary ceiling fans, energy-efficient systems including a newer water heater and upgraded HVAC, and a two-car garage. Ideally located with quick access to Highway 121, I-35, and DFW Airport, and just minutes from shopping and dining, including Costco, Target, and more. HOA includes exterior maintenance, landscaping, water, sewer, and trash for true low-maintenance living.

326 Oakbend Dr Unit 16, Lewisville

$799,000
21241835 MLS
Commercial land opportunity with opportunity for a build-to-suit arrangement (terms to be negotiated) located on the east side of Denton, directly across from Ryan High School, with convenient access to Loop 288, I-35W, and Highway 380. The property is also within approximately 5 miles of the University of North Texas and Texas Woman’s University. Zoned MN (Mixed-Use Neighborhood), the site allows for a variety of permitted uses, including retail, office, medical, and other commercial applications (buyer to verify permitted uses with the city). Utilities and infrastructure are available nearby, which may support future development. A concept plan had been initiated by the current owner and reflects a potential layout consisting of one building with four units and two additional buildings with eight units each. The concept plan is for reference only, and buyers are encouraged to conduct their own due diligence regarding development options. . New plat completed. Original survey available.

5200 E Mckinney St, Denton

$339,900
3 Beds 2 Baths 21233066 MLS
BACK ON THE MARKET! MOTIVATED SELLERS! Welcome to this newly renovated 3-bedroom, 2-bath home offering modern updates, flexible living space, and a convenient Carrollton location. The open floorplan creates a bright, inviting flow throughout the home, while the spacious living room features abundant natural light and a cozy fireplace, perfect for relaxing or entertaining. The updated kitchen boasts stainless steel appliances, ample cabinet storage, and a functional layout that opens seamlessly to the dining area. The private primary suite includes an ensuite bath with a walk-in shower, while two secondary bedrooms share a full bathroom, providing flexibility for family, guests, or a home office. Situated on a large lot, the backyard offers plenty of space to entertain, play, garden, or create your ideal outdoor retreat. Located less than a mile from Josey Ranch Sports Complex and near Josey Ranch Lake Park, you'll enjoy easy access to walking trails, fishing, parks, and recreation, along with quick access to President George Bush Turnpike and I-35E for convenient commuting throughout the Dallas-Fort Worth metroplex. This move-in-ready home combines modern updates, generous outdoor space, and an unbeatable location close to shopping, dining, and everyday conveniences.

1112 Noble Ave, Carrollton

$240,000
4 Beds 2 Baths 21227383 MLS
This home is being sold AS IS. Completely renovated and move in ready! This beautiful 4 bedroom, 2 bath home offers an inviting open floor plan with both a formal dining room and a separate breakfast area perfect for everyday living and entertaining. The chef’s kitchen is a true showstopper, featuring a bright white design with plenty of counter and cabinet space, granite countertops, stainless steel appliances, and decorative lighting that adds both style and function. Thoughtful updates continue throughout the home, including all new flooring, fresh paint, new windows, and custom blinds. The reconfigured primary bathroom delivers a modern, retreat designed for comfort and functionality. Every detail has been carefully considered to create a light, airy, and comfort feel throughout. A perfect blend of timeless finishes and modern updates. Experience energy efficiency and low utility costs with owned solar panels NO lease or payments.

713 Bailey St, Denton

$614,900
5 Beds 4 Baths 21237993 MLS
Lender-paid 1-year rate buydown available, giving you a lower payment in year one at no cost to you. Ask for details! Start the day near Lake Lewisville, enjoy movie night in the theatre room with built-in surround sound, and end the evening under the built-in cabana at 4126 Mountain Laurel Drive in Sycamore Cove. Set on the Hickory Creek peninsula, this 5 bedroom, 4 bath home brings together space, style, comfort, and fun. Inside, the floor plan gives everyone room to spread out, with large bedrooms, inviting living areas, and flexible spaces for daily life. The main level features a built-in bar, making it easy to host friends, serve snacks, or enjoy game day at home. Smart updates give the home a fresh, clean feel, including zebra blinds, upgraded light fixtures, and luxury vinyl flooring in the primary bedroom and throughout the upstairs. Outside, the built-in cabana creates a special place to relax in the shade, share meals, grill, or enjoy calm evenings at home. Close to Sycamore Bend Park and Arrowhead Park, this home puts boating, fishing, trails, parks, and green space within easy reach.

4126 Mountain Laurel Dr, Hickory Creek

$1,400,000
21237395 MLS
±4.65 acres located at the Southwest corner of Shoreline Dr and Frontier Dr within the Unicorn Lake development, one of Denton’s most established and successful mixed use districts. The site benefits from excellent visibility and prominent corner positioning, surrounded by a strong concentration of medical offices, professional services, restaurants, and neighborhood-serving retail. Unicorn Lake’s proven tenant mix, walkable internal road network, and proximity to Loop 288 and I-35 have made it a preferred destination for healthcare users, office professionals, and a diverse range of retail. With scenic lake views, utility availability, and level terrain, the property offers flexibility for a variety of commercial or mixed use concepts.

Tbd Shoreline Dr, Denton

$620,500
4 Beds 3 Baths 21232985 MLS
Newly installed HVAC System, Brand New Carpet, and New Roof to Be Installed for the Buyer before closing. This beautiful home offers a well-designed, open layout with abundant natural light and a seamless flow between living, dining, and kitchen spaces. The kitchen has been thoughtfully upgraded with quartz countertops, stainless steel appliances, a 5-burner gas cooktop, farmhouse sink, and ceiling-height cabinets, balancing everyday function with a clean, modern aesthetic. The main living area features elevated ceilings, custom built-ins, and a see-through fireplace that subtly defines the space while maintaining an open feel. The primary suite is located on the first level, offering privacy and ease, complete with dual vanities, a jetted soaking tub, frameless glass shower, and a walk-in closet with custom built-ins. Upstairs provides additional flexibility with a spacious game room and three well-proportioned secondary bedrooms. Outdoors, the backyard is designed for both quiet evenings and entertaining, with a pool, covered patio, and a well lit arbor that enhances the overall setting. Located in the Villages of Coppell, ideally situated on a quiet cul-de-sac and within walking distance to Allen Park, with close proximity to Lakeside Elementary and Andrew Brown Park East. This well-rounded home combines location, layout, and meaningful updates, well-suited for buyers seeking both comfort and long-term value in Coppell.

851 Chalfont Pl, Coppell

$250,000
21236965 MLS
Discover a rare opportunity to own a stunning lakefront lot in the highly sought-after Royal Oaks subdivision near Lake Lewisville. Backing directly to Army Corps of Engineers land, this property offers exceptional privacy, protected views, and direct access to the natural beauty of the shoreline. Imagine building your custom dream home just steps from the water, surrounded by mature trees, peaceful scenery, and breathtaking lake views. With portions of the lot already cleared, you have a head start on construction while still enjoying the character and privacy of a wooded homesite. This property is build-ready with utilities, paved streets, and curbs already in place, making the process of bringing your vision to life seamless. With no HOA, you have the flexibility to design and build without restrictive guidelines. A survey and topographical map are available, providing valuable insight as you plan your build. Whether you're looking for a serene retreat or a full-time residence, this lot offers the perfect blend of location, privacy, and opportunity. Don’t miss your chance to own prime lakefront property near Lake Lewisville—opportunities like this are truly limited.

25r Royal Oaks Blvd, Hickory Creek

$620,000
5 Beds 3 Baths 21234999 MLS
Located in a vibrant Hickory Creek community, this home offers the perfect blend of lifestyle and convenience. Enjoy neighborhood amenities including a community pool, playground, and scenic walking trails, along with exclusive access to Sycamore Bend Park, where you’ll find lake access, camping, and miles of nature trails just minutes away. Step inside to a light-filled, open-concept design with soaring ceilings and expansive sightlines that immediately make the home feel both spacious and inviting. The heart of the home is the stunning kitchen, featuring a large center island, quartz countertops, stainless steel appliances, a 5 burner gas range, convection oven, and a walk-in pantry. all complemented by sleek, modern finishes, crisp white cabinetry, designer lighting, and a striking backsplash. The space flows seamlessly into the living and dining areas, making it ideal for entertaining. the first floor includes a spacious primary suite along with a private multi-generational suite complete with its own full bathroom, ideal for guests or extended family. The primary suite is a true retreat, featuring a bay window, a spa-like bathroom with a soaking tub, dual vanities, and a large walk-in closet that conveniently connects directly to the laundry room. Upstairs, you’ll find a large game room, dedicated media room, and three additional bedrooms, offering plenty of space for both relaxation and functionality. Step outside to a covered patio overlooking a generously sized backyard, perfect for entertaining, play, or simply enjoying quiet evenings at home. This home truly combines modern design, thoughtful layout, and an unbeatable lifestyle location, ready to welcome you home.

126 Nora Ln, Hickory Creek

Listings provided by North Texas Real Estate Information Systems (NTREIS). Listing data has been deemed reliable but is not guaranteed to be accurate by the MLS.

Last updated: