Refine Search
Sort by
128 Liv Meadow Way, Waxahachie
$879,900
4 Beds ⋅ 4 Baths ⋅ 21413835 MLS
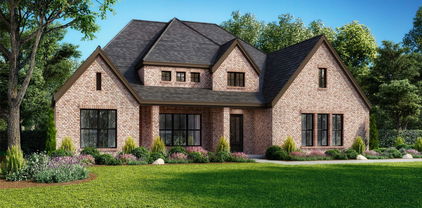
Welcome to 128 Liv Meadow Way, featuring the highly sought-after Modified Bodega floor plan by Couto Homes! Set for completion in mid-November, this stunning 3,355 sq ft custom property offers 4 bedrooms, 3.5 bathrooms, an executive study, a game room, and a 3-car garage on a 1-acre lot in Waxahachie’s premier Levante Estates. Make an unforgettable statement in the dedicated study, finished with a dramatic groin vault ceiling. The expansive main living area features 12' ceilings with decorative wood beams and a sliding glass door that opens effortlessly to the covered back porch for seamless indoor-outdoor living. The chef’s kitchen is an absolute centerpiece, complete with floor-to-ceiling stain- and paint-grade custom cabinetry, a gas cooktop, double ovens, a microwave drawer, and a hidden walk-in pantry. The primary retreat boasts elegant coffered ceilings and a spa-like bath with a wet room, freestanding soaker tub, and a large walk-in closet with custom built-ins. An ensuite secondary bedroom offers exceptional privacy for guests, while the game room features a stylish pan ceiling. The oversized utility room is designed for maximum function with a sink, folding station, and dedicated space for a full-size refrigerator. Secure this masterfully crafted custom home now and settle in just in time for the holidays!

128 Liv Meadow Way, Waxahachie

792 Headwaters Dr, Haslet
$879,900
4 Beds ⋅ 5 Baths ⋅ 21363191 MLS
Welcoming entry features 14-ceilings and a home office with French doors set at entry. Extended entry flows past the game room with French door entry and three large windows. Formal dining room just off the extended entry. Grand family room with 16-foot ceiling, a wood mantel fireplace and sliding glass doors. Kitchen hosts an island, large walk-in pantry, a 5-burner gas cooktop, double wall oven, generous counter space and a butler's pantry. Morning area just off the kitchen. Secluded primary suite offers a wall of windows. Primary bathroom features a French door entry, dual vanities, a freestanding tub, separate glass enclosed shower, a linen closet and two-walk-in closets. Large guest suite just off the kitchen area offers a private full bathroom and a walk-in closet. Additional bedrooms with bathrooms and walk-in closets. Extended covered backyard patio. Utility room just off the mud room. Three-car split garage.

792 Headwaters Dr, Haslet

130 Quail Run Ct, Decatur
$879,000
4 Beds ⋅ 4 Baths ⋅ 21436650 MLS
Unmatched beauty of this 4,000 sq ft home was crafted with an eye for detail, design and functional living. 130 Quail Run Ct is situated on over 2 acres, no HOA, best sunsets, star filled skies, long driveway and great neighbors. From the moment you walk in, you will fall in love with elegant vaulted ceilings, one of a kind kitchen with an oversized island, quartz countertops and matching backsplash, 48 inches wide gas range, farmhouse sink overlooking the back yard, trendy white and gold appliances, butler's pantry, 16' wide glass patio door...And this is just scratching the surface of this dream home. Primary suite is a retreat on its own, offering beautiful views, built-in window seating with storage under, elegant tile in the bathroom, free standing tub and his and hers closets. 3 guest bedrooms are located on the opposite side of the house, featuring Jack and Jill bathroom, oversized closets, laundry room, additional full bathroom and a mudroom closet. Upstairs you will find a game room or a bedroom with a powder bath and a walk-in closet. Almost 500 sqft of east-facing back porch is perfect place for evening family gatherings. Engineered foundation with piers and post tension slab, spray foam insulation, fiber cement siding.

130 Quail Run Ct, Decatur

1222 Whisper Rock Dr, Rockwall
$879,000
4 Beds ⋅ 4 Baths ⋅ 21429818 MLS
$15,000 SELLER CREDIT with an executed contract by November 25 and closing by December 31. Seller financing options also available. Built by J3 Developments, this Whisper Rock home pairs elevated finishes with a floor plan built for flexibility. Quartzite surfaces throughout the kitchen and baths, white oak floors, solid-core doors, 12-inch baseboards, and custom Hallmark cabinetry with soft-close hardware signal quality at every turn. Andersen windows fill the home with natural light. Spray foam insulation, CAT6 and built-in speaker wiring, and a Green Electronics security system add modern comfort and efficiency behind the scenes. The layout is where this home stands out. The main level includes a primary suite with direct access to the laundry, a guest bedroom, and a dedicated office. The open eat-in kitchen flows into a family room with a gas fireplace, and large windows look out over the backyard. Upstairs, a large loft and a media room with its own walk-in closet could easily serve as a fifth bedroom. Two more bedrooms each have a private ensuite bath and walk-in closet. Car enthusiasts and hobbyists will love the four-car garage, which has an extended bay with an 8-foot door for larger vehicles, a boat, or a workshop. Out back, a 220V outlet is already in place for a sauna or hot tub. Whisper Rock is moments from the lakefront dining, shopping, movies, and concerts at The Harbor on Lake Ray Hubbard. Downtown Rockwall’s boutiques are nearby, and I-30 gives you quick access to Dallas.

1222 Whisper Rock Dr, Rockwall

2015 Phoenix Ln, Rockwall
$879,000
3 Beds ⋅ 3 Baths ⋅ 21407839 MLS
This beautifully designed new-construction home offers an open-concept layout on a generous one-third-acre homesite with three bedrooms, three bathrooms, and a three-car garage. Thoughtfully planned for both comfort and functionality, the home includes a private study and a media room ideal for working from home and entertaining. The Avery floorplan makes a remarkable impression with its metal-roofed front porch and soaring 18-foot cathedral ceiling accented by striking beams in the family room. Expansive sliding glass doors fill the space with natural light, while a stylish dry bar with floating shelves and a cozy gas fireplace creates an ideal setting for entertaining or quiet evenings at home. Designed for both beauty and function, the gourmet kitchen showcases quartz surfaces, double ovens, a 36-inch commercial-style cooktop, a butler’s pantry, and an oversized walk-in pantry. An adjacent mudroom adds effortless everyday practicality to this thoughtfully crafted residence. The luxurious primary suite offers a serene retreat with a spa-inspired bath featuring a freestanding soaking tub and frameless glass shower, while the third bathroom includes a sleek walk-in shower in place of a tub. Light engineered wood flooring spans the main living spaces, bringing timeless elegance and inviting charm throughout.

2015 Phoenix Ln, Rockwall

4866 Prairie Sky Ln, Dish
$879,000
3 Beds ⋅ 4 Baths ⋅ 21345281 MLS
***Seller rate buy down with preferred lender. Rate as low as 4.9%*** Escape the hustle and bustle of the big city with this 3-3.5-3 new construction gem in the newer Green Prairie Country Estates in Dish, right outside of Ponder in Ponder ISD. Substantial covered back porch and covered front porch on an enclosed acre with rail stained cedar fence with no climb wire make the perfect setting for morning coffee or evening wine. The spacious entryway leads to an office on the right, followed by a powder bathroom, and then into a large living room with a cathedral ceiling, beautiful stained beams, a gas fireplace, and a large double glass sliding door to the oversized back patio. The spacious dining nook with several oversized windows, an expansive island, gas cooktop and a gigantic walk-in pantry and extra storage nook complete the living, kitchen space. Primary retreat is to the right of the dining area and features separate vanities, a large shower and freestanding bathtub in an enclosed wet area. The closet conveniently connects to the laundry room, which is right off the garage entrance. Guest bedrooms are oversized and each have their own spacious closets and a full ensuite bath. A three car side facing garage completes this open floor plan. Decorative crown molding and baseboards, ceiling fans in all rooms, textured walls with rounded corners, vaulted ceilings and wood beams are standard. Property includes full gutters, irrigated sod and flower bed landscaping. Home is energy efficient with Radiant Barrier decking and a 15 SEER heat pump. Rest easy with a builder who prides himself with quality workmanship and who offers a 1-2-10 home warranty to back up his product. Please see documents uploaded in the transaction desk. Estimated completion is the end of Nov.

4866 Prairie Sky Ln, Dish

1665 Sequoia Way, Burleson
$879,000
4 Beds ⋅ 5 Baths ⋅ 21345010 MLS
Luxury, style, and exceptional craftsmanship come together in this stunning new construction home located in the gated Pecan Grove community. Offering 3,740 square feet, this thoughtfully designed residence features 4 spacious bedrooms, 4 bathrooms, and a 3-car garage with a floor plan designed for both everyday living and effortless entertaining. The open-concept design showcases a spacious kitchen overlooking the living and dining areas, creating a seamless flow throughout the home. The private primary suite offers a peaceful retreat, while the additional bedrooms and full baths provide comfort and flexibility for family and guests. Step outside to the oversized covered back patio. Conveniently located near shopping, dining, and major highways, this exceptional home offers luxury living in one of Burleson's most desirable communities.

1665 Sequoia Way, Burleson

1015 Clear Bluff Pl, Lavon
$878,958
5 Beds ⋅ 4 Baths ⋅ 21436787 MLS
Gorgeous 5BR Grand Home with front porch on a greenspace with no back neighbors. Elevon is family friendly with a pool, pickleball, trails, parks & playground. Custom features include double front doors, full oak staircase & 8 ft doors. Vaulted family room has wall of windows with 50 in linear fireplace with stone to the ceiling, wood floors & open to covered back patio ready to entertain family & friends. Open concept kitchen shines with 2 tone cabinets with thick crown molding, omegastone slab tops, deco backsplash, 5 burner gas cooktop with a custom wood vent hood cabinet, island & trash can drawer. Separate home office and a separate living room with chandelier. Primary suite has a free standing tub, frameless glass shower with deco tile, separate vanities & rectangle sinks. Large laundry room has deco tile floors & a sink. Upstairs has a gameroom and a huge bonus room for the kids retreat to enjoy with friends. Upstairs Media Room wired for surround sound is ready for the big game. Energy Star certified home with R38 insulation, 2 x 6 construction & radiant barrier roof just to name a few features.

1015 Clear Bluff Pl, Lavon

2047 Woodland Rd, Weatherford
$878,000
4 Beds ⋅ 4 Baths ⋅ 21395866 MLS
Set on a spacious acreage homesite in Woodland Lakes, this Caliber Homes Bowie offers a thoughtfully designed layout with room to spread out, entertain, and enjoy the outdoors. The open-concept living area connects the kitchen, breakfast nook, and great room, creating an easy flow for everyday living. The private primary suite is tucked away from the secondary bedrooms, while a dedicated office provides flexible work-from-home space. Upstairs, a generously sized bonus room with a full bath offers the flexibility of a fourth bedroom, game room, or guest retreat. A three-car side-entry garage provides excellent parking and storage. Enjoy peaceful country surroundings just minutes from Weatherford, with the space and privacy acreage living provides.

2047 Woodland Rd, Weatherford

826 Park Place Blvd, Rockwall
$875,000
4 Beds ⋅ 4 Baths ⋅ 21359267 MLS
COMING SOON – Brand-new 2-story construction offering over 3,700 square feet, 4 bedrooms, and 4 bathrooms! This beautifully built home features luxury laminate flooring, gorgeous tile in the bathrooms, and quality building materials throughout. The thoughtfully designed floor plan offers 2 bedrooms downstairs and 2 bedrooms upstairs, providing flexibility and privacy for everyone. The builder takes pride in his quality workmanship, with attention to detail throughout the home. Spacious living areas, modern finishes, and quality construction make this home a must-see! Come see it for yourself—you won't be disappointed! Buyers will have the opportunity to make the house their own by choosing from available options, including: Flooring, Paint colors, Cabinets, Countertops, Light fixtures, Plumbing fixtures, Appliances, Tile selections, Bathroom finishes, other available upgrades and customizations.

826 Park Place Blvd, Rockwall

1040 Michael Gdns, Rockwall
$875,000
4 Beds ⋅ 4 Baths ⋅ 21359721 MLS
COMING SOON – Brand-new 2-story construction offering over 3,700 square feet, 4 bedrooms, and 4 bathrooms! This beautifully built home features luxury laminate flooring, gorgeous tile in the bathrooms, and quality building materials throughout. The thoughtfully designed floor plan offers 2 bedrooms downstairs and 2 bedrooms upstairs, providing flexibility and privacy for everyone. The builder takes pride in his quality workmanship, with attention to detail throughout the home. Spacious living areas, modern finishes, and quality construction make this home a must-see! Come see it for yourself—you won't be disappointed! Buyers will have the opportunity to make the house their own by choosing from available options, including: Flooring, Paint colors, Cabinets, Countertops, Light fixtures, Plumbing fixtures, Appliances, Tile selections, Bathroom finishes, other available upgrades and customizations.

1040 Michael Gdns, Rockwall

1613 N Bradley St, McKinney
$875,000
5 Beds ⋅ 4 Baths ⋅ 21341865 MLS
**Builder incentives available** Completed in 2026, this exceptional new construction residence showcases timeless architecture, elevated finishes, and thoughtfully designed living spaces, all just minutes from the shops, dining, and entertainment of Historic Downtown McKinney. Offering 5 bedrooms, 4 bathrooms, and a versatile floor plan, the private study can easily function as a fifth bedroom, providing flexibility for guests, a home office, or multigenerational living. Designed to impress, the open concept layout is filled with soaring ceilings, abundant natural light, and refined details throughout. At the heart of the home, the chef’s kitchen features custom cabinetry, striking exotic quartz countertops, stainless steel appliances, a gas range, and an oversized walk in pantry, seamlessly connecting to the expansive living and dining areas for effortless entertaining. A spacious second living area with a sophisticated wet bar or coffee bar creates the perfect setting for hosting guests or relaxing at home. Thoughtfully designed with generous storage and spacious walk in closets throughout, every detail balances luxury with everyday convenience. The private primary suite offers a true retreat, complete with a spa inspired bath and an oversized walk in closet designed with exceptional storage in mind. Step outside to an oversized backyard with endless possibilities for a future pool, outdoor kitchen, or personalized backyard oasis. The covered patio is already equipped with a gas line for grilling, making outdoor entertaining effortless. Blending sophisticated design, premium finishes, and an exceptional location near Historic Downtown McKinney, this remarkable home offers modern luxury at its finest.

1613 N Bradley St, McKinney

13601 Jackson Rd, Krum
$875,000
4 Beds ⋅ 3 Baths ⋅ 21318204 MLS
Experience elevated country living in this exceptional new construction home situated on 2 beautiful acres in Krum, TX. Estimated for completion in mid-August 2026, this thoughtfully designed residence combines timeless craftsmanship with modern luxury in a peaceful setting just minutes from city conveniences. Inside, you'll find stunning white oak hardwood flooring, designer tile, and an open-concept floor plan centered around a warm gas fireplace. The gourmet kitchen is a showpiece, featuring custom cabinetry, premium finishes, generous workspace, and seamless flow into the living and dining areas—perfect for both everyday living and entertaining. A dedicated media room provides the ideal space for movie nights, game days, or a private retreat, while spacious bedrooms and quality finishes throughout create comfort and style in every room. Enjoy the tranquility of acreage living without sacrificing convenience, with easy access to US-380 (0.5 miles), I-35 (10.8 miles), and shopping, dining, and entertainment at Rayzor Ranch (11 miles). Don't miss the opportunity to own a beautifully crafted new home on acreage with an estimated completion of mid-August 2026.

13601 Jackson Rd, Krum

2612 Candy Ride Dr, Celina
$875,000
4 Beds ⋅ 5 Baths ⋅ 21253321 MLS
A welcoming front courtyard sets apart this brand-new, single-story Highland Homes 250 plan, scheduled for completion in October 2026. Its open, light-filled design blends comfort and effortless entertaining. Abundant windows welcome natural light, while the fireplace in the family room adds warmth. Ten-foot sliding glass doors open to an extended covered patio for seamless indoor-outdoor living. Each of four bedrooms has an en-suite bath, complemented by a separate powder bath. A study offers flexible workspace, while utility and laundry spaces support daily organization. The primary bath features a freestanding tub and separate shower. Mustang Lakes offers a vibrant, walkable, resort-style lifestyle with pools, trails, playgrounds, and an amenity center. This master-planned community fosters neighborhood identity and belonging. Zoned for Celina ISD with convenient access to groceries, shopping, airports, and major employment centers. Award-winning Highland Homes is known for quality and craftsmanship and provides a builder warranty. Depending on construction timing, selections may still be available.

2612 Candy Ride Dr, Celina

8005 Bee Cave Rd, China Spring
$875,000
4 Beds ⋅ 3 Baths ⋅ 21002616 MLS
Luxury, privacy, and exceptional craftsmanship come together in this stunning 2025 Parade of Homes showcase in The Preserve! Seller is offering $10,000 in concessions with approved offer. Located in the highly desirable China Spring ISD, this beautifully designed new construction home offers 3,246 square feet of sophisticated living on a peaceful 0.4-acre lot backing to a wooded setting. From the moment you step inside, you'll appreciate the thoughtful floor plan, beautiful finishes, and attention to detail throughout. The heart of the home is the expansive open-concept living, kitchen, and dining area, designed for both everyday comfort and effortless entertaining. The gourmet kitchen is a showstopper, featuring upgraded GE appliances, an oversized island, and an incredible walk-in pantry. With 4 spacious bedrooms, 3 beautifully appointed bathrooms, a dedicated office, and a versatile game room or second living area, there is room for everyone to spread out and enjoy. Step outside to your own private retreat, where a covered patio with an outdoor kitchen overlooks the fully fenced backyard and peaceful wooded backdrop. Additional highlights include a 3-car garage, convenient mudroom with built-in desk area, full sprinkler system, and City of Waco utilities. Nestled in the beautiful Preserve neighborhood, this home offers the perfect balance of quiet, upscale living and convenience to Waco's shopping, dining, and everyday amenities. A remarkable home where luxury meets livability, and every detail has been thoughtfully considered!

8005 Bee Cave Rd, China Spring

3351 Andesite Rd, McKinney
$874,990
4 Beds ⋅ 4 Baths ⋅ 21381295 MLS
MLS# 21381295 - Built by Drees Custom Homes - Jan 2027 completion! ~ Experience effortless indoor-outdoor living in the hear of McKinney's sought-after Painted Tree community! This stunning 4-bedroom, 3.5-bath home makes an unforgettable first impression with soaring vaulted ceilings that fill the living room with light and create an incredible sense of openness. Expansive sliding glass doors seamlessly connect the interior to the outdoor entertaining space, complete with a buil-in kitchen perfect for weekend cookouts, game days, and evenings with friends. With generous living spaces, a highly functional layout, and showstopping architectural details, this home offers the ideal balance of everyday comfort and elevated entertaining. Don't miss your opportunity to own a standout home in one of McKinney's most exciting neighborhoods!

3351 Andesite Rd, McKinney

619 Long Irons Ct, Heath
$874,900
4 Beds ⋅ 4 Baths ⋅ 21366768 MLS
NEW CUSTOM HOME BY PARTNERS IN BUILDING. THERE IS STILL TIME TO CUSTOMIZE THIS HOME! This beautiful home in Heath Golf & Yacht Club offers 3,654 square feet of well-planned living space with four bedrooms, four bathrooms, and a three-car garage, including a separate single-car garage. The first floor features a private office, dining room, media room, and spacious living areas that open to a covered patio. Upstairs, a game room provides additional space for relaxing and entertaining. Located in one of Heath’s premier communities, homeowners can enjoy resort-style amenities including a championship golf course, lakeside clubhouse, swimming pool, fitness center, marina, walking trails, on-site dining, and more. With Lake Ray Hubbard nearby and convenient access to shopping and dining, Heath Golf & Yacht Club offers an exceptional setting for luxury living in Heath.

619 Long Irons Ct, Heath

1074 Preserve St, Weatherford
$874,900
5 Beds ⋅ 5 Baths ⋅ 21309231 MLS
Escape the city and embrace the tranquil charm of country living in this new build traditional farmhouse. Nestled on a sprawling 2-acre lot, this property features a spacious 30x40 metal shop, perfect for all your hobbies and storage needs. With 5 generous bedrooms - including 3 luxurious ensuites - this home offers ample space for family and guests. The thoughtfully designed layout includes 4 full baths and a half bath, ensuring convenience and comfort for everyone. The versatile 5th bedroom upstairs can easily transform into a flex room or media space to suit your lifestyle. Step inside to discover gorgeous modern finishes throughout, highlighted by a custom kitchen boasting a 36-inch gas stove that opens to an inviting open floor plan. A massive kitchen island and custom distressed beams create a warm and welcoming atmosphere ideal for entertaining. Retreat to the master suite, complete with a sprawling walk-in closet and a spa-like ensuite featuring a jetted tub and dual shower heads in a walk-in shower - your personal oasis awaits! Enjoy the serene outdoors on your covered front and back porches, or take advantage of the outdoor kitchen, perfect for alfresco dining while overlooking the lush trees that adorn your property. This remarkable farmhouse is not just a home; it’s a lifestyle. Don’t miss your chance to own a piece of paradise!

1074 Preserve St, Weatherford

2710 Sassafrass Ct, Prosper
$874,614
5 Beds ⋅ 7 Baths ⋅ 21266826 MLS
Experience luxury living in this expertly designed Highland Homes new construction with a September move-in in highly-sought-after Star Trail. This exceptional two-story home offers 5 bedrooms, 5 full baths, 2 powder baths, and a 3-car garage, providing impressive space for both everyday living and entertaining. The open concept layout features a first-floor entertainment room just off the kitchen, a spacious game room upstairs, and expanded secondary bedrooms for added comfort. The chef-inspired kitchen flows seamlessly into the family and dining areas, while expansive sliding glass doors open to the extended outdoor living area for effortless indoor-outdoor living. The extended first-floor primary suite offers a private retreat with a spa-inspired bath featuring a freestanding tub, luxurious finishes, and an oversized walk-in closet. Bedroom 2 features a stunning marble pan shower in lieu of a tub, adding an elevated designer touch. Professionally curated with a timeless neutral palette and upgraded finishes throughout, this home blends elegance, functionality, and modern design. Built by award-winning Highland Homes, recognized as People's Choice Best Homebuilder and Best Luxury Homebuilder, this home is backed by a comprehensive builder warranty for added peace of mind. Star Trail residents enjoy resort style pools, tennis and pickleball courts, miles of trails, and the highly-desirable Prosper ISD with convenient access to the Dallas North Tollway and US 380.

2710 Sassafrass Ct, Prosper

2630 Harvest Ln, Prosper
$874,500
4 Beds ⋅ 6 Baths ⋅ 21308346 MLS
Experience exceptional design and everyday luxury in this stunning Highland Homes new construction in the highly sought after Star Trail community. Scheduled for completion in November, this beautifully crafted two-story home offers 3,433 square feet with 4 bedrooms, 4 full baths, 2 powder baths, a private study, entertainment room, game room, and a 3-car tandem garage. Soaring ceilings and abundant natural light enhance the open layout. The chef-inspired kitchen features a large island, corner pantry, and built in hutch overlooking the spacious family and dining areas. Expansive sliding glass doors open to the extended outdoor living area, creating seamless indoor and outdoor entertaining. The first-floor primary suite offers a spa-inspired bath with a freestanding tub and oversized closet, while a secondary bedroom with a private bath is perfect for guests. Just off the kitchen, the entertainment room is ideal for movie nights or a private media lounge. Upstairs features two bedrooms with private baths and a game room. Built by award-winning Highland Homes, recognized as People's Choice Best Homebuilder and Best Luxury Homebuilder in DFW, this home is backed by a comprehensive builder warranty for added peace of mind. Star Trail offers resort style pools, tennis and pickleball courts, trails, playgrounds, and highly-sought-after Prosper ISD with easy access to the Dallas North Tollway and US 380.

2630 Harvest Ln, Prosper

1084 Woodland Rd, Weatherford
$874,400
4 Beds ⋅ 4 Baths ⋅ 21222710 MLS
Welcome to Woodland Lakes and experience Caliber Homes’ beautifully designed Churchill 2 Plan, where timeless architecture meets elevated everyday living. This thoughtfully curated 4-bedroom, 3.5-bath home offers approximately 3,308 square feet of exceptional design and flow, complete with a separate 2-car garage plus an additional 1-car workshop garage for added flexibility and storage.From the moment you enter, the difference is unmistakable. The open-concept living space is anchored by a stunning 12-foot sliding glass door, creating seamless indoor-outdoor living and filling the home with natural light. The spacious family room opens to an expansive covered patio complete with a patio fireplace, perfect for year-round entertaining and peaceful evenings overlooking the beautiful tree-lined setting.Designer upgrades throughout include a vaulted study, vaulted primary suite, elegant tray ceiling in the dining area, extended pantry, and a charming front porch conversion that enhances both curb appeal and welcoming presence. Upstairs, the added private bedroom and full bath creates the ideal guest retreat, teen suite, or bonus flex space. The Churchill 2 is known for Caliber’s signature Perfect Flow Floorplan, offering spacious sightlines, beautiful architectural details, and intentional functionality that makes everyday living feel effortless. Located in the sought-after gated acreage community of Woodland Lakes, this home delivers privacy, luxury, and exceptional craftsmanship in one unforgettable package. Agent related to Owner

1084 Woodland Rd, Weatherford

531 Birthright Ln, Mclendon Chisholm
$874,310
4 Beds ⋅ 4 Baths ⋅ 21393259 MLS
MLS# 21393259 - Built by Kindred Homes - Nov 2026 completion! ~ This spacious one-story Sperry offers 4 bedrooms, 3.5 bathrooms, and approximately 4,100 square feet designed around comfortable, flexible living with over $80k in upgraded features. The open-concept kitchen and family room create a natural gathering space, with a large island and walk-in pantry providing plenty of room for everyday meals and entertaining. The private primary suite offers a peaceful retreat, while the additional bedrooms provide flexibility for family and guests.A study, flex room, media room, mudroom, and generous storage provide even more versatility throughout the home. A covered front porch and covered back patio offer inviting outdoor spaces, while the three-car garage provides ample room for vehicles and storage.

531 Birthright Ln, Mclendon Chisholm

1049 Switchgrass Blvd, Azle
$874,000
4 Beds ⋅ 4 Baths ⋅ 21432958 MLS
New construction by M Builder in Cotten Creek Estates! 3013 Bentgrass Ct offers thoughtfully designed single-story living with 4 bedrooms, 3 baths, a private study, separate game room and 3-car garage. A welcoming front veranda opens to an expansive living area designed around everyday comfort and entertaining. The kitchen is positioned at the heart of the home with a walk-in pantry and easy connection to the dining and family spaces. The private primary suite features a spa-inspired bath with freestanding tub, glass-enclosed shower and generous closet. A separate guest suite with its own private bath provides flexibility for visitors, while bedrooms 3 and 4 share an additional bath. Outside, the covered outdoor living area extends the entertaining space and creates a natural connection between the home and backyard. Distinctive architecture, an efficient one-story floor plan and the craftsmanship of M Builder come together to create a home designed for both elevated living and everyday functionality.

1049 Switchgrass Blvd, Azle

115 Cottonwood Ct, Murphy
$874,000
5 Beds ⋅ 4 Baths ⋅ 21408956 MLS
***VERY MOTIVATED SELLER*** Won't LAST LONG, - SELLER RELOCATED BACK TO CALIFORNIA - GET IN A BRAND NEW HOME WITH ALMOST 100K in Equity - Welcome to one of the most exceptional homes in Murphy's prestigious Crescent Hill community! Perfectly positioned on a premium 17,468 SF (0.40-acre) corner cul-de-sac lot—the largest homesite in the neighborhood—this stunning 2026 Toll Brothers home offers a rare combination of luxury, privacy, and endless outdoor possibilities. With 3,654 square feet, this thoughtfully designed residence features 4 spacious bedrooms, 3.5 baths, 3-car garage and premium finishes throughout. The open-concept floor plan showcases quartz kitchen countertops, a cozy fireplace, soaring ceilings, abundant natural light, and seamless indoor-outdoor living with a covered patio overlooking an expansive backyard. The true showstopper is the backyard. Rarely does a property in Murphy offer nearly half an acre within the city limits. There is ample room to create the ultimate outdoor retreat—imagine a resort-style pool with spa, outdoor kitchen, pool house, sports court, putting green, playground, or lush garden—with space still remaining for entertaining, pets, and family activities. Opportunities like this are exceptionally rare. Backing the appeal is a location that combines tranquility with convenience. Nestled on a quiet cul-de-sac and buffered for privacy, the home enjoys easy access to shopping, dining, major thoroughfares, and highly regarded Plano ISD schools. If you've been searching for a brand-new luxury home with one of the largest lots in Murphy, this is your opportunity. Exceptional homesites like this seldom become available—don't miss your chance to own a property that offers the space, flexibility, and lifestyle today's buyers dream of.

115 Cottonwood Ct, Murphy

5113 Triadic Ln, Celina
$873,783
5 Beds ⋅ 5 Baths ⋅ 21438501 MLS
NEW! NEVER LIVED IN. Estimated completion February 2027. Set on an oversized, east-facing corner homesite in Mosaic, Bloomfield Homes’ Bellflower IV offers 5 bedrooms, 4 full baths, 1 half bath, and a deep 2-car garage. The family room makes a dramatic first impression with soaring ceilings, a tile-to-ceiling gas fireplace, and an open connection to the formal dining room. Engineered wood extends through the main shared spaces and private study, while 8-foot doors add height throughout the first floor. Painted cabinetry gives the Deluxe Kitchen a tailored finish, with lighted upper cabinets and extended butler’s cabinetry providing extra display and storage space. Quartz countertops surround a stainless farmhouse sink, and a 5-burner gas cooktop pairs with a pot filler, vent hood, built-in oven, and microwave. Undercabinet lighting and a trash pullout keep the details practical. The primary suite is downstairs, offering separate quartz vanities, a deck-mounted garden tub, seated shower, and spacious walk-in closet. A second bedroom and full bath with a shower are also on the main level. The upper floor has its own personality: a game room with a window seat, a media room with double doors, 2 secondary bedrooms, and a large suite with 2 walk-in closets and a private bath. Modern iron railing opens the view toward the family room below. Brick, an 8-foot front door, and wood garage doors shape the exterior, with a covered patio and gas connection overlooking the generous yard. Landscaping, sprinklers, gutters, and laundry cabinets add everyday convenience. Visit Bloomfield Homes’ Mosaic model to discover the Bellflower IV today! *Photos are a representation of finished product. Materials will vary.*

5113 Triadic Ln, Celina

108 Devi Dr, Waxahachie
$872,500
4 Beds ⋅ 3 Baths ⋅ 21413296 MLS
MID-NOVEMBER COMPLETION! Opportunity knocks at 108 Devi Drive an exceptional new custom build by Couto Homes offering 4 bedrooms, 3 full bathrooms, a dedicated executive study, and a spacious game room across 3,355 sq ft. Set for completion in mid November, this 1-acre property combines modern architectural flair with luxury finishes throughout. Step inside to experience exceptional craftsmanship highlighted by 12 foot coffered ceilings with 12 inch fur downs, decorative ceiling treatments throughout, and designer light fixtures. The light-filled open living area centers around a breathtaking floor-to-ceiling stone gas fireplace. Chef’s kitchen features floor-to-ceiling stain- and paint-grade custom cabinetry, ample prep space, and premium finishes. The primary suite is a private retreat boasting a spa-inspired bath with a wet room, a freestanding soaker tub, dual vanities, and a massive primary closet with custom built-ins that connects directly to the utility room. The thoughtfully designed utility room features custom cabinets, a sink, and dedicated space for a full-size refrigerator. Entertain effortlessly outdoors on the enlarged back porch, complete with a fully equipped outdoor kitchen. Complete with a 3-car garage, energy-efficient spray foam insulation, and upscale details throughout, this home offers luxury acreage living at its finest!

108 Devi Dr, Waxahachie

4212 Pallid St, McKinney
$872,000
5 Beds ⋅ 5 Baths ⋅ 21309612 MLS
Brand New! Never Lived In! This Lily IV by Bloomfield Homes offers 5 bedrooms, 4.5 bathrooms, game room, media room, and study. Situated in the desirable Painted Tree community, this stunning new floorplan showcases an open-concept layout with upscale upgrades throughout, beginning with striking curb appeal featuring a beautiful stone elevation, a massive 3-car garage with cedar garage doors, and an impressive 8' front door, while inside the Deluxe Kitchen takes center stage with double ovens, quartz countertops, upgraded cabinetry extending to the ceiling, pantry cabinets, an upgraded backsplash, and a spacious layout that flows seamlessly into the main living areas, perfect for everyday living and entertaining; engineered wood flooring extends through the main areas of the first floor, complemented by upgraded tile finishes and plush carpet in all bedrooms, with a thoughtfully designed layout that includes a private study, an in-law suite, and a second bedroom downstairs for added flexibility, along with generously sized secondary bedrooms and a luxurious primary retreat, while upstairs offers additional living space with a game room and media room ideal for hosting or relaxing, all enhanced by quality craftsmanship and modern finishes throughout. Visit Bloomfield Homes today at Painted Tree to tour this gorgeous Lily IV!

4212 Pallid St, McKinney

Listings provided by North Texas Real Estate Information Systems (NTREIS). Listing data has been deemed reliable but is not guaranteed to be accurate by the MLS.

Last updated:

How much is your home worth?

Get instant property value now!