Refine Search
Sort by
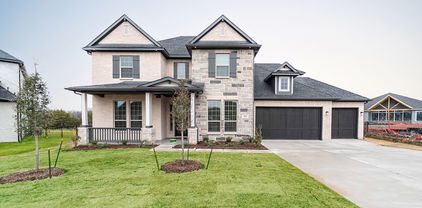
527 Birthright Ln, Mclendon Chisholm
$789,370
4 Beds ⋅ 4 Baths ⋅ 21393238 MLS
MLS# 21393238 - Built by Kindred Homes - Nov 2026 completion! ~ The Harris brings impressive scale and thoughtful design to this 4-bedroom, 4-bath home with 3,485 square feet of living space with over $73k in designer upgrades. Double front doors open to a covered entry and soaring 13-foot foyer, leading into a family room with 12-foot ceilings and a gas fireplace. The gourmet kitchen features a large island, breakfast bar, upgraded appliances, abundant cabinetry, and walk-in pantry.The private owner's suite includes a box ceiling, large walk-in closet connected to the laundry room, and spa-like bath. A study, media room, mudroom, second-floor game room, and additional bedroom provide flexibility throughout the home, while the covered outdoor living area creates an inviting extension of the main living spaces.

527 Birthright Ln, Mclendon Chisholm

3500 Blainville, McKinney
$789,226
4 Beds ⋅ 4 Baths ⋅ 21430286 MLS
MLS# 21430286 - Built by Coventry Homes - January 2027 completion ~ Discover effortless luxury in this stunning west-facing one-story home offering 2,932 sq ft of beautifully designed living space. Featuring soaring 14-foot ceilings, a spacious 3-car garage, and an open-concept layout, this home delivers the perfect blend of elegance and everyday functionality. The great room is anchored by a beautiful fireplace and flows seamlessly into the kitchen and dining areas, creating an inviting space for entertaining and gathering. The private primary suite offers a spa-inspired retreat complete with a luxurious freestanding soaking tub, separate shower, and spacious walk-in closet. Step outside to the Texas-sized covered patio, perfect for relaxing, grilling, and enjoying beautiful Texas evenings. Located in the award-winning Painted Tree community, you’ll enjoy resort-style pools, miles of scenic trails, parks, playgrounds, fishing ponds, and vibrant community events. Experience the home, the lifestyle, and the community everyone is talking about—schedule your private tour today!

3500 Blainville, McKinney

1838 Presidential Pkwy, Midlothian
$789,000
4 Beds ⋅ 5 Baths ⋅ 21405659 MLS
Experience exceptional living at 1838 Presidential Parkway in Midlothian, where impressive design and everyday comfort come together in this stunning two-story home. Offering 4,065 square feet of thoughtfully crafted living space, this home features 4 spacious bedrooms, 4.5 bathrooms and an overall layout designed to meet the needs of today's lifestyle. The expansive family room serves as the heart of the home, flowing seamlessly into the kitchen and dining area to create the perfect setting for entertaining and everyday gatherings. A private study offers a quiet retreat for work or personal pursuits, while the dedicated media room and game room provide endless opportunities for relaxation and making memories with family and friends. Thoughtful touches such as a functional mud room and a utility room with direct access to the primary bathroom add everyday convenience. Completing this exceptional home is a spacious 3-car garage, delivering the perfect balance of luxury, flexibility and timeless design.

1838 Presidential Pkwy, Midlothian

7606 Lanier Ln, Grand Prairie
$787,846
3 Beds ⋅ 3 Baths ⋅ 21337697 MLS
Grand Homes offers a rare ready-for-move-in opportunity for buyers who want a home that feels personally designed without waiting through the full build process. With 3,290 square feet, 3 bedrooms and 3 full baths across two stories, this floor plan delivers the space, flexibility and architectural presence that support the way families live today. From the moment you arrive, the home makes a strong first impression with stunning drive-up appeal, dark trim and onyx shingles. Double front doors, full oak stairs and 8-foot doors with lever hardware add a refined, elevated feel throughout the home. Grand Homes’ semi-custom approach and award-winning design help create a residence that feels distinctive from the start. The main living spaces are designed for both everyday comfort and entertaining. A bright and open groin vaulted family room features wood floors and a dry bar, creating a welcoming gathering space for family and guests. The home office includes built-in bookshelves, giving you a polished and practical place to work, study, or stay organized. The gourmet kitchen is a standout, with Shaker cabinets, a 5-burner gas cooktop, quartz countertops, a full bowl sink, double ovens, and an island with pendant lights and granite tops. The spacious laundry room adds extra storage and a folding area, making daily routines easier and more efficient. Upstairs, the game room with double stacked windows and a large media room gives the home even more room to spread out, relax and enjoy time together. Outdoor living is equally well considered. The covered back patio includes a BBQ hookup and breeze fan, making it a great place to entertain friends or unwind at the end of the day. If you are looking for a move-in ready home with standout architecture, thoughtful upgrades and the trust of a proven DFW builder, schedule a tour in person and see how Grand Homes brings together style, space and livability in one refined new-home opportunity.

7606 Lanier Ln, Grand Prairie

9309 Wood Duck Dr, New Fairview
$786,368
4 Beds ⋅ 3 Baths ⋅ 21386286 MLS
The Plano plan does not disappoint! This thoughtfully designed home features 4 bedrooms, 3 baths, a Game Room, a dedicated study, and a spacious 3-car garage. The open-concept layout showcases a beautifully designed corner kitchen with ample storage that flows seamlessly into the expansive family room and separate dining area, creating the perfect space for everyday living and entertaining. Discover the quality and craftsmanship that set Kenmark Homes apart, with standard features including a 12 ft sliding glass door from the family room to the back patio, wood ceiling beams, a freestanding tub in the primary bath, and a wood-burning fireplace in the family room Staged photos are for representation only.

9309 Wood Duck Dr, New Fairview

455 Whispering Way, Red Oak
$785,000
4 Beds ⋅ 5 Baths ⋅ 21221797 MLS
What is love to you?  Is it taking in starry nights from your unbelievably large backyard, hosting friends in your dream kitchen, or relaxing in a luxurious soaker tub?  Whatever love means to you, 455 Whispering Way has it in spades! A lesson in subtle sophistication, this thoughtful 4 bedroom new construction beauty with 4 full bathrooms and 2 half bathrooms sits on three fourths of an acre. You become keenly aware of the home's wide, open spaces both inside and out from the moment you drive up. Soaring ceilings showcase the 2-story fireplace and catwalk when you step past the private study and into the great room. The kitchen, featuring a grand island with a workstation sink, a commercial range, a second oven, custom cabinetry, and an exceptionally large hidden pantry, is tailored for both those who need an everyday workhorse and for those who want a pretty space to entertain. The primary suite and mother-in-law suites sit on opposite sides of first floor. The second floor features 2 large guest bedrooms connected with a jack-n-jill bathroom along with a gameroom with its own half bath. The home is as functional as it is beautiful with real hardwood floors, spray foam insulation, a tankless water heater, and a board on board fence. It offers exceptional storage space with a 3 car garage, multiple storage closets, and walk-in closets in all guest suites.

455 Whispering Way, Red Oak

2314 Hawk Meadow Ct, Mansfield
$784,942
6 Beds ⋅ 5 Baths ⋅ 21434656 MLS
NEW! NEVER LIVED IN. Estimated completion February 2027. A private balcony off a spacious upper-level suite gives Bloomfield Homes’ Magnolia III a standout retreat, with 6 bedrooms, 5 full baths and a 3-car garage on an oversized cul-de-sac homesite in Rockwood. Brick and stone, wood garage doors and an 8-foot front door establish the exterior, while nail-down wood flooring brings richness to the first-floor common areas and primary bedroom. The family room features a gas fireplace framed by geometric tile and a painted Shaker-style mantel with legs. White Shaker cabinets, matte black fixtures and quartz countertops set a crisp direction in the Deluxe Kitchen. A basketweave backsplash and stainless apron sink add texture, and the Professional Series appliance package includes double electric ovens and a 5-burner gas cooktop. The island faces the family room, keeping conversation close during meal prep. A breakfast area leads to the covered patio with a gas stub, and formal dining provides another setting near the entry. The main-floor primary suite pairs separate vanities with a soaking tub, clear-glass shower and walk-in closet. Herringbone floor tile and polished chevron accents give the bath a distinctive finish. A shower added to the former powder bath creates another full bathroom on the main level. The upper floor includes a game room and the spacious suite with a private bath, walk-in closet and covered balcony. Quartz surfaces and individual tile selections carry through the secondary baths, while laundry uppers add storage. Wood privacy fencing, landscaping and sprinklers complete the setting. Visit Bloomfield Homes at Rockwood today to explore the Magnolia III! *Photos are a representation of finished product. Materials will vary.*

2314 Hawk Meadow Ct, Mansfield

1401 Bosque Dr, Benbrook
$784,900
4 Beds ⋅ 4 Baths ⋅ 21384782 MLS
MLS# 21384782 - Built by Sandlin Homes - Dec 2026 completion! ~ Backing up to the Trinity Trail, this Oakmont plan features 4 bedrooms, 3.5 baths, a 3-car garage, a study, 12 ft sliding doors to the patio, his & hers closets, game room with a floating bar, media room with a refreshment center, and a balcony. The upgraded kitchen is equipped with a 36 inch gas cooktop and wood hood vent, 3cm quartzite countertops, stained cabinets, painted upper cabinets with glass fronts, a wrapped island, trash can pullout drawer, satin brass cabinet hardware, a champagne bronze kitchen faucet, and a white kitchen sink. Throughout the home enjoy upgraded carpet, tile and engineered hardwood flooring, gold light fixtures, matte black plumbing fixtures, and upgraded wall tiles in all wet areas. Located just minutes from Fort Worth, Trinity Estates will bring an exciting selection of new homes for sale to Benbrook, TX. The area blends suburban peace with city connectivity, offering residents an ideal balance of comfort and opportunity. Close to major roadways, shopping, local dining and desirable schools, the area continues to grow while maintaining its small - town warmth. Outdoor enthusiasts appreciate Trinity Estates easy access to Benbrook Lake, the Trinity Trailhead, parks and year-round activities such as hiking, kayaking and fishing. The area’s serene landscapes and friendly atmosphere make it an appealing place for everyone. As one of the most respected home builders in North Texas, our team at Sandlin Homes is known for delivering long-lasting craftsmanship, thoughtful floor plans and stylish design features that enhance everyday living. Trinity Estates will showcase new homes in Benbrook, TX that emphasize comfort, efficiency and quality, ideal for homeowners seeking a new standard of life in a premier location.

1401 Bosque Dr, Benbrook

119 Guynell Rdg, Decatur
$784,900
4 Beds ⋅ 3 Baths ⋅ 21384298 MLS
**4.99% Available Interest Rate w Preferred Lender Inquire for more info** LBK LUXURY NEW CONSTRUCTION COMPLETE : : Introducing Decatur, TX newest Luxury Home, Community :: 119 Guynell located within the new community of Overton Oaks. Brand new custom home built by LBK Homes. Enjoy the peace and quiet of living on over 2 acre private lot. Step inside the front door and you will be immediately greeted with a light, bright, & open floor plan paired w soaring ceilings. Inside the Chef's kitchen you will enjoy commercial grade range and oven, oversized kitchen island w ample seating, upper & lower cabinet lighting, and a walk in pantry. The secluded master suite features a spa like bath with double vanities, large walk in closet. Additional bedrooms complete the home including a game room fit w surround sound wiring. Plenty of space for all the toys and vehicles in the oversized 3 car garage. Enjoy those iconic Texas Sunsets day after day from your back porch. Secure and private living less than 45 mins to Dallas, Ft Worth, Alliance Town Center, Southlake, DFW Airport

119 Guynell Rdg, Decatur

312 Big Antler Ct, Heath
$784,575
5 Beds ⋅ 4 Baths ⋅ 20964048 MLS
Cul-de-sac Lot! The Frisco has it ALL with integrated kitchen, dining, 2-story family room, large pantry, cozy study and large covered patio. With five (5) bedrooms, four (4) bathrooms and a 4-car garage there is plenty of room. A guest room with adjacent study and bath with walk-in shower makes visitors feel right at home. The sweeping circular staircase leads to a 2nd floor game room open to the first floor, a pre-wired media room and three bedrooms for the kids. This spectacular home also features an upgraded master bath whose focal point is a beautiful free-standing tub. A large covered patio makes a great place for family gatherings with the forested backdrop to an oversized back yard. PEACE & TRANQUILITY!

312 Big Antler Ct, Heath

6024 Cates Ranch Dr, Godley
$784,500
4 Beds ⋅ 4 Baths ⋅ 21410895 MLS
Imagine coming home to fresh country air, room to spread out, and a beautiful new home with warm, inviting style. Situated on 2.135 acres in Godley ISD, this new construction offers 3,138 square feet with four bedrooms, three full bathrooms, one half bath, and two living areas. Gather around the fireplace for a quiet evening or enjoy the flexibility of a second living space for movie nights, games, or hosting guests. The planned design pairs rich cabinetry and natural wood tones with light finishes and decorative lighting, creating a look that feels both fresh and timeless. An island kitchen invites conversation while meals are prepared, with space to pull up a stool and linger a little longer. The primary bathroom design brings a relaxing touch with a freestanding soaking tub, separate shower, and dual sinks. Distinctive tile and practical storage add character to the spaces used every day. Outside, the acreage offers room to enjoy open skies, spend time outdoors, and create a setting that suits your lifestyle. With generous living space and an inviting design, this home brings a little more breathing room to everyday life. Home is under construction; images depict the proposed design choices, not necessarily room layouts. Final finishes may vary.

6024 Cates Ranch Dr, Godley

1834 Hidden Creek Dr, Midlothian
$783,753
5 Beds ⋅ 6 Baths ⋅ 21423705 MLS
MLS# 21423705 - Built by First Texas Homes - December 2026 completion ~ WELCOME TO THE BRENTWOOD 3FSW WHERE LUXURY MEETS FUNCTIONALITY! This impressive 4,305 sq. ft. home offers 5 bedrooms, 4 bathrooms, a dedicated study, and a media room designed for entertaining! From the moment you arrive, the striking turret-style elevation makes a statement! Step inside and discover a thoughtfully designed layout featuring spacious living areas and an incredible kitchen built to impress. The MASSIVE 10' FOOT ISLAND is perfect for hosting, gathering, and everyday living, while the OVERSIZED PANTRY provides exceptional storage! Retreat to the spacious primary suite featuring dual vanities or enjoy the added comfort and privacy of the PRINCESS SUITE! A dedicated study, stacking glass doors from family room to covered patio provide even more flexibility for working, relaxing, and entertaining. SPACE, STYLE & STANDOUT FEATURES ALL IN ONE HOME! Don't miss your opportunity to experience this incredible Brentwood. SCHEDULE YOUR PRIVATE TOUR TODAY!

1834 Hidden Creek Dr, Midlothian

923 Stellar Truth Way, Wylie
$783,000
5 Beds ⋅ 5 Baths ⋅ 21329996 MLS
MLS# 21329996 - Built by Ashton Woods Homes - Ready Now! ~ Vaulted beam ceilings, cozy fireplace, multi-slide doors to the patio, freestanding tub in the primary bath, game and media rooms, and three en suite bedrooms.Welcome to the Westbrook by Ashton Woods. This new home offers just over 3,900 square feet of thoughtfully designed living space, featuring 5 bedrooms, 4.5 bathrooms, and a layout that balances open-concept living with intentional spaces for privacy and retreat. Inspired by the Serene Collection, this home showcases soft tones and clean-lined finishes, with sophisticated details and finishes thoughtfully selected by our design team. Upon entering through the foyer, you’re welcomed into a central living area where the kitchen, family room, and breakfast area flow seamlessly together—creating a natural hub for everyday living and entertaining. The kitchen features a large eat-in island, walk-in pantry, and easy access to the covered patio with large sliding glass doors for effortless indoor-outdoor connection. Privately tucked at the rear of the home, the primary suite offers a quiet retreat with dual vanities, a large walk-in shower, and a spacious walk-in closet with direct access to the utility room. A secondary bedroom with full bath on the main level provides flexibility for guests or multigenerational living, while a mudroom and powder bath are conveniently located near the garage entry. Upstairs, a spacious game room and dedicated media room create multiple areas to gather and unwind. Three additional secondary

923 Stellar Truth Way, Wylie

775 Blackberry Rd, Haslet
$781,900
4 Beds ⋅ 4 Baths ⋅ 21385043 MLS
A home office with French doors set at the entry with a 12-foot ceiling. The extended entry opens to the main living areas with 17-foot ceilings throughout. The family room features a fireplace and a wall of windows overlooking the covered backyard patio with a 16-foot ceiling. The dining area flows between the family room and kitchen hosting a 5-burner gas cooktop, double wall ovens, generous counter space, a walk-in pantry, and an island with seating space. A secluded primary bedroom highlights a wall of windows. Double doors lead to the primary bath with dual vanities, a freestanding tub, a separate glass-enclosed shower, and two walk-in closets. A game room with French doors is just off the kitchen. A secondary bedroom, a full bath, and two guest suites with private full baths complete this one-story design. A mud room and half bath are off the three-car garage.

775 Blackberry Rd, Haslet

1214 Shadow Ridge Dr, Mansfield
$781,395
5 Beds ⋅ 5 Baths ⋅ 21422071 MLS
From GFO Home’s grand Presidential Series, this stunning Two-Story new construction home is our striking Kennedy floor plan offering 5 Bedrooms, 4.5 Bathrooms, a Formal Study, upstairs Game Room and separate large Media Room with a spacious 3-Car Garage in the stunning brand new lot section of the Oaks Preserve Community in the heart of Mansfield! With scenic lots, a prime location, and beauty of the premium designed and developed community.  Enjoy a grand Rotunda off the foyer, a Private Study, a Guest Suite with full ensuite Bathroom, a Formal Dining Room, and an Open Concept Family Room with soaring 2-story Vaulted Ceilings and modern ribbon Fireplace as your center focal point, Stacked Windows with tons of natural light, and modern Glass Slider Doors leading to the spacious Covered Patio and scenic and spacious Backyard. Featuring a Gourmet Chef’s Kitchen with large Center Island, Walk-In Pantry, and attached Breakfast Room. Relax and unwind in the luxurious Primary Suite and Spa-Inspired Primary Bathroom with a designer Free-Standing Tub, separate Frameless Glass Shower, and Oversized Walk-In Closet. Upstairs, you’ll find the Game Room for endless fun, a separate Media Room for the best movie nights, and 3 additional Bedrooms with 2 more full Bathrooms. You’ll also discover additional functionality and convenience with a Laundry Room and a private Powder Bath off the entrance. Experience high-end living at its finest with GFO Home’s Kennedy floor plan in the stunning Oaks Preserve Community in beautiful & historic Mansfield, TX. Near major grocery conveniences and a short drive to historic Downtown Mansfield Square with plenty of food, fun, and shopping.   Call GFO Home for more information or to schedule a tour.

1214 Shadow Ridge Dr, Mansfield

1325 Whitetail Rd, Celina
$780,990
5 Beds ⋅ 6 Baths ⋅ 21403733 MLS
Fantastic two story with 5 bedrooms, 5 full baths, 1 powder bath, 1 dining area, study, primary bedroom with optional bay, optional card room, media room and 3-car tandem plus custom 4th bay garage ideally situated on an wide, North facing corner lot with large side yard. Home features a Modern Farmhouse elevation with stone, popular multi-sliding glass door at the rear covered patio, soaring ceilings in family and foyer, impressive gas fireplace tile surround to ceiling, utility room with sink, free standing main tub, popular guest suite down with private walk-in shower bath and mud bench. Amenities include painted kitchen cabinets to ceiling, full oak stair treads with painted risers, stunning quartzite kitchen counter tops with 10 foot island, nickel finish lighting and plumbing and beautiful pre-finished wood floors in all main areas downstairs plus study. Guest bedroom with walk-in shower bath down makes for a perfect guest or mother-in-law suite. The unique and spacious garage delivers to the water sports or car enthusiast the space they've been dreaming about!

1325 Whitetail Rd, Celina

512 Red Eagle Trl, Weatherford
$780,000
4 Beds ⋅ 4 Baths ⋅ 21433732 MLS
Welcome to an exceptional brand-new construction home offering modern design, upscale finishes, and an inviting lifestyle in Weatherford. Situated on a generous 0.48-acre corner lot with a beautiful greenbelt in the front, this stunning 2,783-square-foot residence combines contemporary elegance with the space and comfort you've been searching for. Featuring 4 spacious bedrooms, 3 full bathrooms, and a stylish half bath, this thoughtfully designed home offers an ideal layout for everyday living and entertaining. The heart of the home is a beautifully appointed kitchen featuring a striking waterfall island, high-quality appliances, and modern finishes that create a sophisticated space for cooking, gathering, and entertaining, Enjoy the warmth and elegance of modern vinyl flooring throughout, complemented by spacious living areas and a seamless flow designed for today's lifestyle. The primary suite provides a comfortable retreat, while the additional bedrooms offer flexibility for guests, family, or a home office, Additional highlights include two tankless water heaters for enhanced efficiency and comfort, central air conditioning, a fully fenced backyard, and a convenient two-car garage, Enjoy the added appeal of a corner lot, the open feel of a front greenbelt, and nearly half an acre of outdoor space with room to relax, entertain, and make it your own. Conveniently located approximately five minutes from Interstate 20, this home offers easy access to commuting routes, shopping, dining, and everyday essentials.

512 Red Eagle Trl, Weatherford

76 Main St Unit 1, Colleyville
$780,000
2 Beds ⋅ 2 Baths ⋅ 21313488 MLS
Villa Luna introduces a new standard of boutique luxury living in the heart of The Village at Colleyville. This exclusive collection of just 12 residences is thoughtfully designed for those seeking an elevated, low-maintenance lifestyle without sacrificing location or quality. Choose from spacious one-bedroom residences with a dedicated study or two-bedroom floorplans, each offering refined finishes, private outdoor living spaces, and direct access from the gated parking garage to your floor. With only six residences per level, Villa Luna offers a rare sense of privacy and exclusivity. Perfectly positioned overlooking City Plaza, residents can enjoy a truly walkable lifestyle just steps from local coffee shops, dining, boutique shopping, the Colleyville Public Library, and community events throughout the year. Designed for effortless lock-and-leave living, Villa Luna combines sophisticated design, modern convenience, and one of Colleyville's most desirable locations. Estimated completion Summer 2027.

76 Main St Unit 1, Colleyville

108 Aria Dr, Waxahachie
$779,990
4 Beds ⋅ 3 Baths ⋅ 21426914 MLS
Experience refined living in the desirable Tuscan Estates community of Waxahachie! Situated on a beautiful 1-acre homesite, this impressive 4-bedroom, 3-bathroom residence offers an exceptional combination of elegance, space, and upscale amenities. The thoughtfully designed floor plan features a private office and a dedicated media room, creating the perfect balance of work, relaxation, and entertainment. The gourmet kitchen is sure to impress with granite countertops, a commercial style sub-zero refrigerator, double ovens, and a built-in microwave, and butler's pantry making it ideal for both everyday living and entertaining. A beautiful blend of luxury vinyl plank, carpet, and tile flooring adds style and comfort throughout the home. The spacious primary suite offers a private retreat, complete with an ensuite bathroom featuring dual vanities and wet room. Enjoy the added privacy and room to spread out that comes with acreage, all while being conveniently located near shopping, dining, lake life and everyday amenities. This exceptional property offers the space, features, and lifestyle you've been looking for!

108 Aria Dr, Waxahachie

2246 Zurek Ln, Heath
$779,990
5 Beds ⋅ 5 Baths ⋅ 21393792 MLS
New DFW floor plan, beautiful exteriors, spacious layout with high ceilings, 2-story entry and family, cathedral primary bedroom with a freestanding tub and large walk-in shower with frameless glass, mud pan and bench seat. Oversized master closet leads directly to utility. 3rd car garage + storage space, open concept family and kitchen perfect for entertaining. Upstairs has an impressive landing leading to bedrooms, game room and media. Beautiful design selections throughout, hardwood in main areas and custom cabinetry. Gorgeous home in a master-planned community with fabulous amenities! Designed with the latest trends in mind, this home showcases quartz countertops, rich hardwood flooring, and striking 42-inch linen and navy cabinetry. Live the vacation lifestyle every day at Heath Golf & Yacht Club, an amenity-rich community nestled on the shores of Lake Ray Hubbard. Centered around an 18-hole golf course, this vibrant neighborhood features a private lakefront restaurant exclusively for residents, a fitness center with locker rooms, available boat slip rentals, sand volleyball and pickleball courts, and a resort-style amenity center with an infinity pool. Students will attend highly regarded Rockwall-Heath ISD schools. At Heath Golf & Yacht Club, every day feels like a getaway.

2246 Zurek Ln, Heath

504 Nadia St, Aledo
$779,990
4 Beds ⋅ 3 Baths ⋅ 21080541 MLS
luxury living on a 1-acre lot in the beautiful Aledo Heights community. Built by Elmwood Custom Homes, this stunning new construction Kellyn floorplan blends timeless farmhouse charm with modern design. Offering 4 bedrooms, 3 bathrooms, a 3-car garage, and 2,969 sq ft, this open-concept layout is designed for comfort and function. The spacious living area features abundant natural light and seamless flow into the gourmet kitchen—perfect for entertaining or everyday living. The private primary suite is tucked away with a spa-like bath and generous walk-in closet. Secondary bedrooms are thoughtfully placed for privacy, each with easy access to full baths. A large covered patio extends the living space outdoors, ideal for relaxing or hosting gatherings. Every detail reflects Elmwood’s signature craftsmanship—from the high-end finishes to the thoughtfully designed floor plan that maximizes storage and style. Located in Aledo ISD, zoned for highly sought-after Stuard Elementary, and offering the peace and space of country living with easy access to town. Don’t miss your opportunity to own this modern farmhouse masterpiece. SPEC LENDER INCENTIVES AVAILABLE IF YOU CONTRACT BEFORE AUGUST 31 AND CLOSE BEFORE OCTOBER 31.

504 Nadia St, Aledo

1711 Kraft St, Dallas
$779,900
4 Beds ⋅ 4 Baths ⋅ 21385004 MLS
West Dallas Contemporary New Construction Home. Seller is offering a concession of 1% of the purchase price toward the buyer's interest rate buy-down. Subject to lender approval and terms. This thoughtfully designed home offers 4 bedrooms, 3 full baths, an office, 2 laundry rooms, mud area, half bath, and a second-floor family room with access to a front-facing balcony. The open-concept main living area features soaring ceilings, a dramatic 22-foot floor-to-ceiling fireplace and an abundance of natural light. This chef-inspired kitchen showcases white floating cabinetry with integrated LED lighting beneath the cabinetry, 3-inch quartz countertops, gold-toned fixtures, a pot filler, waterfall island with custom wood-slat detailing, and a seamless flow into the living and dining spaces. The primary suite offers a private retreat with sliding glass doors opening to the covered patio, a luxurious ensuite featuring a garden tub and oversized shower, and a generous walk-in closet with custom built-ins and integrated LED lighting. A dedicated office provides a functional space for working from home, while the additional bedrooms offer flexibility for family, guests, or personal use. Upstairs, a spacious family room creates an additional gathering space and features a convenient bar area with a refrigerator. Sliding glass doors open to a front-facing balcony, offering an inviting spot to enjoy the outdoors. A second laundry room, 3 bedrooms, and two full bathrooms, providing functionality for family and guests.The home features 10 foot ceilings, luxury vinyl flooring, porcelain tile, contemporary lighting, and carefully selected finishes throughout. The covered patio extends the living space outdoors, creating an inviting setting for relaxing or entertaining. Ideally located near Downtown Dallas and Trinity Groves, with easy access to restaurants, entertainment, shopping, and major highways for convenient commuting throughout the DFW area.

1711 Kraft St, Dallas

1070 Greenfield Ln, Waxahachie
$779,900
4 Beds ⋅ 3 Baths ⋅ 21371764 MLS
Discover elevated one-story living at 1070 Greenfield Lane in Cunningham Estates, one of Waxahachie’s newest premier communities! This brand-new John Houston Home offers 3,195 square feet with 4 bedrooms, 3 full baths, a private study, game room, and 3-car garage. Striking black windows and impressive architectural details set the tone, while vaulted ceilings in the family room, dining area, and primary bedroom create a bright, open feel throughout the home. The family room features a beautiful propane fireplace with ceramic logs and built-in cabinetry, along with oversized 12-foot sliding glass doors that open to the patio for effortless indoor outdoor entertaining. The kitchen is loaded with upgrades, including quartz countertops, a 36-inch propane cooktop, double ovens, coffee bar, soft-close doors and drawers, and cabinet hardware throughout. Engineered wood flooring continues into the primary bedroom for an added touch of warmth and luxury. Located within Waxahachie ISD, Cunningham Estates offers a beautiful setting to enjoy more space while still being close to everything Waxahachie has to offer. Experience the craftsmanship and thoughtful design of John Houston Homes and make this exceptional new home yours!

1070 Greenfield Ln, Waxahachie

253 Samir Ln, Waxahachie
$779,900
4 Beds ⋅ 3 Baths ⋅ 21304965 MLS
Welcome to Hightower Estates, Waxahachie's newest luxury community near Lake Waxahachie, where this stunning John Houston Home offers elegant design, premium finishes, and an exceptional lifestyle. Scheduled for completion in October 2026, this 3,168-square-foot home features 4 bedrooms, 3 full bathrooms, a private study, media room with custom built-ins, and a 3-car garage. The open-concept floor plan showcases engineered wood flooring throughout the main living areas, soaring vaulted ceilings in the family room, dining room, and primary suite, and a breathtaking floor-to-ceiling natural stone fireplace with propane gas logs. The gourmet kitchen is designed to impress with a 36-inch gas cooktop, soft-close cabinetry and drawers, cabinet hardware throughout, lighted glass cabinets extending to the ceiling, and beautiful designer finishes. Expansive 12-foot sliding glass doors open to an oversized 38' x 10' covered patio, creating seamless indoor-outdoor living and entertaining. Combining exceptional craftsmanship, luxury finishes, and a prime location just minutes from Lake Waxahachie, shopping, dining, and the highly sought-after Waxahachie ISD, this home offers the perfect blend of elegance, comfort, and modern convenience in one of Waxahachie's newest premier communities.

253 Samir Ln, Waxahachie

Listings provided by North Texas Real Estate Information Systems (NTREIS). Listing data has been deemed reliable but is not guaranteed to be accurate by the MLS.

Last updated:

How much is your home worth?

Get instant property value now!