Refine Search
Sort by
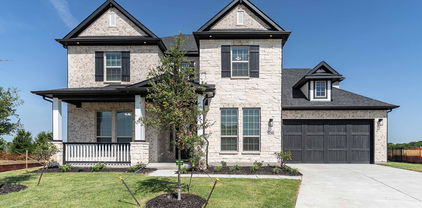
1224 Greenbriar Ave, Haslet
$761,900
5 Beds ⋅ 5 Baths ⋅ 21419650 MLS
Two-story entry leads past a home office with French doors and past the formal dining room before opening into the main living areas. The two-story family room features a 19-foot ceiling, a wood mantel fireplace, and a wall of windows. The kitchen hosts an inviting island with seating space, a 5-burner gas cooktop, and a corner walk-in pantry. The corner morning area, embraced by rows of windows, offers access to the extended covered backyard patio. The first-floor primary bedroom highlights a wall of windows. Double doors lead to the primary bath with dual vanities, a freestanding tub, a separate glass-enclosed shower, and two walk-in closets. A half bath and a guest suite with a private full bath complete downstairs. Upstairs hosts a large game room, a media room, an additional guest suite, two secondary bedrooms, and a full bath. Three-car garage.

1224 Greenbriar Ave, Haslet

4204 Ramona, McKinney
$759,990
5 Beds ⋅ 4 Baths ⋅ 21335278 MLS
MLS# 21335278 - Built by Coventry Homes - Const. Completed Nov 02 2026 ~ Located on a desirable south-facing 60’ homesite, this stunning 4,033 sq ft home offers an exceptional blend of space, comfort, and functionality. Featuring 5-bedrooms and 4 full baths, this thoughtfully designed layout is perfect for families and entertaining alike. The open-concept design showcases a spacious great room that flows seamlessly into the kitchen and dining areas, creating the heart of the home for gathering and everyday living. Upstairs, a large game room provides the perfect space for fun and relaxation, while the dedicated media room is ideal for movie nights and game days. Generously sized bedrooms offer comfort and privacy for family and guests, while the overall layout delivers flexibility for a variety of lifestyles. With its expansive design and desirable south-facing orientation, this home offers both impressive living space and everyday convenience - schedule your today!

4204 Ramona, McKinney

290 Cheyenne Mountain Dr, Ovilla
$759,950
5 Beds ⋅ 5 Baths ⋅ 21087695 MLS
MLS# 21087695 - Built by First Texas Homes - Ready Now! ~ Welcome to the Broadcrest plan in Broadmoor Estates, Ovilla, TX, where modern living meets classic charm. This stunning two-story home spans 4,089 sq ft and features 5 spacious bedrooms, including a master suite on the main floor, and 4 bathrooms, providing ample space for your family. The heart of this home lies in its thoughtfully designed layout, offering two dining areas and three living spaces perfect for entertaining or quiet family evenings. Picture cozy nights by the decorative electric fireplace in the family room or hosting movie nights in the media room equipped with a wet bar. Enjoy the convenience of high-speed internet access throughout the home. Step outside to a covered patio, ideal for morning coffee or evening gatherings, while the 3-car garage provides ample storage. With ENERGY STAR qualified systems, comfort is ensured year-round. Make this dream home yours by contacting First Texas Homes today to schedule your tour and experience the lifestyle you deserve.

290 Cheyenne Mountain Dr, Ovilla

805 Zenica Dr, Aledo
$759,900
5 Beds ⋅ 5 Baths ⋅ 21402303 MLS
MLS# 21402303 - Built by Sandlin Homes - Nov 2026 completion! ~ This spacious Sawgrass plan spans 4,027 square feet, with 5 bedrooms, 4.5 baths, a huge primary bathroom with separate vanities, sliding doors to the patio, a butler's pantry, a game room and a 2.5 car garage. Many structural upgrades have been added, including the study with built-ins, beamed ceilings in the great room and primary suite, built-in island in the primary walk-in closet, built-ins and sink in the utility room, and an outdoor grill with sink. The fully upgraded kitchen is equipped with a 36 inch gas cooktop and wood vent hood, 3cm quartz countertops, two tone stained cabinets, a wrapped island, extended upper cabinets with glass, a trash can pullout drawer, black cabinet hardware, a champagne bronze kitchen faucet, and a white kitchen sink. Throughout the home enjoy 3cm quartz countertops in all the bathrooms, granite countertops at the outdoor grill, upgraded carpet, tile and engineered hardwood flooring, natural brass lighting fixtures, black plumbing fixtures, and upgraded wall tiles.

805 Zenica Dr, Aledo

1100 Beginnings Dr, Granbury
$759,900
4 Beds ⋅ 3 Baths ⋅ 21370842 MLS
Welcome to refined luxury in SouthBend Estates, Granbury’s premier gated lake community. Built by award-winning Couto Homes, this Modified Magnolia Signature Series residence offers 3,033 square feet of thoughtfully curated living space on a generous 1 plus acre lot. From the moment you arrive, the striking blend of light stone, dark board-and-batten accents, and a dramatic iron entry door sets a tone of timeless sophistication. Inside, soaring wood-beamed ceilings crown the living room, anchored by a stunning floor-to-ceiling stone fireplace with a rich wood mantel. The open-concept living, dining, and kitchen design flows effortlessly, perfect for both intimate evenings and grand entertaining. The chef’s kitchen impresses with abundant cabinetry and open shelving, an oversized center island with breakfast bar, gas cooktop, double ovens, pull-out microwave, dishwasher, and an exceptional walk-in pantry ready to handle everything from weeknight dinners to holiday hosting. The private primary suite is a true retreat, featuring a spa-inspired ensuite with dual vanities, a soaking tub, walk-in shower with dual shower heads, and a massive walk-in closet designed to delight. Three additional bedrooms offer generous closets and are supported by two beautifully appointed full baths. A large laundry room with folding counter and space for an extra refrigerator or freezer adds everyday convenience with upscale flair. Large back porch with pan ceiling, showcasing stained wood and complete outdoor kitchen with 36in grill, stainless steel double doors, sink with chrome faucet, stone surround-matching the exterior of the home, LP regulator-since the home is plumbed for propane, island vent. Complete with an epoxy floored 2.5-car garage, & a private study, this home offers both function & flexibility. Located on concrete streets and just minutes from Granbury, it also provides easy access to Fort Worth. In SouthBend Estates on Lake Granbury, elegance isn’t just seen, it’s lived.

1100 Beginnings Dr, Granbury

9316 Bluestem Ln, Dish
$759,900
4 Beds ⋅ 4 Baths ⋅ 21337454 MLS
MLS# 21337454 - Built by Brookson Builders - Ready Now! ~ ASK ABOUT OUR BROOKSON BUCKS! Experience exceptional craftsmanship in this stunning Brookson Builders model home located on a spacious 1 - acre homesite in Green Prairie Estates. Offering 2,807 square feet, this thoughtfully designed home features 4 bedrooms, 3.5 baths, a game room, and an oversized 4 - car garage. The open - concept floor plan showcases a dramatic vaulted living room with a floor - to - ceiling painted brick fireplace, custom built - in cabinetry, designer finishes, and abundant natural light. The gourmet kitchen is designed for both everyday living and entertaining with dual islands, ceiling - height custom cabinetry, quartz countertops, stainless steel appliances, and generous workspace. The private owner's suite offers a spa - inspired bath complete with a freestanding soaking tub, oversized custom tile shower, dual vanities, and a spacious walk - in closet. Additional highlights include barn doors, a built - in mud bench, custom millwork, luxury finishes throughout, and a versatile game room. Step outside to enjoy the covered back patio featuring a second fireplace, ideal for year - round outdoor living, along with a stained privacy fence and beautifully maintained landscaping. Situated in Green Prairie Estates, this home offers the tranquility of acreage living while remaining just minutes from Justin, Denton, shopping, dining, and major commuting routes. Located within Ponder ISD.

9316 Bluestem Ln, Dish

7435 S Aberdeen Dr, Cleburne
$759,900
3 Beds ⋅ 3 Baths ⋅ 21179263 MLS
Newly completed, your dream home on the fairway at The Retreat Country Club awaits. This iconic par 5 is so striking with the largest water hazard and big bunkers. Designed to fully embrace the setting, this new construction home features expansive windows, a large outdoor living area, and a gorgeous rear elevation to take it all in. The Hill Country inspired exterior blends seamlessly with the natural surroundings, while the interior is light, open, and warm. The beamed ceilings and flex spaces are an ideal balance of comfort and style. The living room is open and brings the outdoors in and the large kitchen flows for entertaining. Just wait until you see the scullery! Every detail has been thoughtfully selected, from the designer fixtures to the premium appliances, creating a space that truly feels like home. The flexible floor plan easily adapts to your lifestyle! The Retreat Golf Club is home to one of the most scenic and challenging private golf courses in the DFW area. Residents enjoy resort-style amenities including: * Championship 18-hole golf course with dramatic elevation changes * Clubhouse dining with panoramic views of the 18th hole and waterfall * Two swimming pools * Pickleball courts * Hiking and biking trails * Access to the Brazos River * Community garden and playground * Active social calendar with golf groups, tournaments, and clubs like Bunco, Book Club, Links Fellowship, and more. Whether you’re seeking a peaceful retreat, an active lifestyle, or a luxury golf community home near Fort Worth, this property offers it all. Schedule your private tour and allow extra time to experience everything this exceptional community has to offer.

7435 S Aberdeen Dr, Cleburne

6221 Mcchesney Dr, Midlothian
$759,000
4 Beds ⋅ 4 Baths ⋅ 21427712 MLS
Welcome to 6221 McChesney Drive, a new single-story custom home by AGC Custom Homes on a 1.047-acre corner lot in desirable Hartson Estates in Midlothian. Creamy white brick, lap siding, cedar-bracketed metal awnings and a stained wood front door set the tone. Inside, 3,236 sq ft offers 4 bedrooms, 3.5 baths, a study and a game room, with wood floors in the main living areas. The living room soars to 18 ft with clerestory windows, a stained wood beam and a wood-burning fireplace with herringbone hearth and floating mantel. The kitchen features a large island with seating, 36 inch propane cooktop, double ovens, walk-in pantry and a breakfast area with 14-ft ceilings. The primary suite offers a vaulted ceiling, spa bath with freestanding tub, walk-in shower and floating vanity, plus an oversized closet. Step out to a 425 sq ft covered patio with vaulted tongue-and-groove ceiling and its own wood-burning fireplace, perfect for cool Texas evenings. Extras include a three-car garage, mud hall with bench, spray foam insulation, Low-E windows and tankless water heaters. With over an acre to spread out and plenty of room to make it your own, this one offers space, style and quality throughout! Completion scheduled for April 2027. Contract now and pick your colors and finishes.

6221 Mcchesney Dr, Midlothian

1727 Toronto St, Dallas
$759,000
5 Beds ⋅ 5 Baths ⋅ 21407936 MLS
Bold, sophisticated, and crafted without compromise, 1727 Toronto St introduces a contemporary masterpiece to Dallas' rising West Dallas scene. This new construction spans 3,302 square feet, where five bedrooms and five full baths come together in a design that feels both striking and effortlessly livable. Cross the threshold into a vast open living area defined by rich wood flooring and oversized windows that flood the interior with sunlight. A dramatic wall of glass sliders dissolves the boundary between indoors and out, inviting the Texas breeze straight into the heart of the home. The custom gourmet kitchen steals the spotlight with an 8-burner luxury range with double oven, a convenient pot filler, and gorgeous stonework that elevates every culinary moment, while a generous pantry keeps essentials neatly tucked away. Tucked privately on the main level, the primary suite delivers a spa-inspired escape. Indulge beneath dual shower heads, sink into the soaking tub, and enjoy the ease of dual vanities and a custom walk-in closet built for serious organization. Upstairs, the additional living area & bedrooms each pair with their own full bath, offering comfort and privacy for family and guests alike. True custom craftsmanship reveals itself in every detail, from premium finishes to clean, modern lines that signal lasting quality. Beyond the doorstep, the neighborhood buzzes with energy and convenience. Trammell Crow Park sits just over a mile away, perfect for riverside strolls and weekend recreation. Coming soon and destined to impress, this West Dallas showpiece is one you won't want to miss.

1727 Toronto St, Dallas

9120 Dove Chase Rd, New Fairview
$759,000
4 Beds ⋅ 3 Baths ⋅ 21382268 MLS
NEW! NEVER LIVED IN. Estimated complete before the end of the year! Bloomfield Homes' Azalea, a single-story plan with 4 bedrooms, 3 full baths, a study, game room, and an oversized 3-car garage. Set on a corner lot in Paloma Ranch, this home makes a statement before you ever get inside with an 8' front door and a covered front porch extended for extra outdoor space. Inside, the foyer creates a natural pause before the home opens into its main living areas. A dedicated study gives you a quiet room up front, while the family room brings the drama with vaulted ceilings, stained ceiling beams, and a floor-to-ceiling fireplace with a gas starter. That combination gives the room real architectural presence without feeling overdone. The Deluxe Kitchen sits at the center of the plan with a large island, generous prep space, and an easy connection to the breakfast area and family room, keeping the main spaces open and connected. Window seats add another built-in detail throughout the home, while blinds are already in place for a finished feel from day one. The primary bedroom is privately positioned with a spacious bath and walk-in closet, while 3 secondary bedrooms are arranged on the opposite side of the home with 2 additional full baths nearby. The separate game room gives you another large flex space without taking over the main living room. Out back, a covered patio extends the living space outdoors, complete with a gas stub ready for future grilling or an outdoor kitchen setup. Gutters add another practical finish, and the oversized 3-car garage gives you extra room beyond everyday parking. Come see how the Azalea brings together bold ceiling details, flexible spaces, and a wide-open one-story layout at the Bloomfield Homes model in Paloma Ranch!

9120 Dove Chase Rd, New Fairview

12721 W Fm 4, Godley
$759,000
4 Beds ⋅ 3 Baths ⋅ 21378467 MLS
Experience modern country living on 5.26 acres in Godley ISD! This beautifully crafted 2026 J Allen Homes residence offers 4 bedrooms, 3 full baths and 2,538 square feet with an impressive open layout and elevated custom finishes throughout. Vaulted ceilings and striking stained wood beams immediately draw your eye in the spacious living area, where a floor-to-ceiling stone fireplace adds warmth and character. Rich engineered wood floors continue into the open dining and kitchen areas, creating an ideal space for entertaining. The kitchen makes a statement with an oversized contrasting island, custom white cabinetry, granite countertops, 6-burner gas range, farm sink and an exceptionally spacious walk-in pantry. The split-bedroom floor plan provides privacy for the primary retreat, complete with vaulted ceiling and a beautifully finished ensuite featuring dual vanities, jetted soaking tub, separate walk-in shower and large custom closet with direct access to the utility room. Three additional bedrooms offer plenty of flexibility, including one generously sized room that could easily serve as a game room or second living space. A dedicated office provides even more versatility. Outside, the covered back patio extends the living space with a second gas-log fireplace and plumbing for a future outdoor grill or kitchen—all overlooking wide-open acreage and peaceful Texas countryside. Additional features include foam-encapsulated construction, engineered foundation, upgraded electrical designed with a future shop or pool in mind, black windows, iron front door, gated entrance, decked attic storage with stair access, private well and aerobic septic. No HOA! The acreage is fenced and ready for you and there is an additional 5 or 14 acre tract that joins the property that are available if you would like more acreage

12721 W Fm 4, Godley

6404 Camp Bowie Blvd, Fort Worth
$759,000
4 Beds ⋅ 3 Baths ⋅ 21333298 MLS
Builder Incentives available, $10,000 towards closing cost or rate buy down. Modern Luxury Meets Unbeatable Convenience! Experience exceptional craftsmanship and contemporary design in this stunning 4-bedroom, 3-bathroom home, perfectly situated just off Camp Bowie Boulevard. Offering the ideal blend of style, comfort, and location, you'll enjoy quick access to some of Fort Worth's best restaurants, boutique shopping, entertainment, and everyday conveniences, while still coming home to a peaceful neighborhood setting. Step inside to discover an open-concept floor plan filled with natural light, soaring ceilings, and designer finishes throughout. The impressive living room is anchored by a floor-to-ceiling designer fireplace, creating a warm and inviting space for everyday living and entertaining. The chef-inspired kitchen features a large quartz waterfall island, custom cabinetry, premium appliances, and abundant storage, making it the heart of the home. The spacious primary suite offers a true retreat with a spa-inspired ensuite bath featuring a freestanding soaking tub, oversized walk-in shower, dual vanities, and generous walk-in closet. Three additional bedrooms and two full bathrooms provide flexibility for family, guests, or a home office. Outside, enjoy a covered patio overlooking the private backyard—perfect for relaxing evenings or weekend gatherings. If you've been searching for a home that combines luxury finishes, functional living spaces, and one of Fort Worth's most convenient locations, this is the one. Just minutes from Camp Bowie, you'll have endless dining, shopping, coffee shops, and local businesses right at your fingertips while enjoying the comfort of a beautifully crafted new home.

6404 Camp Bowie Blvd, Fort Worth

9816 Aiken Ct, Mesquite
$758,950
6 Beds ⋅ 4 Baths ⋅ 21202363 MLS
MLS# 21202363 - Built by First Texas Homes - Ready Now! ~ Experience luxury living in this impressive five-bedroom, four-bath home with a three-car garage, set on a desirable 1 acre preserve lot. Spanning 3,981 sq ft, this residence features a spacious study with French doors, an open-concept living area, and a versatile flex room leading to a dramatic circular staircase. The family room boasts soaring 20-foot ceilings and a striking 60-inch linear fireplace. Enjoy a covered patio pre-plumbed for an outdoor kitchen, perfect for entertaining. The main floor offers hardwood flooring, a butler’s pantry, and a large walk-in pantry. The primary suite is a private retreat with a luxurious bath and walk-in closet. Upstairs, discover a game room, media room, and a Juliet balcony. Don’t miss your chance—schedule your tour today!

9816 Aiken Ct, Mesquite

4823 Prairie Sky Ln, Dish
$757,900
4 Beds ⋅ 3 Baths ⋅ 21404933 MLS
MLS# 21404933 - Built by Brookson Builders - Ready Now! ~ ASK ABOUT OUR BROOKSON BUCKS! This beautifully designed single story home offers a spacious layout with four bedrooms, three bathrooms, and flexible living spaces designed for everyday comfort. The open living room sits at the center of the home and connects seamlessly to the kitchen and breakfast area, creating a natural gathering place for family and friends. The kitchen features a large island, generous workspace, and clear views into the living area and covered patio. Just beyond the breakfast nook, the oversized covered patio includes a fireplace, creating the perfect outdoor space for relaxing evenings or entertaining guests year round. The private primary suite is tucked away on its own side of the home and includes a spacious bedroom, a well appointed bathroom, and a large walk in closet with convenient access to the utility room. On the opposite side of the home, three additional bedrooms provide plenty of room for family or guests. The game room offers additional flexibility and can easily serve as a media room, second living area, or even a fifth bedroom with nearby bathroom access and closet space. A dedicated study near the front entry creates a quiet place for working from home, while the thoughtful layout keeps everyday living comfortable and functional throughout the entire home.

4823 Prairie Sky Ln, Dish

6921 Juniper Shade St, McKinney
$757,495
4 Beds ⋅ 4 Baths ⋅ 21434066 MLS
Built by M-I Homes. Located at 6921 Juniper Shade Drive in McKinney, Texas, this new construction home by M-I Homes offers a thoughtfully arranged living space across 2 levels. The floorplan balances shared gathering areas with private retreats, making it well suited to a range of daily routines. At the center of the home, an open-concept living space connects the main living, dining, and kitchen areas, creating a continuous area for everyday meals, homework, and weekend gatherings. Natural light moves easily through the space, and sightlines remain clear from one area to the next. Key features include: 4 bedrooms, including an owner's bedroom with an en-suite bathroom 3 full bathrooms plus 1 half bathroom for guests Open-concept living space linking the kitchen, dining, and family areas Covered patio for shaded outdoor seating and dining New construction with quality craftsmanship and durable finishes throughout The covered patio extends the living area outdoors, providing a practical spot for morning coffee or evening meals regardless of direct sun. Inside, the second level provides separation between the secondary bedrooms and the main living areas below, offering quiet space when needed. Built with attention to proportion, flow, and function, this home reflects the design standards M-I Homes applies across its work, delivering a layout that is both comfortable and straightforward to live in. Schedule your visit today!

6921 Juniper Shade St, McKinney

265 Rosemallow Ln, Waxahachie
$756,900
5 Beds ⋅ 5 Baths ⋅ 21428508 MLS
Elegant two-story design featuring a 20-foot rotunda ceiling. Home office with French doors and a formal dining room set at the entry. Spacious family room with a 19-foot ceiling, a wood mantel fireplace, and a wall of windows. Kitchen features a 5-burner gas cooktop, double wall ovens, a large island with built-in seating space, a walk-in pantry, and a Butler's pantry. Private primary suite boasts a curved wall of windows. Primary bath includes a freestanding tub, separate glass-enclosed shower, dual vanities, and two large walk-in closets. Downstairs guest suite with a full bath and a walk-in closet. Upstairs game room with an adjoining media room. Secondary bedrooms, a linen closet, and a Hollywood bath complete the second floor. Extended covered backyard patio. Mud room just off the three-car garage.

265 Rosemallow Ln, Waxahachie

2107 Hamilton Park Dr, Mansfield
$756,347
5 Beds ⋅ 5 Baths ⋅ 21408066 MLS
NEW! NEVER LIVED IN. Estimated completion January 2027. Experience elevated living in Bloomfield Homes’ Lily III floor plan, where 5 bedrooms, 4.5 baths, study, game room, and oversized 3-car garage come together in an impressive two-story design. Refined finishes and versatile living spaces make this home as functional as it is inviting. The kitchen impresses with a large island, farmhouse sink, quartz countertops, and Professional Series appliances, including double ovens and a 5-burner gas cooktop. A walk-in pantry, breakfast bar, and adjoining nook make meal prep and gathering easy. Hardwood flooring flows from the entry through the main living areas and into the primary suite. The light-filled family room features a gas-log fireplace, while a private study off the foyer offers a quiet workspace. The secluded primary suite includes a window seat, generous walk-in closet, and ensuite bath with separate vanities, quartz counters, garden tub, separate shower, and linen storage. A second downstairs bedroom with its own full bath welcomes guests, while a powder bath serves the main living areas. Upstairs, the spacious game room offers room to relax or entertain. Three additional bedrooms, including an in-law suite, feature walk-in closets and provide plenty of space for comfortable living. A striking brick-and-stone exterior showcases an 8-foot front door, cedar garage doors, and decorative lighting. Additional features include, full sod, full sprinkler system, gutters, 2-inch window blinds, a covered patio, and Upper cabinets in the laundry room. Discover the Lily III at Bloomfield Homes in Rockwood. Visit the model today!

2107 Hamilton Park Dr, Mansfield

257 Caro Dr, West Tawakoni
$755,000
3 Beds ⋅ 2 Baths ⋅ 21331033 MLS
LAKEFRONT LIVING AT ITS BEST! This newly completed home sits on a spacious 1-acre lot with breathtaking lake views and a desirable lakeside location with land leased back from the SRA. Located in a gated community, this property offers the perfect blend of privacy, comfort, and outdoor recreation. Step inside to a bright, open-concept floor plan designed for effortless living and entertaining. The spacious kitchen features a huge center island, granite countertops, and a large pantry with abundant storage. The living area showcases vaulted ceilings and a cozy fireplace, creating an inviting space to relax and enjoy the views. The home offers 3 bedrooms and 2 bathrooms, including a spacious primary suite with a soaking tub, separate shower, his-and-her vanities, and walk-in closets. Step outside to the oversized covered patio overlooking the lake—the perfect spot for morning coffee, evening sunsets, or entertaining family and friends. The gated community features a private boat ramp and underground utilities, with easy access to boating, fishing, and all the recreational opportunities the lake has to offer. Conveniently located approximately 45 minutes from Rockwall and Terrell, this lakefront retreat offers a peaceful escape while keeping you within reach of nearby amenities. Come experience lake living, wide-open spaces, and the comfort of a brand-new home!

257 Caro Dr, West Tawakoni

148 Daggett Dr, Decatur
$754,900
4 Beds ⋅ 3 Baths ⋅ 21396869 MLS
4.99% Rate available thru preferred lender!!Luxurious LBK Home on a 2.18 acre tract in the gorgeous Overton Oaks.This custom home has style and elegance. 2720 sq ft home with 4 bedrooms, 2 full bathrooms, a half bathroom, an office, game room and Large patio with a wood burning fireplace in Decatur ISD.Exquisite curb appeal paired with timeless finish outs.As you enter the home, enjoy vaulted ceilings with stunning beams, beautiful light fixtures, natural stone and quartz countertops, gas fireplace in the living room with built ins, white oak cabinets, and large windows overlooking your backyard.Oversized rooms and closets, huge walk and large utility.Spacious 3 car side entry garage with concrete driveway.Overton Oaks offers underground utilities and a beautiful entrance.LBK homes installs CAT 5 wiring for data.This home will come with gutters, sprinklers, and a landscape package.

148 Daggett Dr, Decatur

3120 Splendid Ct, Heath
$754,575
5 Beds ⋅ 4 Baths ⋅ 21007873 MLS
Family FRIENDLY ! The Frisco has it ALL with integrated kitchen, dining, 2-story family room, large pantry, cozy study and large covered patio. With five (5) bedrooms, four (4) bathrooms and a 4-car garage there is plenty of room for even the most active family. A guest room with adjacent study and bath with walk-in shower makes visitors feel right at home. The sweeping circular staircase leads to a 2nd floor game room open to the first floor, a pre-wired media room and three bedrooms for the kids. This spectacular home also features an upgraded master bath whose focal point is a beautiful free-standing tub. A large, covered patio makes a great place for family gatherings with the Golf Course backdrop to an oversized back yard. PEACE & TRANQUILITY !

3120 Splendid Ct, Heath

908 Creekview Whites Rd, Van Alstyne
$754,154
4 Beds ⋅ 3 Baths ⋅ 21317012 MLS
Ask us about our Trade In Trade Up program, we can buy your home! Welcome home to this stunning four-bedroom, three-full bathrooms, this thoughtfully designed floor plan offers exceptional flexibility with a dedicated study that can easily serve as a 5th bedroom. The Enjoy multiple living spaces including a spacious open-concept family room, a formal dining room, and separate media room- plus an additional living area, giving you three distinct spaces to relax or entertain, and the convenience of a three-car garage. A rare opportunity to own a versatile home on a stunning, tree-lined homesite. Set on a premium 1+ acre lot in a Cul-de-sac, peaceful, modern country living within a highly rated school district, A rare blend of space, comfort, and style- this is one you won’t want to miss!

908 Creekview Whites Rd, Van Alstyne

2804 Rae St, Celina
$751,165
5 Beds ⋅ 4 Baths ⋅ 21396403 MLS
MLS# 21396403 - Built by First Texas Homes - Nov 2026 completion! ~ Explore the Maverick 2F (w,Media) Floor Plan – New Home Design Available in DFW, TXThe Maverick 2F (w,Media) offers 5 bedrooms, 3.5 bathrooms, and 3992 sq. ft. of thoughtfully designed living space that adapts to your needs. From everyday routines to special moments, this layout is built to support how you live — with comfort, functionality, and style in mind. With features like a dedicated study – perfect for working from home, a formal dining area – great for entertaining, and upstairs game and media rooms – perfect for family fun and entertainment that provide the perfect foundation for personalization and everyday convenience. Whether you're relaxing, hosting, working from home, or simply enjoying daily life, the Maverick 2F (w,Media) provides the right spaces in the right places. Available in select First Texas Homes communities across DFW, this plan can be tailored with a variety of structural options and design finishes. Explore the Maverick 2F (w,Media) today and discover how First Texas Homes makes it easy.Don’t forget, with every First Texas, Gallery Custom, or Harwood Home, you will have the flexibility to customize our plans to fit your family perfectly.Some features shown on the layout may be optional. Speak with the Sales Consultant for community plan-specific features.

2804 Rae St, Celina

4325 Sandbrock Pkwy, Aubrey
$751,130
4 Beds ⋅ 4 Baths ⋅ 21426648 MLS
Experience elevated single-story living in this brand-new stunning Highland Homes residence offering 3,403 square feet of thoughtfully designed space. Featuring 4 bedrooms, 3.5 bathrooms, and a 3-car garage, this home blends functionality and style for modern living. The open-concept layout is centered around a spacious gathering room that flows seamlessly into the chef-inspired kitchen and dining area, creating the perfect setting for entertaining and everyday life. A private primary suite provides a relaxing retreat with a spa-like bath and oversized walk-in closet, while secondary bedrooms offer comfort and privacy for guests. Flexible living spaces make it easy to create a home office, media room, or play area to fit your lifestyle. Designer finishes, abundant natural light, and exceptional storage complete this beautifully crafted home. Located in the highly sought-after Sandbrock Ranch community, homeowners enjoy an unmatched lifestyle with resort-style amenities, including a pool, fitness center, parks, trails, dog parks, fishing lakes, and year-round community events. Conveniently situated near major employment centers, shopping, dining, and top-rated schools, Sandbrock Ranch offers the perfect balance of small-town charm and modern convenience. Discover the quality craftsmanship, thoughtful design, and vibrant community that make this Highland Homes property an exceptional place to call home.

4325 Sandbrock Pkwy, Aubrey

628 Ozark St, Mclendon Chisholm
$750,102
4 Beds ⋅ 4 Baths ⋅ 21372166 MLS
MLS# 21372166 - Built by Altura Homes - Feb 2027 completion! ~ Step into elevated single - story living with the Victoria, an impressive 3,038 - square - foot home thoughtfully designed to balance luxury, versatility, and everyday comfort. Featuring 4 bedrooms, 3.75 baths, and a spacious 3 - car garage, the Victoria offers an exceptional collection of spaces for living, working, and entertaining. At the heart of the home, expansive open - concept living, dining, and kitchen spaces provide a natural setting for entertaining. The experience continues outdoors with an extended covered back patio and outdoor fireplace, creating an inviting extension of the home for year - round enjoyment. With everything conveniently arranged on one level, generous room sizes, and carefully curated finishes throughout, the Victoria delivers refined Texas living with the craftsmanship and thoughtful design that define Altura Homes.

628 Ozark St, Mclendon Chisholm

11182 Morgan Dr, Lavon
$750,000
4 Beds ⋅ 5 Baths ⋅ 21406789 MLS
Custom Home, built by Gregorian Homes welcomes to 11182 Morgan Drive, Lavon on a 1.015-acre lot in the established Meadow Creek Estates subdivision. This 4 Bed and 4.5 Bath home under construction with NO HOA! Easy access to George Bush Turnpike, 78 and 205. The 2027 new build two-story home built by Gregorian Homes has floor plan that offers a thoughtfully designed living space with 4 bedrooms and 4.5 bathrooms, for convenient, accessible living. Step inside to discover an open-concept living space that creates a seamless flow between the main gathering areas. The well-planned floorplan delivers quality design throughout, with clean lines and functional spaces that make everyday living effortless. The covered patio and front porch extend the living area outdoors, providing a comfortable space for relaxation and entertainment in any season. The quality of design is evident from the moment you walk through the door, reflecting the craftsmanship and attention to detail that Gregorian Homes is known for. There are opportunities to customize the interior designs and building materials used as per the expectations of the customers.

11182 Morgan Dr, Lavon

6343 Rigel Rd, Godley
$750,000
4 Beds ⋅ 3 Baths ⋅ 21424217 MLS
Welcome to this stunning new construction home in Godley, Texas, where timeless design, custom-quality finishes, and spacious country living come together beautifully! Situated on approximately 1 acre, this thoughtfully designed home offers 4 bedrooms, 3 bathrooms, and approximately 2,850 square feet of living space, with an exceptional blend of luxury, comfort, and functionality. From the moment you step inside, you’ll appreciate the attention to detail and carefully curated finishes throughout. Beautiful Taj Mahal countertops, warm white oak cabinetry, designer inspired lighting, and engineered hardwood flooring create an inviting atmosphere with an elevated, custom-home feel. Gorgeous stone accents add natural texture and character, complementing the home’s timeless design. Every selection has been thoughtfully chosen to create a sophisticated yet comfortable space you’ll love coming home to. The beauty of this property extends outdoors, where a stunning outdoor fireplace creates the perfect setting for entertaining, relaxing, or enjoying peaceful Texas evenings. The expansive lot offers endless possibilities, with plenty of room to envision a custom swimming pool, detached workshop, or both, subject to applicable restrictions. Located in the growing community of Godley, this home offers the opportunity to enjoy the space and privacy of country-style living without compromising on beautiful finishes and modern comforts. With its combination of natural materials, designer details, beautiful stonework, and generous outdoor space, this home offers a level of craftsmanship and character that is hard to find in new construction. If you’ve been searching for a home with timeless appeal, thoughtfully selected finishes, and room to create your dream outdoor retreat, this is one you won’t want to miss!

6343 Rigel Rd, Godley

Listings provided by North Texas Real Estate Information Systems (NTREIS). Listing data has been deemed reliable but is not guaranteed to be accurate by the MLS.

Last updated:

How much is your home worth?

Get instant property value now!