Refine Search
Sort by
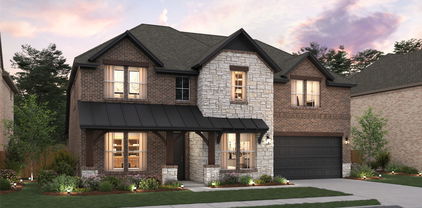
2016 Tallulah Gorge Ct, Celina
$699,000
5 Beds ⋅ 4 Baths ⋅ 21147516 MLS
READY NOW! LOCATED ON A CUL DE SAC NEAR GREEN SPACE. FRONT YARD MAINTANENCE INCLUDED! This beautifully designed two-story home features 5 bedrooms, 4 full bathrooms, vaulted ceilings, open-concept layout filled with natural light. The family room is highlighted by a cozy fireplace, creating the perfect space for everyday living and entertaining. The extended primary suite serves as a private retreat, complete with a spa-inspired bath featuring a freestanding tub, separate shower. An entertainment room provides additional flexible living space ideal for movie nights. Elegantly & professionally designed interior & built by award-winning builder Highland Homes & an industry-leading warranty gives buyers peace of mind. This wonderful home is located in the highly sought-after Parks at Wilson Creek community, residents enjoy miles of scenic walking trails, wooded creeks, tranquil lakes, and access to a 100-acre city park. Resort-style amenities include a private pool, fitness center, pickleball and basketball courts, and an on-site elementary school. Zoned to highly acclaimed Celina ISD, this home offers an exceptional combination of top-rated schools, outstanding amenities, and a convenient location. Plus, enjoy added peace of mind with Highland Homes' industry-leading builder warranty. Don't miss this opportunity to own a beautiful new home in one of Celina's premier master-planned communities.

2016 Tallulah Gorge Ct, Celina

6125 Westerley Dr, Plano
$698,999
5 Beds ⋅ 5 Baths ⋅ 21360845 MLS
Luxury 5 bedroom, 4.5 bath entertainer's home in prestigious West Plano. Open floor plan with soaring ceilings, hardwood floors, and abundant natural light. Gourmet kitchen features double ovens, oversized islands with bar seating, walk-in pantry, and built-in desk. Generous laundry room with extra storage and bonus 7 x 7 downstairs closet. The floorplan is versatile and family-friendly with 2 bedrooms downstairs with 2 full baths, plus 3 bedrooms upstairs with 2 full baths, perfect for multi-generational living or guest space. Upstairs in addition to the 3 bedrooms, there is also a game room or media room. Covered patio with built-in grill and outdoor kitchen; basketball court. Plantation shutters throughout. Zoned to Plano ISD (ranked #10 in Texas, 97% graduation rate) including Plano West Senior High. Walk to Legacy West's luxury retail and 20+ restaurants, West Plano Village dining, and Willow Bend shopping. Minutes to Arbor Hills Nature Preserve (200 acres), Oak Point Park, Crayola Experience. Over 1,000 dining options nearby. One of DFW's safest, most desirable communities. Perfect for families seeking exceptional schools and world-class amenities. Conveniently located near President George Bush Turnpike, Dallas North Tollway, and Highway 121, providing quick access to major employment centers throughout the Dallas metroplex and DFW Airport, approximately 20 minutes away.

6125 Westerley Dr, Plano

2920 Winding Creek Dr, Plano
$698,900
4 Beds ⋅ 3 Baths ⋅ 21370056 MLS
Well done, you found your next home! This absolutely gorgeous one-story home with a sophisticated soft-contemporary design, exceptional living space, and a private backyard retreat! The expansive floor plan features 4 bedrooms, a dedicated home office, and 3 versatile living areas with spacious, open rooms that flow effortlessly for everyday living and entertaining. Sleek concrete floors, soaring ceilings, and abundant natural light elevate the formal spaces, while the impressive kitchen offers granite and butcher-block countertops, a gas cooktop, built-in wine storage, generous cabinetry, and plenty of room to gather. Walls of sunny windows in the family room frame serene views of the covered patio, pool, and beautifully landscaped backyard. The spacious primary suite includes a private sitting area, spa-like bath, and two walk-in closets. Two secondary bedrooms are conveniently positioned off the game room, creating an ideal layout for children, guests, or a separate retreat. The oversized garage includes a 14x8 workshop with built-in counters and shelving which is perfect for a golf cart, hobbies, a workshop, storage, or whatever you could dream up! Step outside to a quiet and private backyard oasis featuring Barletta Custom Fencing, a luxurious pool, lush landscaping, generous grassy areas, and an oversized covered patio on a large lot designed for entertaining. Ideally located within walking distance of highly rated Plano schools and Jack Carter Park, offering an aquatic center, trails, recreation, and more. Just minutes from SH 121, the Dallas North Tollway, Legacy West, shopping, dining, and major employment centers!

2920 Winding Creek Dr, Plano

3941 Attwater St, McKinney
$698,880
4 Beds ⋅ 4 Baths ⋅ 21335853 MLS
MLS# 21335853 - Built by Coventry Homes - Nov 14 2026 completion! ~ Located on a desirable north - facing homesite, this stunning 2 - story home offers 3,219 sq ft of thoughtfully designed living space with 4 - bedrooms, 3.5 baths, and a spacious 3 - car garage. The open - concept layout features a bright family room centered around a cozy fireplace that flows seamlessly into the kitchen and dining areas, creating the perfect space for entertaining and everyday living. A convenient guest suite option downstairs provides privacy and comfort for visitors or multigenerational living. Upstairs, enjoy a dedicated media room ideal for movie nights, game days, or relaxing with family. An additional powder bath adds extra convenience for guests. With generous living spaces, stylish design, and a functional layout, this home offers the perfect balance of comfort, flexibility, and modern living - make it yours today!

3941 Attwater St, McKinney

1809 Beavers Bend Dr, Celina
$698,430
5 Beds ⋅ 6 Baths ⋅ 21231536 MLS
OCTOBER MOVE-IN! FRONT YARD MAINTENANCE INCLUDED! Built by Highland Homes, one of Texas' most award-winning new home builders. Cambridge plan is a two-story home that offers 5 bedrooms, 5.5 baths, and a thoughtfully designed layout perfect for modern living. The open-concept floor plan features a spacious family room, dining area & chef-inspired kitchen that flow seamlessly together, making everyday living & entertaining effortless. The extended primary suite provides a private retreat with a spa-like bath, while a secondary bedroom downstairs offers flexibility for guests or multigenerational living. Upstairs, you'll find additional bedrooms and a large game room, creating plenty of space for gatherings. An extended outdoor living area adds more room to relax and entertain year-round. Elegantly & professionally designed interior, & built by award-winning new home builder Highland Homes & an industry-leading warranty gives buyers peace of mind. Located in the highly sought-after Parks at Wilson Creek community, residents enjoy miles of scenic walking trails, wooded creeks, tranquil lakes, and access to a 100-acre city park. Resort-style amenities include a private pool, fitness center, pickleball and basketball courts, and an on-site elementary school. Zoned to highly acclaimed Celina ISD, this home offers an exceptional combination of top-rated schools, outstanding amenities, and a convenient location.

1809 Beavers Bend Dr, Celina

407 Pleasant Valley Ln, Richardson
$698,000
4 Beds ⋅ 3 Baths ⋅ 21396024 MLS
~~ UNIQUE Canyon Creek Country Club ~2022 COMPLETELY REBUILT HOME~ in this Highly Sought After Area and is less than 5 minutes from UT Dallas is a MUST SEE!!!  ~~  The Construction of this Home started at the Original Foundation and included a Second Story Addition in 2022. It was like a Newly Built Brand-New Home. ~~  The Second Half Story Addition added a Family Room,  Bedroom and Full Bathroom.  New Kitchen includes Cabinets, Granite Countertops, Granite Backsplash, and SS Appliances.  What is not to LOVE about a 12’ Kitchen Island for Entertaining.  Primary Bedroom and Bathroom were Enlarged, as well.  New build includes foam insulation, windows, flooring, doors, LED recessed lights, ceiling fans, tankless water heater, plumbing, electrical, roof and foundation.  This home has a Sprinkler System, Covered Patio and 8’ Wooden Fence for Privacy.  The Homes Location just blocks away from Amazing Shops, Restaurants and Canyon Creek Country Club.  Also, the Elementary School is within Walking Distance.  Stop by and SEE this Absolutely Fabulous Home. ~Temporary RATE BUY-DOWN -or- $5,500 CLOSING COST CREDIT~ with preferred lender.

407 Pleasant Valley Ln, Richardson

5360 Gatesworth Ln, Dallas
$698,000
3 Beds ⋅ 3 Baths ⋅ 21367506 MLS
Experience the perfect blend of security and style in this beautiful traditional home within the prestigious guard-gated community of Oak Tree Haverwood Meadows. From the moment you step inside, the interior feels bright and inviting, characterized by a fluid floor plan that moves naturally from one space to the next. True hardwoods and plantation shutters set a sophisticated tone in the formal living and dining areas. For those who work from home, a dedicated study positioned at the front of the house provides a quiet, professional retreat with a full bath next to it. The heart of the home lies in the open den, featuring custom built-ins and a cozy fireplace flowing seamlessly into a spacious kitchen equipped with stainless steel appliances and a fresh backsplash. The primary suite is conveniently located on the first floor, boasting a generous ensuite bath, seperate tub and shower and dual vanities. Upstairs, you’ll find two additional bedrooms connected by a Jack and Jill bath, along with a versatile third living area that offers plenty of space for hobbies or relaxation. Outdoor living is easy and low-maintenance, featuring a beautiful stone patio perfect for grilling and a dedicated turfed area. Situated just off the tollway, this location is hard to beat, offering a straightforward commute whether you are heading toward downtown Dallas or up to Frisco. TCA, PCA, Prince of Peace and Shelton families will have an easy commute as well! Seller concessions available with acceptable offer. This is a move-in-ready gem you won't want to miss!

5360 Gatesworth Ln, Dallas

5805 Wilmington Dr, Frisco
$697,900
4 Beds ⋅ 4 Baths ⋅ 21423048 MLS
Exceptional golf course views and an impressive outdoor living retreat make this Plantation Resort home truly special! Overlooking the 16th fairway, the backyard is designed for entertaining and relaxation, featuring an approximately 900 sq. ft. extended patio, 600 sq. ft. covered cedar arbor, outdoor kitchen with Austin stone countertops and Weber grill, and low-maintenance artificial turf with a dedicated dog run. Inside, this spacious 4-bedroom, 4-bath home offers approximately 3,800 sq. ft. of versatile living space with hardwood floors throughout the downstairs, upgraded living room windows and patio door, and a refreshed kitchen with painted cabinetry and updated tile. The flexible floor plan includes a private office that can serve as a 5th bedroom, an enclosed bonus room ideal for a game or media room, and a utility room with an additional gas cooktop and sink. The primary bath features a travertine walk-in shower and Jacuzzi jetted tub. Additional improvements include a 2023 roof with upgraded shingles, Rinnai tankless water heater, and HVAC updates. Plantation Resort offers tree-lined streets, walking trails, a community pool, tennis and pickleball courts, and convenient access to Frisco ISD schools, shopping, dining, and entertainment. A wonderful combination of indoor comfort, flexible living, and exceptional outdoor entertaining!

5805 Wilmington Dr, Frisco

3309 Lakeland Ln, Anna
$697,118
5 Beds ⋅ 4 Baths ⋅ 21432742 MLS
NEW! NEVER LIVED IN. Estimated completion November 2026. Bloomfield Homes’ Spring Cress II makes a statement with ceiling-height kitchen cabinetry, a soaring family room and 5 bedrooms, 4 full baths and a swing 2-car garage in The Villages of Hurricane Creek. Set on an oversized interior homesite with park views, this two-story home gives its most-used spaces plenty of personality. Engineered wood floors extend through the first floor, where glass French doors introduce the study and a separate dining room leaves room for a longer table. The family room draws the eye upward with high-rising ceilings and a direct-vent gas fireplace wrapped in brick to the ceiling. Open railing along the stairs and game room keeps that dramatic height in view. The Deluxe Kitchen holds its own with quartz countertops, cabinets extended to the ceiling, a raised-panel island back and 2 pendant lights. A gas cooktop and electric oven handle the cooking, while the breakfast area connects to a covered patio with a gas line. The primary suite occupies a rear corner of the main floor, complete with a walk-in closet, dual sinks, a soaking tub and separate shower. Marble-look porcelain tile and shower tile to the ceiling give the bath a distinctive finish. A second bedroom and full bath are also on the main level. The upper floor adds 3 bedrooms, 2 full baths, a game room and a media room enclosed by double doors. Movie night can have its own room while another game continues nearby. Quartz surfaces continue through all baths, and 8-foot interior doors add scale. A brick front porch, upgraded 8-foot entry door and 5 uplights finish the arrival. Visit Bloomfield Homes at The Villages of Hurricane Creek today! *Photos are a representation of finished product. Materials will vary.*

3309 Lakeland Ln, Anna

730 Pheasant Run Dr, Murphy
$697,000
5 Beds ⋅ 4 Baths ⋅ 21410686 MLS
Find your personal retreat at 730 Pheasant Run Dr, a magnificent 4,140 sq ft estate nestled in Murphy's premier Aviary neighborhood. To make this dream home even more accessible, the seller is generously paying for a 2-1 interest rate buydown, giving you a significantly lower monthly payment for the first two years. Spanning 3 stories with 5 generous bedrooms and 4 beautifully appointed bathrooms, this home perfectly balances luxury and financial peace of mind. The interior shines with elegant bay windows and seamless sound system wiring for immersive entertaining. Step outside to discover a resort-style backyard featuring a stunning heated pool, all enclosed by a secure wood fence for ultimate privacy. You'll enjoy total confidence knowing the home has been well maintained. Served by exceptional Plano ISD schools, this pristine home is ready and waiting for its next chapter.

730 Pheasant Run Dr, Murphy

1717 Liberty Ln, Princeton
$697,000
3 Beds ⋅ 4 Baths ⋅ 21374583 MLS
A home with breathtaking views of Lake Lavon offers a perfect blend of luxury and comfort, set on a spacious 1 acre at the end of a peaceful cul-de-sac. Inside, vaulted ceilings create an open, airy atmosphere in the living and dining areas, complemented by an electric fireplace, luxury vinyl plank flooring, and a kitchen featuring stainless steel appliances. All three first-floor bedrooms offer their own full bathrooms, providing comfort and privacy for family and guests. The primary suite also features direct access to the patio, making it easy to step outside and enjoy the tranquil surroundings. The property’s versatile in-law suite measures approximately 11' x 16' and includes a range, oven, microwave and a spacious 8' x 11' bathroom—ideal for extended family, guests, or multigenerational living. A separate 10' x 20' tiny house near the butterfly sanctuary offers even more possibilities for a studio, hobby space, or private retreat. Upstairs, a game room opens to an outdoor deck overlooking the pool, with breathtaking views of Lake Lavon. An additional flex room with a half bath provides space for a home office, creative studio, or other needs. Step outside to your own backyard oasis, featuring an approximately above-ground pool surrounded by multiple areas designed for lounging, entertaining, and soaking up the peaceful setting. Spend sunny afternoons poolside or gather with friends and family for movie nights under the stars on the big screen. Car enthusiasts, hobbyists, and anyone needing extra storage will appreciate the exceptional garage space: an oversized attached two-car garage measuring approximately 27' deep by 22' wide with 13' doors, plus a detached two-car garage measuring approximately 35' deep by 25' wide. Whether you’re relaxing by the pool or the 7 seat hottub or enjoying the butterfly sanctuary, entertaining on the deck, or taking advantage of the expansive grounds, this unique property offers room to live, work, play, and make it your own.

1717 Liberty Ln, Princeton

7333 Joe Pool Ln, McKinney
$696,295
5 Beds ⋅ 5 Baths ⋅ 21333363 MLS
What's Special: Larger Backyard - Oversized Lot - Dedicated Study - 2-Story Great Room with Fireplace. New Construction - November Completion! Built by Taylor Morrison, America's Most Trusted Home Builder. Welcome to the Sonoma at 7333 Joe Pool Lane in Highland Lakes! This versatile two-story home is designed for both everyday comfort and effortless entertaining. Off the foyer, a private study and formal dining area create a welcoming entrance, while the open-concept kitchen flows seamlessly into the dining area and great room for a bright, connected living space. A covered patio extends the living outdoors. The main level features a spacious primary suite with a large walk-in closet, plus a secondary bedroom with full bath. Upstairs offers a game room with pop-up ceiling, media room, additional bedrooms with walk-in closets, and open-to-below views for an airy feel. Come home to a place with wide open spaces and endless exploration. Amenities are ready—relax by the pool, work out in the exercise room, or enjoy miles of trails. Zoned for top-rated Prosper ISD, students can thrive. With no MUD or PID taxes, you have even more reason to make your move! Additional Highlights Include: gourmet kitchen, slide in tub at primary bathroom, and extended owner's suite. Virtually staged photos are for representative purposes only. MLS#21333363

7333 Joe Pool Ln, McKinney

4001 Clingsman Way, McKinney
$696,000
5 Beds ⋅ 4 Baths ⋅ 21364966 MLS
BRAND NEW! NEVER LIVED IN. Estimated Complete November 2026. This Rose II by Bloomfield Homes offers 5 bedrooms, 4 bathrooms, game room, media room, and study. Situated in the desirable Painted Tree community, this stunning home showcases an open-concept layout loaded with luxury finishes throughout, featuring soaring ceilings in the family room and a thoughtfully designed Deluxe Kitchen with upgraded beige shaker-style cabinets, upgraded quartz countertops, a trash can pull-out built into the island, under cabinet lighting, and abundant storage that flows seamlessly into the main living area, making it ideal for both entertaining and everyday living. A private study with glass French doors is located on the first floor, while a large secondary bedroom with access to a full bath featuring a walk-in shower provides the perfect setup for guests or multigenerational living. Engineered wood flooring extends through the common areas of the first floor, complemented by upgraded tile throughout the home, upgraded carpet throughout, modern stair railing, and 8' interior doors that enhance the home's spacious feel. The luxurious primary suite offers a spacious retreat with direct access from the laundry room to the walk-in closet for added convenience. Upstairs you'll find additional bedrooms along with a spacious game room and dedicated media room with doors, perfect for movie nights and entertaining. Additional upgrades include utility room cabinets, a covered patio with gas stub, a beautiful upgraded brick exterior, an impressive 8' front door, a 2-car garage with cedar garage doors, and a desirable interior homesite. Visit Bloomfield Homes today at Painted Tree to tour this gorgeous Rose II.

4001 Clingsman Way, McKinney

8116 Ambiance Way, Plano
$695,000
4 Beds ⋅ 4 Baths ⋅ 21426632 MLS
Beautifully updated, Turn-key and ready for it's next owner! This special home is the best of both worlds - built in 2003, so you have the established neighborhood and mature trees; but at the same time - updated with an artist's discernment: Luxury Vinyl flooring, Tankless Water Heater, $15K Privacy fence, 49k in Anderson custom windows and so much more.. The kitchen opens up to your Breakfast nook, and Living spaces perfect for entertaining, as well as a view of your private backyard pool. An oversized primary suite, with ensuite bathroom; separate vanities and a jetted tub perfect for your at home spa days. Giant primary Closet. Beautiful landscaping all the way around and a cozy front porch give you so many wonderful spaces to relax here, you will never want to leave. Don't wait on your showing - This home is located minutes away from State Highway 121 & Dallas North Tollway, The Legacy District and Stonebriar Mall. You are in the center of it all. Preferred LENDER CREDIT or RATE BUYDOWN AVAILABLE—for qualified buyers.

8116 Ambiance Way, Plano

508 Turkey Creek Dr, McKinney
$695,000
4 Beds ⋅ 3 Baths ⋅ 21415485 MLS
Welcome to this beautifully designed home in the sought-after Trinity Falls master-planned community in McKinney, known for its natural beauty, trails, parks, and resort-style amenities. Built in 2021, this spacious residence offers approximately 3,031 square feet with 4 bedrooms, 3 full baths, and a tandem 3-car garage. The open-concept layout features extensive hard-surface flooring with minimal carpet throughout, decorative lighting, a stone fireplace, and a gourmet kitchen with gas cooktop, oversized island, and abundant cabinetry. The private primary suite includes a spa-inspired bath and generous walk-in closet, while flexible secondary spaces provide options for a home office, media room, or guest accommodations. Enjoy covered outdoor living with a spacious patio and professionally maintained yard. Conveniently located near the community elementary school, residents also enjoy access to miles of walking trails, multiple pools, clubhouse, playgrounds, parks, and nearby shopping, dining, and commuter routes. A GUN SAFE IN THE MEDIA ROOM CLOSET STAYS WITH THE HOUSE

508 Turkey Creek Dr, McKinney

5925 Mayhew Ct, McKinney
$695,000
4 Beds ⋅ 4 Baths ⋅ 21399908 MLS
Full of upgrades. Impeccably maintained Ashton Woods 4-bed, 3.5-bath in coveted Trails at Craig Ranch. McKinney address, Frisco ISD schools, open floor plan. ••• LIVING ••• Wood-look tile, a wood-paneled fireplace wall and tall windows give the main living area its glow. Open to the dining area and kitchen. ••• KITCHEN ••• Navy and light gray cabinetry, quartz counters, subway tile, a Viking gas cooktop, double oven and an island with undermount porcelain farmhouse sink, bar seating with operable cabinets underneath, and pendant lights overhead. Soft-close lower drawers, a new dishwasher and a walk-in pantry keep it working as hard as it looks. Just off the kitchen, a butler's pantry coffee bar has floating shelves, and the built-in wine bar adds quartz, cabinets and a wine fridge. ••• PRIMARY SUITE ••• On the main level with dual sinks, a separate shower with frameless door and a walk-in closet with a custom closet system. ••• MUD ROOM + LAUNDRY ••• Mud room with bench and cubbies. Laundry room with built-in shelving. ••• UPSTAIRS ••• Three bedrooms with walk-in closets, a Jack and Jill bath and a 22x15 game room with surround sound, black built-in cabinets and plumbing stubbed for a future kitchenette. ••• OUTSIDE ••• Covered patio with built-in speakers and a gas line for the grill. ••• GARAGE ••• Custom shelving, two motorized overhead storage lifts and a new water heater. ••• SMART HOME ••• Smart thermostats, security cameras and a whole-house water softener. ••• CRAIG RANCH ••• Resort-style, fitness-friendly living: trails, parks, a full-service fitness club with pool and spa, and TPC Craig Ranch, home of the PGA Tour's CJ Cup Byron Nelson. Downtown McKinney and Highway 121 are close.

5925 Mayhew Ct, McKinney

2003 Meghan Ct, Allen
$695,000
4 Beds ⋅ 4 Baths ⋅ 21388476 MLS
* $10,000 to Buyer at closing.* Welcome to 2003 Meghan Court in Allen! This sprawling East facing executive home has just completed a fresh remodel and is move-in ready! Featuring 4 bedrooms, 4 full bathrooms, a separate office, 2 dining areas, 2 living areas, an open upstairs loft, plus a separate game room and media room, this home offers exceptional space and flexibility. Situated on an oversized lot in the highly desirable Waterford Crossing community, the home includes numerous recent updates. Interior upgrades include all new interior paint and trim, all new carpet throughout, all new lighting, a new kitchen sink and faucet, freshly stained kitchen cabinets, and a brand-new frameless shower door in the master bathroom! The seller has also added new exterior lighting, fresh landscaping, new mulch, and a French drain. Major system updates include a new roof in 2023 with Class 4 impact-resistant shingles with warranty, an upstairs HVAC unit replaced in 2026, and a water heater replaced in 2021. Seller also installed new hardwood floors in 2014. The stainless refrigerator, washer, and dryer can convey with the sale. Zoned for Allen ISD and conveniently located near schools, parks, retail, and access to Highway 121, this beautiful home is ready for its next owner. Come see all that this lovely home has to offer! *Please note pictures are from when the home was professionally staged.*

2003 Meghan Ct, Allen

5143 Stream Crest Way, Fairview
$695,000
4 Beds ⋅ 4 Baths ⋅ 21377213 MLS
MOTIVATED SELLER — Beautifully maintained Ashton Woods home offering timeless style and functional design. Rich wood flooring anchors the main living areas, while elegant iron balusters, tray ceilings, and graceful arches add architectural interest throughout. The open-concept layout creates a natural flow between the kitchen and living space—ideal for both everyday living and entertaining. The formal dining room is perfectly positioned for gatherings. Large windows fill the home with natural light, creating a bright, welcoming feel. Kitchen is thoughtfully designed and has a reconfigured new island, granite countertops, with a gas cooktop, and a butler’s pantry for added storage and prep space. The downstairs primary suite offers a private retreat with a soaking tub and relaxing atmosphere. A spacious laundry room with sink adds convenience. Upstairs features a game room, media room, three additional bedrooms, and two full baths—plenty of space to spread out. Step outside to a large, private backyard with two covered patios, including one just off the primary suite—perfect for quiet mornings or evening unwinding. No homes directly behind provide added privacy. Conveniently located near shopping, dining, and entertainment. Zoned to McKinney ISD, with the option to apply for Lovejoy ISD admittance.

5143 Stream Crest Way, Fairview

4520 El Paso Dr, Plano
$695,000
4 Beds ⋅ 4 Baths ⋅ 21380156 MLS
Welcome to 4520 El Paso Dr, located in the Villages of Prairie Commons in Plano, TX, zoned to highly sought-after Frisco ISD. Built in 2023, this beautifully maintained NORTH-FACING home offers 3,018 square feet of modern construction and a thoughtfully designed floor plan. Step inside to a dramatic two-story living room with soaring ceilings and abundant natural light. The upgraded gourmet kitchen features quartz countertops, soft-close cabinetry, generous prep space, and a spacious island overlooking the main living areas. The home offers 4 bedrooms and 3.5 baths, including TWO PRIMARY SUITES. The first-floor primary suite provides a private retreat, while the second-floor primary suite includes its own ensuite bathroom and walk-in closet—ideal for guests, multigenerational living, older children, or a home office. All four bedrooms feature walk-in closets. Upstairs, the oversized game room provides space for gaming, movie nights, entertaining, or a second living area. Outside, the low-maintenance backyard and covered patio offer an easy outdoor retreat. Additional highlights include a private study, engineered hardwood flooring, upgraded LED dimmable lighting, electric fireplace, mudroom storage, 2-car garage, reverse osmosis system, and water softener. Enjoy greenbelts and walking trails in Villages of Prairie Commons, with convenient access to The Shops at Legacy, Legacy West, major employment centers, shopping, dining, entertainment, and major highways. One of only a select few Plano neighborhoods offering homes built after 2020, this is a rare opportunity for newer construction in Plano. Zoned to Borchardt Elementary, Fowler Middle School, and Lebanon Trail High School.

4520 El Paso Dr, Plano

4408 Canadian River Dr, Celina
$695,000
6 Beds ⋅ 4 Baths ⋅ 21369388 MLS
Incredible value for the space! One of the larger homes in Creeks of Legacy, this spacious Prosper home offers 6 bedrooms, 4 baths, and multiple living areas, giving you an incredible amount of space at a great value. The modern, open-concept layout creates an easy flow between the living, dining, and kitchen areas, with a beautiful white kitchen featuring a large island, double ovens, gas cooktop, custom vent hood, butler’s pantry, and granite countertops. The first floor includes a generous primary suite, second bedroom and full bath, two dining areas, and two living spaces, while upstairs offers four additional bedrooms, two full baths, a large game room, and a media room with built-ins. Step outside to the covered patio and large backyard, perfect for entertaining, pets, or play. Located in Prosper ISD with easy access to the Dallas North Tollway, Creeks of Legacy offers three pools, walking trails, a dog park, playground, tennis courts, and basketball courts. If you’re looking for a large home with a modern layout, fantastic amenities, and exceptional value in Prosper, this is one you don’t want to miss!

4408 Canadian River Dr, Celina

1401 Bristlewood Dr, McKinney
$695,000
4 Beds ⋅ 4 Baths ⋅ 21317053 MLS
The seller is offering seller concessions to put toward a rate buy-down. Contact the listing agent for more information. Welcome to this spacious 4-bedroom, 4-bathroom home offering nearly 4,000 square feet of thoughtfully designed living space on a desirable corner lot in the heart of Stonebridge Ranch. A J-swing driveway, side-entry 3-car garage, and mature landscaping create exceptional curb appeal, while the backyard is made for entertaining with a fenced Gunite pool, covered patio, and plenty of yard space. Inside, you'll find multiple living and dining areas, a private primary suite downstairs, generous secondary bedrooms, a game room, and a media room providing flexible space for work, play, and everyday living. The kitchen features granite countertops, an island, built-in appliances, and opens to the main living area with a cozy gas fireplace. Located in one of North Texas' premier master-planned communities, Stonebridge Ranch offers an unmatched lifestyle with scenic lakes, more than 20 miles of hike and bike trails, resort-style pools, tennis and pickleball courts, parks, playgrounds, and year-round community events. As an added bonus, the community's iconic beach club is currently undergoing a complete remodel, bringing an exciting, refreshed amenity to an already exceptional neighborhood. Conveniently located near shopping, dining, and top-rated McKinney ISD schools, this home is the perfect combination of space, comfort, and community. The property is being sold as is, presenting a great opportunity for buyers to make it their own while enjoying all that this home and neighborhood have to offer.

1401 Bristlewood Dr, McKinney

7112 Harvey, Plano
$695,000
4 Beds ⋅ 4 Baths ⋅ 21309889 MLS
Truly custom home located in the desirable community of Whiffletree. Walk to Mathews Elementary and the Davis Library. Home has extensive crown molding and trim and offers a desirable floor plan with primary bedroom and second bedroom down plus two bedrooms up with jack-n-jill bath. There is a large walk in storage area that could be finished out for an additional play room or office. Enter through double front doors into the entry with sand and finish flooring throughout most of the down stairs. The family room is open to the spacious kitchen with tons of cabinet space and center island. Primary bedroom with shutters and access to the patio has an updated bath and large closet. Across the hall is a secondary bedroom with en suite bath. Designed for both everyday living and entertaining, the home's seamless indoor-outdoor flow leads to an exceptional backyard oasis. The resort-style outdoor space features an updated pool and spa, multiple seating and entertaining areas, and lush, low-maintenance landscaping that creates the perfect setting for gatherings. Whether hosting friends or enjoying a peaceful morning coffee, this backyard offers a true private retreat. Nestled in a quiet, established neighborhood, this home offers a peaceful setting with a welcoming community feel.

7112 Harvey, Plano

400 Fast Ln Unit 9, Anna
$695,000
1 Beds ⋅ 1 Baths ⋅ 21211826 MLS
G2 Motorsports Park – Where Performance Meets Luxury Living. Experience the ultimate fusion of adrenaline and lifestyle at this exclusive, F1-inspired racetrack community designed for those who live life in the fast lane. With precision-engineered turns, high-speed straights, and a dynamic driving environment, G2 delivers an unparalleled motorsports experience in Texas. More than just a track, G2 is a private, members-only community built around a shared passion for performance, luxury, and connection. Introducing Luxury Garage Living—a rare opportunity to own a private garage condo overlooking the track. These thoughtfully designed spaces are delivered as a sophisticated blank canvas, allowing owners to fully customize interiors to their personal style—whether a showroom, lounge, office, or entertainment retreat. Each unit features an open layout with soaring 20-foot ceilings, offering exceptional vertical space for lifts, storage, and design flexibility. Units include water, sewer, electric, HVAC, fire sprinkler systems, 100-amp service, and high-speed internet—providing performance and everyday convenience. Enjoy oversized 10’ x 10’ motorized garage doors, along with glass doors that open to a private patio and mezzanine-level balcony—perfect for entertaining or relaxing above your collection. Ceiling heights accommodate both 2-post and 4-post lifts, maximizing capacity and functionality. Owners enjoy 24-7 secure access through a powered wrought iron gate, as well as a private road connecting directly to the clubhouse and racetrack—allowing seamless entry without using public roads. Imagine hosting clients in a high-end automotive setting, watching race days from your private deck, or unwinding in a space designed around your lifestyle. Ownership includes exclusive access to a members-only clubhouse, premium amenities, and a community of like-minded enthusiasts. More than just a garage—it’s a life adventure. Drive Fast. Live Elevated. Welcome to G2.

400 Fast Ln Unit 9, Anna

708 Golden Galaxy Way, Lucas
$694,950
5 Beds ⋅ 5 Baths ⋅ 21431409 MLS
MLS# 21431409 - Built by First Texas Homes - Ready Now! ~ Introducing the Sheffield F-EW floor plan in the vibrant Inspiration community of Lucas, TX. This stunning 2-story home spans 3,744 square feet and features 5 bedrooms and 5 bathrooms, providing ample space for your family to thrive. The master bedroom is conveniently located on the first floor, ensuring privacy and comfort. Experience the joy of entertaining in the dedicated dining area, or unwind in the cozy family room, complete with a fireplace and soaring high flat ceilings complete with a sliding glass door. The California kitchen is perfect for entertaining, while the upstairs game room invites fun and relaxation for everyone. Imagine weekends spent on your covered patio, enjoying warm evenings with family and friends. With the flexibility to customize your home, First Texas Homes makes it easy to create a space that truly reflects your lifestyle. Explore the Sheffield F-EW today and discover how your dream home can come to life in Lucas. Visit First Texas Homes to learn more about this beautiful design and available options.

708 Golden Galaxy Way, Lucas

1117 Branching Brook Dr, McKinney
$693,950
4 Beds ⋅ 4 Baths ⋅ 21285784 MLS
MLS# 21285784 - Built by Harwood Homes - Jul 2026 completion! ~ Discover the Caroline 2F at Pecan Hill in McKinney, TX, a thoughtfully designed two story home offering 2,662 square feet, 4 bedrooms, 3 bathrooms, and a 2 car garage. Located at 1117 Branching Brook Dr in Collin County, this under construction home blends everyday comfort with the flexible spaces today’s buyers want most. The main level features a private downstairs primary suite, creating a peaceful retreat at the end of the day, while the open living areas, fireplace, and covered patio make it easy to gather, entertain, and enjoy time at home. A playroom adds valuable versatility for movie nights, homework, hobbies, or a second living area, and walk in closets throughout provide the storage and organization that help life run smoothly. Picture a quiet morning coffee on the covered patio before the day begins, or a cozy evening by the fireplace with family and friends. With the Caroline 2F, you get a home designed for both connection and convenience in one of McKinney’s most desirable communities.

1117 Branching Brook Dr, McKinney

1317 Periwinkle Dr, Celina
$693,900
4 Beds ⋅ 4 Baths ⋅ 21330973 MLS
Two-story entry leads past a secondary bedroom, a full bath, and a home office with French doors. A media room with French doors is across from the open kitchen with a 5-burner gas cooktop, a generous island with built-in seating space, and a corner walk-in pantry. The dining area flows between the kitchen and two-story family room featuring a wood mantel fireplace and a grand wall of windows. Secluded primary suite features bedroom with a wall of windows. The primary bath features French doors, dual vanities, a freestanding tub, a separate glass-enclosed shower, two walk-in closets, and private access to the utility room. A large game room, two secondary bedrooms with walk-in closets, and a full bath complete the second level. Covered backyard patio. A mud room is just off the two-car garage.

1317 Periwinkle Dr, Celina

6529 Huron Dr, Blue Ridge
$692,075
3 Beds ⋅ 3 Baths ⋅ 21368391 MLS
Estimated December 2026 completion! Ask us about our Trade In Trade Up program, we can buy your home! Discover an exceptional lifestyle in the Mockingbird—a masterpiece of modern living by our team at Riverside Homebuilders. This sprawling single-story sanctuary spans 3,104 square feet and offers 4 bedrooms and 3 bathrooms, perfectly curated for a life of luxury and comfort. As you enter through the charming covered porch, the foyer beckons you inside, setting the stage for the grandeur that lies within. To the left, a versatile flex room stands ready to evolve into your personalized haven, whether it be a home office, gym or creative space. To the right, an elegant dining room awaits, ready to host cherished moments with loved ones. Continue through to the heart of the home, where the main living area unfolds—a vast family room with a cozy fireplace, an inviting nook and a chef-inspired kitchen boasting an elongated island, ideal for culinary adventures and entertaining. On the left side of the home, discover the secluded owner's suite, offering unparalleled privacy and tranquility. Enjoy the luxury of a spacious walk-in closet and a serene bathroom, creating an oasis of relaxation. On the opposite side, two traditional bedrooms await, each complete with its own walk-in closet, accompanied by a shared bathroom—perfect for siblings or guests. Functionality reigns supreme with the laundry and mudroom conveniently situated just off the garage entrance. Finally, step outside to the expansive covered patio, seamlessly blending indoor and outdoor living and promising endless opportunities for relaxation and recreation. In the Mockingbird, luxury meets functionality, offering an unparalleled living experience for homeowners in DFW.

6529 Huron Dr, Blue Ridge

2829 Genuine Risk Ct, Celina
$690,613
5 Beds ⋅ 4 Baths ⋅ 21218279 MLS
Elegance and genuine comforts combine to make each day delightful in The Primrose by David Weekley Homes floor plan. Sunlight shines on the open and inviting family and dining areas. The chef’s kitchen provides a dine-up island and plenty of storage and prep space. A covered porch, sunlit study and upstairs retreat add great places to spend time together and pursue individual activities. Begin and end each day in the paradise of your Owner’s Retreat, which features an en suite Owner’s Bath and walk-in closet. Two junior bedrooms and two guest rooms grace both of this home. Get the most out of each day with the EnergySaver™ innovations that enhance the design of this new home in the Celina, Texas, community of Mustang Lakes.

2829 Genuine Risk Ct, Celina

Listings provided by North Texas Real Estate Information Systems (NTREIS). Listing data has been deemed reliable but is not guaranteed to be accurate by the MLS.

Last updated:

How much is your home worth?

Get instant property value now!