Refine Search
Sort by
5916 Mossbrook Trl, Dallas
$680,000
5 Beds ⋅ 4 Baths ⋅ 21262737 MLS
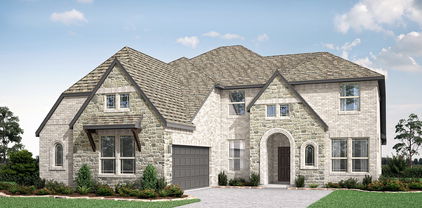
Stunning updated home in a sought-after central location featuring an open-concept design with 4 bedrooms, 4 full baths, and a flexible office that can function as a 5th bedroom. Thoughtfully designed with 2 bedrooms downstairs, including a fully renovated guest suite. Soaring ceilings and a dramatic stacked-window wall provide abundant natural light and showcase the home’s signature architectural style. Over $70K in recent improvements include 3 beautifully remodeled bathrooms with ceiling-height tile, an expanded frameless primary shower with freestanding soaking tub, upgraded Jack-and-Jill bath with marble-top vanities and walk-in shower, new flooring in multiple rooms, fresh interior paint, new exterior siding and paint, board-on-board cedar fence, and a new AC unit with R-454B refrigerant. Formal living and dining areas flow seamlessly into the spacious family room and open kitchen, while the upstairs game room overlooks the main living spaces below. Additional updates include replacement of oversized family-room windows, two solar screen blinds with one motorized shade, and designer chandeliers in the kitchen and family room. Ideally located just steps from Moss Glen Park with trails, playground, dog park, fitness stations, and more, and zoned to acclaimed Plano ISD. Generous backyard offers ample space for a future pool. Built by Grand Homes, the signature stacked window wall and arched upper windows add impressive architectural character. Located just steps from Moss Glen Park—built in 2020 with trails, playground, dog park, fitness stations, and more—and zoned to Plano ISD, this home combines location, style, space, and the perfect yard for a future pool.

5916 Mossbrook Trl, Dallas

4021 Carmichael Dr, Plano
$680,000
4 Beds ⋅ 3 Baths ⋅ 21256324 MLS
Welcome to a beautifully updated Northwest Plano home offering timeless style, modern updates, and everyday convenience. Located in the highly desirable Plano ISD, this spacious 4-bedroom, 3-bath home sits on an established tree-lined street with a private backyard oasis and no HOA. Fresh exterior paint, refreshed landscaping, mature trees, and a custom mahogany front entry create an inviting first impression. Inside, the light-filled interior features soaring ceilings, updated finishes, and a flexible floor plan designed for both daily living and entertaining. The office with custom French doors provides an elegant workspace, while the spacious living room showcases a decorative fireplace, abundant natural light, and large windows overlooking the pool. The formal dining room is ideal for gatherings, and the updated kitchen offers an island, built-in appliances, pantry storage, generous cabinetry, and a bright breakfast nook. The private primary suite features a spacious sitting area and ensuite bath. The primary bath includes dual vanities, separate shower, and soaking tub. A downstairs guest bedroom and full bath provide flexibility for visitors or multi-generational living. Upstairs offers a versatile game or media room, additional living space, and a refreshed secondary bathroom. Recent updates include a new roof and gutter system (2024), fresh interior and exterior paint, flooring updates, pool coping improvements, landscaping refresh, and other enhancements. The private backyard features a pool with sitting area, mature landscaping, and a peaceful setting perfect for relaxing or entertaining. Additional highlights include a rear-entry 2-car garage with alley access, built-in storage, smart home features, and transferable HVAC warranty. Enjoy convenient access to Legacy West, The Shops at Legacy, Stonebriar Centre, Arbor Hills Nature Preserve, parks, dining, shopping, major employers, and commuter routes. Seller is offering $10,000 in concessions.

4021 Carmichael Dr, Plano

820 Evergreen Way, Nevada
$680,000
4 Beds ⋅ 3 Baths ⋅ 21209330 MLS
Welcome to peaceful country living in Nevada, Texas. This Brand New Home sits on a private 1.5 acre tree-lined lot in an exclusive 9-home community, offering privacy and space rarely found this close the city. Inside, the thoughtfully designed floor plan features 4 bedrooms, 3 bathrooms, and a dedicated Study, perfect for working from home or creating a private retreat. The open living spaces provide plenty of room for entertainging and everyday comfort. Step outside to a huge covered patio overlooking the gorgeous tree line, ideal for relaxing evenings, outdoor dining or just enjoying the peaceful surrounds. Enjoy the best of both worlds with country living and wide-open space, while still being a short drive to shopping, dining and nearby lakes for boating and recreation. A rare opportunity to own a brand-new home on Acreage in this rapidly growing area.

820 Evergreen Way, Nevada

7689 Quiet Meadow Ln, Frisco
$679,900
4 Beds ⋅ 3 Baths ⋅ 21428718 MLS
Exceptional outdoor living takes center stage in this beautifully updated Frisco home, where a resort-style pool, expansive entertaining deck, and illuminated gazebo create a private backyard retreat. Extensively renovated by Blue Sage Pools in 2026, the pool showcases fresh plaster, updated tile and stonework, and a renewed finish, while an 8-foot board-on-board fence enhances privacy. Equipped with electricity, gas, and lighting, the gazebo extends gatherings from sunny afternoons to evenings under the stars. Inside, a thoughtfully designed floor plan offers 4 oversized bedrooms, 2.5 baths, elegant formal living and dining spaces, and an inviting family room anchored by a beautiful fireplace. The updated kitchen features granite countertops, stainless steel appliances, a gas cooktop, and seamless connection to the main living areas. Luxury vinyl plank flooring throughout the first floor and staircase, upgraded baseboards, and refreshed finishes lend a polished, cohesive feel. Overlooking the backyard, the spacious primary suite offers a relaxing sitting area and a completely remodeled bath with an oversized walk-in shower and built-in bench. Upstairs, three secondary bedrooms, updated bathrooms, and a generous game room provide flexible space for recreation, guests, or everyday living. Thoughtful improvements include new window glass throughout, upgraded heating and cooling systems, and three enhanced attic storage areas. A new roof, gutters, and exterior paint completed in 2023 add further appeal. Two outdoor storage sheds offer convenience, while the expansive backyard provides room to unwind, entertain, and enjoy the Texas sunshine. Ideally situated in Frisco with convenient access to the Dallas North Tollway, the destination dining and entertainment of downtown Frisco, and the world-class golf and resort experiences of PGA Frisco, this home pairs an exceptional location with beautifully refreshed interiors and a backyard made for unforgettable gatherings.

7689 Quiet Meadow Ln, Frisco

1429 Alpine Dr, Allen
$679,900
4 Beds ⋅ 4 Baths ⋅ 21422667 MLS
Mediterranean-style Darling Homes residence offering approximately 3,636 square feet, 4 bedrooms, first-floor primary suite, 3 full baths, powder room and 3-car garage with separate two-car and one-car garage doors. Stone and brick exterior, high ceilings in the foyer, formal dining room and enclosed first-floor study. Upstairs game room and media room feature vaulted ceilings. Main living area includes stone fireplace and windows overlooking the backyard. Kitchen features granite countertops, island, Wolf appliances, dual GE convection ovens and Bosch dishwasher. Polk in-ceiling speakers, subwoofer wiring and gigabit Ethernet connections in multiple rooms. Outdoor entertaining area features an expansive patio beneath a wood pergola, built-in seating walls, outdoor bar, dining and lounge areas, landscaped fenced yard and Jacuzzi hot tub. Outdoor patio furniture and hot tub included. Two complete 4-ton, 16-SEER HVAC systems installed August 2022 with transferable 10-year parts warranty. GAF Grand Sequoia designer-shingle roof installed October 2023 with transferable lifetime workmanship warranty. Garage includes 220V EV charging wiring and exterior Tesla Universal Wall Charger. Currently zoned for Boon Elementary, Ereckson Middle and Allen High School, subject to district verification. Twin Creeks paved trails approximately 0.1 mile away via Italy Drive, connecting wooded green spaces, parks and playgrounds. Nearby recreation includes Twin Creeks Golf Club, TPC Craig Ranch, soccer and softball facilities. Approximately 5 minutes to SH 121 and US 75; DFW Airport approximately 30 minutes in normal traffic. Shopping, dining, medical care and fitness facilities nearby.

1429 Alpine Dr, Allen

4221 Crestfield Dr, Richardson
$679,900
5 Beds ⋅ 5 Baths ⋅ 21363553 MLS
Welcome home to this fully renovated 5-bedroom, 4.5-bath estate in Plano’s highly desirable Moroney Farms subdivision, featuring soaring two-story ceilings, elegant crown molding, and direct access to the scenic Breckenridge Trail greenbelt. Designed for effortless living and entertaining, the open-concept floor plan showcases a gourmet kitchen with a center island and new cooktop, a dedicated media room, a large game room, and a 3-car garage equipped with an EV charging 240V outlet. Main-level accommodations include a private primary suite alongside a secondary bedroom with an attached full bath, while a wrought-iron staircase leads upstairs to three additional bedrooms, two full baths, and expanded living space. Complete with top-rated Plano ISD schools and comprehensive recent upgrades—including a new roof, new fence, new LVP flooring, new designer carpet, LED lighting, new plumbing fixtures, 2021 Lennox AC systems, 2021 water heaters, 2021 appliances, and 2021 garage door openers—this turn-key residence offers modern luxury inside and out.

4221 Crestfield Dr, Richardson

5147 Pond Crest Trl, Fairview
$679,900
4 Beds ⋅ 4 Baths ⋅ 21344957 MLS
WOW! Nearly a third of an acre, beautifully landscaped, with a 3 car garage, and a pool in one of Fairview's most desirable neighborhoods. This is the One! This exceptional home offers the perfect blend of privacy, space, and convenience. Tucked away in a secluded community with only one entrance and exit, you'll enjoy a peaceful setting surrounded by mature trees and a nearby creek. The private backyard retreat features a sparkling pool, and a large covered patio ideal for entertaining. In addition, there is a spacious side yard, with a rubber mulch base perfect for a playset. Inside, natural light fills the thoughtfully designed floor plan, with a 2 story open living room. The spacious primary suite features elegant bump-out windows that create the perfect sitting area overlooking the backyard oasis. A private study with French doors is ideal for working from home. The oversized formal dining room easily accommodates seating for ten and a hutch, making it perfect for holiday gatherings and entertaining. The impressive two-story living room showcases soaring ceilings, custom built-ins, and expansive windows that bring the outdoors in. An open staircase with decorative iron spindles creates a stunning focal point and enhances the home's open-concept design. The kitchen offers abundant wood cabinetry, granite countertops, stainless steel appliances, generous prep space, and overlooks the living area for effortless entertaining. The secondary bedrooms are all generously sized, a rare find, and the large upstairs game room provides flexible space for a media room, playroom, or second living area. A three-car garage offers ample storage and parking. Incredible location that is conveniently located just minutes from Stacy Road shopping and dining, Sloan Corners, Historic Downtown McKinney, Highway 5, and major commuting routes Highways 75 and 121, this home combines a tranquil setting with exceptional accessibility and convenience.

5147 Pond Crest Trl, Fairview

3716 Wood Rail Dr, Plano
$679,900
4 Beds ⋅ 4 Baths ⋅ 21327263 MLS
*PRICE DROP COMPLETELY RENOVATED • POOL • NO MANDATORY HOA • OVERSIZED CORNER LOT Extensively renovated inside and out, this stunning 4-bedroom, 3.5-bath home offers the perfect blend of luxury, functionality, and modern design. Situated on an oversized corner lot, the open-concept floor plan is ideal for everyday living and entertaining. The chef's kitchen is the centerpiece of the home, featuring custom all-plywood soft-close cabinetry, a 9-foot island with gorgeous quartzite, quartz countertops, gas cooktop, built-in wine refrigerator, designer vent hood, abundant storage, and a large butler's pantry-laundry room. The spacious primary suite offers his-and-her walk-in closets and an updated bath, with a rare secondary primary suite with its own ensuite bath is perfect for multi-generational living, guests, or a private home office. Two additional bedrooms share a convenient Jack-&-Jill bath. The expansive living room is enhanced by a Dolby Atmos in-ceiling surround sound sys, while the outdoor sound system creates the perfect atmosphere around the sparkling swimming pool and private backyard. Additional upgrades include high-efficiency windows, tankless water heater plus a second water heater, newly installed propane tank and gas lines, Trane high-efficiency HVAC, commercial-grade 400-amp electrical service (two 200-amp Square D panels), Full spray foam insulation. MyQ smart garage door opener, solid-core front door with electronic lock, new board-on-board privacy fence, pocket doors, updated lighting, and designer finishes throughout. Located just minutes from Oak Point Park & Nature Preserve, offering miles of hiking and biking trails, kayaking, fishing, playgrounds, and the annual Plano Balloon Festival. With NO MANDATORY HOA, extensive renovations completed within the past year, and premium upgrades throughout, this move-in-ready home is truly one of a kind. All information deemed reliable but buyer and buyer's agent to verify.

3716 Wood Rail Dr, Plano

11506 Alejandra Ln, Frisco
$679,000
4 Beds ⋅ 3 Baths ⋅ 21431512 MLS
Welcome to this inviting residence in the sought-after Miramonte subdivision, perfectly situated on a premium almost quarter-acre corner lot, larger than most in the neighborhood. This 4-bedroom, 3-bathroom home offers thoughtful design and timeless upgrades that feel both refined and comfortable. Wood-look tile floors, high ceilings, some with boxed accents, raised baseboards, crown molding and a cozy stone fireplace set the stage for elegant everyday living. The open-concept chef’s kitchen features tall cabinetry, a large island, walk-in pantry, and a five-burner gas cooktop making it perfect for family gatherings and entertaining. The primary suite offers a peaceful retreat with a large spa-inspired bathroom that includes an oversized walk-in shower and a huge walk-in closet. A spacious laundry room adds to everyday convenience. Outdoors, the extended covered patio overlooks a backyard with plenty of room for entertaining, kids, or pets, and boasts a newly stained board-on-board fence. Life in Miramonte offers the best of both worlds: a safe and quiet neighborhood with open green spaces, walking trails, 3 ponds, multiple playgrounds, and larger lot sizes while still being close to shopping, dining, and major roadways. Families especially appreciate the short walk to Prosper ISD Jim Spradley Elementary, and the well-kept pool and clubhouse provide added amenities to enjoy. This home captures everything people love about Miramonte, comfort, convenience, and community, making it a rare opportunity you will not want to miss.

11506 Alejandra Ln, Frisco

15166 Fm 3133, Anna
$679,000
3 Beds ⋅ 2 Baths ⋅ 21400525 MLS
Set on beautifully improved acreage with room to live, work, and play, this thoughtfully updated modern ranchette offers the perfect blend of contemporary design and country living. Behind the electronic gate and perimeter fencing, you'll find a property where the hard work has already been done. Inside, the ranch-style home showcases today's most sought-after finishes, including white oak flooring, an open-concept layout, and a bright, inviting interior designed for everyday living and entertaining. Every update has been carefully considered to create a home that feels both timeless and move-in ready. Large windows fill the home with natural light while framing peaceful views of the surrounding acreage. Outside, the possibilities are endless. Whether you're bringing horses, starting a hobby farm, parking recreational vehicles, or simply enjoying the privacy and open space, this property provides the flexibility to make it your own. The fully fenced acreage offers security and convenience while leaving plenty of room for future additions or improvements. Located outside the city limits yet still convenient to nearby amenities. It's an ideal fit for buyers looking for a move-in-ready home with modern style, acreage, and the opportunity to enjoy a true Texas ranchette lifestyle without sacrificing comfort or quality.

15166 Fm 3133, Anna

1041 Ocean Breeze Dr, Allen
$679,000
3 Beds ⋅ 3 Baths ⋅ 21379124 MLS
Beautiful Trophy contemporary offers exceptional single-story living in the desirable 55+ Legends at Twin Creeks community. Featuring 3 bds 3 FULL bath, a private study with elegant French doors, this home provides both comfort and flexibility for everyday living and entertaining. The thoughtfully designed interior showcases abundant natural light and beautiful wood flooring throughout—with NO CARPET. The open-concept living spaces create an inviting flow from the living and dining areas to the beautifully upgraded kitchen. The kitchen features upgraded cabinetry, elegant quartz countertops, a spacious island, and ample storage, creating a stylish and functional space for both everyday meals and entertaining. The private primary suite offers a peaceful retreat, while the secondary bedrooms provide generous accommodations for guests. The enclosed study with French doors is ideal as a private home office, library, hobby room, or additional flex space. Three full bathrooms are an especially desirable and uncommon feature, offering added convenience and privacy for residents and guests. Step outside to an inviting outdoor living area features upgraded tile flooring and opens to a outdoor kitchen, creating an ideal setting for gatherings, al fresco dining, or enjoying the peaceful surroundings. French drainage has also been added to the backyard for improved water management and long-term functionality. The exceptional Allen's desirable 55+ communities. Conveniently located near shopping, dining, entertainment, and major highways, this is a home that offers both everyday comfort and upscale lifestyle appeal. HOA includes front-yard mowing, with the amenity center, pool, pickleball courts, and park just a short stroll away. A rare opportunity to enjoy 3 FULL baths, a dedicated study, soaring ceilings, beautiful wood flooring throughout, an upgraded kitchen with quartz countertops, and an exceptional outdoor kitchen—all in a well-maintained Trophy-built home.

1041 Ocean Breeze Dr, Allen

3400 Lacoste Way, Wylie
$679,000
5 Beds ⋅ 4 Baths ⋅ 21350429 MLS
Brand New! Never Lived In! This Seaberry by Bloomfield Homes offers 5 bedrooms, 4 bathrooms, 2-car garage with cedar garage doors, study, formal dining, game room, and media room. Situated in the desirable Lewis Ranch community, this beautifully upgraded home showcases an open-concept layout with luxury finishes throughout, featuring a Deluxe Kitchen with double ovens, a 5-burner cooktop, upgraded kitchen faucet, glass pantry door, painted shaker-style cabinets, cabinet hardware, soft-close cabinet doors and drawers, upgraded backsplash, and pendant lighting above the kitchen island, all flowing seamlessly into the spacious family room highlighted by a dramatic floor-to-ceiling stone fireplace. A convenient butler’s pantry connects the kitchen and formal dining room, providing additional storage, prep space, and functionality for entertaining. Upgraded flooring extends throughout the main areas of the first floor, complemented by upgraded tile and accent tile in the bathrooms, comfort-height toilets, quartz countertops throughout, 8' interior doors on the first floor, and 2-inch faux wood blinds throughout. The private study features elegant glass French doors, while the spacious primary suite offers a luxurious retreat with a drop-in deck mount tub, separate shower, and thoughtful designer finishes. Additional highlights include exterior up lights, gutters, a brick front porch, an impressive 8' front door, and a covered patio with ceiling fan and extended patio space perfect for outdoor entertaining. Visit Bloomfield Homes today at Lewis Ranch to tour this gorgeous Seaberry.

3400 Lacoste Way, Wylie

408 San Mateo Dr, Allen
$679,000
6 Beds ⋅ 4 Baths ⋅ 21339111 MLS
Welcome to this 6-bedroom, 4 bath quality-built Drees Custom Home with a relaxing POOL & SPA on a private greenbelt-creek lot & includes all the great amenities that Watters Crossing has to offer plus the highly acclaimed Allen ISD!  Upon entry you're greeted with wood floors throughout both formals, a large family room with gas fireplace open to the updated & spacious kitchen, SS appliances, extensive quartz countertops, large island with seating - perfect for entertaining and all with views of the backyard oasis!  You'll love this amazing floorplan with the Primary suite down featuring an additional 10x11 room within it that makes for a perfect office, nursery, or exercise room flex space! Bath features completely separate vanities & walk-in-closets, jetted tub, sep shower & linen closet.  An additional guest room is down with an adjacent full bath.  Upstairs features four bedrooms with jack & jill bath plus another full bath & a large game room with a huge 16x7 bonus closet for all your storage needs! Outdoor living is a dream with the private backyard & beautiful pool & spa, surrounded by extensive landscaping with sprinklers for ease of maintenance.  The oversized garage can't be missed as it is perfect for all your needs & hobbies too!  Check out all the great amenities that Watters Crossing has - Clubhouse, community pool, bike trails, fishing ponds, playgrounds, basketball, tennis, pickleball, sand volleyball & a vibrant community atmosphere, all with easy access to 75, 121, nearby Watters Creek for fun shopping, dining, family & music events & MORE! All this with an attractive price, this is a MUST SEE!

408 San Mateo Dr, Allen

6700 Ishnala Trl, Plano
$679,000
4 Beds ⋅ 3 Baths ⋅ 21311646 MLS
Impressiveone story home located on a great corner lot, with large mature trees offering privacy, shade and curb appeal. Walking distance to Jack Carter park, elementary school and across the street from Schimelpfenig middle school! This spacious 4 Bedroom, 3 bathroom home provides plenty of flexible space and abundant natural light, ideal for everday living and large family gatherings or entertaining guests. Primary bedroom feels like a private retreat. Three additional bedrooms provide flexibility for family and guests. The den off the kitchen allows for plenty of natural light to enjoy your morning coffee or creating art, the possibilities are endless. A well appointed craft room or flex space is in the heart of the home to keep all of your supplies organized and accessible. A light and bright sunroom to rest after enjoying the pool and lazy days makes this home welcoming for all. AND NO HOA!

6700 Ishnala Trl, Plano

4505 Avenida Ln, McKinney
$678,000
4 Beds ⋅ 4 Baths ⋅ 21408984 MLS
Meticulously maintained home in McKinney, zoned to highly desirable Frisco ISD! Beautiful hardwood floors extend from the entry through most of the first floor. The spacious family room features a corner fireplace and opens to the breakfast area and kitchen, complete with granite countertops, a gas cooktop, an oversized island with breakfast bar, and a stylish subway tile backsplash. The private primary suite offers a spacious bedroom and a luxurious bathroom with dual sinks, an extra-wide vanity, and an oversized soaking tub. The first floor also includes a formal dining room, a private study with plantation shutters, and a powder bath. An elegant wrought-iron staircase leads upstairs to a generous living area surrounded by three spacious bedrooms and two full bathrooms. Additional highlights include arched doorways, neutral finishes, energy-efficient features, and smartphone-compatible technology. Enjoy outdoor relaxation on the covered back patio. Conveniently located just steps from the community pool and a short drive to Costco, H-E-B, Highway 121, and US-75. A wonderful combination of comfort, style, and convenience!

4505 Avenida Ln, McKinney

3320 Mcgraw Dr, McKinney
$677,000
5 Beds ⋅ 4 Baths ⋅ 21407158 MLS
NEW! NEVER LIVED IN. Estimated completion November 2026. Bloomfield Homes' two-story Rose I offers 5 bedrooms, 4 full baths, a study, and a deep 2-car garage in Painted Tree. A stone fireplace reaches the family room ceiling, an oak mantel adds warmth, and engineered wood flooring carries through the shared spaces. Above, open railing at the game room keeps the connection to the family room below. The kitchen pairs beige Shaker cabinets, black hardware, upgraded quartz, and a glossy tile backsplash. Built-in appliances and a gas cooktop equip the Deluxe Kitchen, while under-cabinet lighting highlights the counters and raised panels finish the island. Pantry cabinetry expands storage. Glass French doors define the study, with engineered wood continuing into that room and the bedroom halls. The primary suite stays downstairs and includes dual sinks and an enlarged shower with a seat and ceiling-height tile. Its walk-in closet connects directly to the laundry room, where upper cabinets and patterned tile add detail. A large secondary bedroom and full bath round out the first floor; 3 bedrooms, 2 baths, and the game room complete the upstairs layout. Upgraded carpet finishes the bedrooms, and quartz counters, upgraded floor tile, and ceiling-height shower tile extend through all 4 baths. Outside, upgraded brick, a brick-covered porch, an 8' rain-glass front door, and dark-stained cedar garage doors set the tone. The interior lot has a covered patio with a gas stub for future cookouts. Visit Bloomfield Homes' Painted Tree model to learn more about 3320 McGraw Drive today!

3320 Mcgraw Dr, McKinney

7309 Kurth Ln, McKinney
$676,650
5 Beds ⋅ 5 Baths ⋅ 21283633 MLS
What's Special: Game Room & Media ~ Dedicated Study ~ Oversized Lot. New Construction - November Completion! Welcome to the Sonoma at 7309 Kurth Lane in Highland Lakes! This beautiful new home offers a spacious and inviting layout. From the welcoming foyer, you’ll find a private study and formal dining space before entering the heart of the home. The gourmet kitchen features a large island overlooking the bright dining area and expansive great room with a cozy fireplace. The main floor primary suite is tucked away for added privacy and includes a generous walk-in closet and a well-appointed bath. A convenient secondary bedroom suite is also located downstairs. Upstairs, a large game room with pop-up ceiling and a dedicated media room provide ideal spaces for relaxation, along with three additional bedrooms and large attic space. Step outside to enjoy the covered patio, perfect for outdoor gatherings. Come home to a place with wide open spaces and endless exploration. Amenities are ready—relax by the pool, work out in the exercise room, or enjoy miles of trails. Zoned for top-rated Prosper ISD, students can thrive. With no MUD or PID taxes, you have even more reason to make your move! Additional Highlights Include: extended primary suite, slide-in tub at primary bath, and upgraded front door. Virtually staged photos are for representative purposes only. MLS#21283633

7309 Kurth Ln, McKinney

4505 Fall Meadow Dr, Prosper
$675,000
4 Beds ⋅ 4 Baths ⋅ 21419540 MLS
STUNNING TOLL BROTHERS HOME + DESIGNER UPGRADES + OVERSIZED BACKYARD + EXTENDED COVERED PATIO + LIGHT FARMS AMENITIES! Prepare to fall in love with this exceptional, newer Toll Brothers home offering luxury, comfort, and thoughtful upgrades throughout! This beautiful east-facing home features 4 spacious bedrooms, a private office, soaring ceilings, and an incredible open floor plan filled with natural light. Gorgeous premium porcelain tile flooring, designer finishes, and custom upgrades make this home truly stand out! The AMAZING gourmet kitchen features quartz countertops, a stunning waterfall island, abundant cabinetry, additional island storage, and a spacious walk-in pantry. Perfectly positioned overlooking the living area and backyard, this home was designed for entertaining! The spacious primary suite offers a beautifully upgraded walk-in shower, while additional bathrooms feature upgraded finishes. Remote-controlled window shades and smart Wi-Fi exterior lighting add convenience and style. STEP OUTSIDE TO YOUR OWN BACKYARD RETREAT! The extended covered patio features beautiful stamped concrete flooring and so much space, creating the perfect space for entertaining or relaxing year-round. The oversized backyard offers endless possibilities! Even the garage is upgraded with epoxy flooring, EV charging, and overhead storage! LOCATION IS EVERYTHING! Walking distance to the elementary school, steps from the neighborhood playground, and a middle and high school bus stop right outside! Enjoy the incredible LIGHT FARMS lifestyle with resort-style pools, fitness center, tennis, pickleball, basketball, volleyball, parks, trails, dog park, beach, boathouse, and MORE! Conveniently located near H-E-B, shopping, dining, and Dallas North Tollway. LOADED WITH UPGRADES, BEAUTIFULLY MAINTAINED, AND MOVE-IN READY! THIS ONE IS A MUST-SEE!

4505 Fall Meadow Dr, Prosper

1110 Wedge Hill Rd, McKinney
$675,000
5 Beds ⋅ 4 Baths ⋅ 21418714 MLS
NEW FLOORING UPSTAIRS AND OTHER IMPROVEMENTS – PLEASE INQUIRE. TWO BEDROOMS LOCATED ON THE MAIN FLOOR! Enjoy entertaining in this home with a spectacular Pool and is ideally located in the heart of McKinney's beloved Stonebridge Ranch community. Enjoy the private backyard with the sparkling Pool & Spa, with some lush landscaping adding to the serene setting. Inside the home you'll enjoy the smart layout with two bedrooms located on the main floor, spacious formal living & dining, an area for an Office-Study, gourmet kitchen with SS appliances and abundance of workspace, an open Family Living Area with a Fireplace, spacious Primary Bedroom and Bath retreat. The sweeping staircase takes you up to Three very generous-sized Bedrooms with Walk-in Closets and a large Family or Game Room. Some other Key Features include; Tankless Water Heaters, Engineered Wood Floors, exceptional storage space and more. First class community amenities include spectacular beach pool, numerous other pools, parks, lakes, hike & bike trails and more. Stonebridge Country Club provides tennis courts, 2 golf courses & more. Highly rated Schools and specifically Boyd High School. Easy access to HWY 121, HWY 75, Shopping, Dining and all the conveniences of McKinney TX.

1110 Wedge Hill Rd, McKinney

18543 Gibbons Dr, Dallas
$675,000
4 Beds ⋅ 3 Baths ⋅ 21410875 MLS
***OPEN HOUSE ON SATURDAY, NOVEMBER 14TH AT 11AM - 1PM***RESORT-STYLE LIVING + MAJOR 2025–2026 UPGRADES + SPECIAL 2-1 MORTGAGE RATE BUYDOWN OPPORTUNITY! Welcome to your private tropical-inspired retreat in North Dallas! Located in desirable Country Brook, this beautifully refreshed 4-bedroom, 3-bath home offers 2,906 square feet of exceptional living space, a spectacular backyard oasis, and an impressive list of recent improvements. Imagine relaxing beneath swaying palm trees, enjoying your sparkling heated pool and spa, or entertaining in your own private outdoor paradise. The backyard is even more inviting with a pool replastered in 2025, new pool tile, and a new pump and heater! Inside, discover a fresh, updated look featuring new interior paint, flooring, carpet, and a beautifully remodeled primary bathroom—all completed in August 2026—plus updated light fixtures. The inviting kitchen showcases granite countertops, stainless steel appliances, a stylish glass-tile backsplash, and an island. The thoughtfully designed floor plan features a first-floor primary suite and second downstairs bedroom, ideal for flexible living arrangements. Upstairs, two additional bedrooms and a spacious game room offer plenty of room to relax or entertain. Additional highlights include multiple living and dining areas, a cozy fireplace, and TWO HVAC SYSTEMS REPLACED IN 2021 AND 2025! Conveniently located near the Dallas North Tollway and served by Plano ISD, this home delivers an outstanding combination of lifestyle, location, and valuable updates. SPECIAL FINANCING OPPORTUNITY: The seller's preferred lender is offering eligible buyers a 2-1 mortgage rate buydown when financing through that lender, subject to lender approval and program terms. Experience the backyard you've dreamed of, the updates you've been looking for, and a financing opportunity worth exploring. WHY WAIT FOR VACATION WHEN YOU CAN LIVE IT EVERY DAY?

18543 Gibbons Dr, Dallas

8121 Skyridge Dr, Plano
$675,000
5 Beds ⋅ 4 Baths ⋅ 21395728 MLS
RARE FLOORPLAN IN SPRING RIDGE! This East-facing 5-bedroom, 4-full-bath home offers 3,631 square feet, a 3-car garage and exceptional flexibility with TWO bedrooms and TWO full baths on the first floor. The spacious primary suite and private guest suite are joined by a dedicated home office and formal dining room. Soaring two-story ceilings bring dramatic scale and natural light to the family room, anchored by a fireplace with architectural overmantel. The open-concept design connects the family room, breakfast nook and kitchen for effortless entertaining and everyday living. Gas is already plumbed to the kitchen for future cooktop flexibility. Upstairs, a spacious game room joins three additional bedrooms and two full baths. One bedroom features a private ensuite bath and oversized walk-in closet, creating an ideal second suite or guest retreat. The downstairs primary suite features tall ceilings and an oversized walk-in closet with built-in dresser and abundant storage. Fresh 2026 improvements include new carpet, interior paint throughout most of the home including most doors and primary bath cabinetry, updated designer lighting in key living areas, ceiling fans with light kits in all five bedrooms and a new commode in the upstairs ensuite. A reimagined kitchen design and contractor pricing illustrate how approximately $13K in strategic updates could dramatically transform the space. Situated on a 0.20-acre homesite with the Spring Ridge community pool just one block away. Enjoy convenient access to Russell Creek Park, Legacy West, The Shops at Legacy, SH-121, Dallas North Tollway and US-75.

8121 Skyridge Dr, Plano

1900 Brookfield Way, McKinney
$675,000
3 Beds ⋅ 3 Baths ⋅ 21391983 MLS
BACKYARD GOALS ACHIEVED! Seller is offering a $5,000 landscaping credit, giving buyers the opportunity to further personalize this beautiful backyard oasis! Welcome to this charming Tudor-style home in sought-after Fieldstone Place in the heart of Stonebridge Ranch, where low-maintenance living is part of the lifestyle. The incredible backyard retreat, completed in 2021, was designed for entertaining, relaxing, and everyday enjoyment with a sparkling pool featuring an in-floor cleaning system, tanning ledge, water feature, and spa, plus a covered patio, outdoor kitchen, multiple dining and lounging areas, putting green, and pet-grade turf. With turf in back and front-yard maintenance provided by the Fieldstone Place HOA, you can leave the mower behind and spend your weekends enjoying the yard instead of maintaining it. Inside, the immaculately maintained home offers a warm, neutral palette, abundant storage, and thoughtful updates throughout. Wood flooring has been added in the dining area and primary bedroom, while plush, high-end carpet installed in recent years adds comfort upstairs and along the staircase. HVAC systems were replaced in 2022 and 2024. The flexible floor plan offers 3 bedrooms plus a dedicated study, with the primary suite downstairs overlooking the backyard. Upstairs are 2 secondary bedrooms, a full bath, and a versatile game room or second living area, plus exceptional walk-out attic storage. Enjoy the established Stonebridge Ranch community, McKinney ISD schools, and a truly low-maintenance lifestyle, then come home to a backyard that feels like your own private resort. A wonderful place to call home!

1900 Brookfield Way, McKinney

2007 Stonecrest Trl, Wylie
$675,000
4 Beds ⋅ 3 Baths ⋅ 21387717 MLS
Discover the perfect blend of city living and serene surroundings in this stunning property situated in the exclusive gated community of Riverchase in Wylie, TX. This exquisite one-story home, meticulously designed for comfort and style, offers an open kitchen and family room layout, 4 spacious bedrooms, 2.1 wonderfully appointed baths, and the convenience of a 3-car garage. Spanning almost half an acre, this property is a true haven, backing to a picturesque, untouched wooded area. Step inside to find a thoughtfully designed split bedroom layout, providing optimal privacy and space for each resident. With two beautifully crafted living areas, find ample room to entertain guests or enjoy peaceful family moments by the charming fireplace. The recent interior paint perfectly complements the clean lines and cozy finishes, creating a fresh and inviting atmosphere. The heart of the home captures attention with its large kitchen, complete with built in appliances, plentiful cabinetry, and generous countertop space, ideal for any culinary enthusiast. The primary suite offers a tranquil retreat, featuring a spacious bath with premium fixtures and thoughtful design. Outside, the expansive backyard provides a sanctuary of tranquility with lush landscapes and picturesque views of the adjoining backdrop of mature trees and native wildlife including many species of birds, ensuring both privacy and stunning natural beauty. The outdoor space invites vibrant gatherings or peaceful relaxation under the Texas sky. Offering a rare and perfect combination of luxury, privacy, and natural beauty, this exceptional residence embodies the best of premium Wylie living. Enjoy a life of exclusivity and comfort, surrounded by the serene beauty only a property like this can offer. Experience the pinnacle of North Texas elegance today in this truly extraordinary home.

2007 Stonecrest Trl, Wylie

442 Valley Glen Dr, Richardson
$675,000
4 Beds ⋅ 2 Baths ⋅ 21387159 MLS
Beautifully Remodeled Home on an Oversized Double Lot in Canyon Creek! Welcome to 442 Valley Glen Dr. in Richardson, Texas! This beautifully remodeled, move-in-ready home offers an exceptional combination of modern updates, stylish finishes, and incredible outdoor living. Situated on an expansive double lot, this property offers one of the largest lots in the desirable Canyon Creek subdivision! Inside, enjoy stunning wood-grain ceramic tile flooring, plush luxury carpeting, and a gorgeous updated kitchen designed to impress. Thoughtful improvements and upscale finishes throughout create a welcoming space that blends comfort and style. Enjoy Peace of Mind! The foundation has been corrected and comes with a transferable lifetime foundation warranty. The home also features a brand-new electrical panel and a built-in sprinkler system, adding extra value and convenience for the next owner. Step outside to discover the expansive backyard, complete with a durable luxury vinyl privacy fence and a beautiful stone-and-brick patio. With so much outdoor space, there is plenty of room to entertain guests, relax, garden, or create your own backyard retreat. Conveniently located just minutes from Highway 75 and President George Bush Turnpike, this property offers easy access to shopping, dining, parks, and major commuter routes. Don’t miss this opportunity to own a beautifully updated home featuring an oversized lot, impressive outdoor living space, and valuable improvements in the sought-after Canyon Creek community. Schedule your showing today!

442 Valley Glen Dr, Richardson

11539 Fryer Ln, Frisco
$675,000
5 Beds ⋅ 5 Baths ⋅ 21383897 MLS
Beautiful and spacious home in the desirable Dove Creek community of Frisco and highly sought-after Prosper ISD. Built in 2023, this impressive two-story home offers 5 bedrooms, 5 full bathrooms and approximately 3,299 square feet of thoughtfully designed living space. The flexible floor plan features a primary bedroom and additional bedroom on the first floor, spacious living area, granite countertops, pantry and walk-in closets. Upstairs offers additional bedrooms along with a game room and media room, providing plenty of space for entertaining, relaxing or working from home. Enjoy the convenience of an attached two-car garage, city utilities and community amenities. Conveniently located near shopping, dining, entertainment and major roadways. A wonderful opportunity to own a newer home with generous living space in one of the area's desirable school districts. The MLS sheet specifically confirms the second primary bedroom, granite counters, pantry and walk-in closets.

11539 Fryer Ln, Frisco

730 Rosewood Dr, Murphy
$675,000
5 Beds ⋅ 4 Baths ⋅ 21378188 MLS
Pull through the electric gate, follow the long driveway as it wraps alongside the home, and immediately feel the sense of privacy and presence that makes 730 Rosewood Dr different. Tucked into Murphy’s desirable Maxwell Creek North community, this impressive home offers over 4,000 sq ft designed for comfortable everyday living and memorable gatherings. Step inside to soaring ceilings, abundant natural light and an open floor plan that feels welcoming from the start. The kitchen is made for gathering, featuring granite countertops, a large island and gas cooktop, all opening to the main living area. Picture slow mornings around the island, dinner with friends and evenings that naturally bring everyone together. With 5 bedrooms and 4 full baths, the thoughtful layout includes a private home office plus a first-floor bedroom and full bath, ideal for guests or multigenerational living. Upstairs, the game room and dedicated media room set the stage for movie nights, entertaining, hobbies or a home gym. The electric gated driveway is one of this home’s standout features, extending from the front, along the side and continuing to the rear of the property. It provides generous parking, added privacy and a setup that is increasingly hard to find. Thoughtful upgrades add even more convenience, including a reverse osmosis drinking water system, irrigation system and fiber internet for fast, reliable connectivity for working from home, streaming, gaming and everyday life. Out back, a large yard is ready for quiet evenings, weekend gatherings or the outdoor retreat you’ve been envisioning. Enjoy Maxwell Creek North amenities including a community pool, clubhouse, playgrounds and nearby trails, with Murphy shopping, dining, parks and FM 544 conveniently close. Come for the impressive first impression. Stay for everything this home makes possible. Buyers and buyer’s agent to verify all information.

730 Rosewood Dr, Murphy

Listings provided by North Texas Real Estate Information Systems (NTREIS). Listing data has been deemed reliable but is not guaranteed to be accurate by the MLS.

Last updated:

How much is your home worth?

Get instant property value now!